


Unit Information
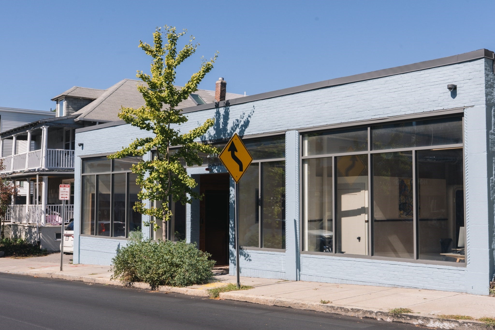
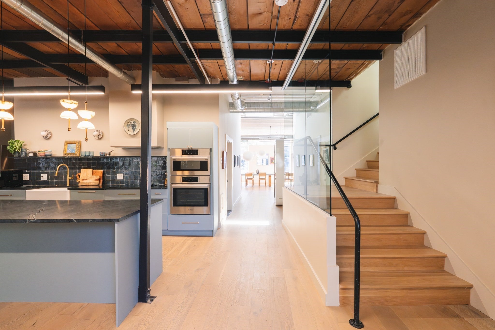
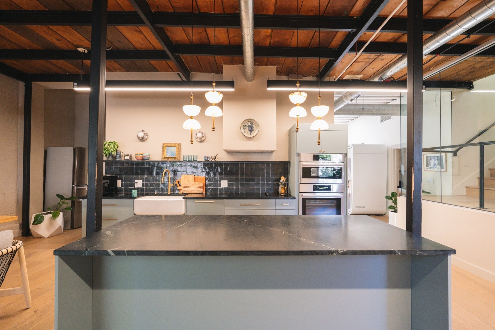
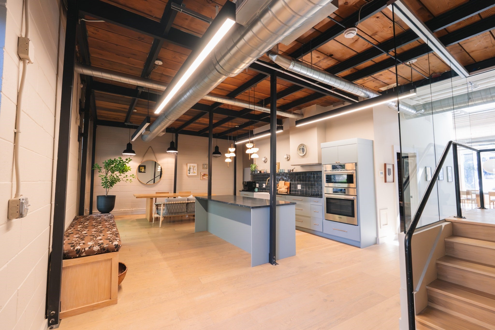
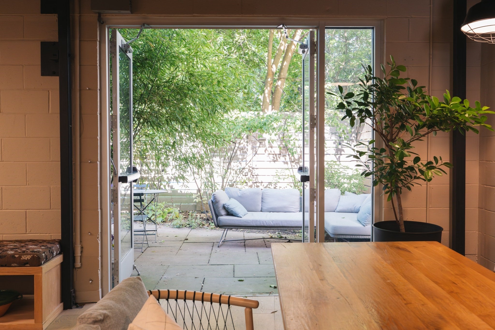
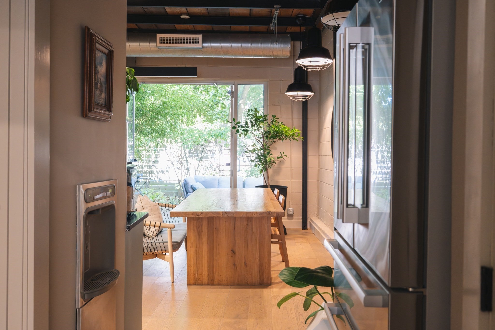
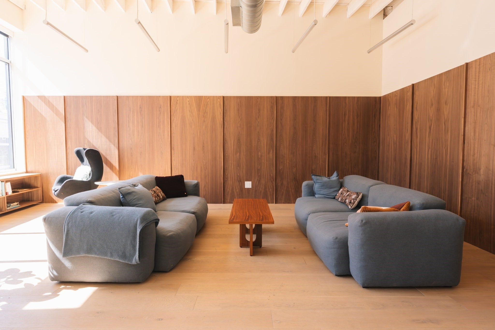
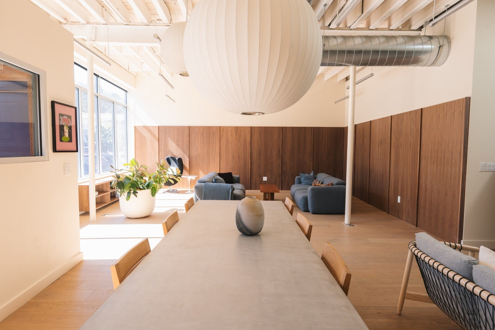
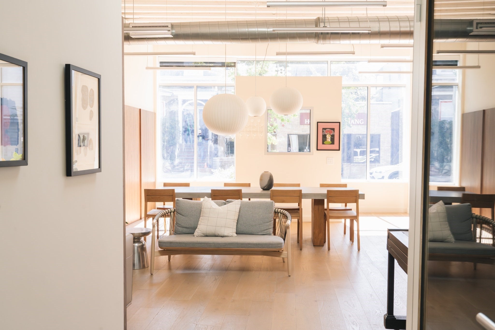
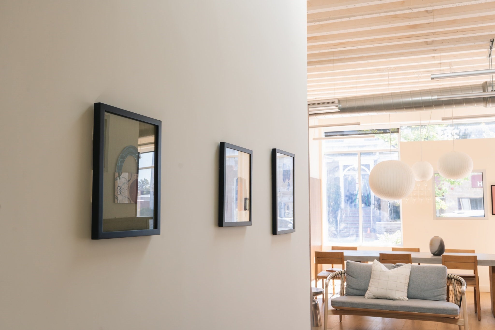
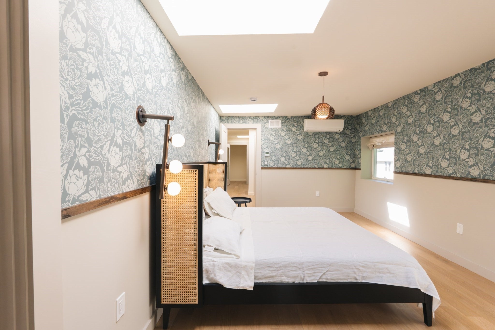
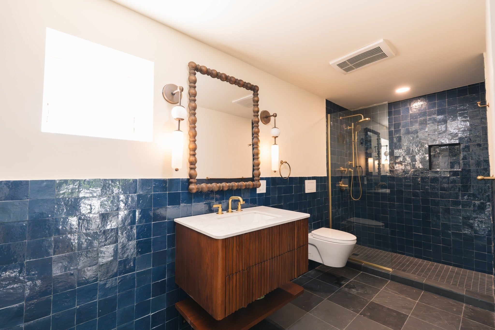
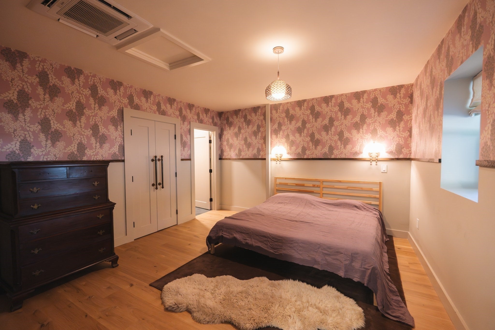
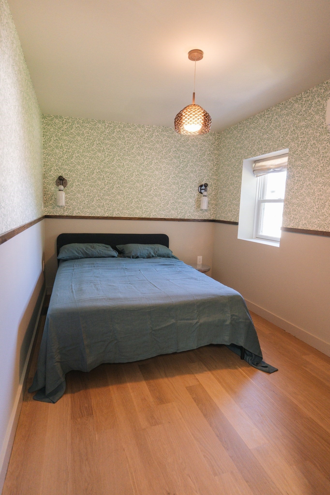
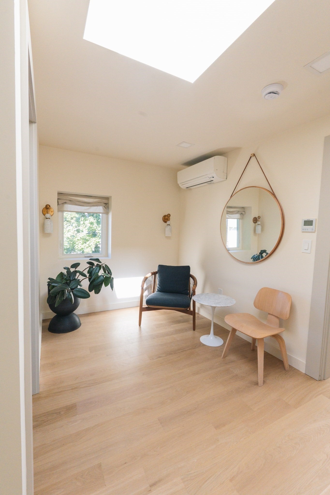
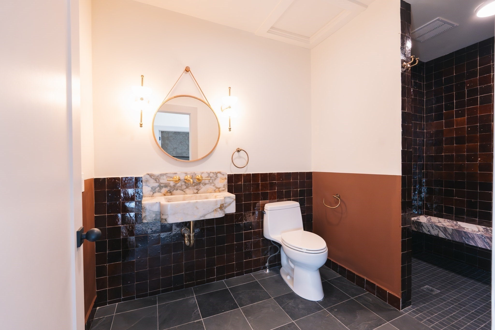
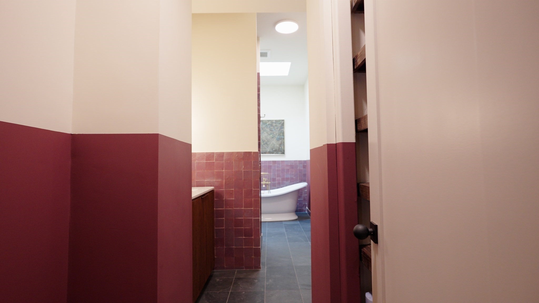
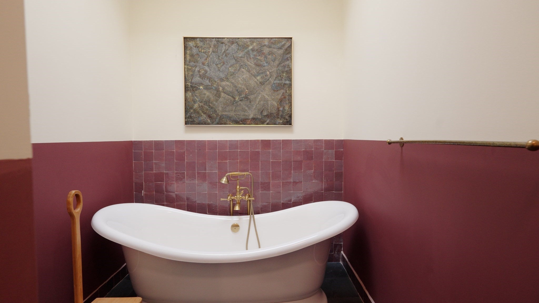
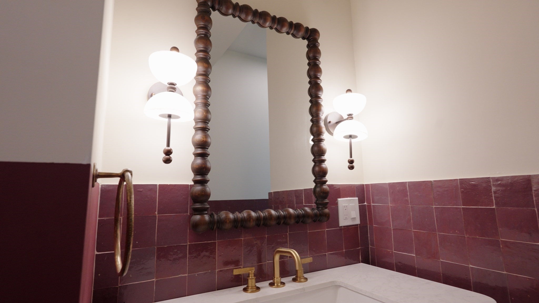
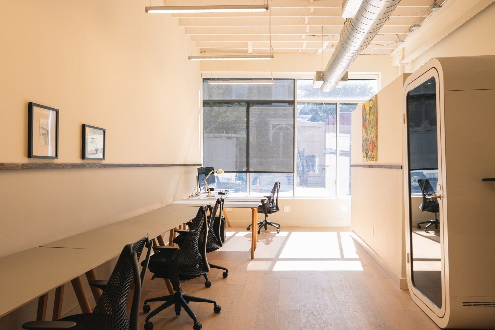
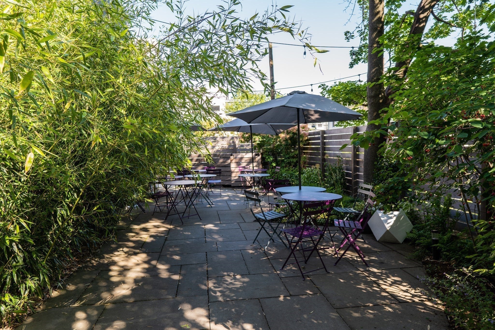
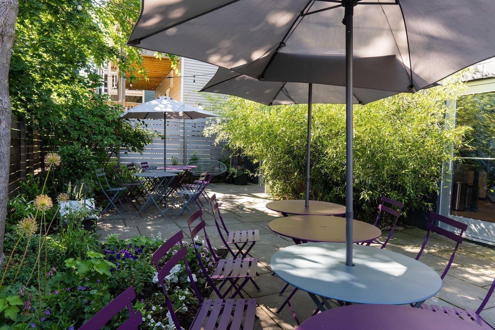
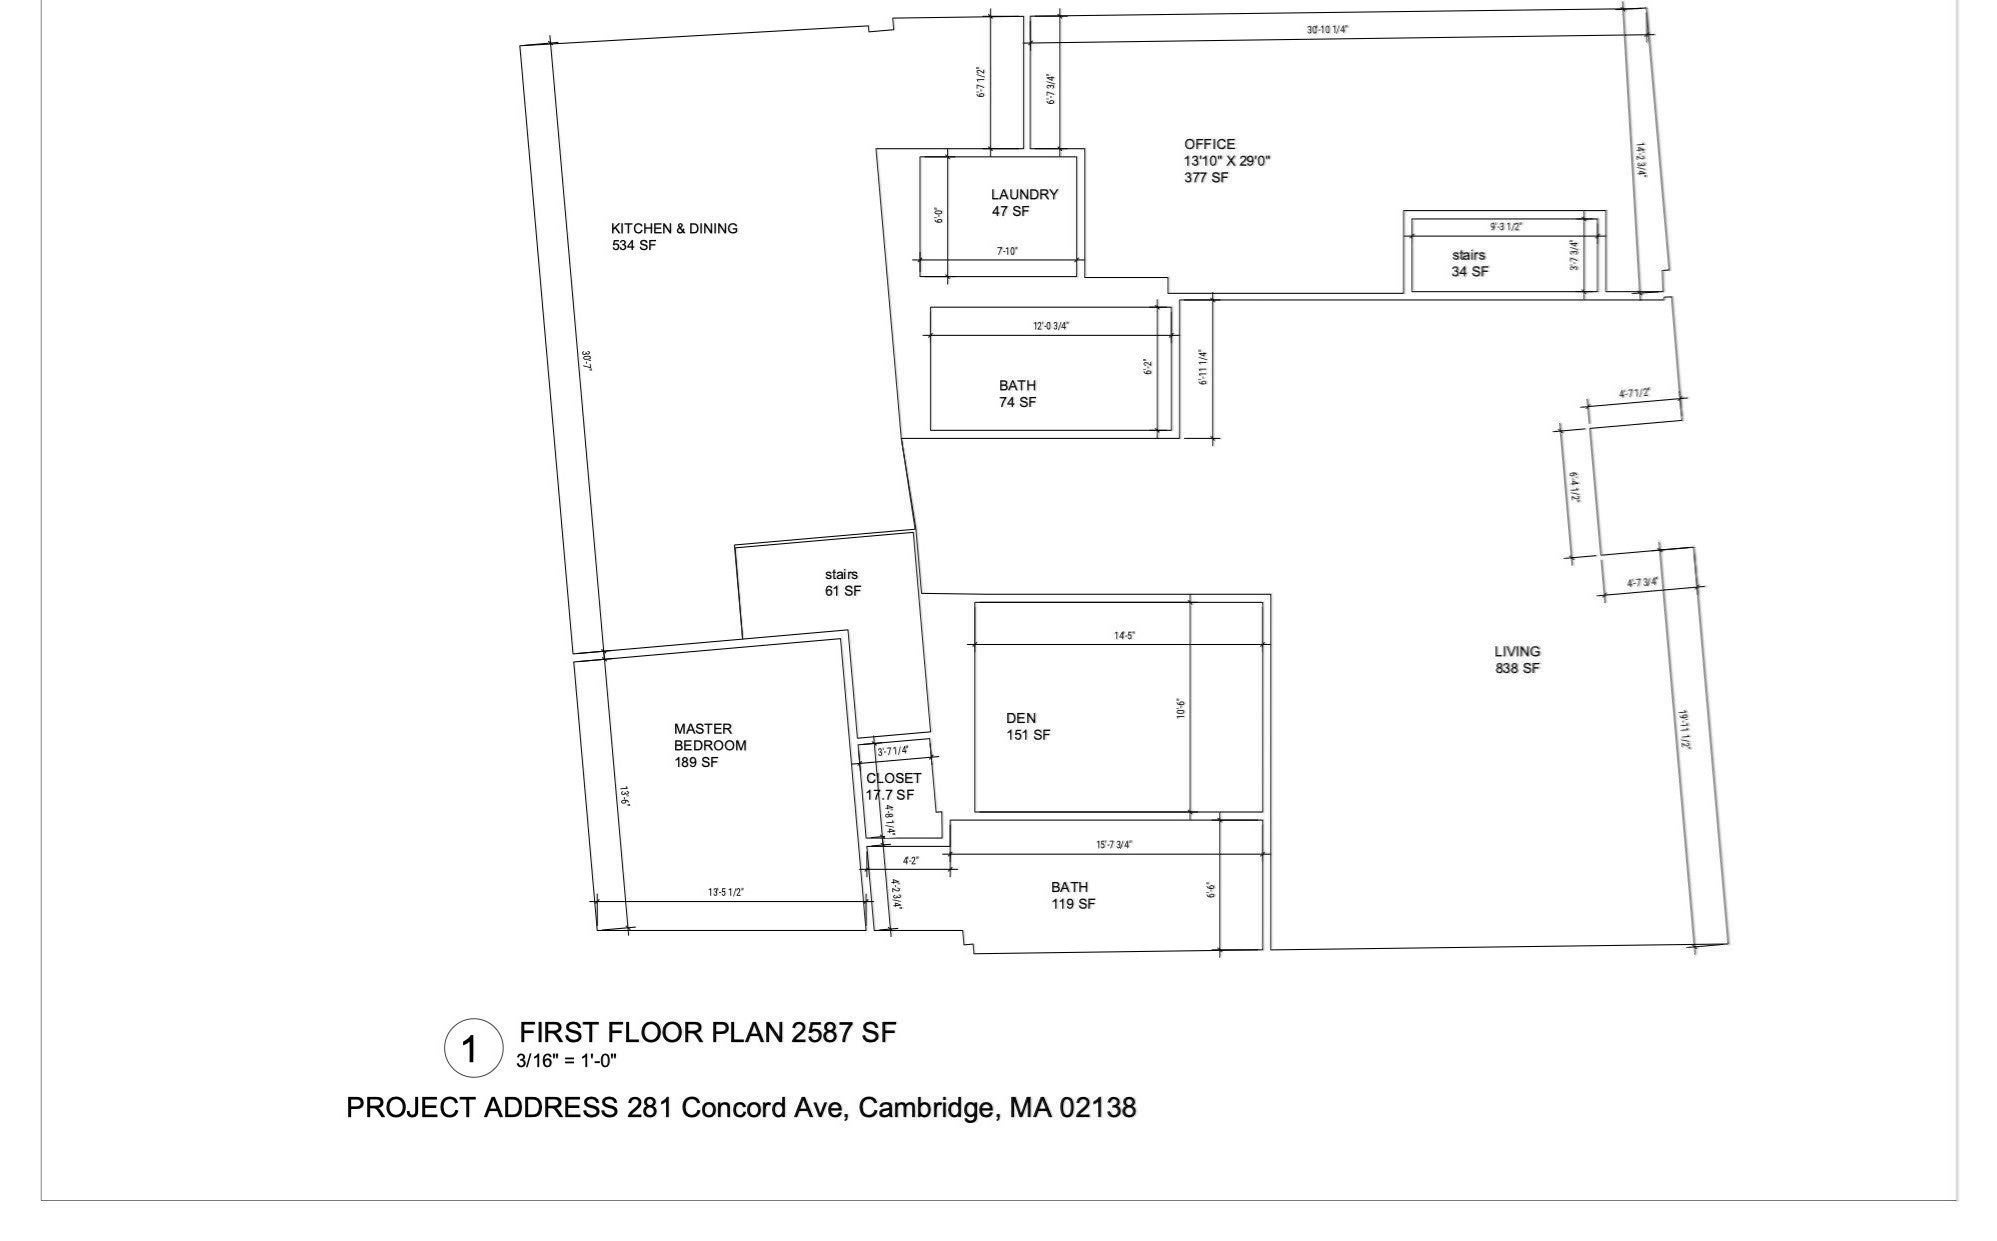
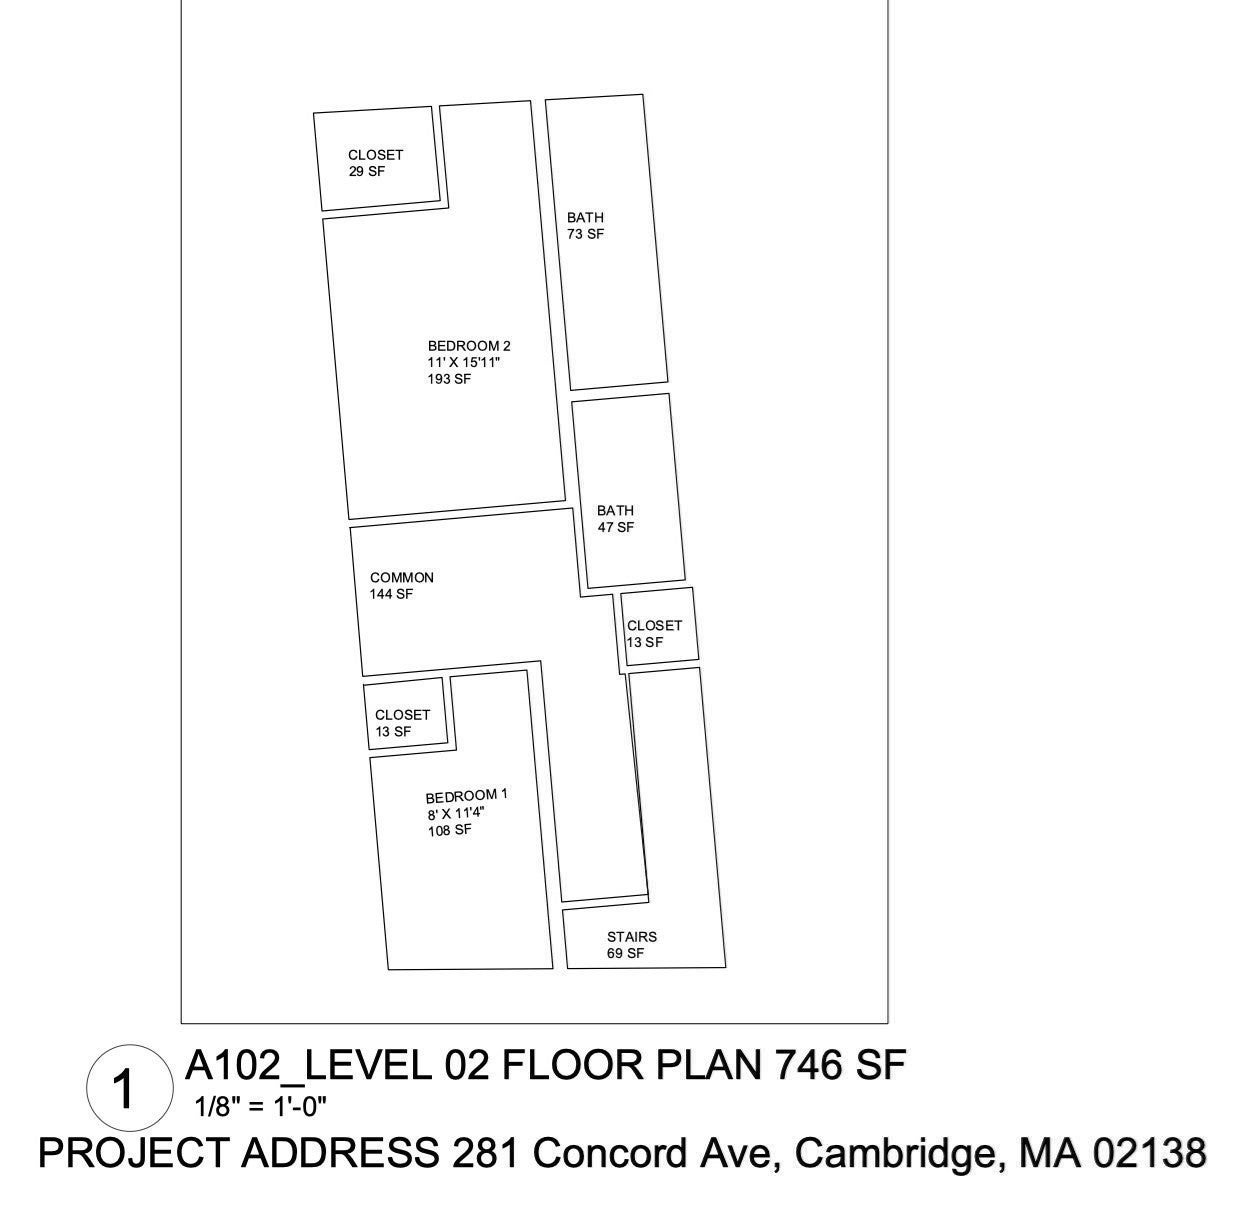
OPEN HOUSE: SAT 9/26 & SUN 9/27, 11:30 AM–1:00 PM. Located off Harvard Square in West Cambridge, this dramatic contemporary residence is defined by exceptional volume, natural light, and seamless indoor-outdoor living. The main living area is entirely at ground level, with zero stairs required, and a primary suite on each level—offering exceptional flexibility for multigenerational living. Soaring ceilings of approximately 14 feet and a long wall of south-facing windows create an extraordinary sense of scale and light. The kitchen, dining, and living spaces flow together and open directly to a private rear garden patio, creating a peaceful, Zen-like setting and a generous indoor-outdoor space for entertaining. Inside, warm natural materials are layered with moody, saturated color. A dramatic glass wall along the staircase and upper hallway, complemented by skylights above, draws light deep into the home and creates a striking transparency between levels. Expansive yet intimate, the home combines dramatic architectural volume, flexible living, and a peaceful connection to the garden. Originally gut-renovated in 2016 and thoughtfully converted to residential use in 2026.
- Additional Details
- Status: ACT
- Type: Single Family, Single Family Residence
- Area: Neighborhood 9
- Zip Code: 02138
- Parking
- Parking: On Street
- Rooms and Dimensions
- Total Rooms: 7
- Has Basement: Yes
Loading...
$3,350,000
- Listing ID: 73579563
- Bedrooms: 3
- Full Baths: 4
- Living Area: 3,278 sqft Convert
- Lot Size: 4,030 sqft Convert
- Acres: 0.09
View description

Luxury Residential Group
(617) 233-5800
Receive more info or arrange a tour
When you are ready, please contact us and we will put our unrivaled knowledge of the Boston real estate market to work for you. Whether you are buying a luxury condo or renting a luxury apartment, we pledge to make your experience as stress free and enjoyable as possible.
Please call, email, or send us a message through the web form below. An LRG Real Estate agent will contact you promptly.

 LRG Luxury Residential Group | 355 Boylston St, Boston MA 02116 | (617) 233-5800 | |