


















Unit Information
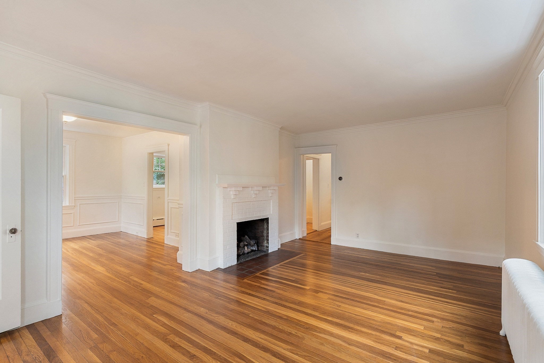
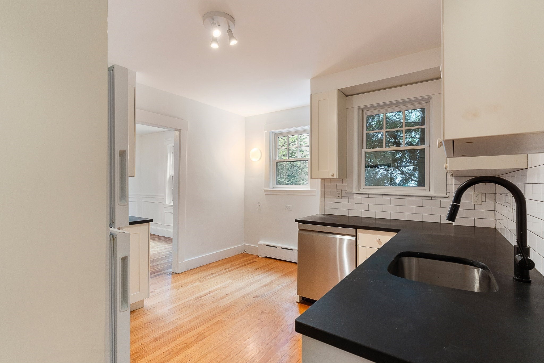
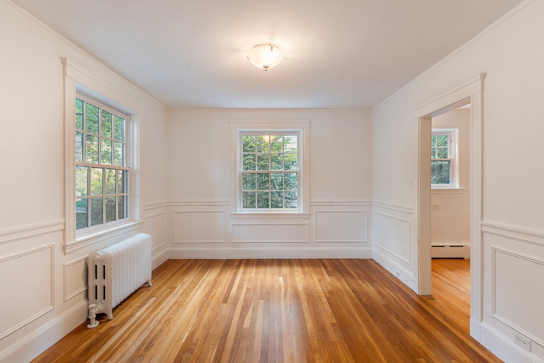
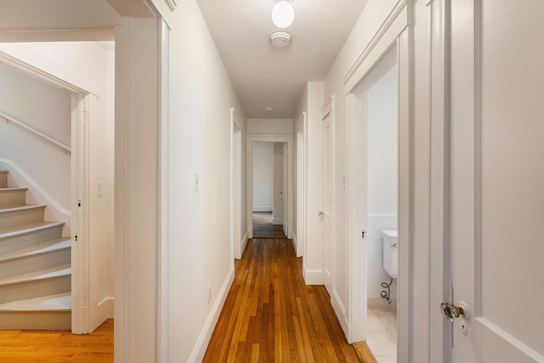
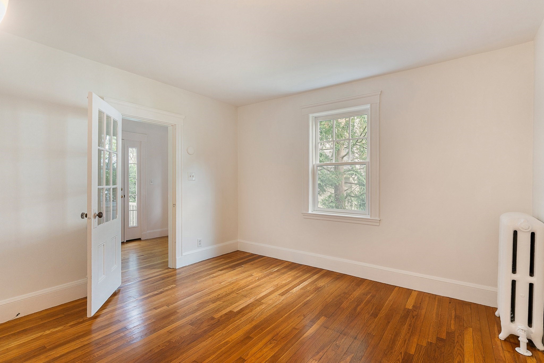
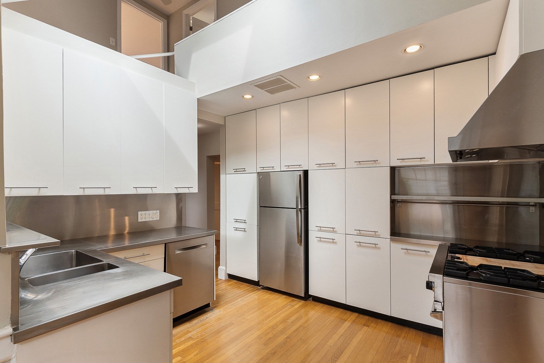
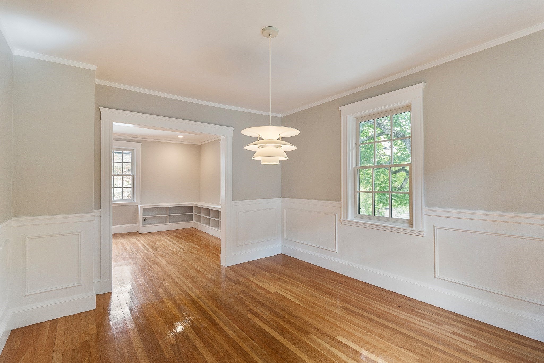
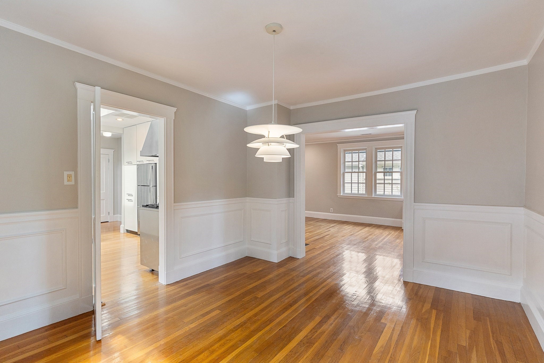
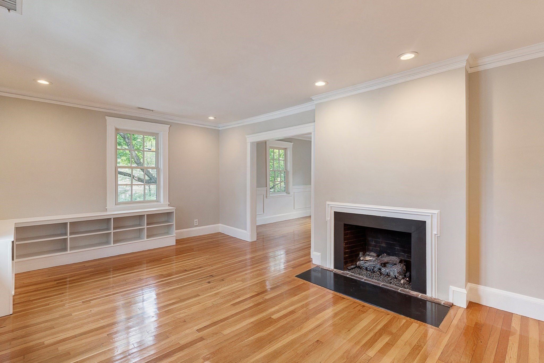
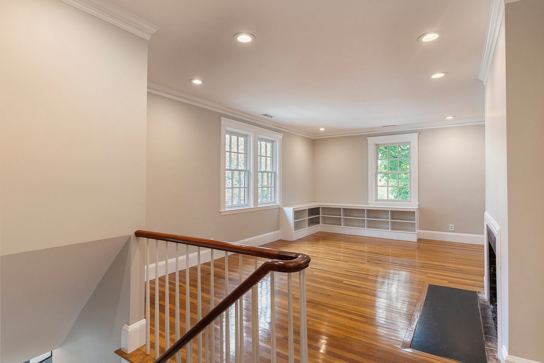
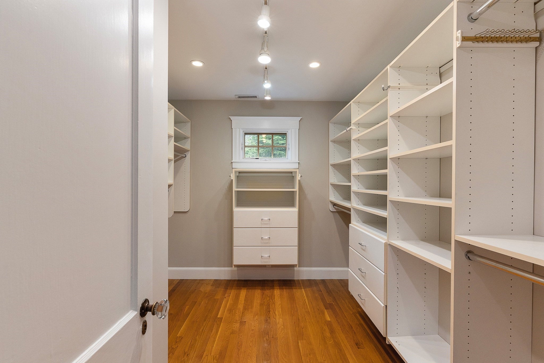
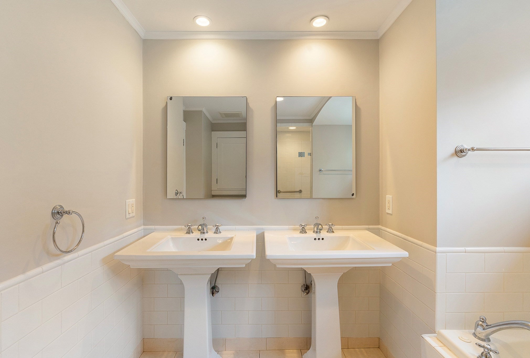
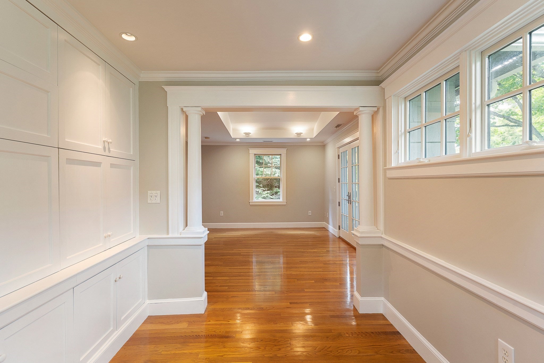
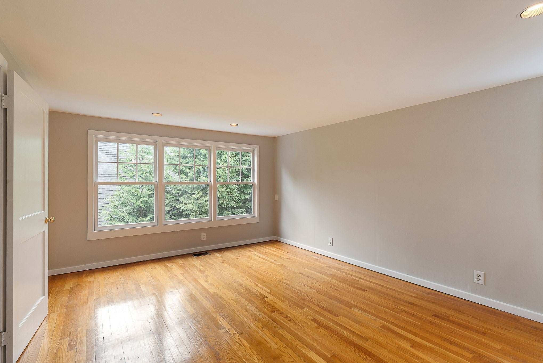
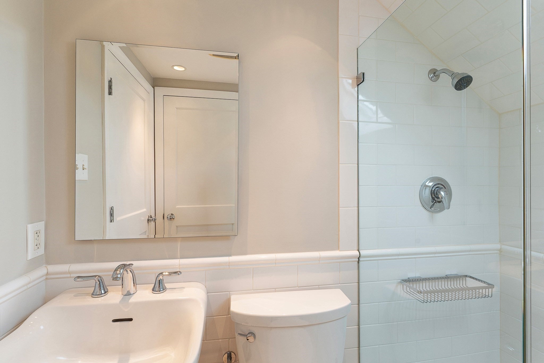
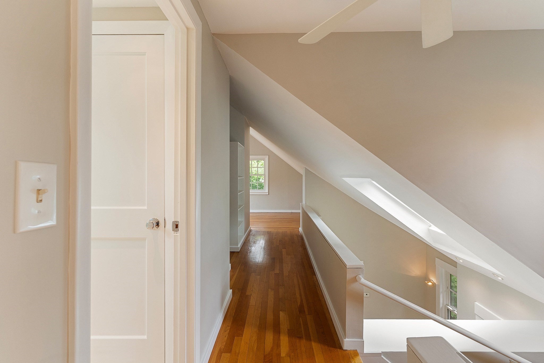
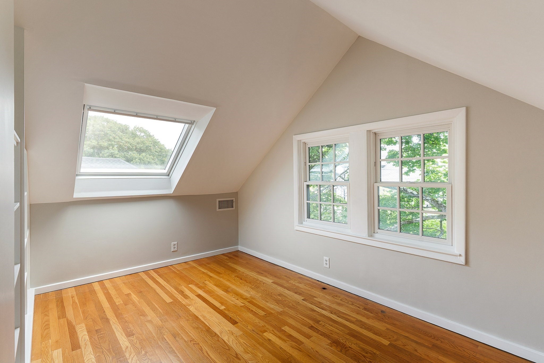
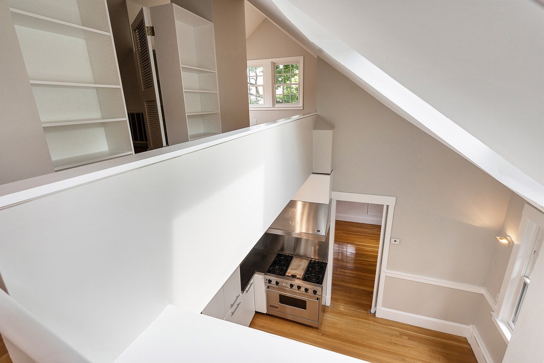
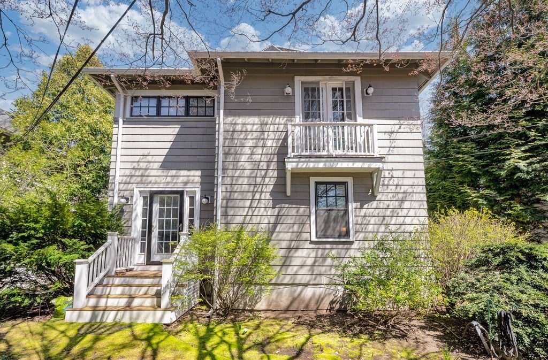
Nestled on a quiet, tree-lined street just moments from Huron Village, this two-family home presents a rare opportunity in one of West Cambridge’s most desirable neighborhoods. This distinctive multi-family residence combines classic architectural character with exceptional flexibility, offering an ideal setting for an investment, end-user, or future single-family conversion. The first-floor residence welcomes you with high ceilings, hardwood floors, and generous windows that fill the space with natural light. The well-proportioned layout includes a comfortable living room with a gas fireplace, dining room, kitchen, and three bedrooms, one with access to a shared backyard, along with basement storage. The upper residence is a striking multi-level duplex with a more contemporary feel. Its main living level is centered around an expansive living room with a gas fireplace, dining room, beautifully appointed kitchen, featuring vaulted ceilings, skylights, stainless steel countertops, custom cabinetry, and a professional-grade range, plus a powder room. A spacious primary suite with walk-in closet and en-suite bath is joined by a sitting room. The top floor offers a quiet retreat with a second bedroom, full bath, and two studies. Beyond the property, the location is exceptional. Huron Village’s cafés, shops, and restaurants are just a short stroll away, while Fresh Pond Reservation offers miles of walking and recreational trails nearby. Harvard Square is also easily accessible. Live in the duplex while generating rental income from the first floor, lease both residences, or envision the possibilities of bringing the property together as one remarkable single-family home. A rare combination of location, character, and long-term potential in West Cambridge.
- Additional Details
- Status: NEW
- Type: Multi-Family, Multi Family
- Area: West Cambridge
- Zip Code: 02138
- Levels: 3
- Parking
- Garage Capacity: 2
- Parking: Off Street,Tandem
- Parking Spaces: 2
- Rooms and Dimensions
- Total Units: 2
- Total Floors: 3
- Total Rooms: 14
- Has Basement: Yes
Loading...
$2,795,000
- Status: New
- Listing ID: 73577819
- Bedrooms: 5
- Full Baths: 3
- Half Baths: 1
- Living Area: 3,693 sqft Convert
- Lot Size: 5,320 sqft Convert
- Acres: 0.12
View description

Luxury Residential Group
(617) 233-5800
Receive more info or arrange a tour
When you are ready, please contact us and we will put our unrivaled knowledge of the Boston real estate market to work for you. Whether you are buying a luxury condo or renting a luxury apartment, we pledge to make your experience as stress free and enjoyable as possible.
Please call, email, or send us a message through the web form below. An LRG Real Estate agent will contact you promptly.

 LRG Luxury Residential Group | 355 Boylston St, Boston MA 02116 | (617) 233-5800 | |