



Unit Information
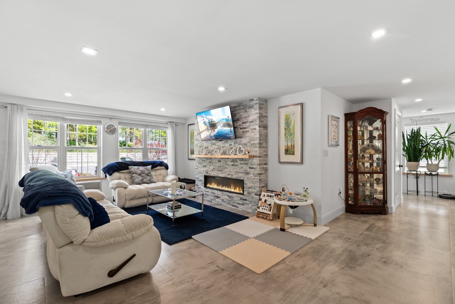
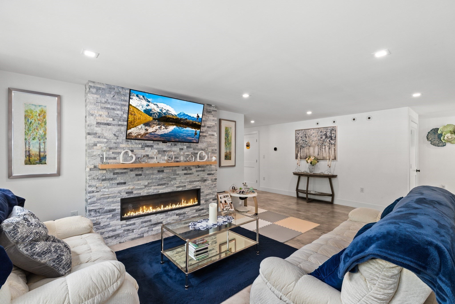
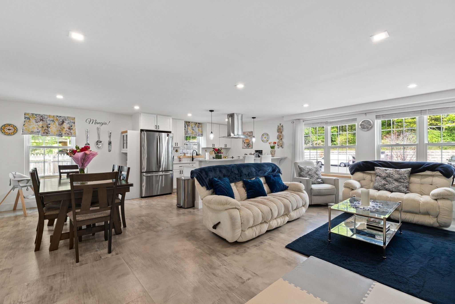
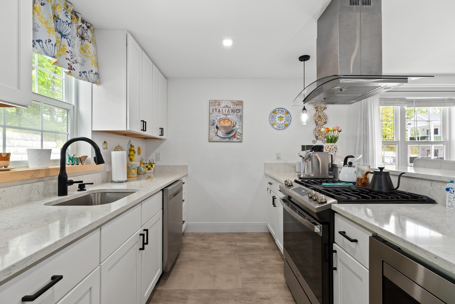
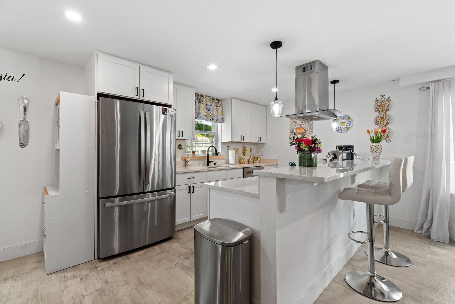
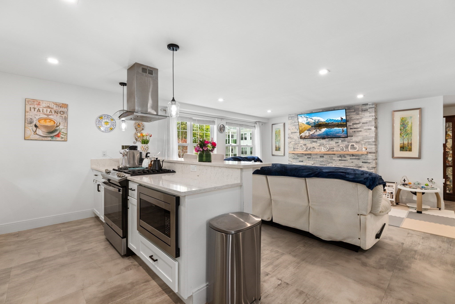
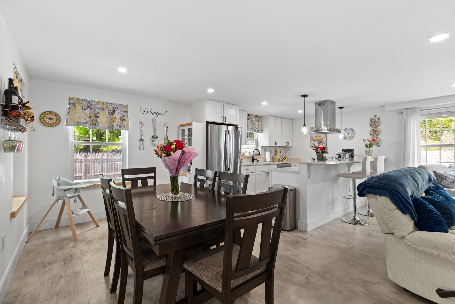
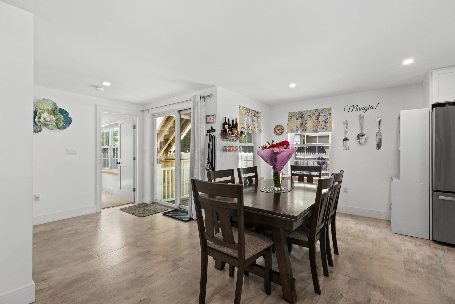
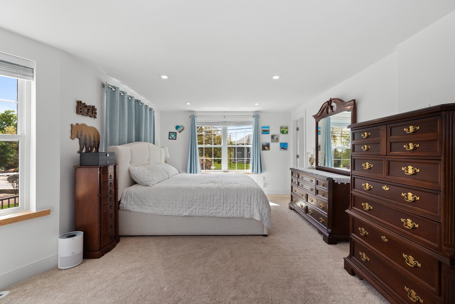
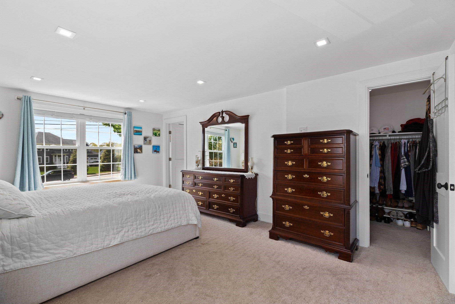
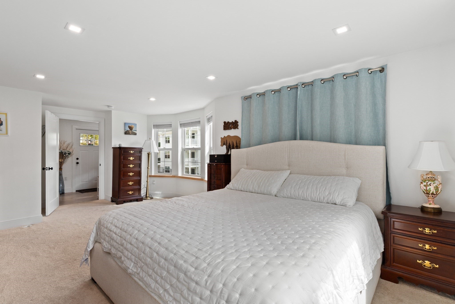
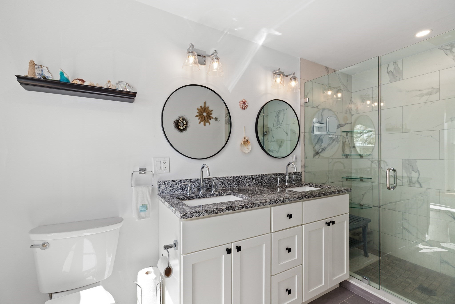
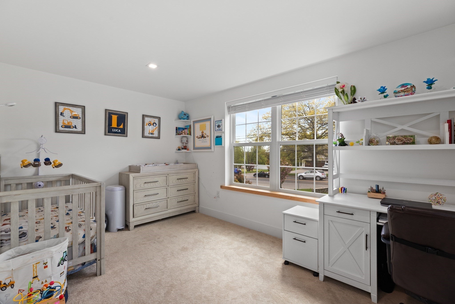
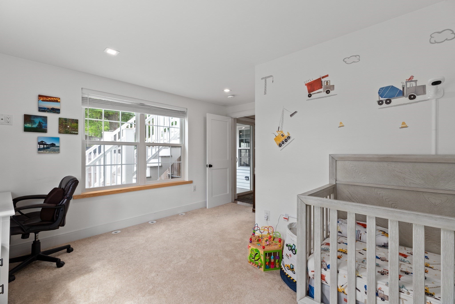
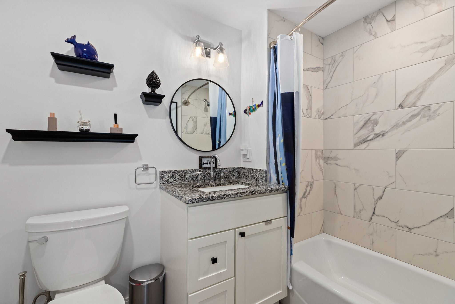
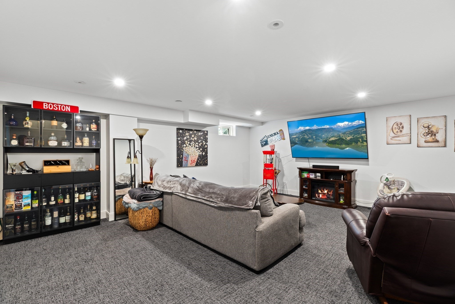
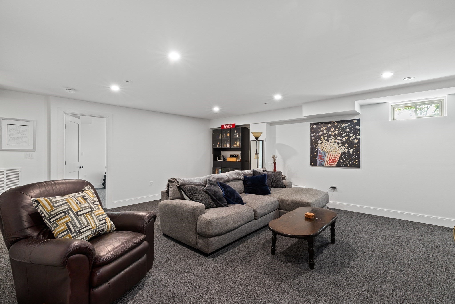
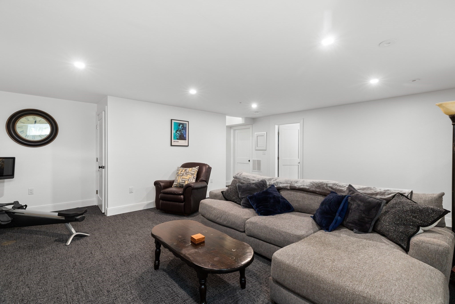
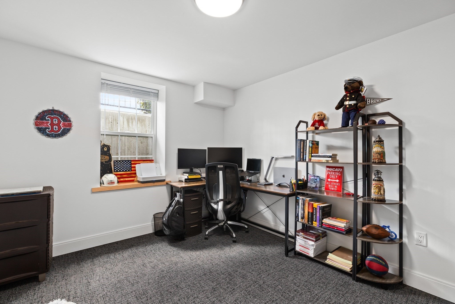
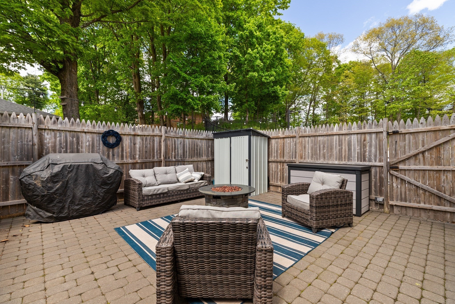
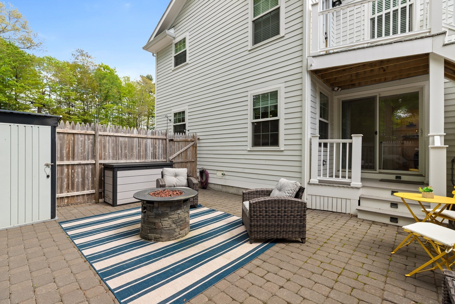
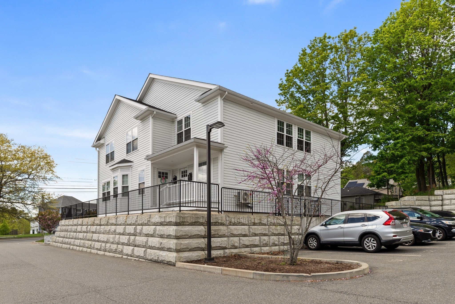
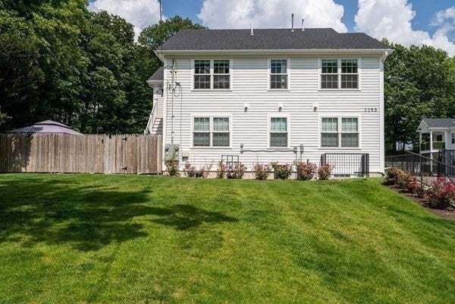
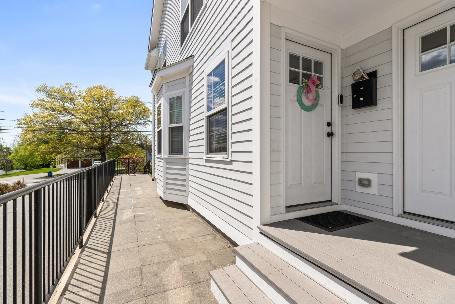
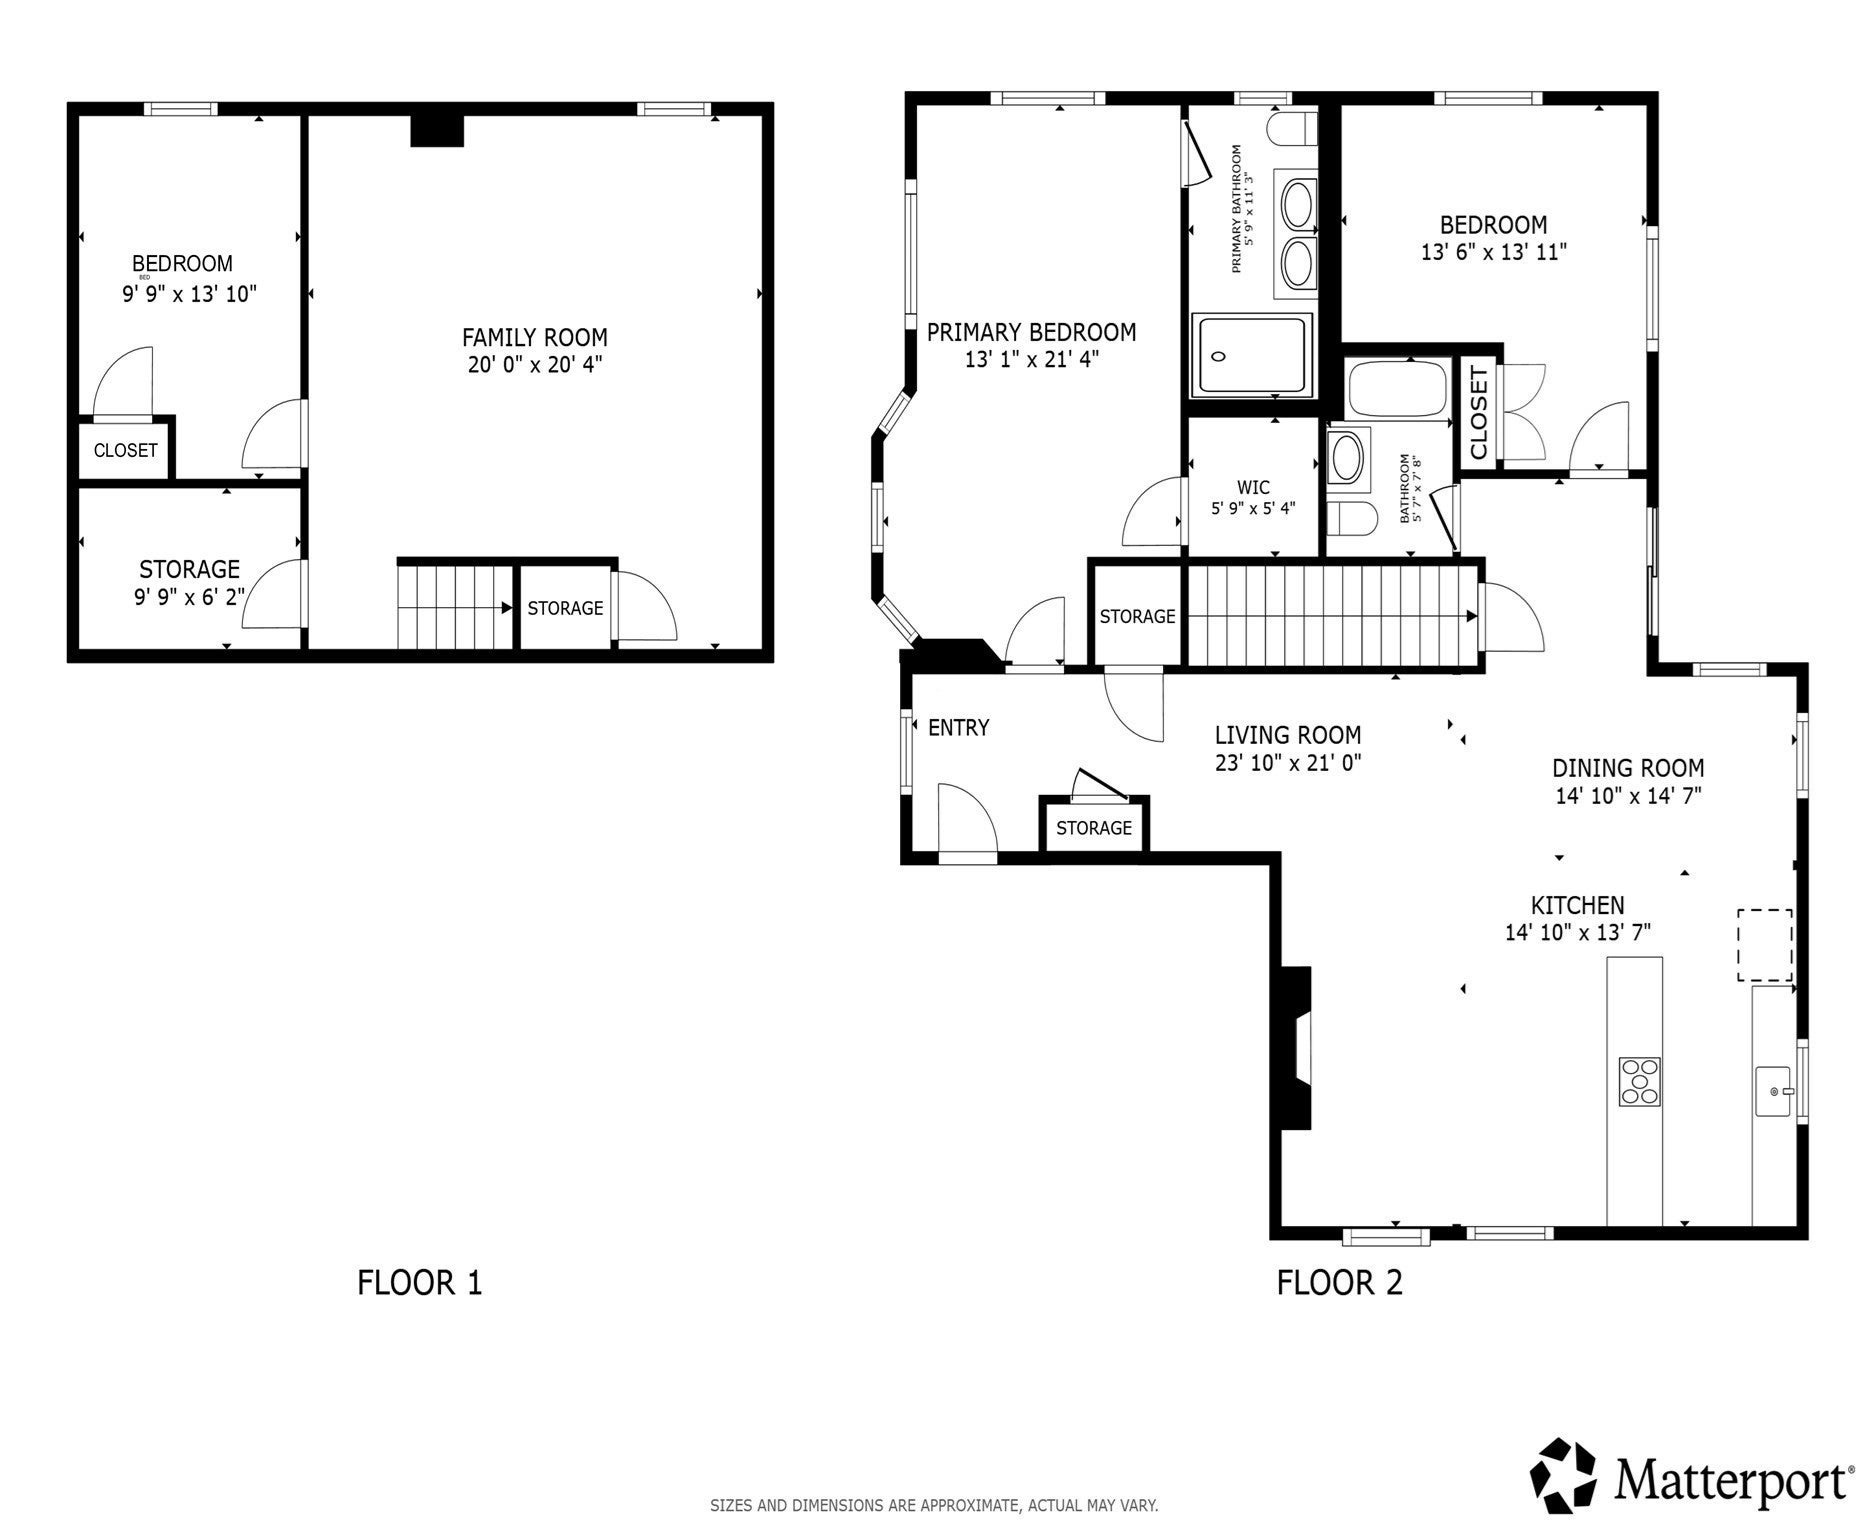
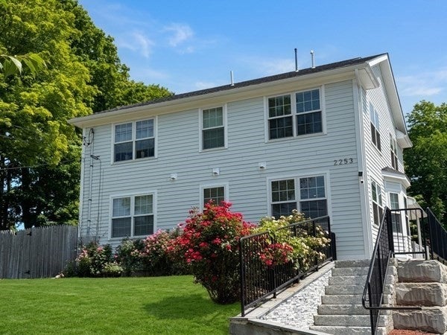
This three-bedroom, two-bath condo delivers an open-concept layout tailored for easy living and effortless entertaining. At the center of the home, the kitchen features gas cooking, quartz counter space, plenty of cabinet storage, and a functional island with seating. It opens directly into the dining area and a living room centered around a cozy fireplace. The primary suite serves as a private getaway with an ensuite bath equipped with custom tile work and a walk-in shower.The versatile third bedroom is sized to double as a spacious secondary family room or media space. High ceilings throughout elevate the overall sense of roominess and warmth. The home is fitted with energy-efficient systems, including gas heating, central air, and a tankless hot water heater.Out back, a private fenced patio provides a quiet setting to relax or host friends, with dedicated parking located just steps away. A walking trail directly behind the property leads right to the first tee at Ponkapoag Golf Course. Beyond the immediate surroundings, outdoor enthusiasts will love the close proximity to Blue Hills Reservation trails. Everyday conveniences are right nearby, with quick access to Legacy Place in Dedham, Wegmans in Westwood, local dining, the Commuter Rail, and major highway routes.
- Additional Details
- Status: ACT
- Type: Condo, Condominium
- Style: Garden
- Zip Code: 02021
- HOA Fee: $520
- Living Levels: 2
- Unit Level: 1
- Parking
- Garage Capacity: 2
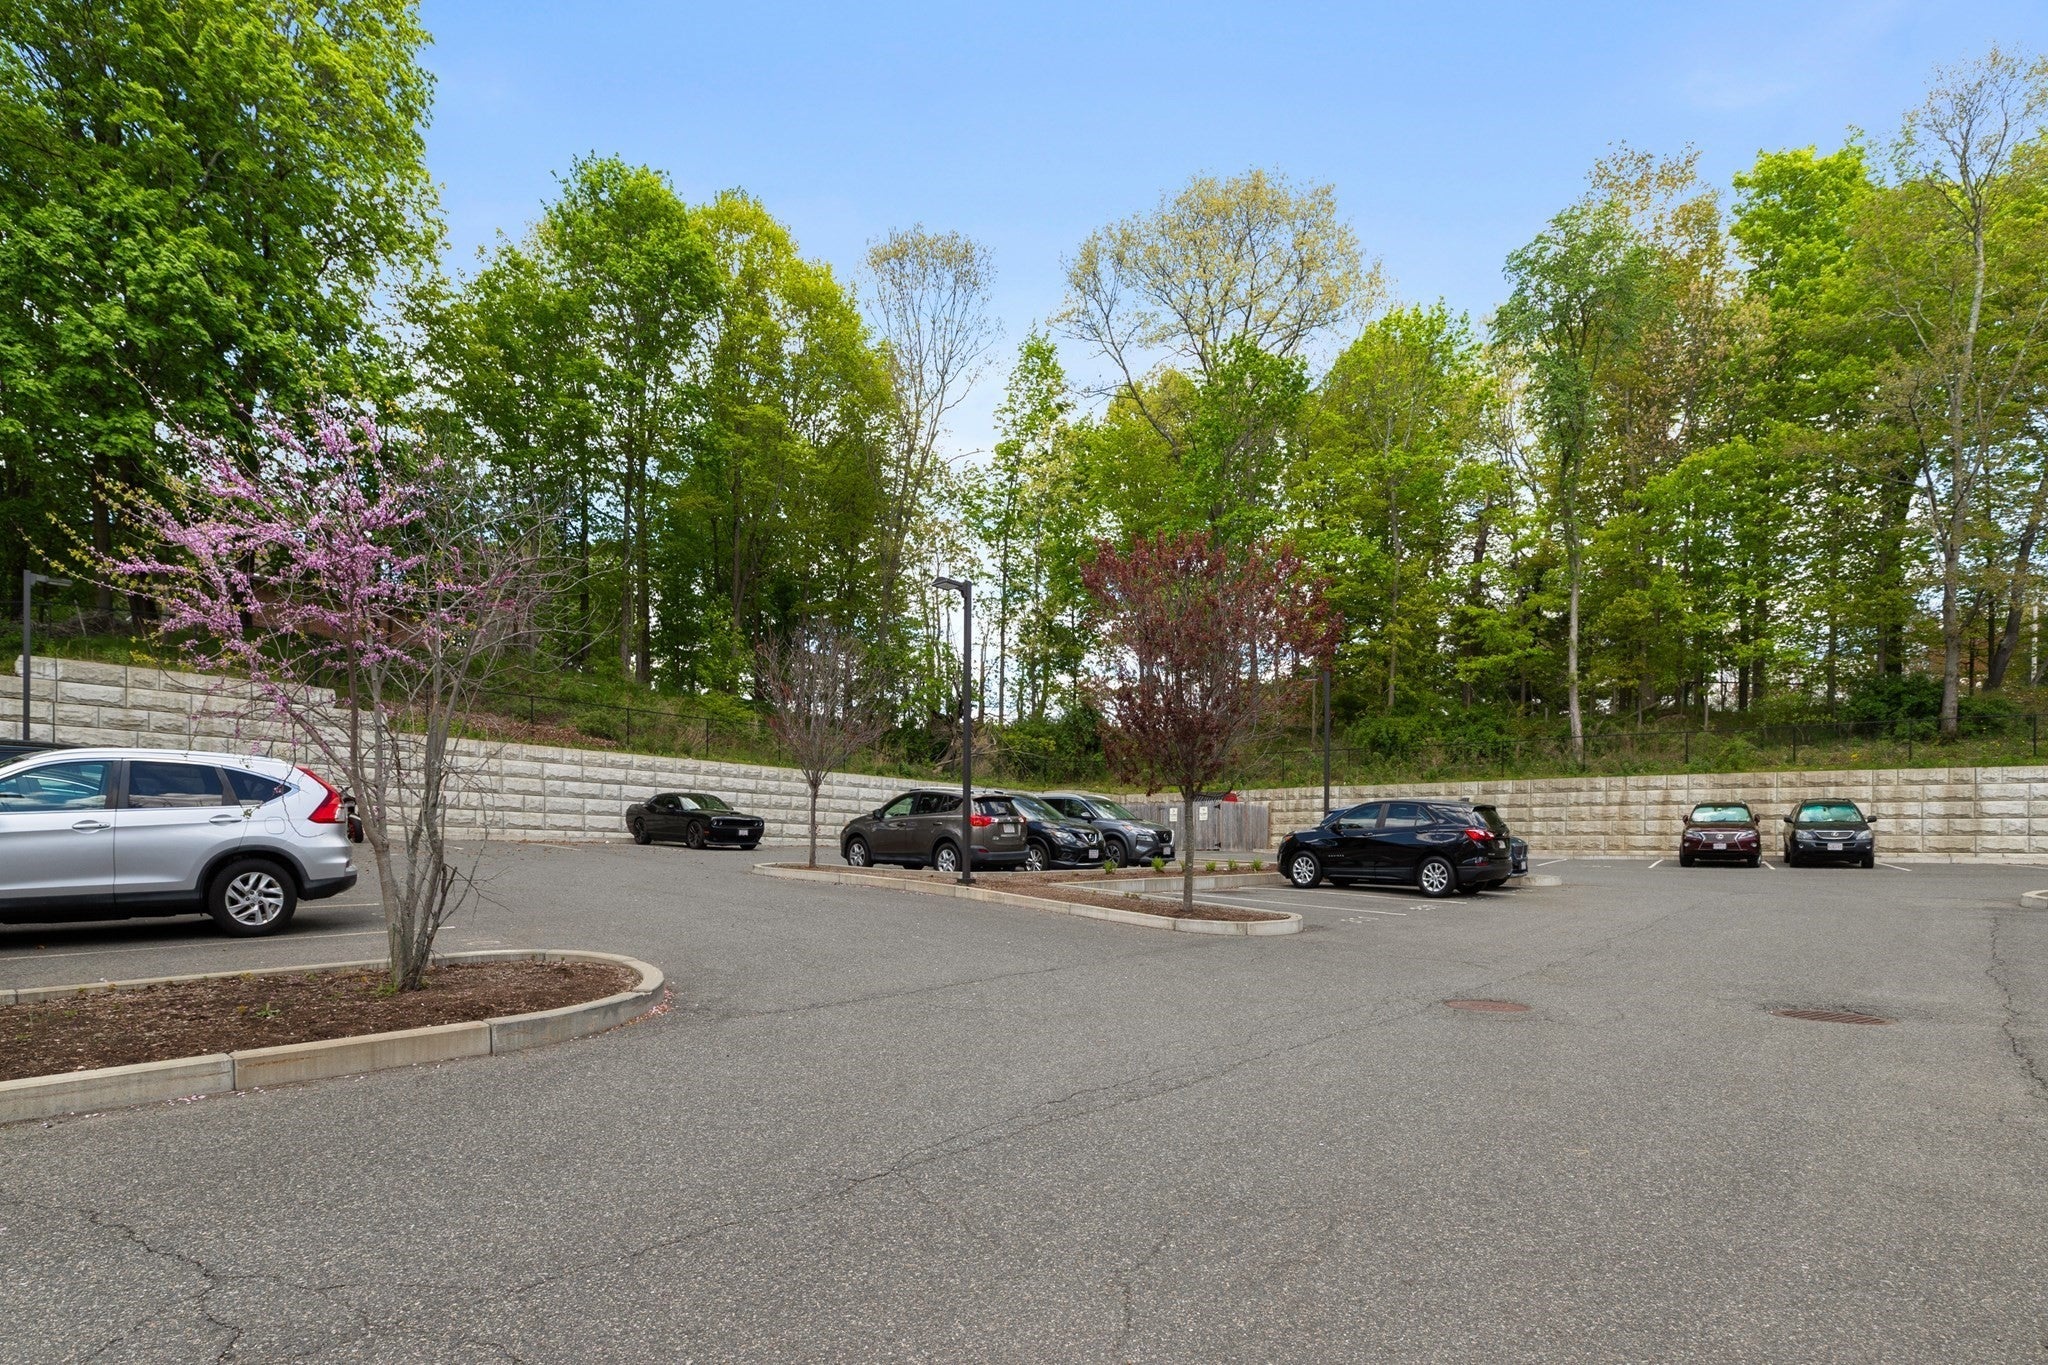
- Parking: Off Street,Assigned,Guest,Paved
- Parking Spaces: 2
- Rooms and Dimensions
- Total Units: 28
- Total Floors: 2
- Total Rooms: 6
- Has Basement: Yes
Loading...
$699,999
- Listing ID: 73572911
- Bedrooms: 3
- Full Baths: 2
- Living Area: 2,136 sqft Convert
View description

Luxury Residential Group
(617) 233-5800
Receive more info or arrange a tour
When you are ready, please contact us and we will put our unrivaled knowledge of the Boston real estate market to work for you. Whether you are buying a luxury condo or renting a luxury apartment, we pledge to make your experience as stress free and enjoyable as possible.
Please call, email, or send us a message through the web form below. An LRG Real Estate agent will contact you promptly.

 LRG Luxury Residential Group | 355 Boylston St, Boston MA 02116 | (617) 233-5800 | |