


Unit Information
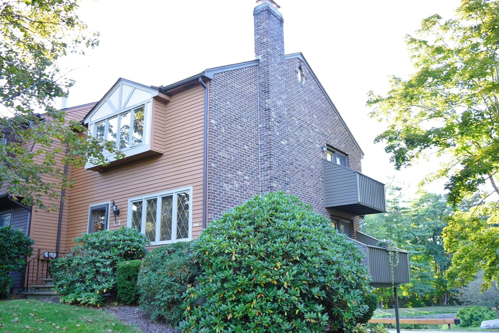
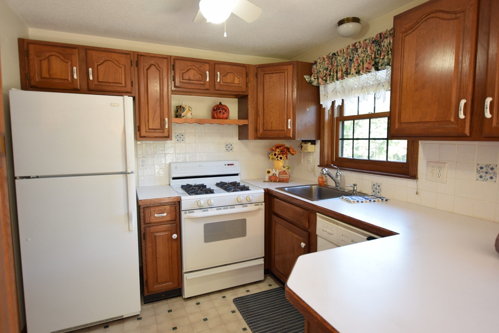
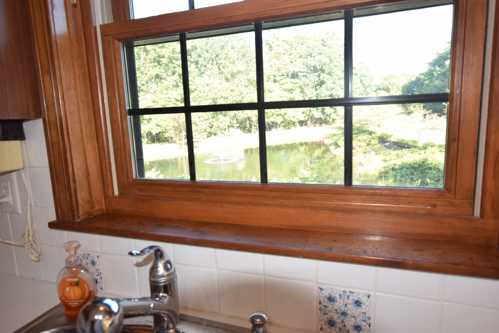
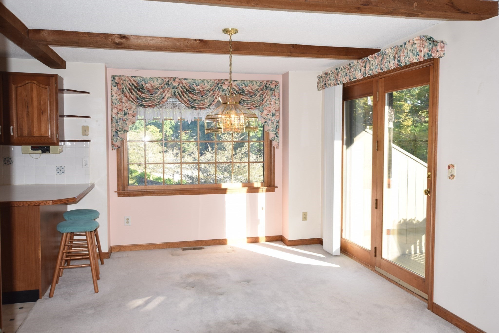
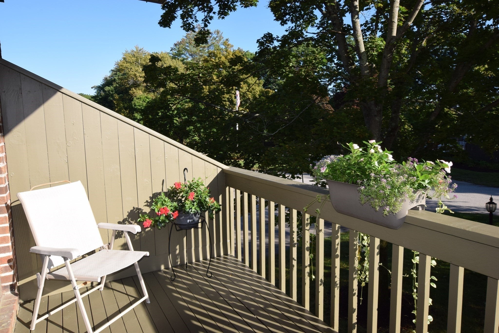
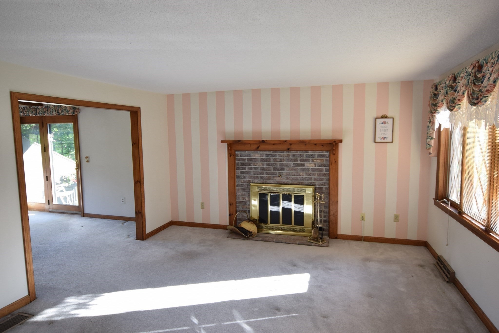
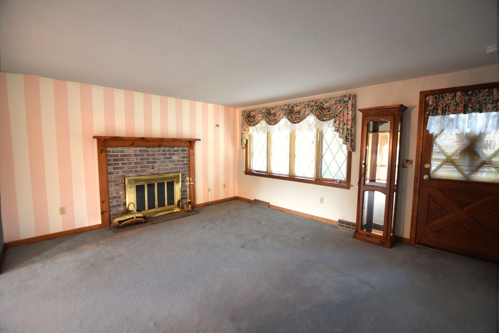
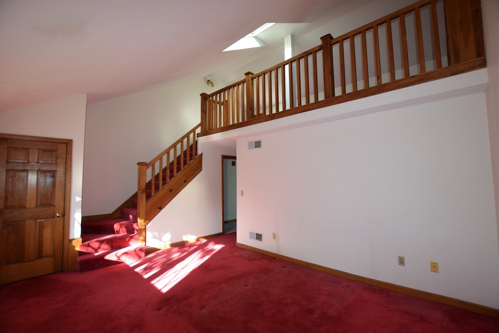
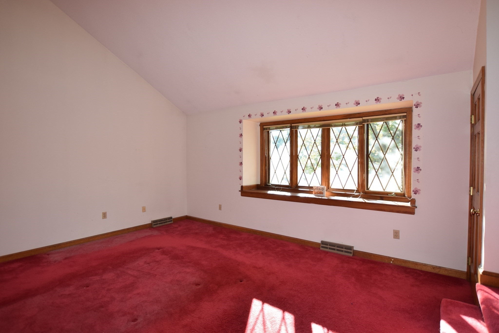
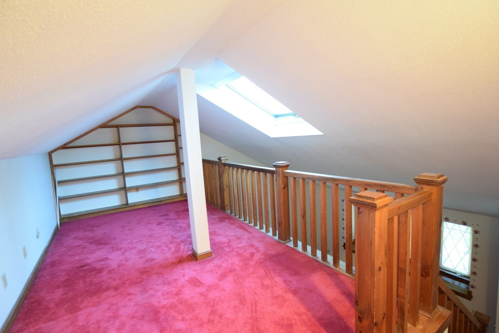
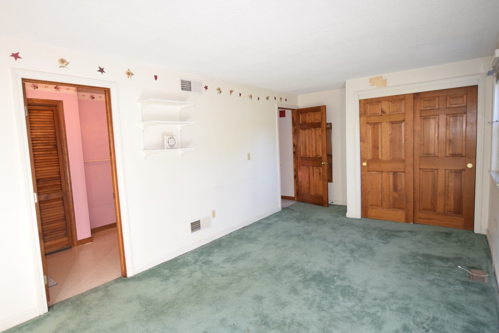
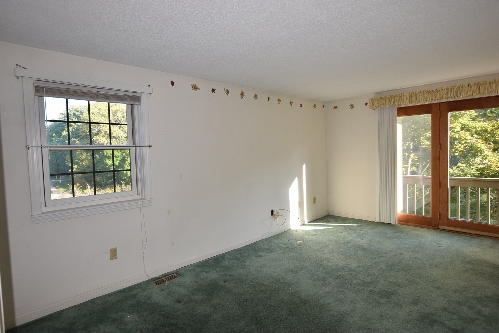
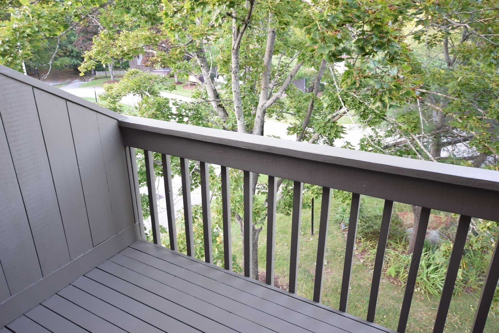
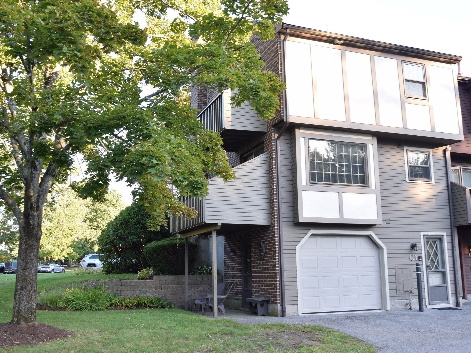
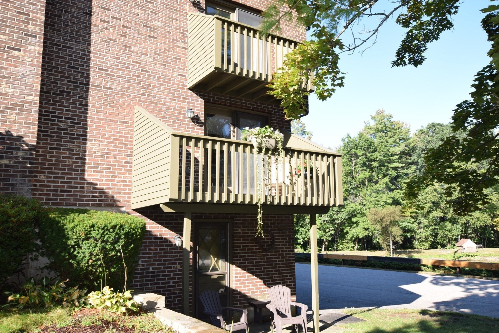
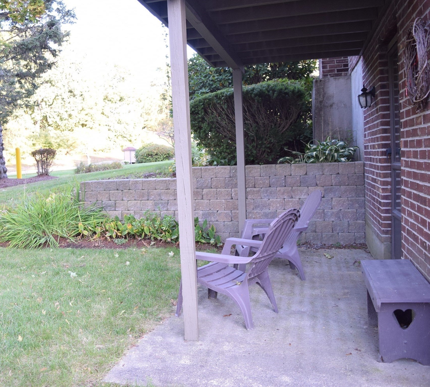
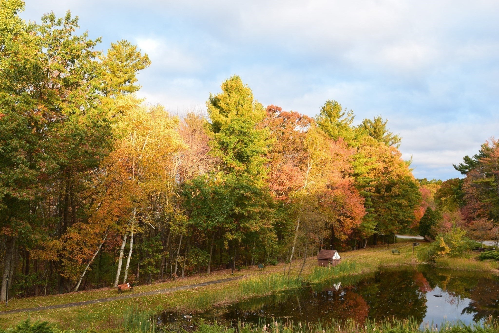
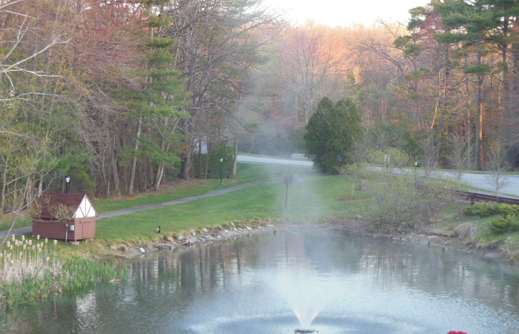
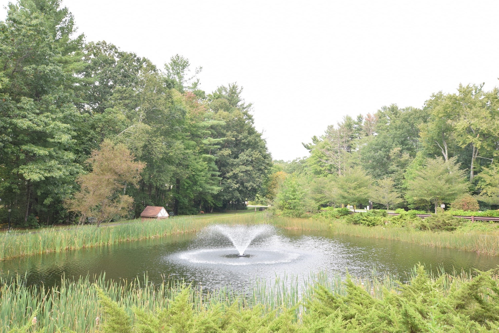
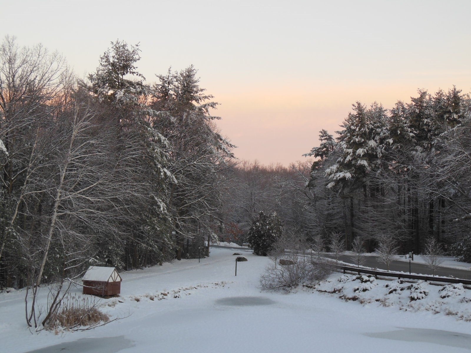
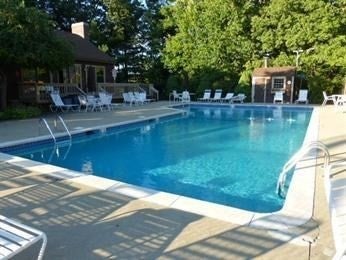
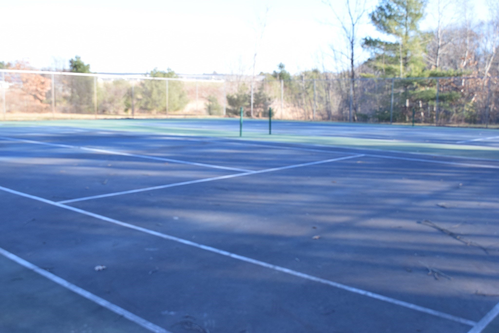
Outstanding end unit on private Scotty Hollow Dr, 1st and 2nd floor decks and door to outside patio and garden. Unit overlooks fountain pond. Living room features wood fireplace and picture window, open to dining room with picture window and french door to deck. Laundry in 1st floor, washer dryer stay. Kitchen with ceilng fan and window overlooking pond, appliances stay. Second floor main bedroom with 2 closets, skylight, cathedral ceilings. Loft with build in bookshelves. 2nd bedroom with private deck, double closet. Basement level 1 car garage with door to personal patio space, gardens and grassy area. Some replacement windows, roof 2015, heat a/c serviced 9/26, water tank 1/26, storm doors, insulated garage doors. Complex features, inground pool, tennis/pickle ball courts, basketball net, walking trails, clubhouse for rent, outdoor benches to relax and watch wildlife, easy highway access. Chelmsford offers, 2 libraries, Cultural Arts Center, Senior Center, many restaurants, shopping, bike trails, sports opportunities, 4th of July parade and so much more. Some cosmetic updates and it's ready for you to move right in.
- Additional Details
- Status: NEW
- Type: Condo, Condominium
- Style: Townhouse
- Zip Code: 01863
- HOA Fee: $390
- Living Levels: 4
- Unit Level: 1
- Parking
- Garage: 1
- Garage Capacity: 1
- Parking: Garage Door Opener,Heated Garage,Storage,Garage Faces Side,Off Street,Guest,Paved,Attached,Garage
- Parking Spaces: 3
- Rooms and Dimensions
- Total Units: 202
- Total Floors: 4
- Total Rooms: 6
Loading...
$480,000
- Status: New
- Listing ID: 73576252
- Bedrooms: 2
- Full Baths: 1
- Half Baths: 1
- Living Area: 1,400 sqft Convert
View description

Luxury Residential Group
(617) 233-5800
Receive more info or arrange a tour
When you are ready, please contact us and we will put our unrivaled knowledge of the Boston real estate market to work for you. Whether you are buying a luxury condo or renting a luxury apartment, we pledge to make your experience as stress free and enjoyable as possible.
Please call, email, or send us a message through the web form below. An LRG Real Estate agent will contact you promptly.

 LRG Luxury Residential Group | 355 Boylston St, Boston MA 02116 | (617) 233-5800 | |