


LRG: Luxury Residential Group
  • Login  /
  • 355 Boylston St
  • (617) 233-5800
Redefining Boston Real Estate

220 Spencer Ave #104, Chelsea, MA

Chelsea Condo Get directions

Click for Search Results
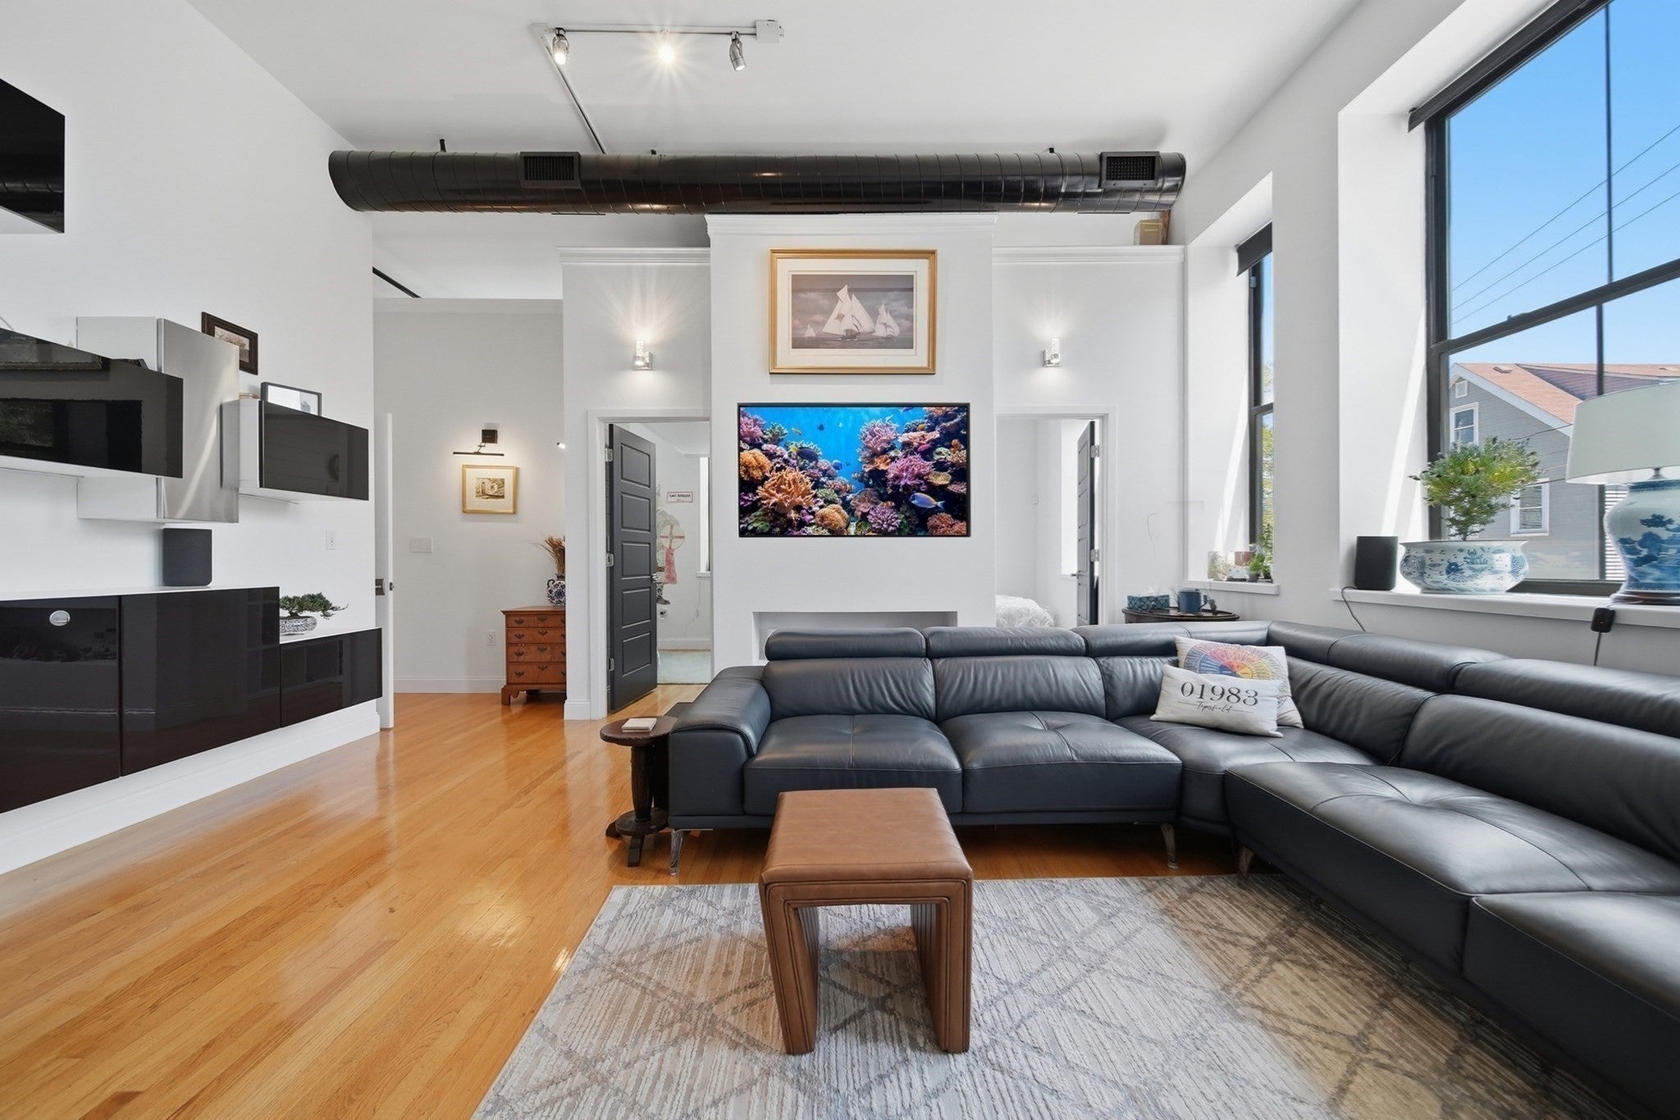
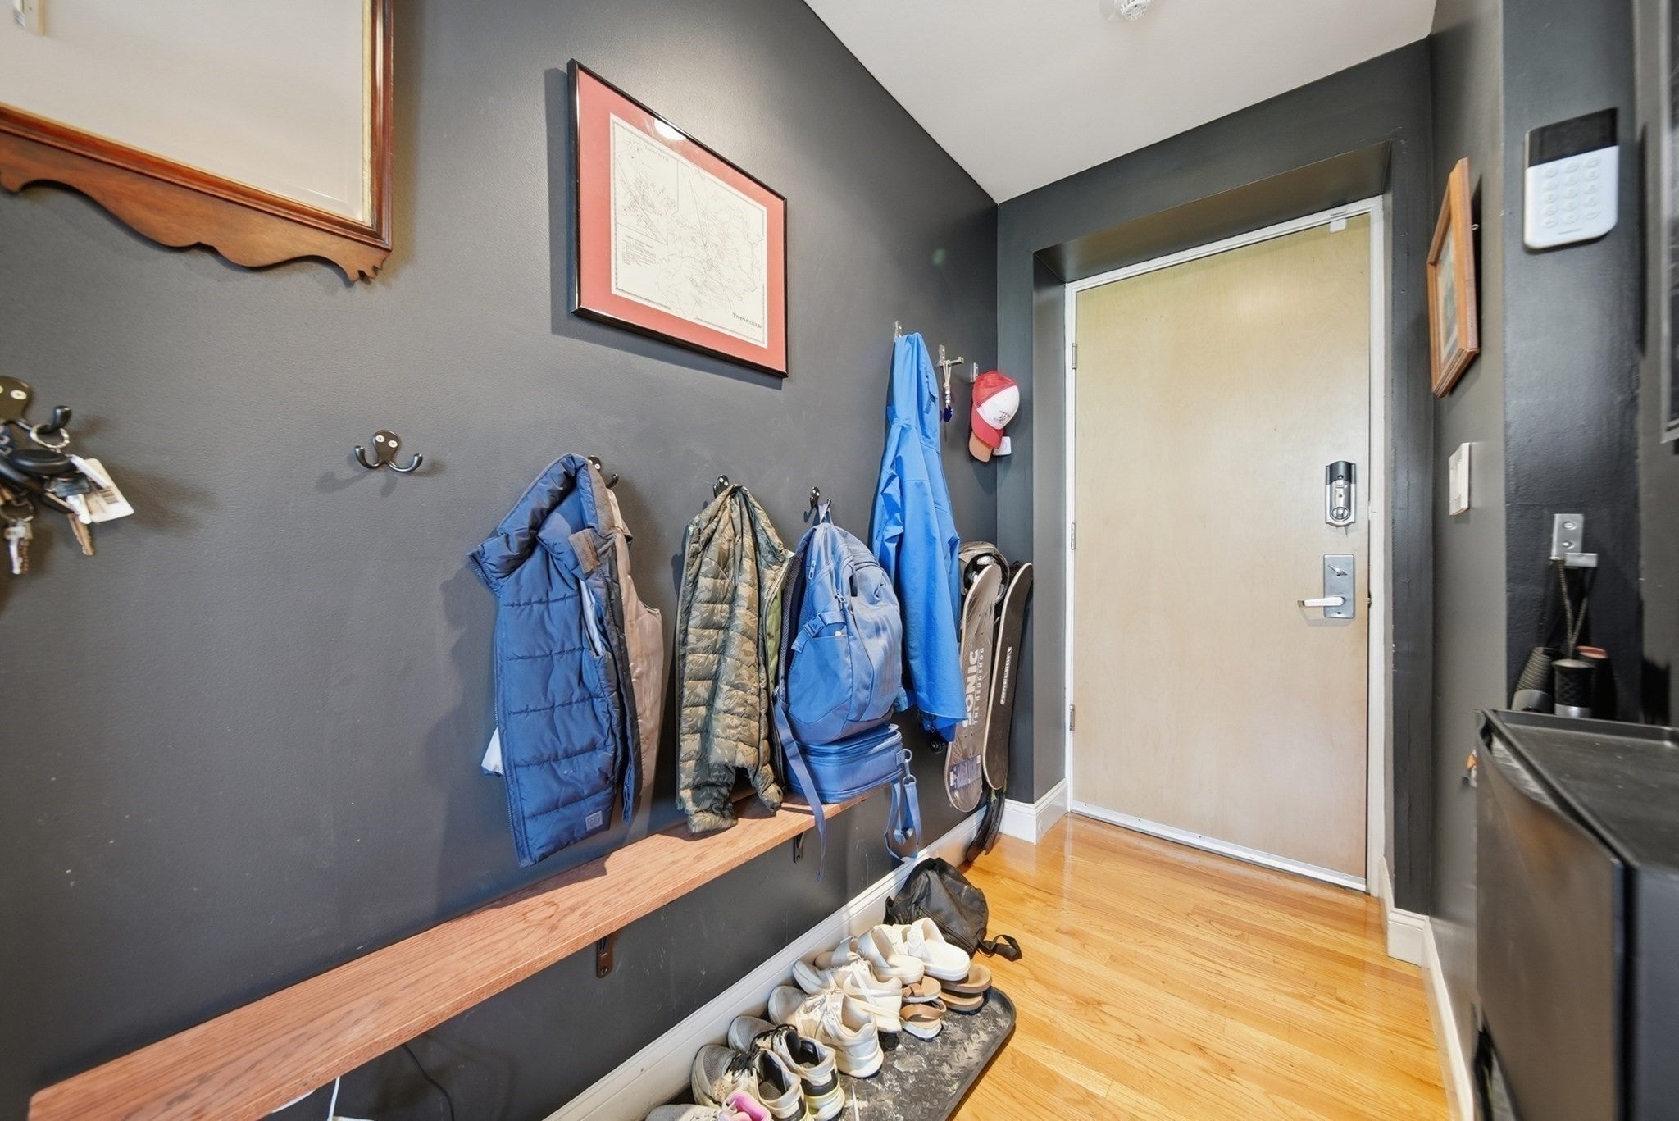
220 Spencer Ave #104, Chelsea, MA Photo #1
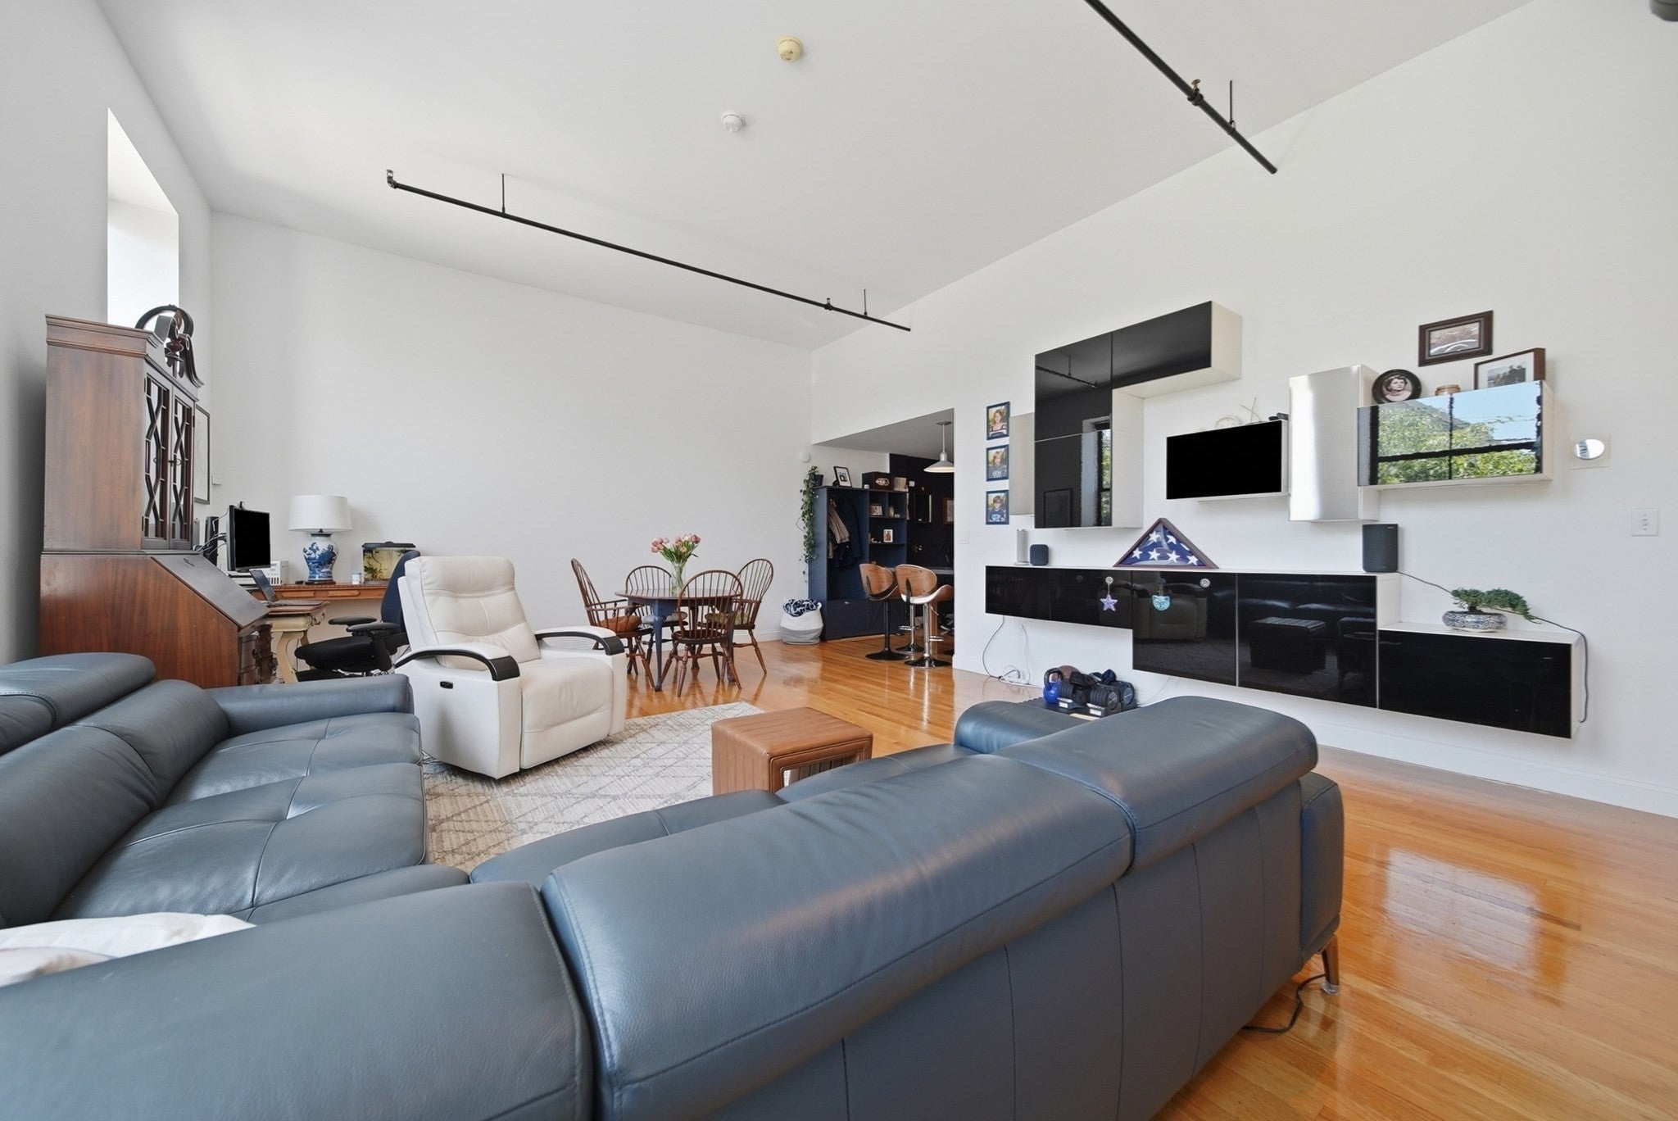
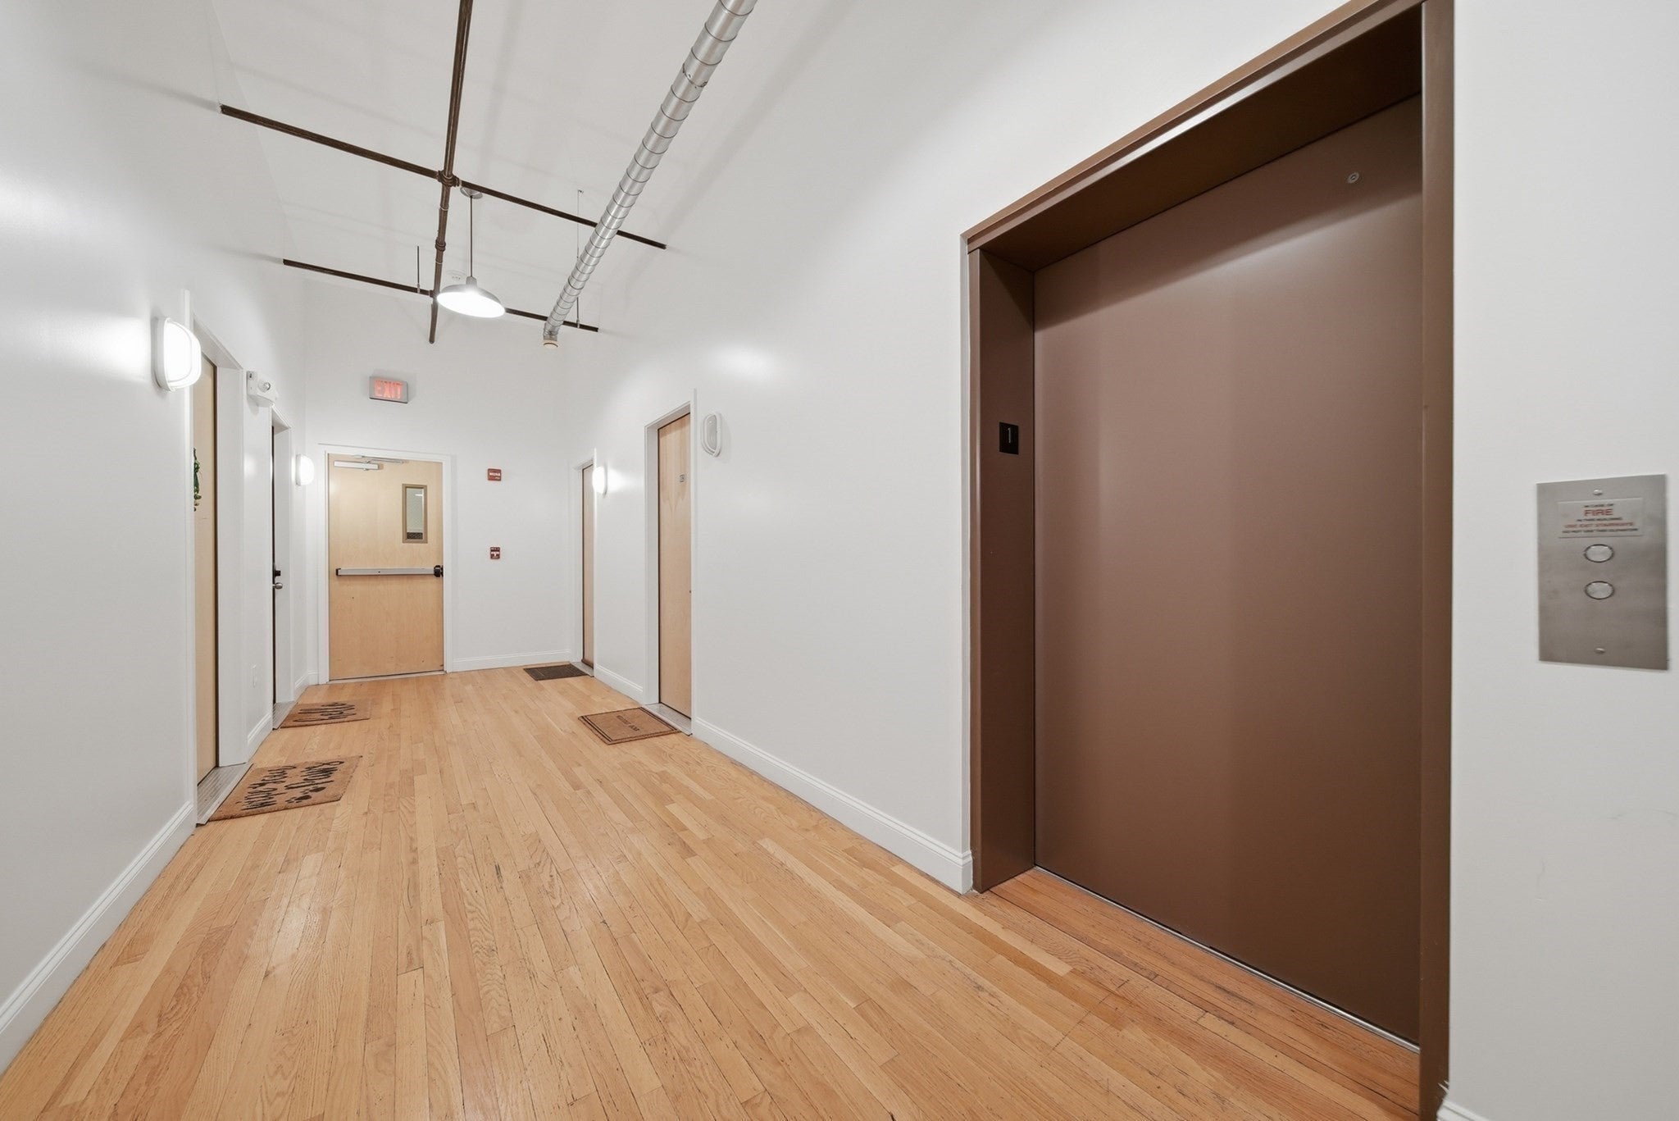
220 Spencer Ave #104, Chelsea, MA Photo #2
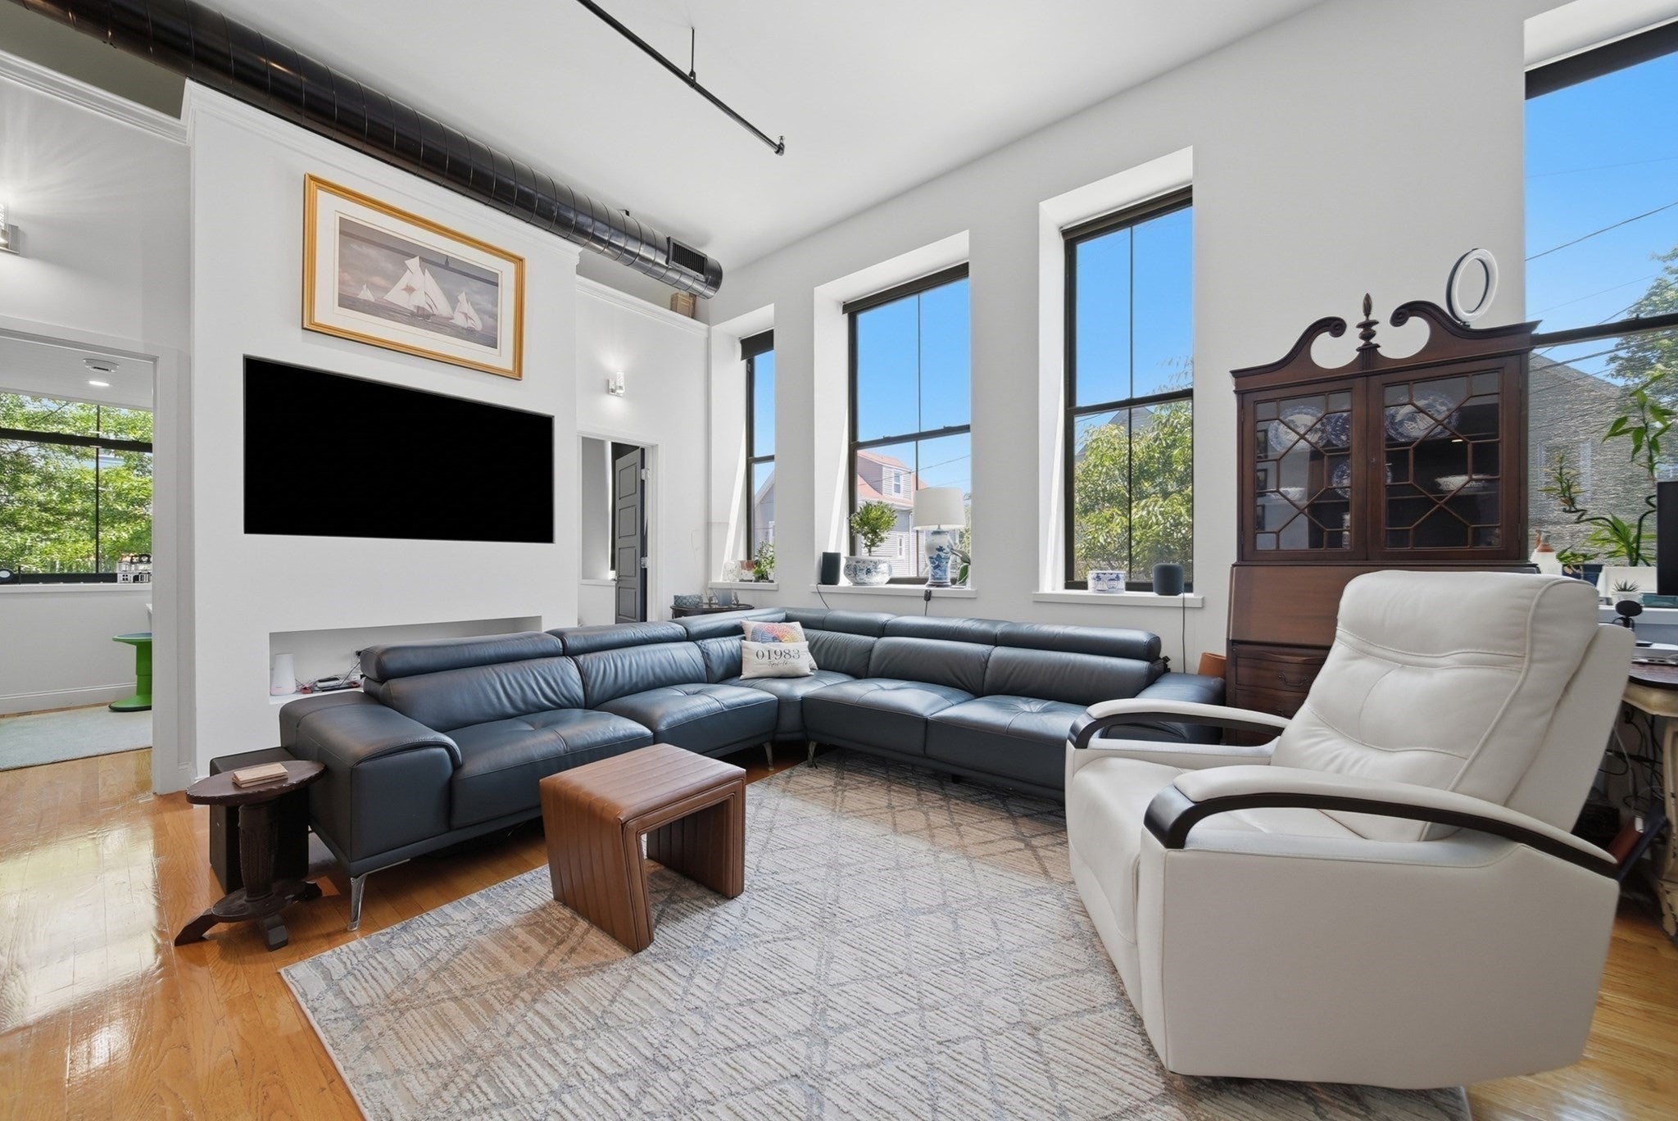
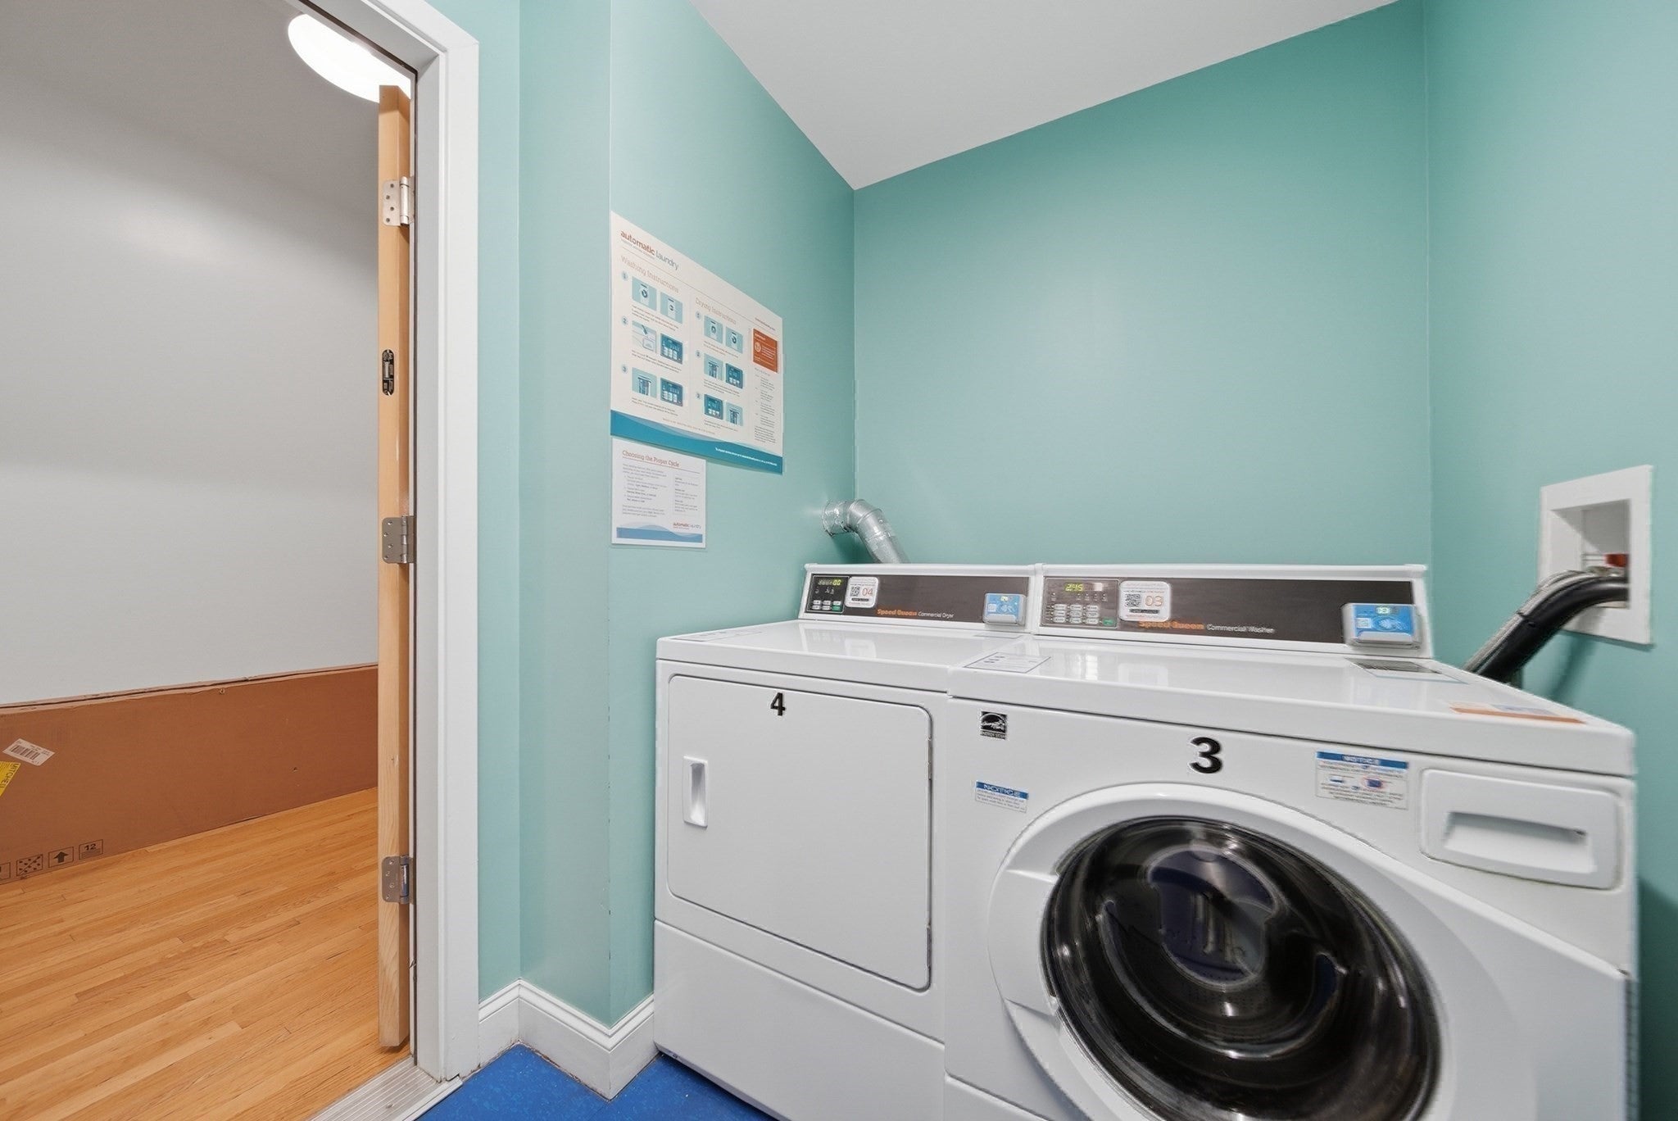
220 Spencer Ave #104, Chelsea, MA Photo #3
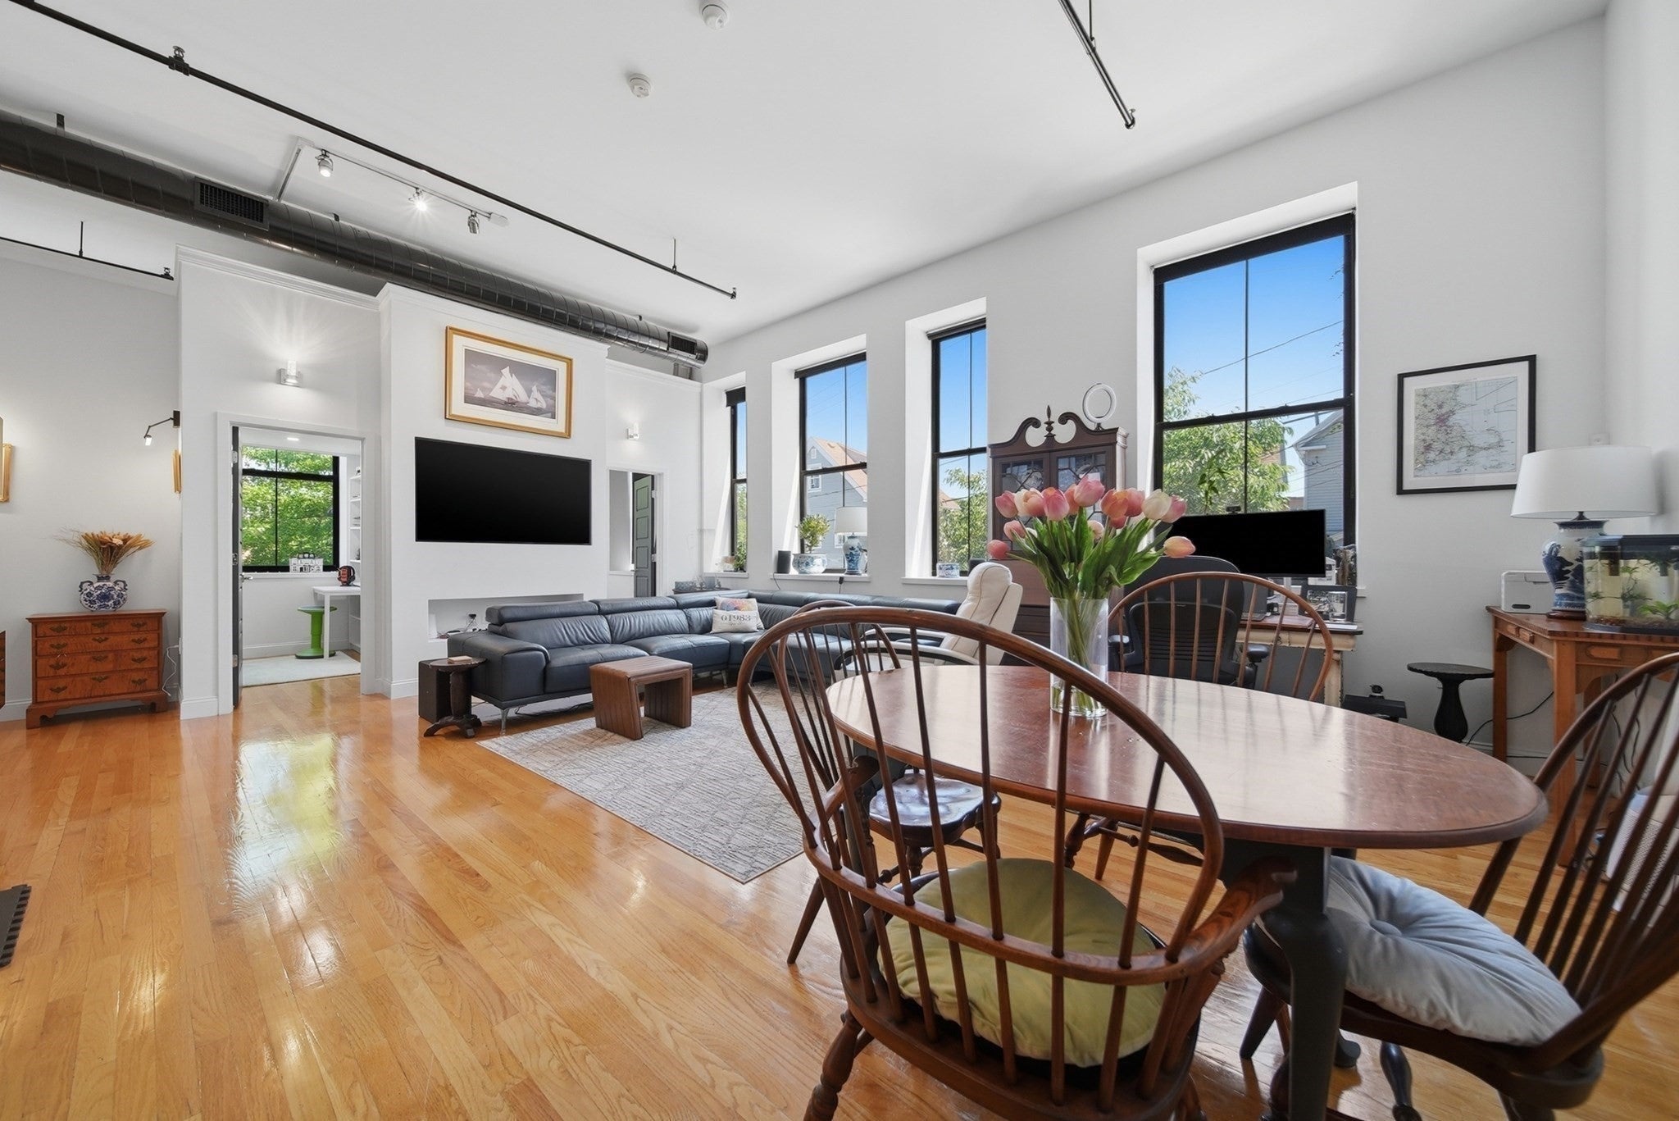
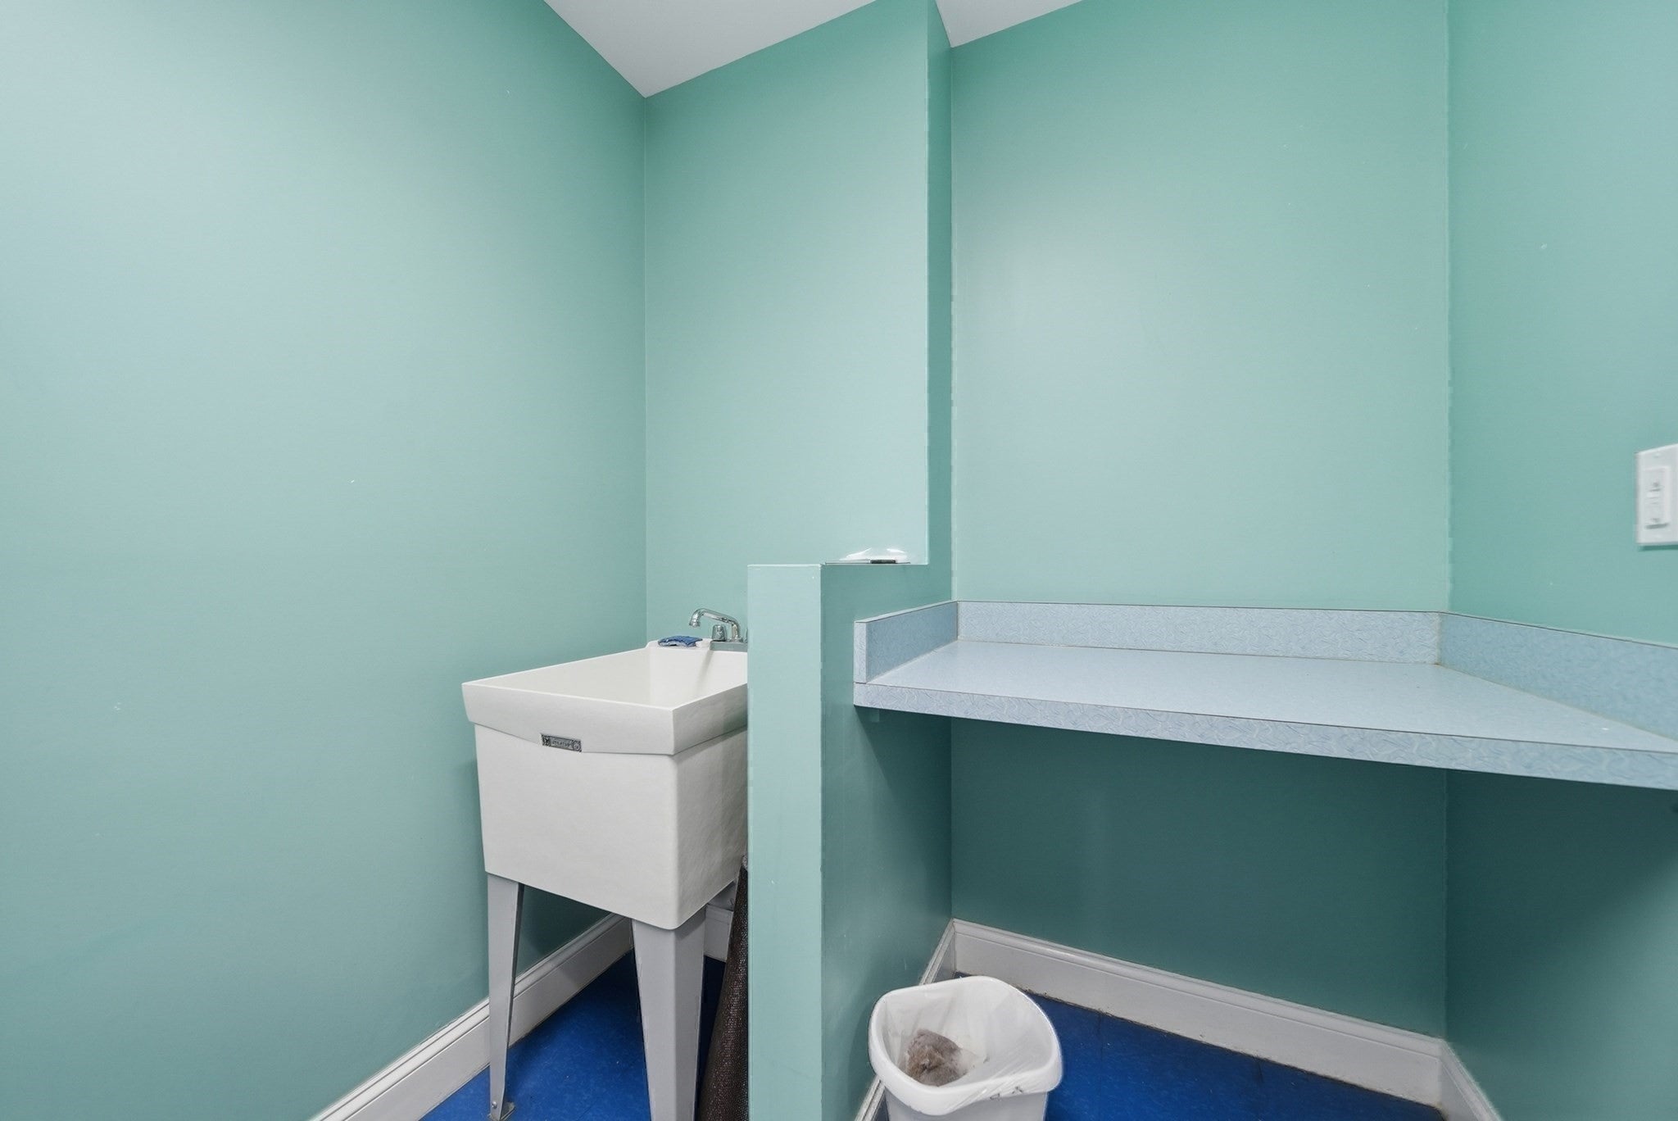
220 Spencer Ave #104, Chelsea, MA Photo #4
220 Spencer Ave #104, Chelsea, MA Photo #5
220 Spencer Ave #104, Chelsea, MA Photo #6
220 Spencer Ave #104, Chelsea, MA Photo #7
220 Spencer Ave #104, Chelsea, MA Photo #8
220 Spencer Ave #104, Chelsea, MA Photo #9
220 Spencer Ave #104, Chelsea, MA Photo #10
220 Spencer Ave #104, Chelsea, MA Photo #11
220 Spencer Ave #104, Chelsea, MA Photo #12
220 Spencer Ave #104, Chelsea, MA Photo #13
220 Spencer Ave #104, Chelsea, MA Photo #14
220 Spencer Ave #104, Chelsea, MA Photo #15
220 Spencer Ave #104, Chelsea, MA Photo #16
220 Spencer Ave #104, Chelsea, MA Photo #17
220 Spencer Ave #104, Chelsea, MA Photo #18
220 Spencer Ave #104, Chelsea, MA Photo #19
220 Spencer Ave #104, Chelsea, MA Photo #20
220 Spencer Ave #104, Chelsea, MA Photo #21
220 Spencer Ave #104, Chelsea, MA Photo #22
220 Spencer Ave #104, Chelsea, MA Photo #23
220 Spencer Ave #104, Chelsea, MA Photo #24
220 Spencer Ave #104, Chelsea, MA Photo #25
220 Spencer Ave #104, Chelsea, MA Photo #26
220 Spencer Ave #104, Chelsea, MA Photo #27
220 Spencer Ave #104, Chelsea, MA Photo #28
220 Spencer Ave #104, Chelsea, MA Photo #29
220 Spencer Ave #104, Chelsea, MA Photo #30
220 Spencer Ave #104, Chelsea, MA Photo #31
220 Spencer Ave #104, Chelsea, MA Photo #32
220 Spencer Ave #104, Chelsea, MA Photo #33
220 Spencer Ave #104, Chelsea, MA Photo #34
Previous Photo Next Photo

Image 1 of 34

previous
  • Photo #1
  • Photo #2
  • Photo #3
  • Photo #4
  • Photo #5
  • Photo #6
  • Photo #7
  • Photo #8
  • Photo #9
  • Photo #10
  • Photo #11
  • Photo #12
  • Photo #13
  • Photo #14
  • Photo #15
  • Photo #16
  • Photo #17
  • Photo #18
  • Photo #19
  • Photo #20
  • Photo #21
  • Photo #22
  • Photo #23
  • Photo #24
  • Photo #25
  • Photo #26
  • Photo #27
  • Photo #28
  • Photo #29
  • Photo #30
  • Photo #31
  • Photo #32
  • Photo #33
  • Photo #34
next

Unit Information

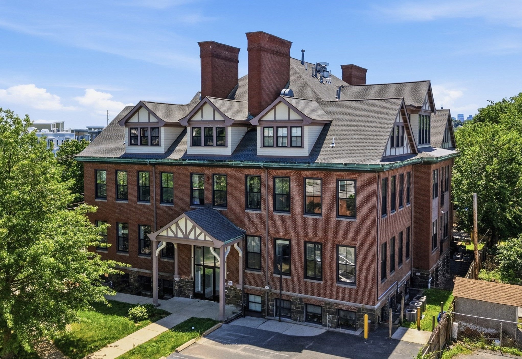
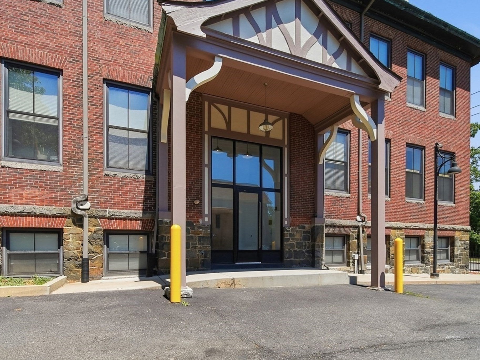
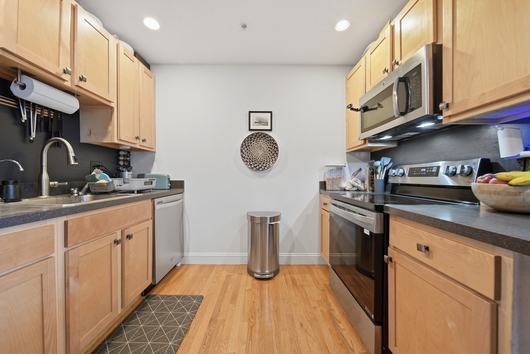
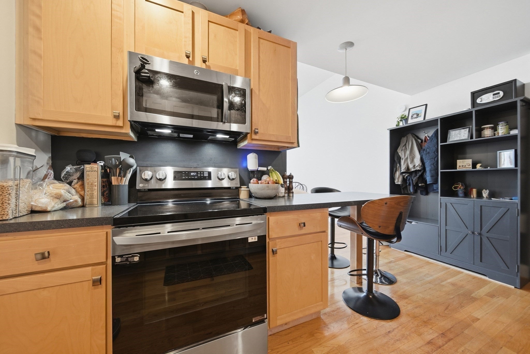
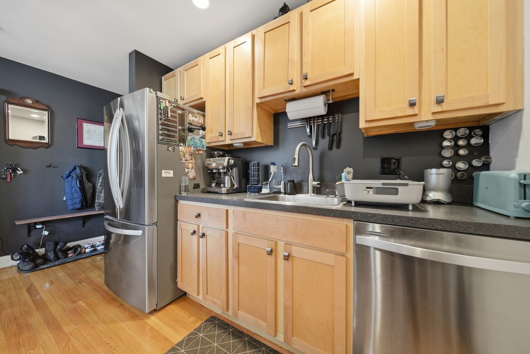
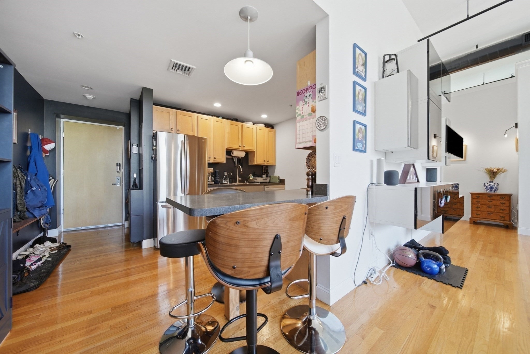
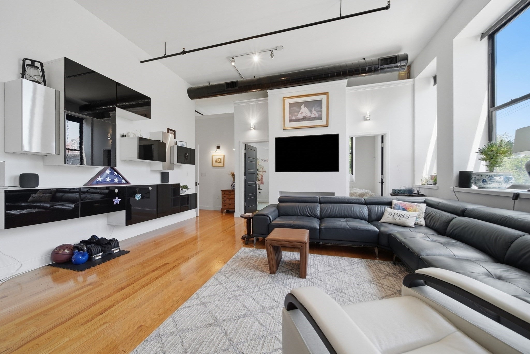
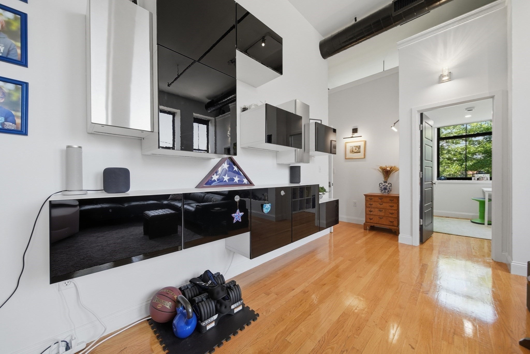
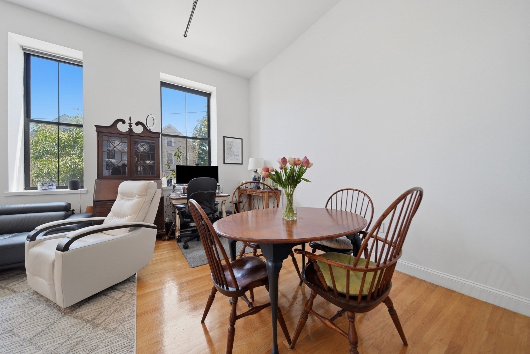
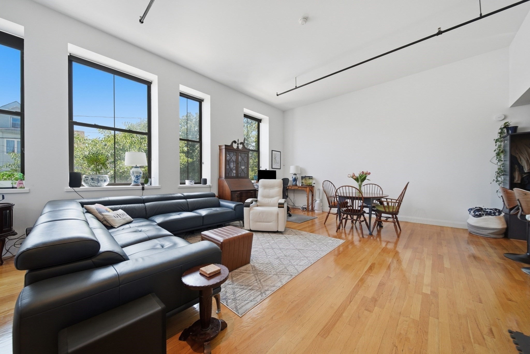
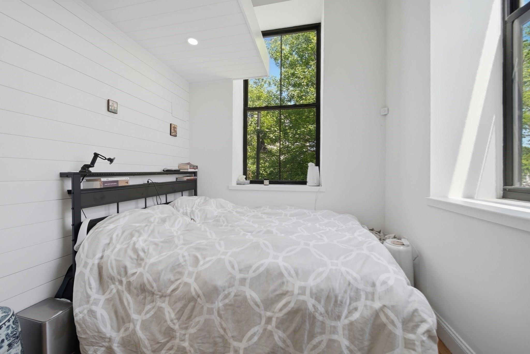
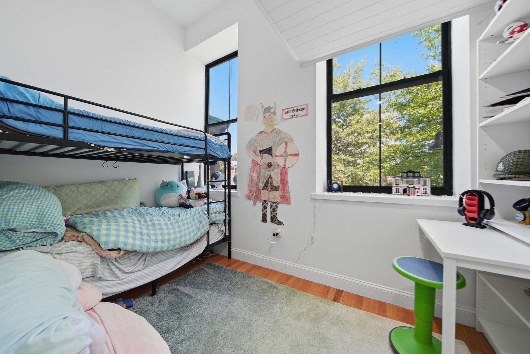
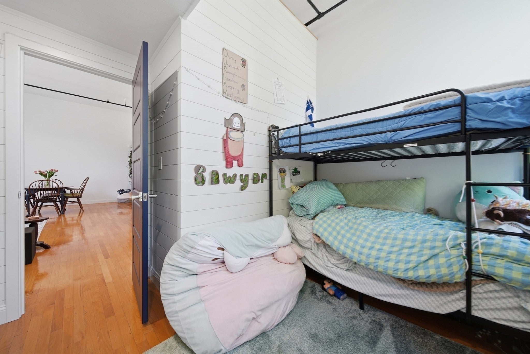
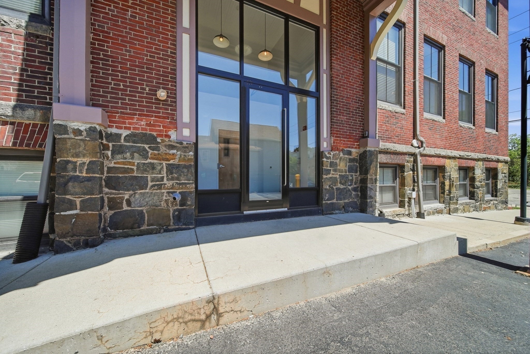
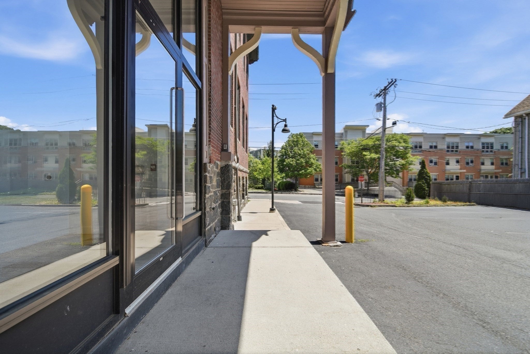
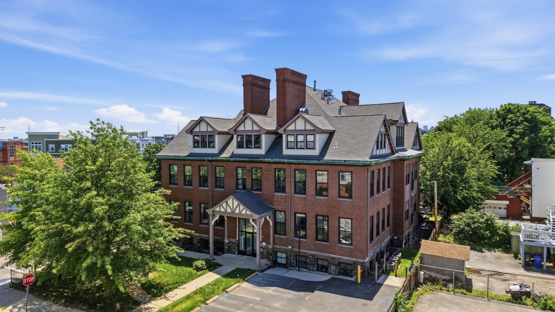
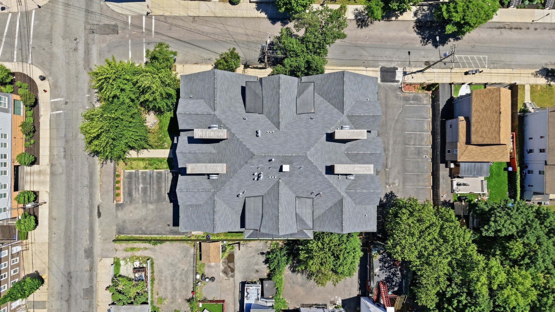
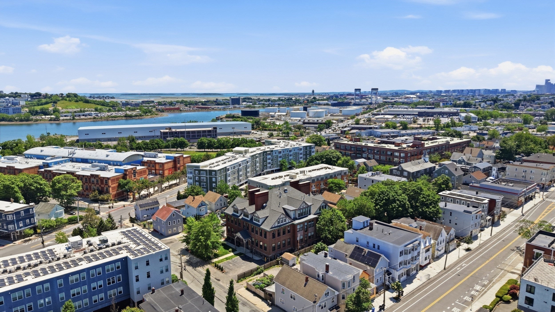
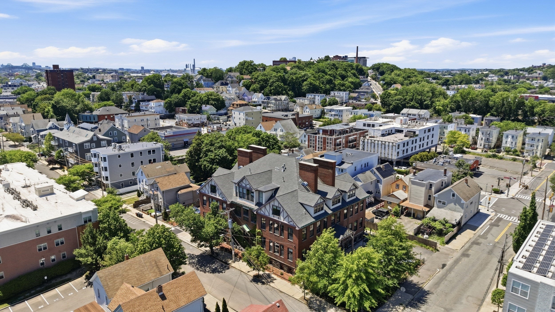
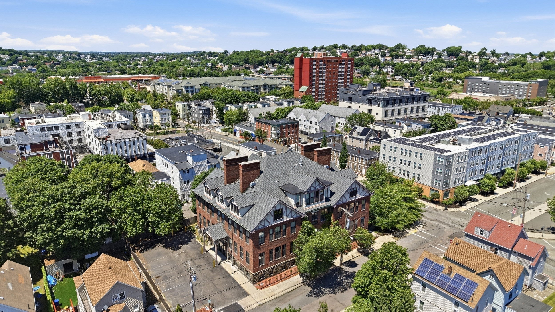
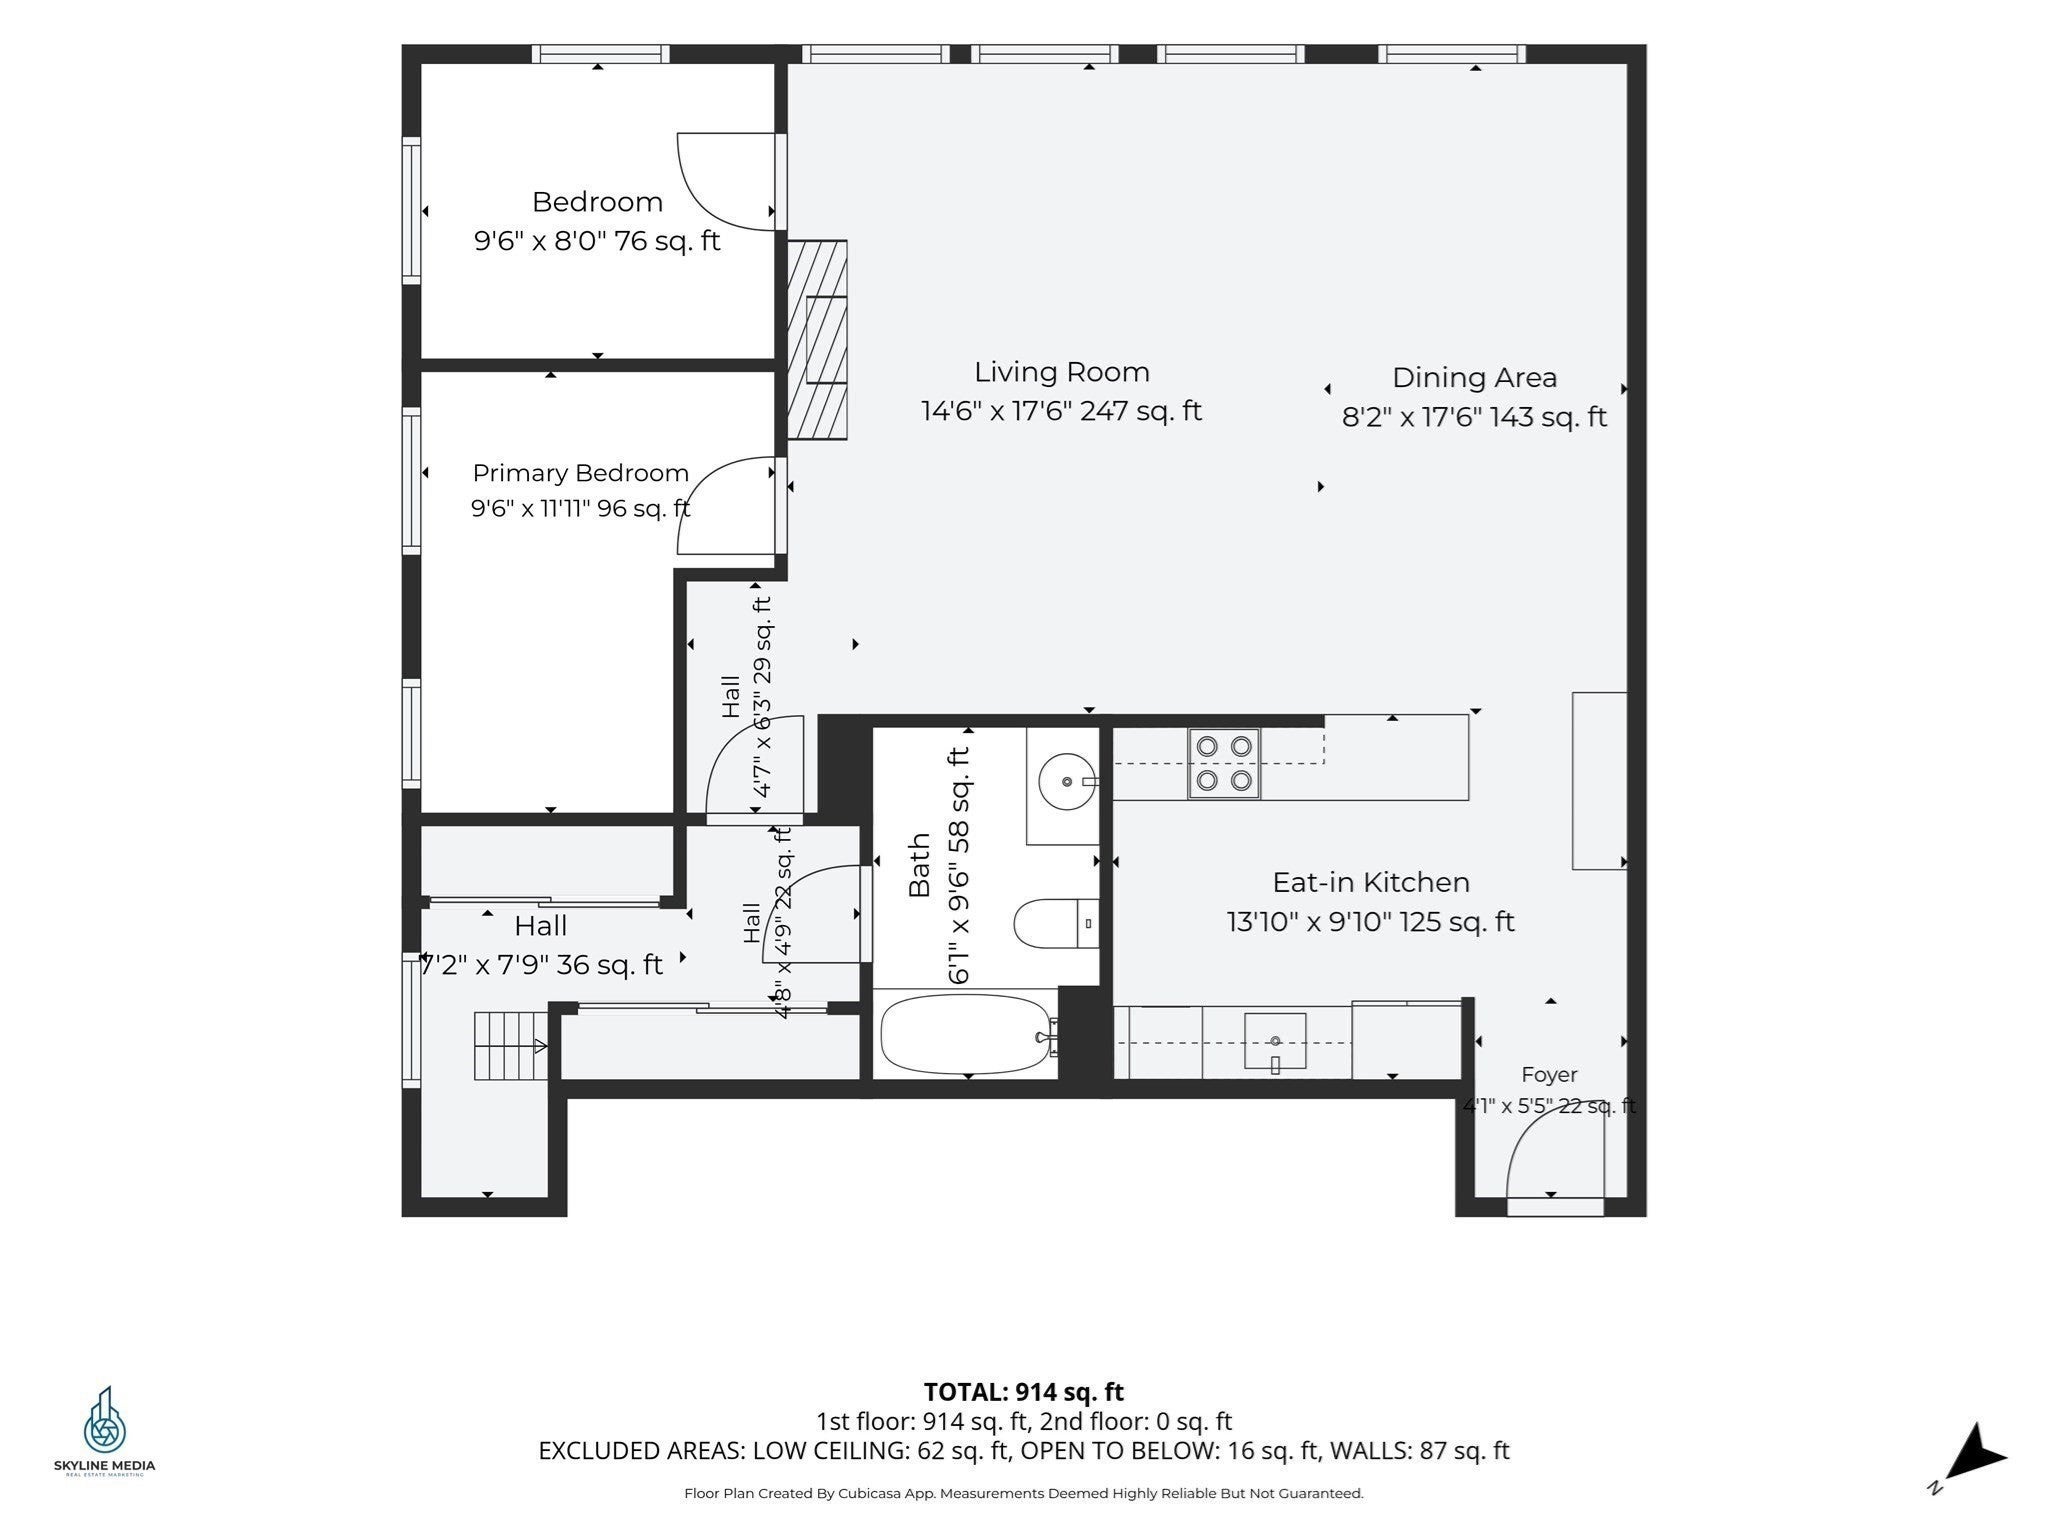
Welcome to Keen Lofts, a stunning conversion of Chelsea’s historic Tudor Schoolhouse, where timeless architecture meets modern living. This unique first floor residence offers an open concept layout filled with character, featuring soaring ceilings, oversized windows, exposed architectural details, and abundant natural light throughout. The spacious floor plan provides flexible living and entertaining space, while the well appointed kitchen offers ample cabinetry and functionality. Enjoy the perfect blend of historic charm and contemporary convenience with central air, elevator access, laundry facilities, and deeded parking in a professionally managed building. Ideally located just minutes from Boston, Logan Airport, major highways, shopping, dining, and public transportation. A rare opportunity to own a distinctive home in one of Chelsea’s most sought after landmark buildings.

Additional Details
Status: ACT
Type: Condo, Condominium
Style: Loft
Zip Code: 02150
HOA Fee: $400
Living Levels: 3
Unit Level: 1
Parking
Garage Capacity: 1
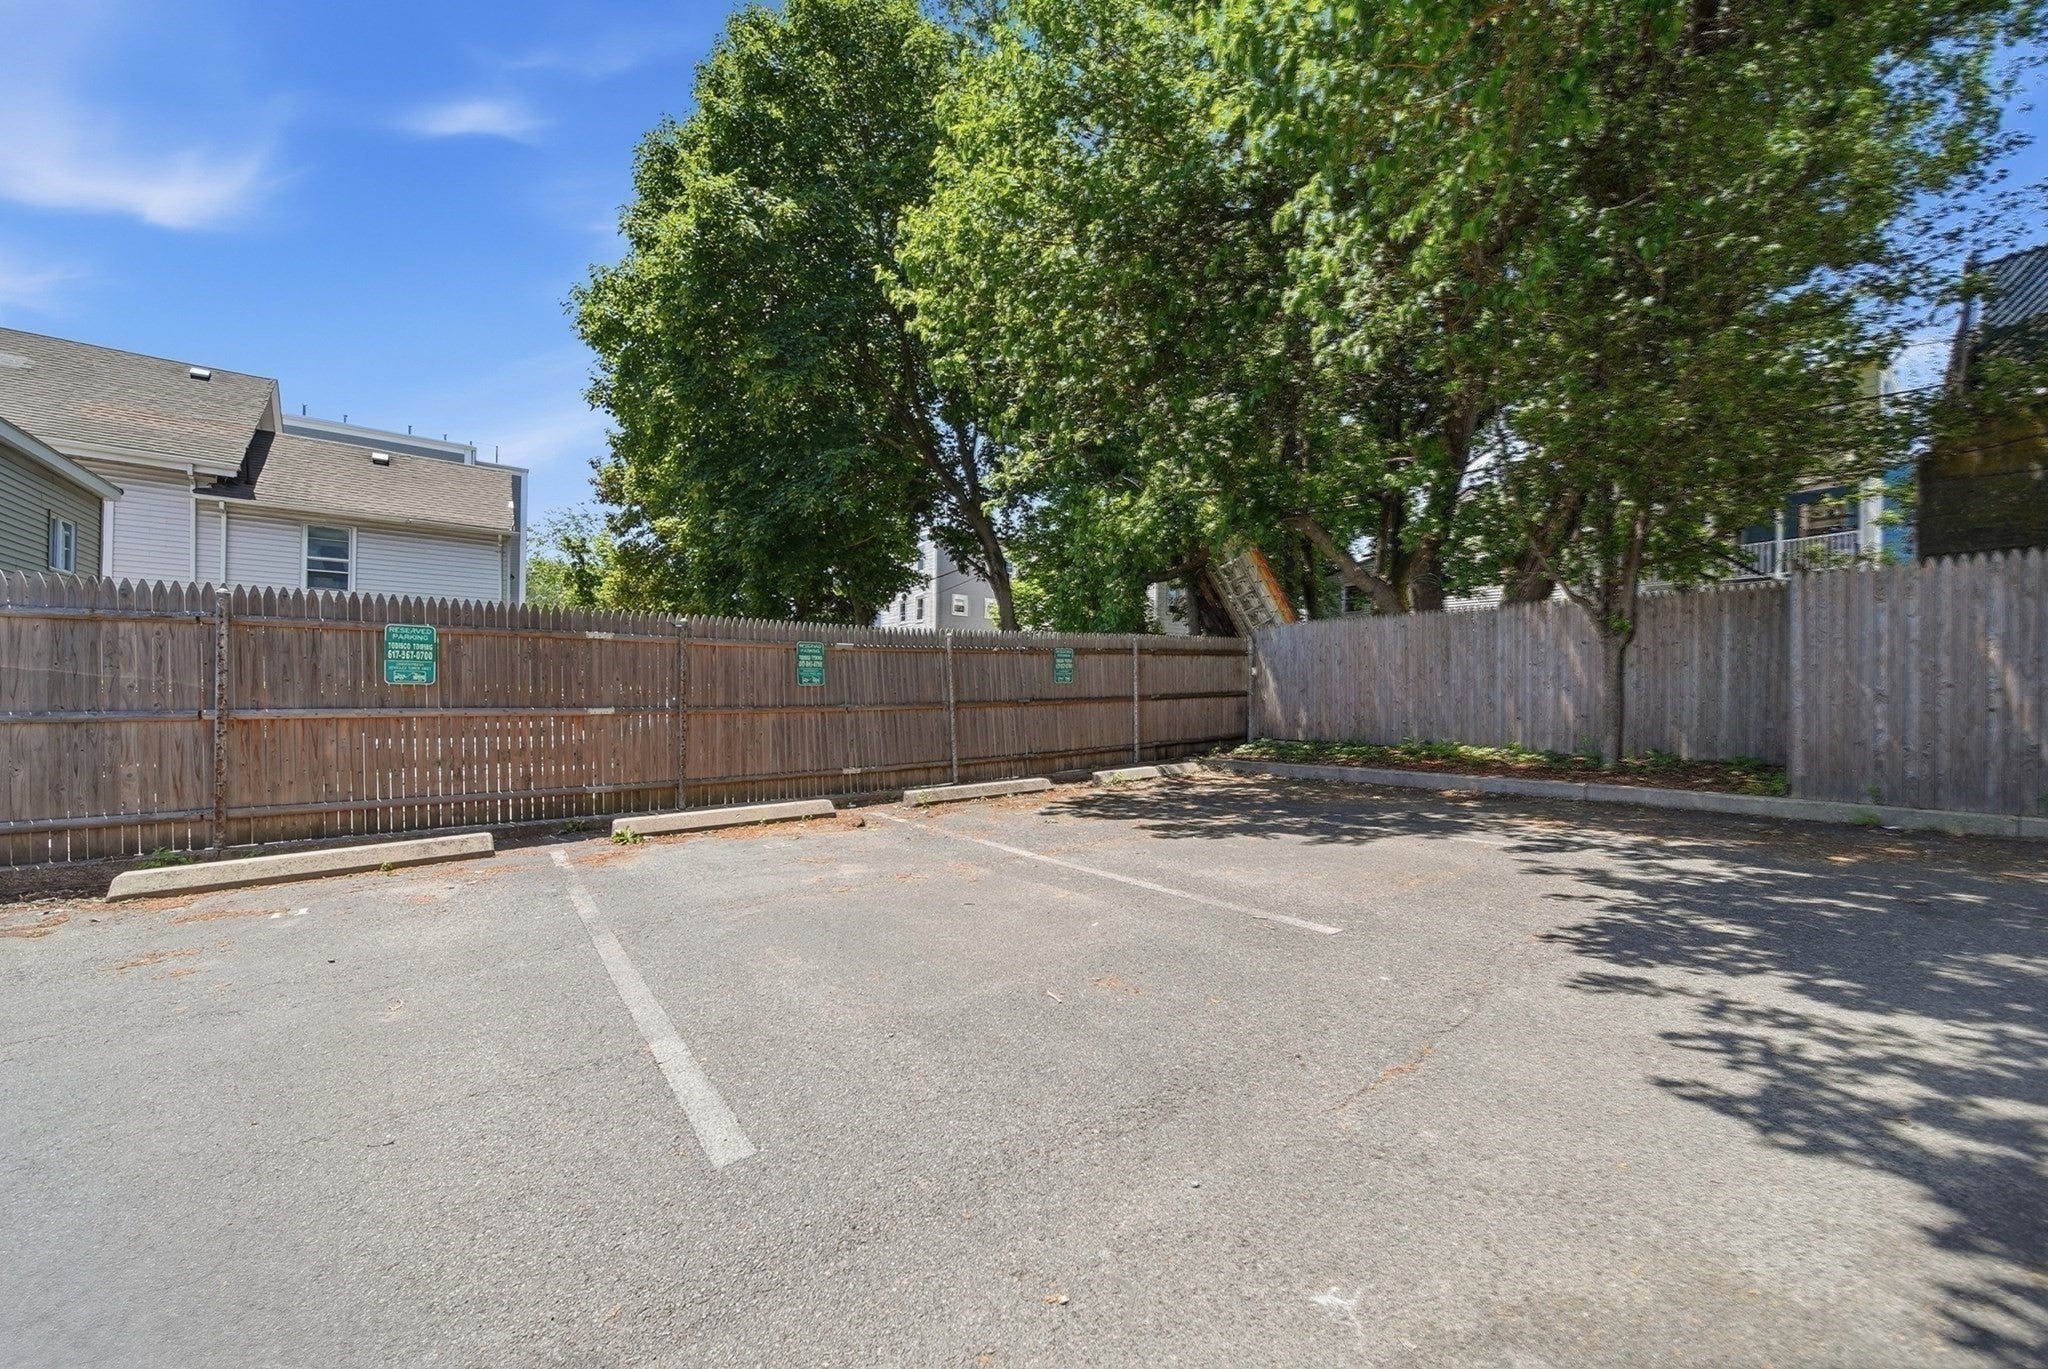
Parking: Deeded
Parking Spaces: 1
Rooms and Dimensions
Total Units: 22
Total Floors: 3
Total Rooms: 3
Login to view all MLS information
 

Loading...

$469,900

Inquire About This Listing
Luxury Residential Group

Luxury Residential Group

(617) 233-5800

Receive more info or arrange a tour

When you are ready, please contact us and we will put our unrivaled knowledge of the Boston real estate market to work for you. Whether you are buying a luxury condo or renting a luxury apartment, we pledge to make your experience as stress free and enjoyable as possible.

Please call, email, or send us a message through the web form below. An LRG Real Estate agent will contact you promptly.

  • reset
 
Content © 2026 MLS Property Information Network, Inc. The information in this listing was gathered from third party resources including the seller and public records. Listing information provided courtesy of Irma Fountain of Keller Williams Realty Evolution. MLS Property Information Network, Inc. and its subscribers disclaim any and all representations or warranties as to the accuracy of this information.

close x
Forgot password?
