


Unit Information
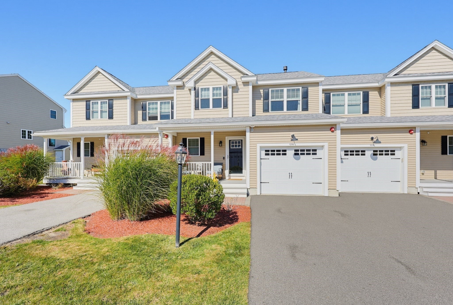
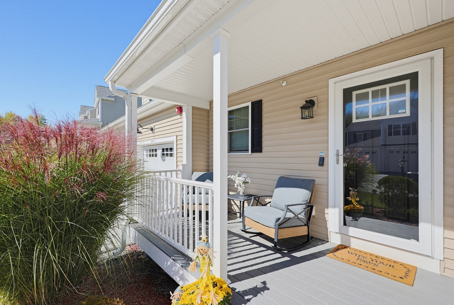
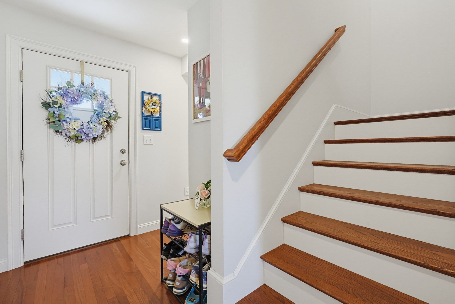
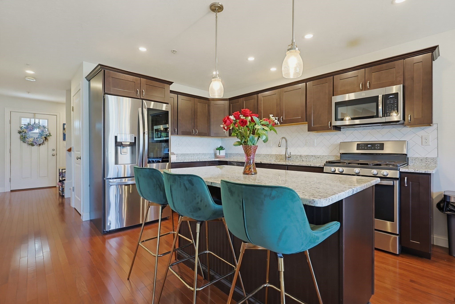
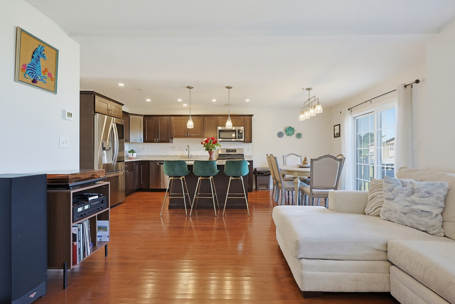
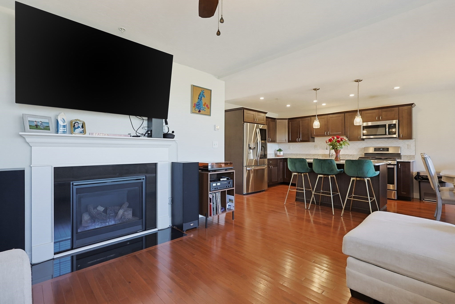
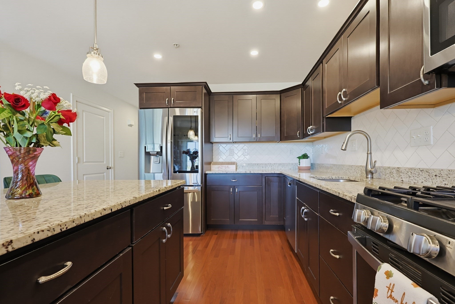
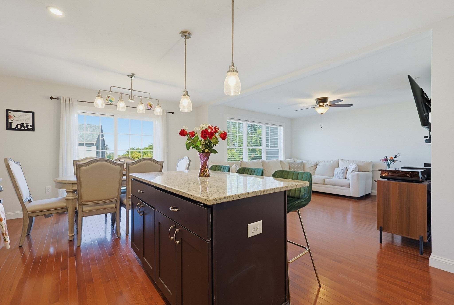
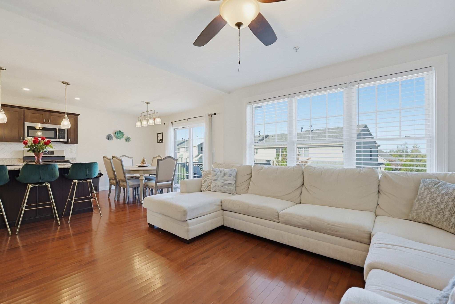
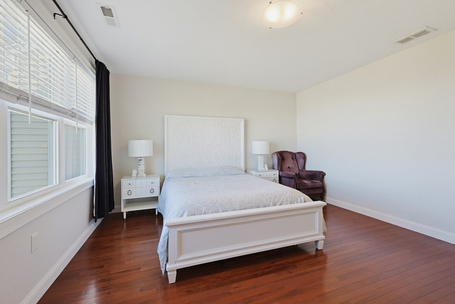
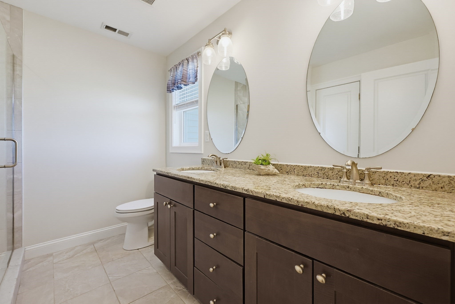
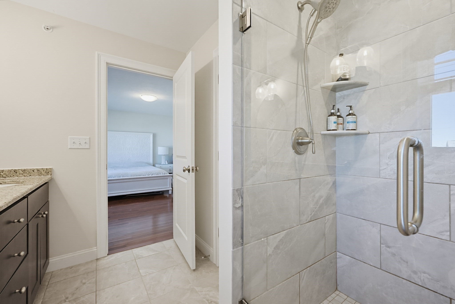
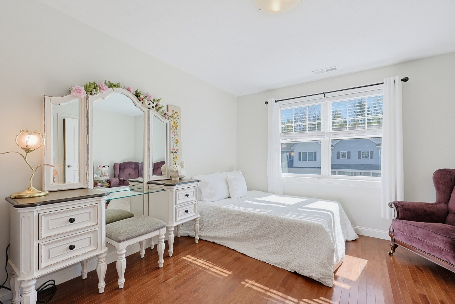
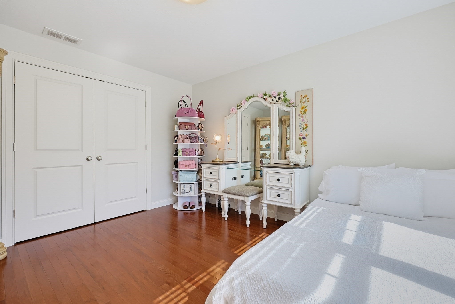
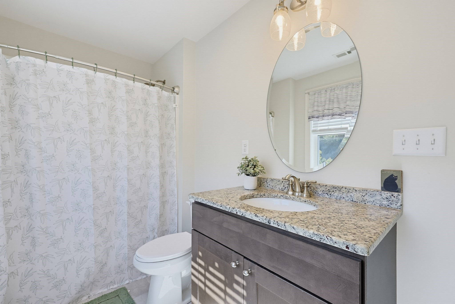
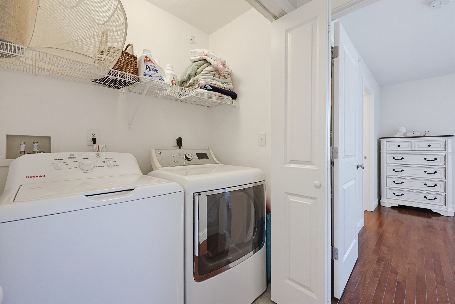
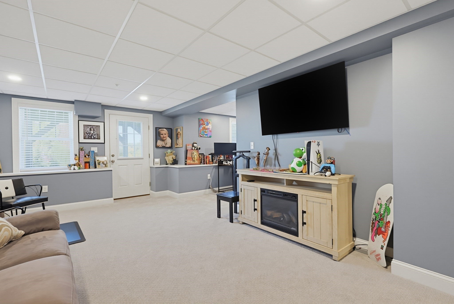
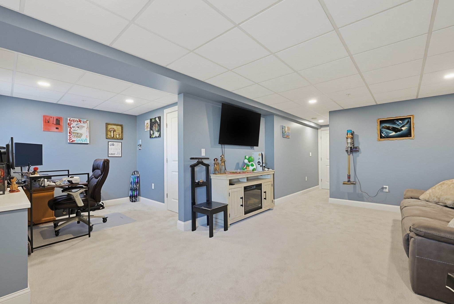
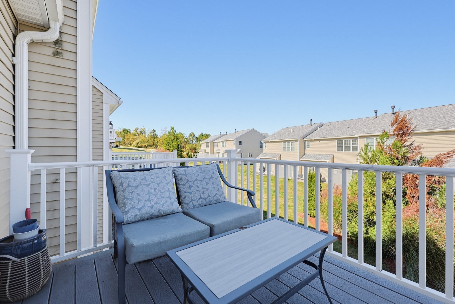
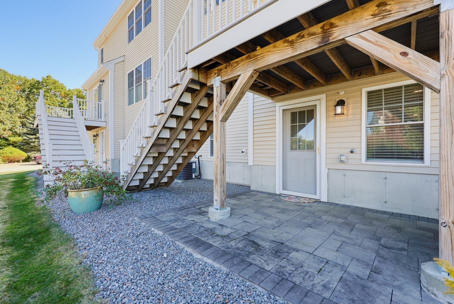
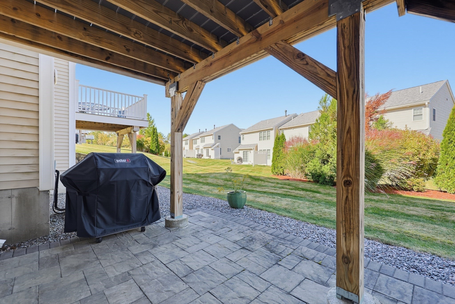
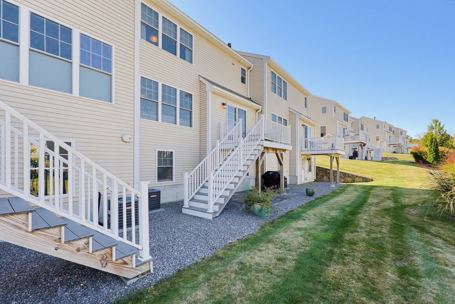
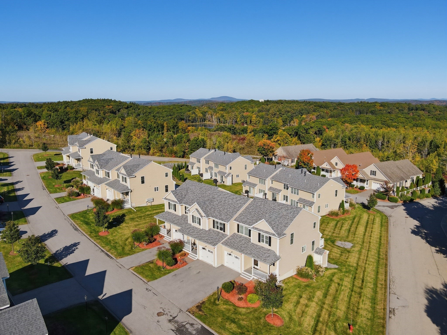
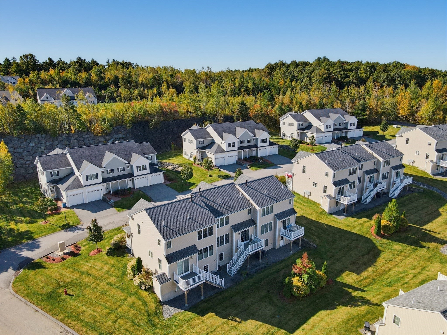
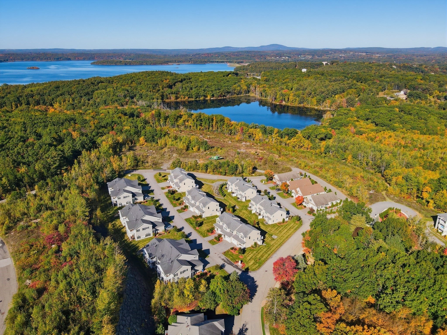
Your search is over! Welcome to this lovely townhome in a vibrant, welcoming community, offering three beautifully finished levels designed to accommodate today’s lifestyle. Whether you work from home, need extra space, or simply enjoy room to spread out, this home offers terrific flexibility. The main level features a spacious kitchen with dark cabinetry, granite countertops, and stainless-steel appliances, opening to a sun-filled dining area with direct access to the Trex deck. The inviting great room features a fireplace, creating the perfect gathering space. A convenient half bath and direct access to the attached one-car garage complete this level. Upstairs, the light-filled primary suite offers an oversized walk-in closet and a nicely appointed full bath. A second bedroom, additional full bath, and convenient laundry area round out the second floor. The wonderfully finished lower level provides even more living space, with a full walk-out to a charming patio overlooking beautiful plantings and a sense of privacy. The current owners use this versatile level as an additional family room, home office, and storage area. Hardwood floors throughout the first and second floors, with tile in the baths, add warmth and style. Don’t delay on this beauty—this could be the perfect place to call HOME FOR THE HOLIDAYS!
- Additional Details
- Status: New
- Type: Condo, Condominium
- Style: Townhouse
- Zip Code: 01510
- HOA Fee: $696
- Living Levels: 2
- Unit Level: 1
- Parking
- Garage: 1
- Garage Capacity: 1
- Parking: Attached,Garage Door Opener,Off Street,Garage
- Parking Spaces: 2
- Rooms and Dimensions
- Total Units: 203
- Total Floors: 2
- Total Rooms: 5
- Has Basement: Yes
Loading...
$499,900
- Status: New
- Listing ID: 73587908
- Bedrooms: 2
- Full Baths: 2
- Half Baths: 1
- Living Area: 1,870 sqft Convert
View description

Luxury Residential Group
(617) 233-5800
Receive more info or arrange a tour
When you are ready, please contact us and we will put our unrivaled knowledge of the Boston real estate market to work for you. Whether you are buying a luxury condo or renting a luxury apartment, we pledge to make your experience as stress free and enjoyable as possible.
Please call, email, or send us a message through the web form below. An LRG Real Estate agent will contact you promptly.

 LRG Luxury Residential Group | 355 Boylston St, Boston MA 02116 | (617) 233-5800 | |