


Unit Information
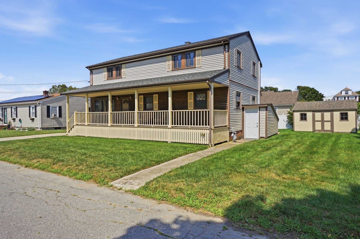
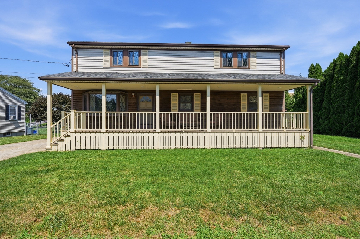
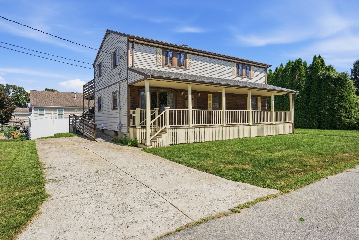
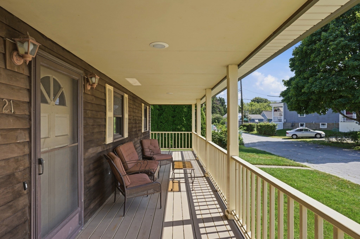
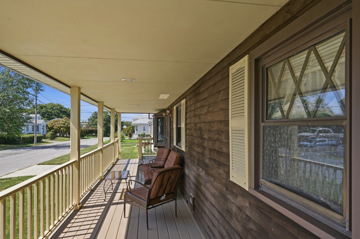
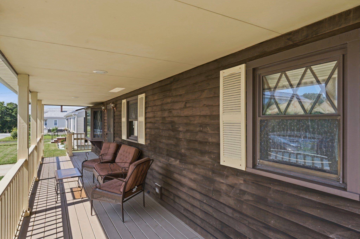
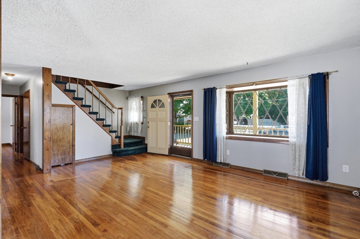
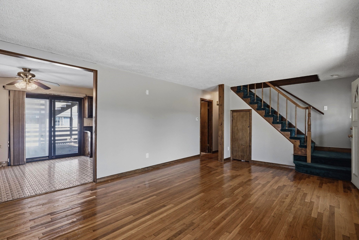
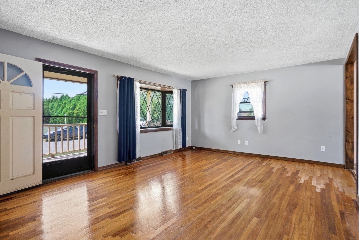
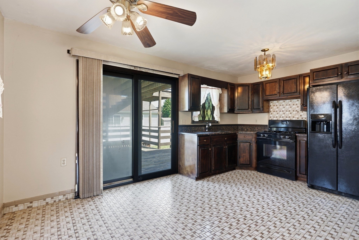
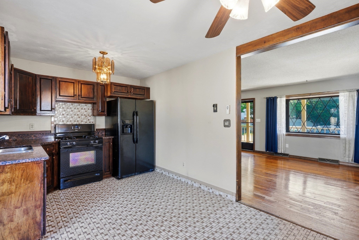
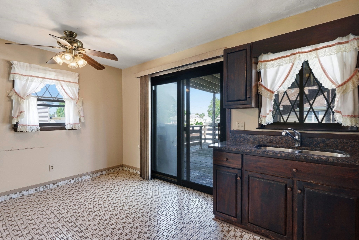
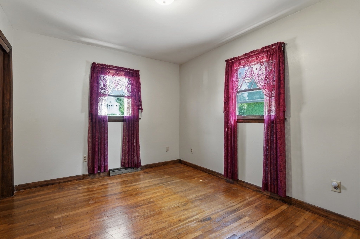
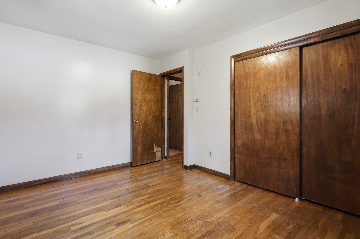
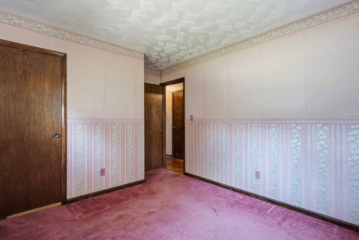
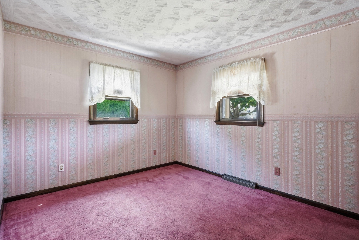
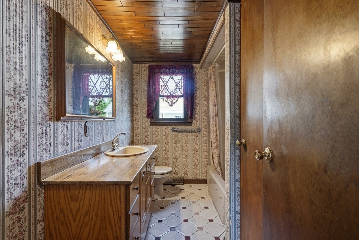
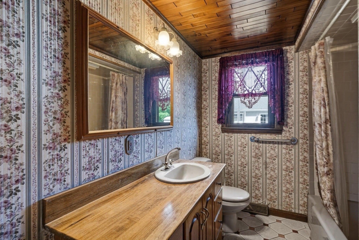
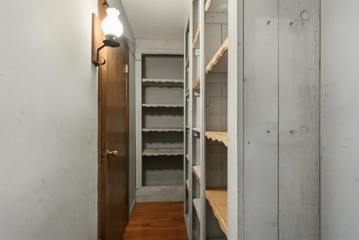
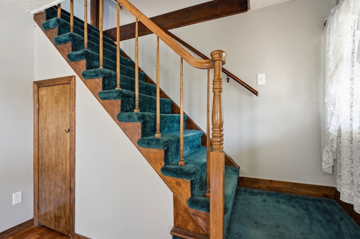
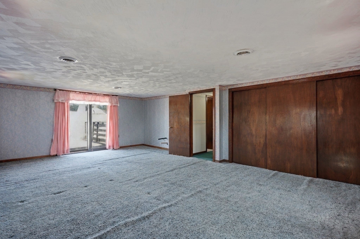
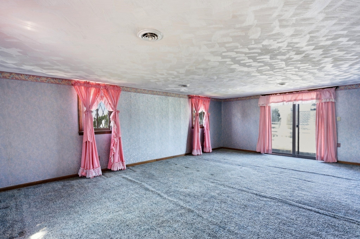
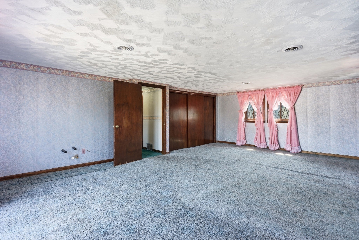
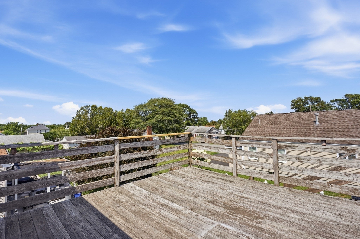
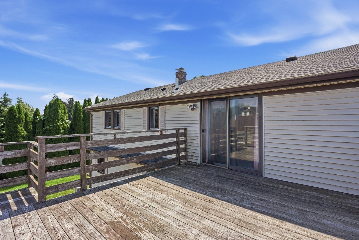
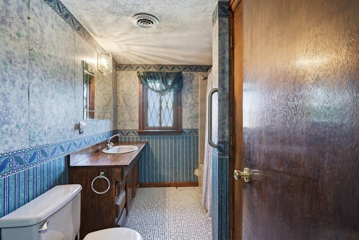
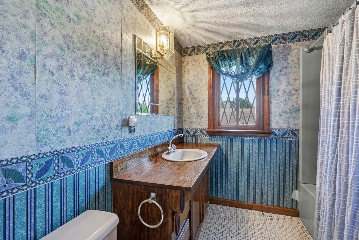
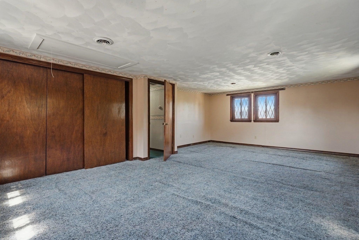
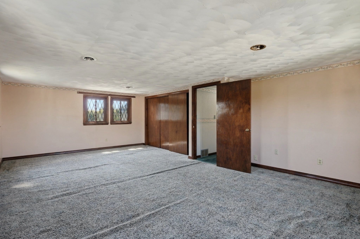
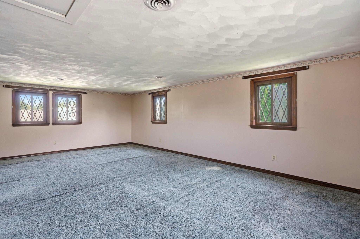
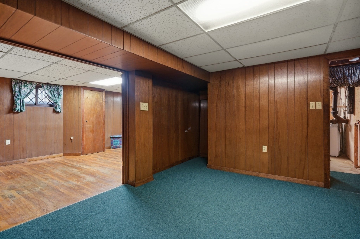
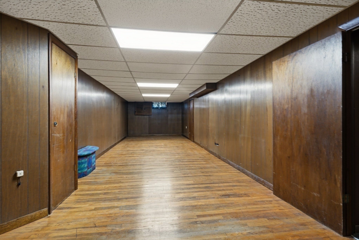
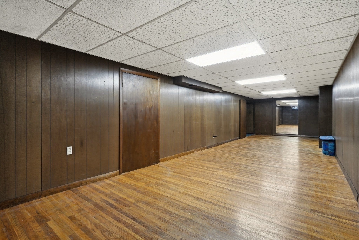
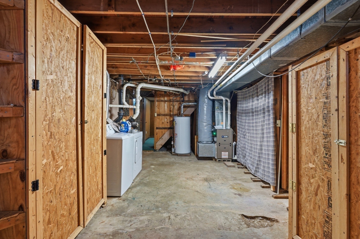
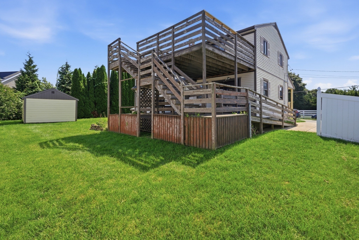
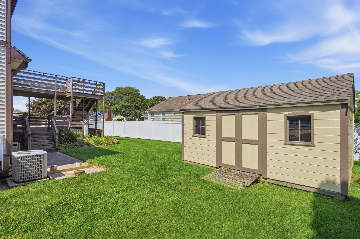
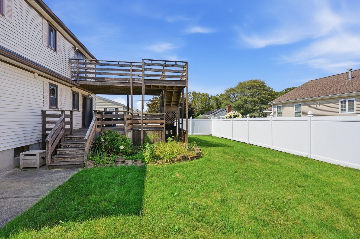
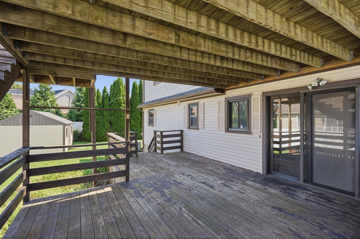
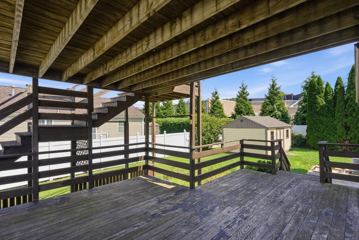
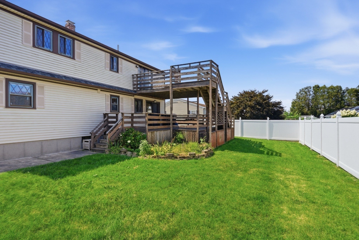
This spacious South Dartmouth home offers a warm, flexible layout with 4 bedrooms, 2 baths, and plenty of room to grow. A beautiful farmers porch sets the tone from the moment you arrive—an inviting spot for morning coffee, evening unwinding, or simply enjoying the neighborhood’s quiet charm. The curb appeal is further enhanced by a brand-new roof, giving the next owner peace of mind for years to come.Inside, the first floor welcomes you with hardwood floors and an eat-in kitchen that includes a convenient pantry off the hallway. The living areas flow easily toward the two-tier deck, where sliders on both levels make indoor–outdoor living feel effortless. Downstairs, the finished basement—also with hardwood—adds valuable bonus space for relaxing, working out, or hosting guests. A full walkout egress expands its potential even further, offering natural light, easy access to the yard, and the opportunity to create a private suite, home office, or recreation area with its own entrance. The second floor is where the possibilities really open up. You’ll find two extra-large dormitory-style rooms (15.2 × 23.2 and 16.2 × 23.2), perfect for transforming into a master suite, a private in-law unit, or a pair of oversized bedrooms with room for work, play, or storage. This level also features central AC, while the home’s two heating systems keep things comfortable throughout New England’s seasons. The kitchen and baths could use a refresh, giving the next owner a chance to add personal style and value. With its generous square footage, flexible layout, farmers porch, new roof, walkout lower level, and convenient South Dartmouth location, this home offers a solid foundation and exciting potential for someone ready to make it their own. Open House Sunday 1-3pm
- Additional Details
- Status: ACT
- Type: Single Family, Single Family Residence
- Zip Code: 02748
- Parking
- Garage Capacity: 2
- Parking: Paved,Off Street
- Parking Spaces: 2
- Rooms and Dimensions
- Total Rooms: 6
- Has Basement: Yes
Loading...
$499,900
- Listing ID: 73571549
- Bedrooms: 4
- Full Baths: 2
- Living Area: 2,520 sqft Convert
- Lot Size: 6,534 sqft Convert
- Acres: 0.15
View description

Luxury Residential Group
(617) 233-5800
Receive more info or arrange a tour
When you are ready, please contact us and we will put our unrivaled knowledge of the Boston real estate market to work for you. Whether you are buying a luxury condo or renting a luxury apartment, we pledge to make your experience as stress free and enjoyable as possible.
Please call, email, or send us a message through the web form below. An LRG Real Estate agent will contact you promptly.

 LRG Luxury Residential Group | 355 Boylston St, Boston MA 02116 | (617) 233-5800 | |