


Unit Information
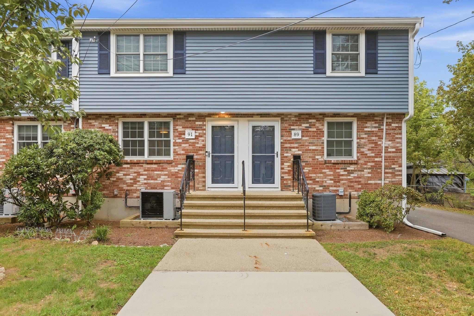
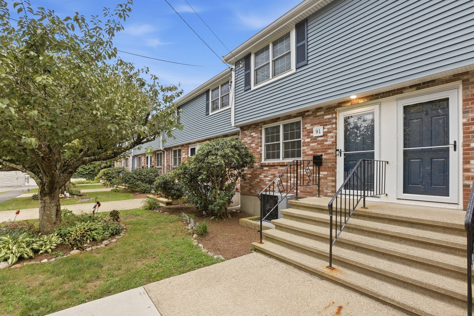
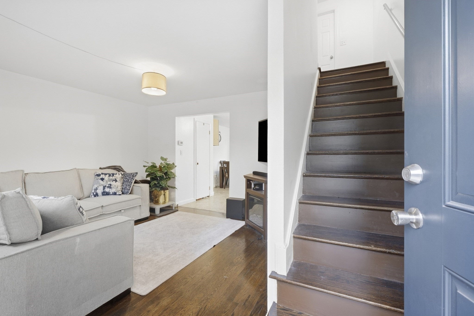
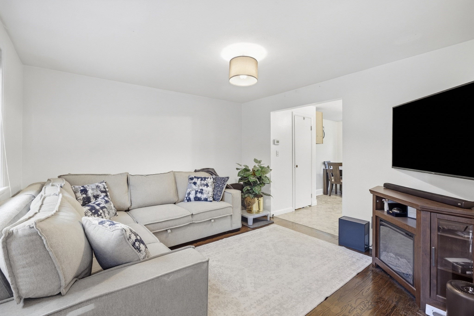
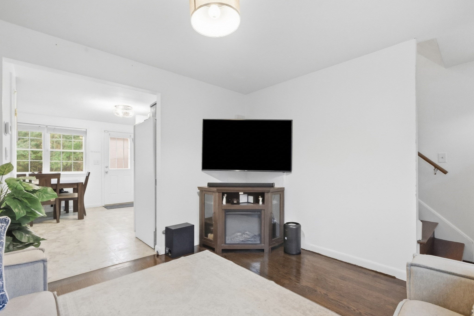
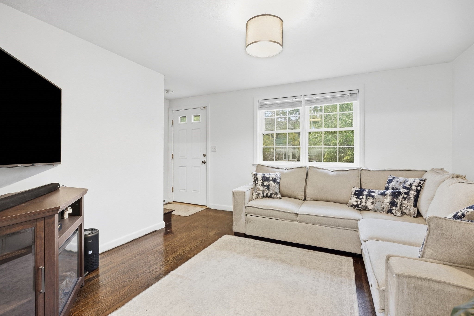
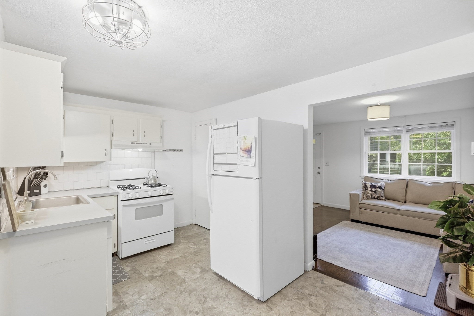
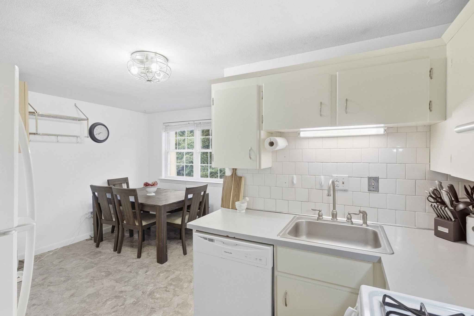
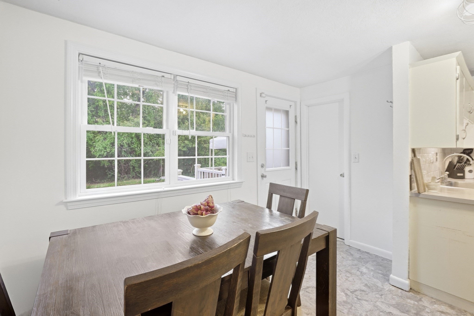
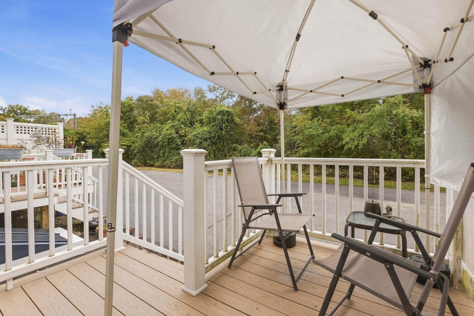
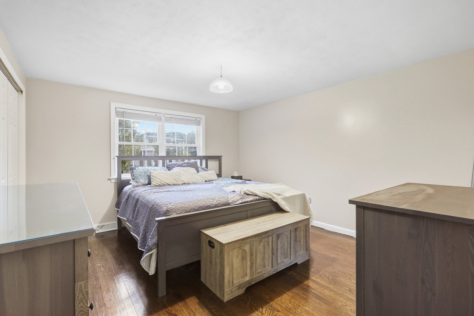
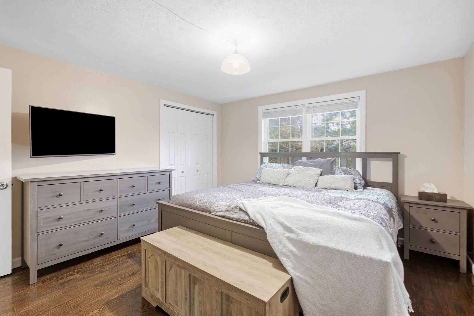
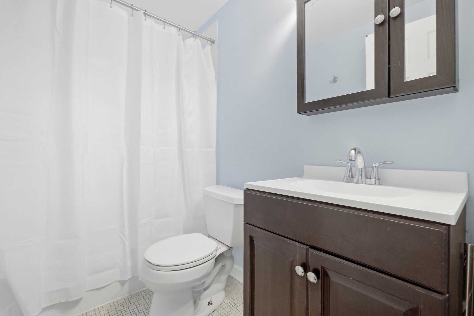
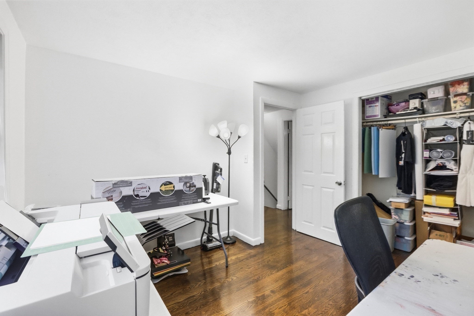
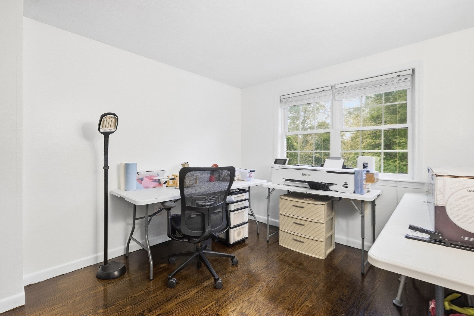
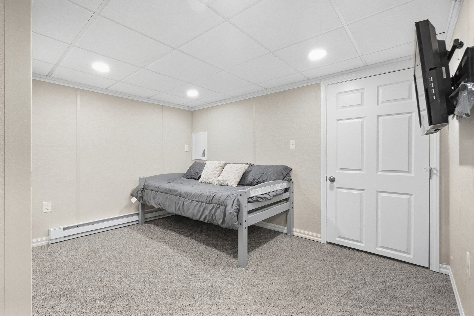
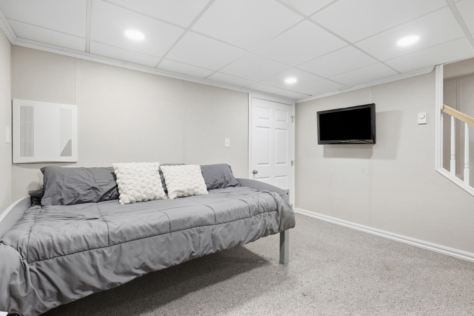
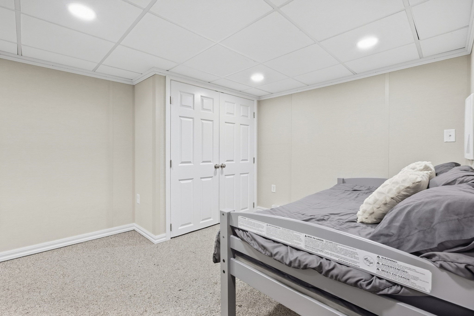
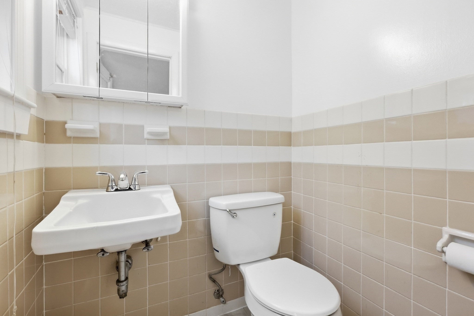
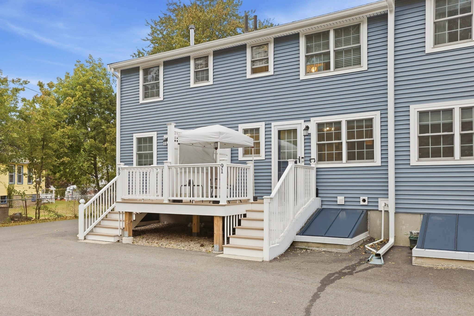
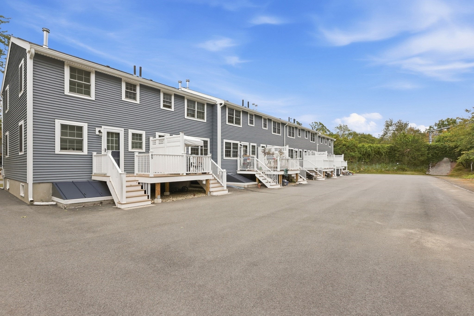
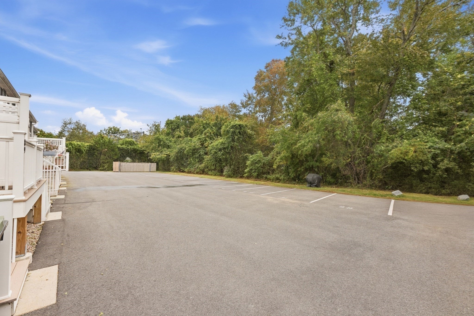
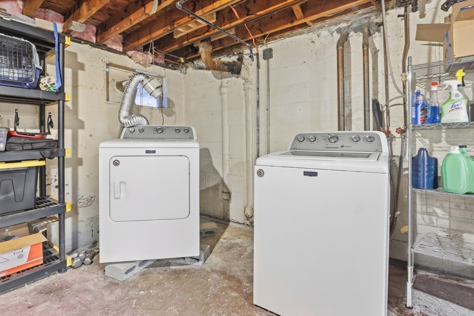
There’s something especially easy about life at the end of the road. Tucked into Dedham’s Hillside community on a dead-end street, 91 Durham is a two-bedroom townhouse that offers room to spread out with the convenience of condo living. Hardwood floors refreshed in a dark finish bring warmth and character to the main level, where living and dining spaces connect to the kitchen, a half bath and rear outdoor space made for morning coffee or dinner outside. Upstairs, two bedrooms offer flexibility, along with a full bath and exclusive-use attic crawl space. The second bedroom has doubled beautifully as a creative studio, offering a glimpse at what the space could become beyond a traditional bedroom. Downstairs, a partially finished lower level adds even more possibilities for movie nights, a home office, workouts, hobbies or overnight guests, all beyond the home’s 864 sq. ft. of above-grade living area. In-home laundry and two assigned off-street parking spaces take care of the practical side of everyday life. Hillside also underwent substantial exterior improvements in 2023, including roofing, siding, windows, doors, gutters, decking and exterior insulation. Endicott/Readville commuter rail, Route 128/I-95, Dedham Square and Legacy Place keep commuting, groceries, dining, shopping and entertainment close at hand. More room than one number tells you, with a little personality and just enough left to make your own.
- Additional Details
- Status: New
- Type: Condo, Condominium
- Style: Townhouse
- Zip Code: 02026
- HOA Fee: $712
- Living Levels: 2
- Unit Level: 1
- Parking
- Garage Capacity: 2
- Parking: Off Street,Assigned
- Parking Spaces: 2
- Rooms and Dimensions
- Total Units: 52
- Total Floors: 2
- Total Rooms: 7
- Has Basement: Yes
Loading...
$385,000
- Status: New
- Listing ID: 73584302
- Bedrooms: 2
- Full Baths: 1
- Half Baths: 1
- Living Area: 864 sqft Convert
View description

Luxury Residential Group
(617) 233-5800
Receive more info or arrange a tour
When you are ready, please contact us and we will put our unrivaled knowledge of the Boston real estate market to work for you. Whether you are buying a luxury condo or renting a luxury apartment, we pledge to make your experience as stress free and enjoyable as possible.
Please call, email, or send us a message through the web form below. An LRG Real Estate agent will contact you promptly.

 LRG Luxury Residential Group | 355 Boylston St, Boston MA 02116 | (617) 233-5800 | |