


Unit Information
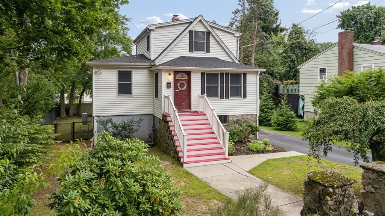
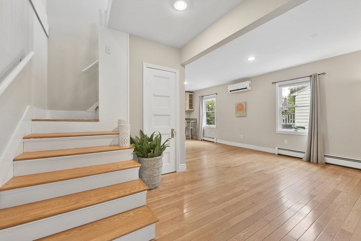
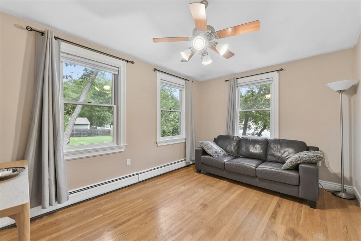
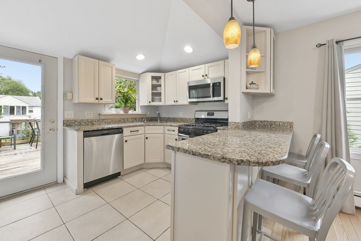
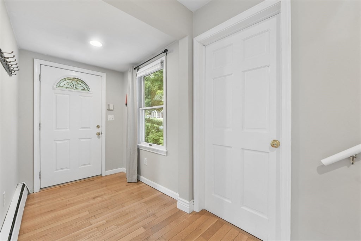
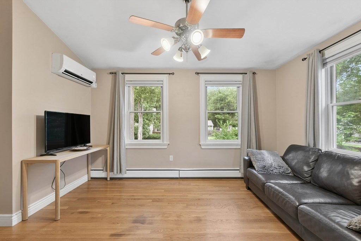
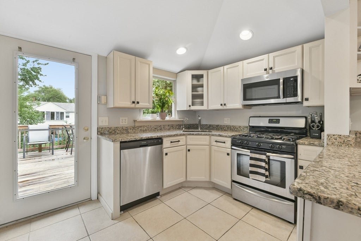
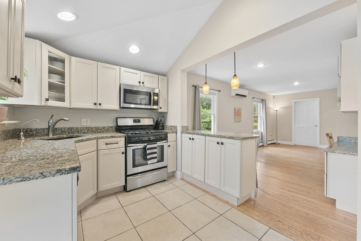
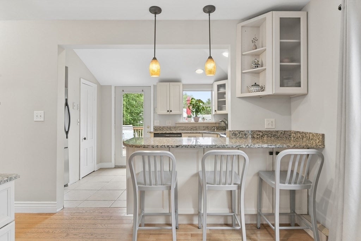
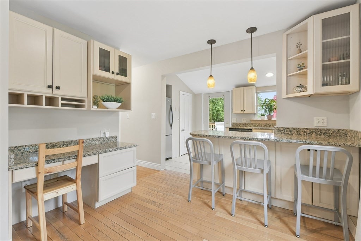
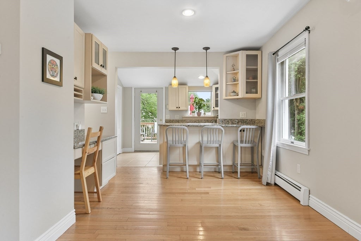
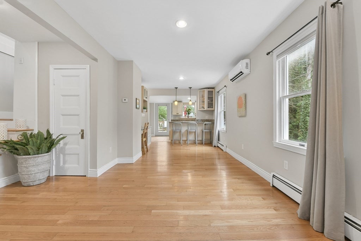
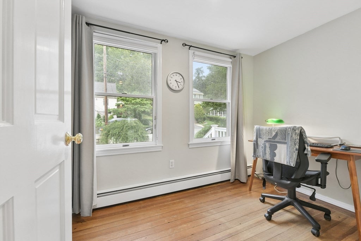
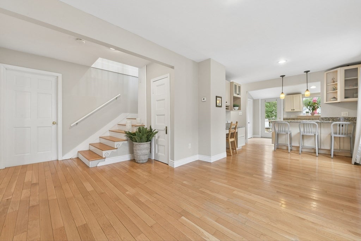
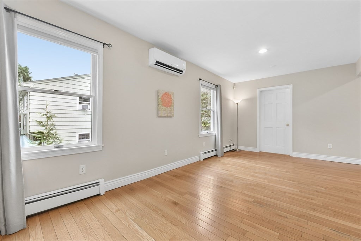
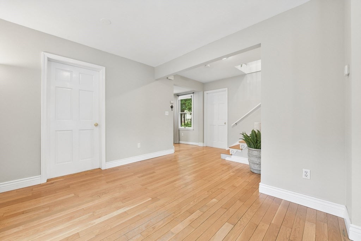
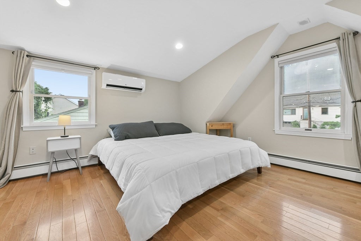
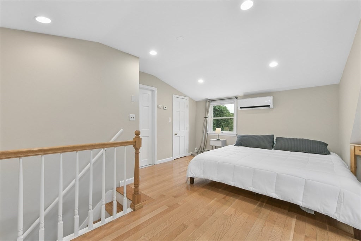
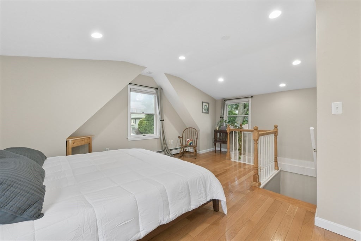
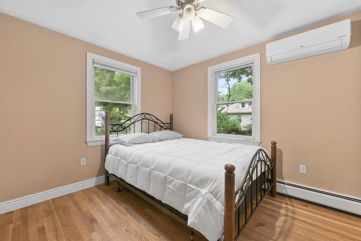
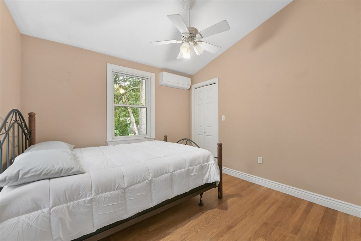
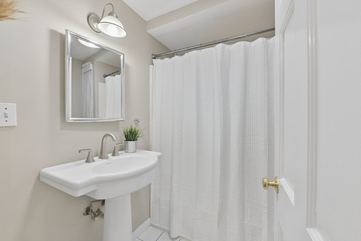
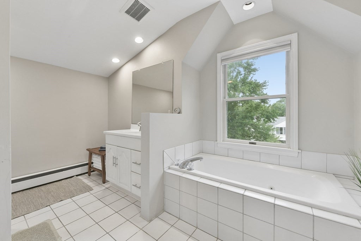
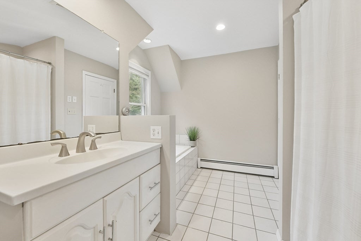
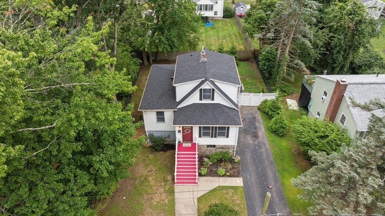
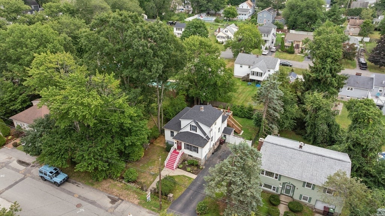
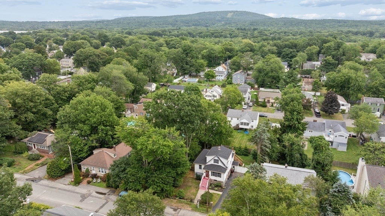
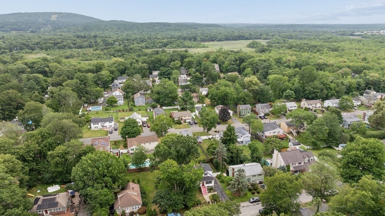
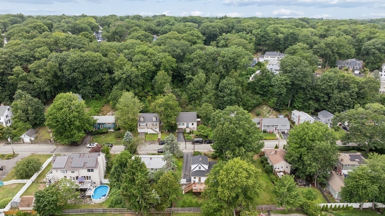
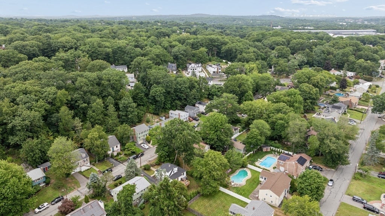
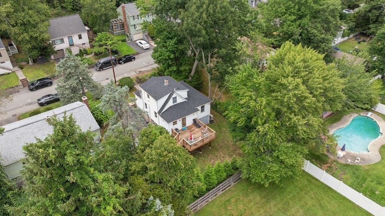
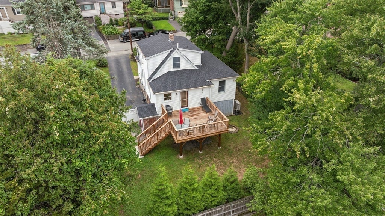
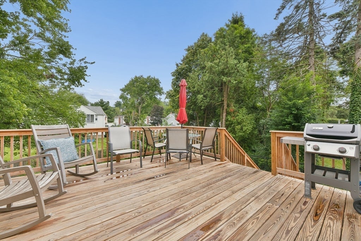
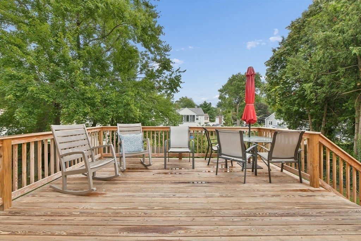
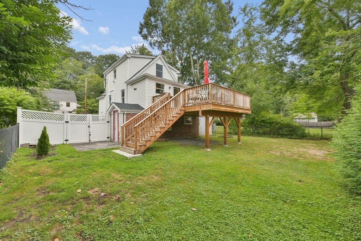
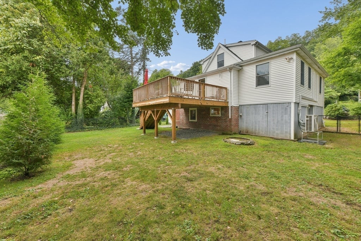
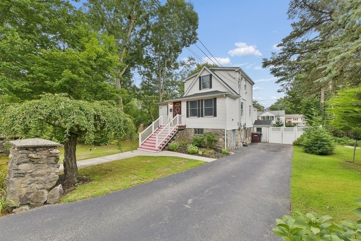
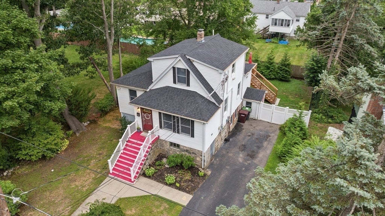
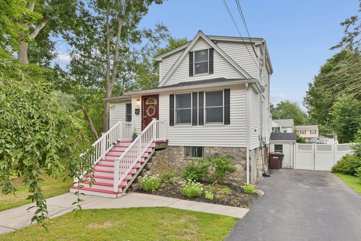
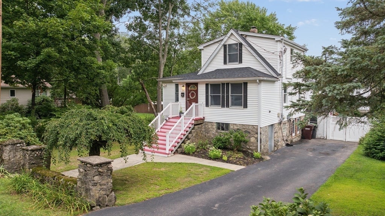
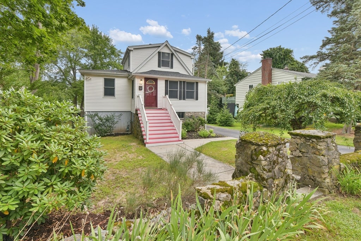
Say hello to your new home! This beautifully updated and expanded bungalow in Greenlodge Valley is a keeper. Step into the bright and cheefrul foyer and appreciate the open floor plan family room, into dining space, into the well-appointed kitchen space. Warm hardwood flooring and recessed lighting throughout. The modern, cabinet packed kitchen with vaulted ceiling features granite counter tops, stainless steel appliances, and a breakfast peninsula; bonus, there is an additional cabinet/desk space in the dining area. There is also a full pantry. Several improvements include central air conditioning via high efficiency mini-splits (2023), roof (2024), whole house water filtration system with reverse osmosis technology and an EV charger for your vehicle. Stay cool inside during the hot summer months or step out to the expansive rear deck (built in 2024) to entertain or grill and enjoy an evening with friends and family. The fenced in back yard is lovely and perfect for your furry friends. Back inside, the flexible 1st level floor plan allows for 1 or 2 bedrooms, a home office & has a modern full bath. The upper level is a spacious primary suite with walk in closet and full, spa-like bathroom with jet tub. The walk out basement has full windows and is currently unfinished, but has tremendous potential. It has been plumbed to add another full bath w/tub and has a nice laundry space. A wonderful opportunity to expand. There is additional yard storage similar to a shed under the side addition. Commuters and shoppers delight; with close proximity to Legacy Place, University station, 95/128, and 2 nearby commuter rails lines. Easy access into and out of Boston. Welcome home!
- Additional Details
- Status: NEW
- Type: Single Family, Single Family Residence
- Area: The Manor
- Zip Code: 02026
- Parking
- Garage Capacity: 2
- Parking: Paved,Off Street
- Parking Spaces: 2
- Rooms and Dimensions
- Total Rooms: 6
- Has Basement: Yes
Loading...
$699,900
- Status: New
- Listing ID: 73566133
- Bedrooms: 3
- Full Baths: 2
- Living Area: 1,400 sqft Convert
- Lot Size: 7,228 sqft Convert
- Acres: 0.17
View description

Luxury Residential Group
(617) 233-5800
Receive more info or arrange a tour
When you are ready, please contact us and we will put our unrivaled knowledge of the Boston real estate market to work for you. Whether you are buying a luxury condo or renting a luxury apartment, we pledge to make your experience as stress free and enjoyable as possible.
Please call, email, or send us a message through the web form below. An LRG Real Estate agent will contact you promptly.

 LRG Luxury Residential Group | 355 Boylston St, Boston MA 02116 | (617) 233-5800 | |