

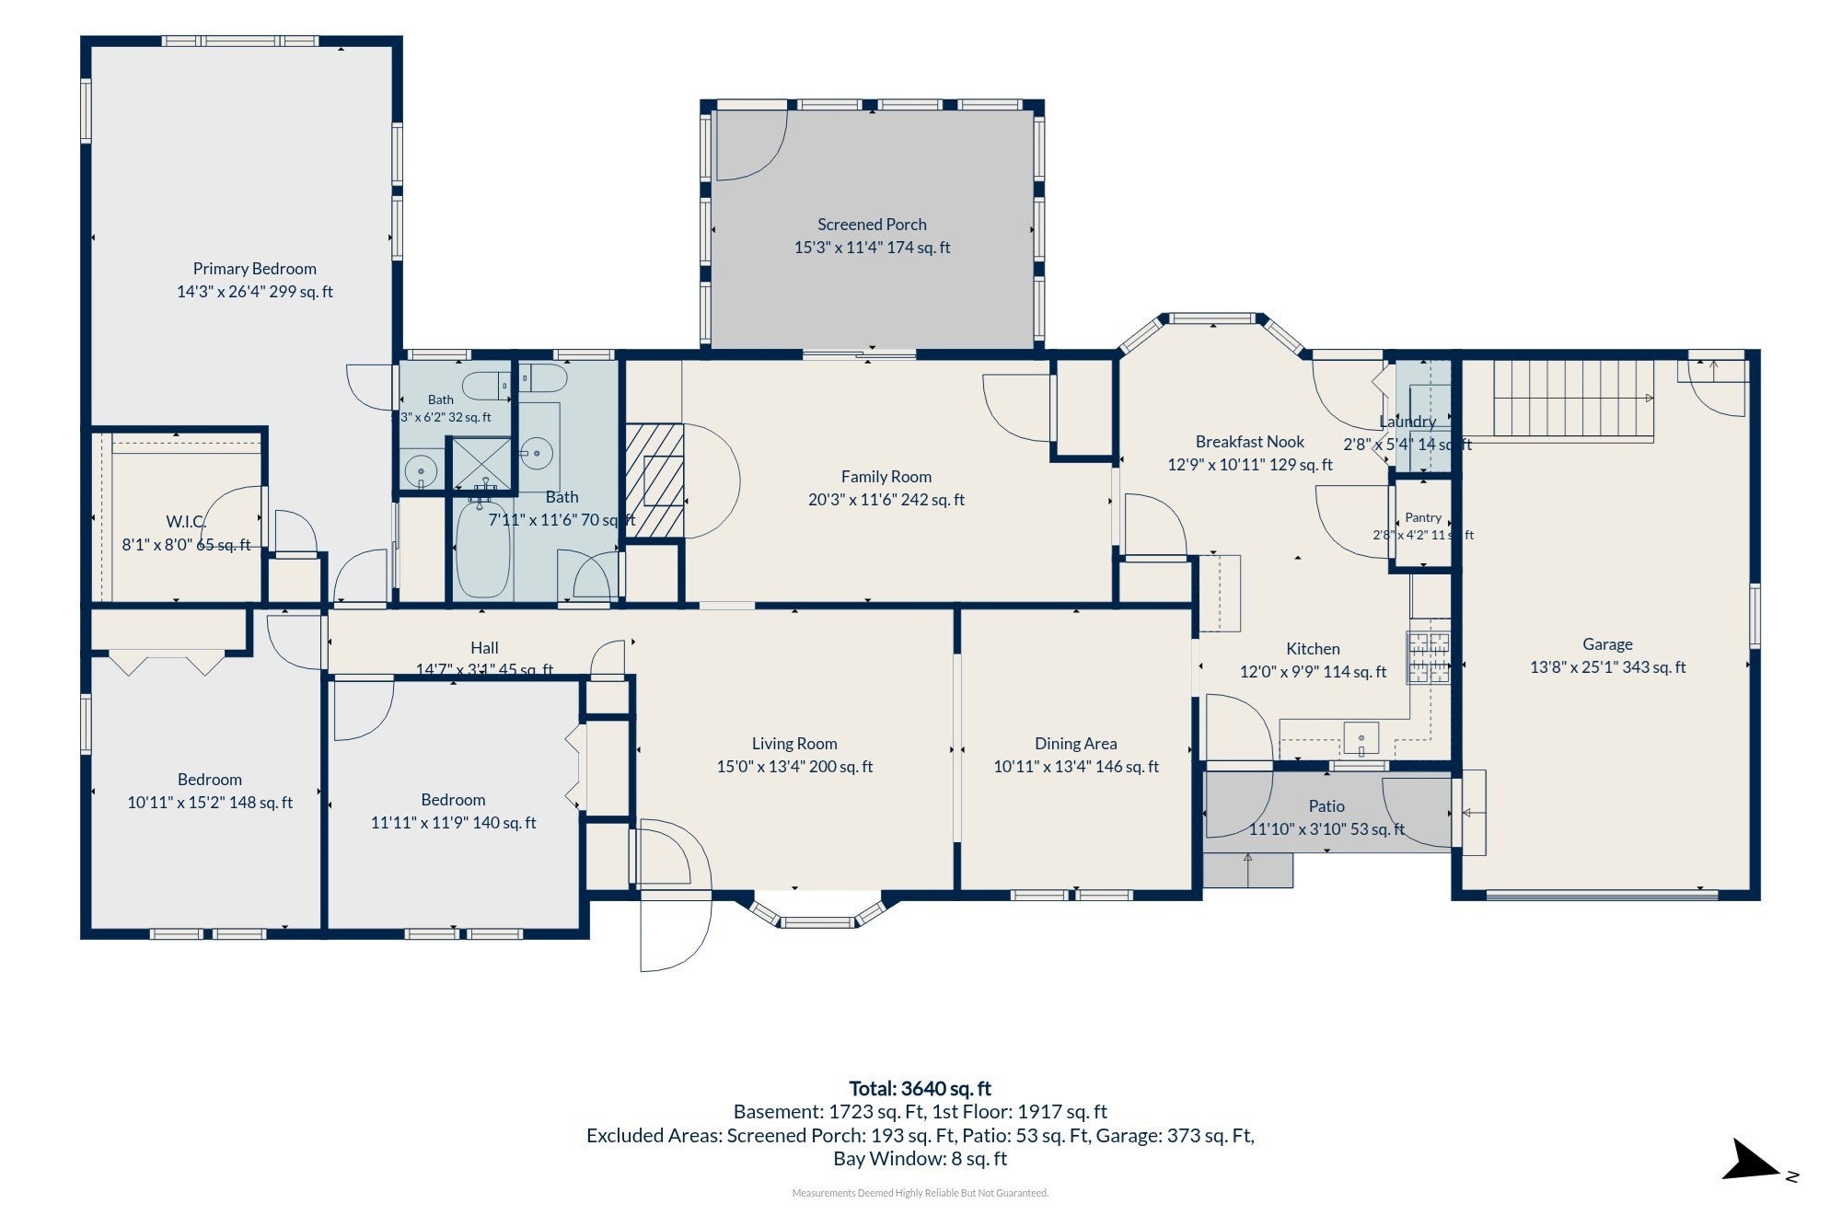
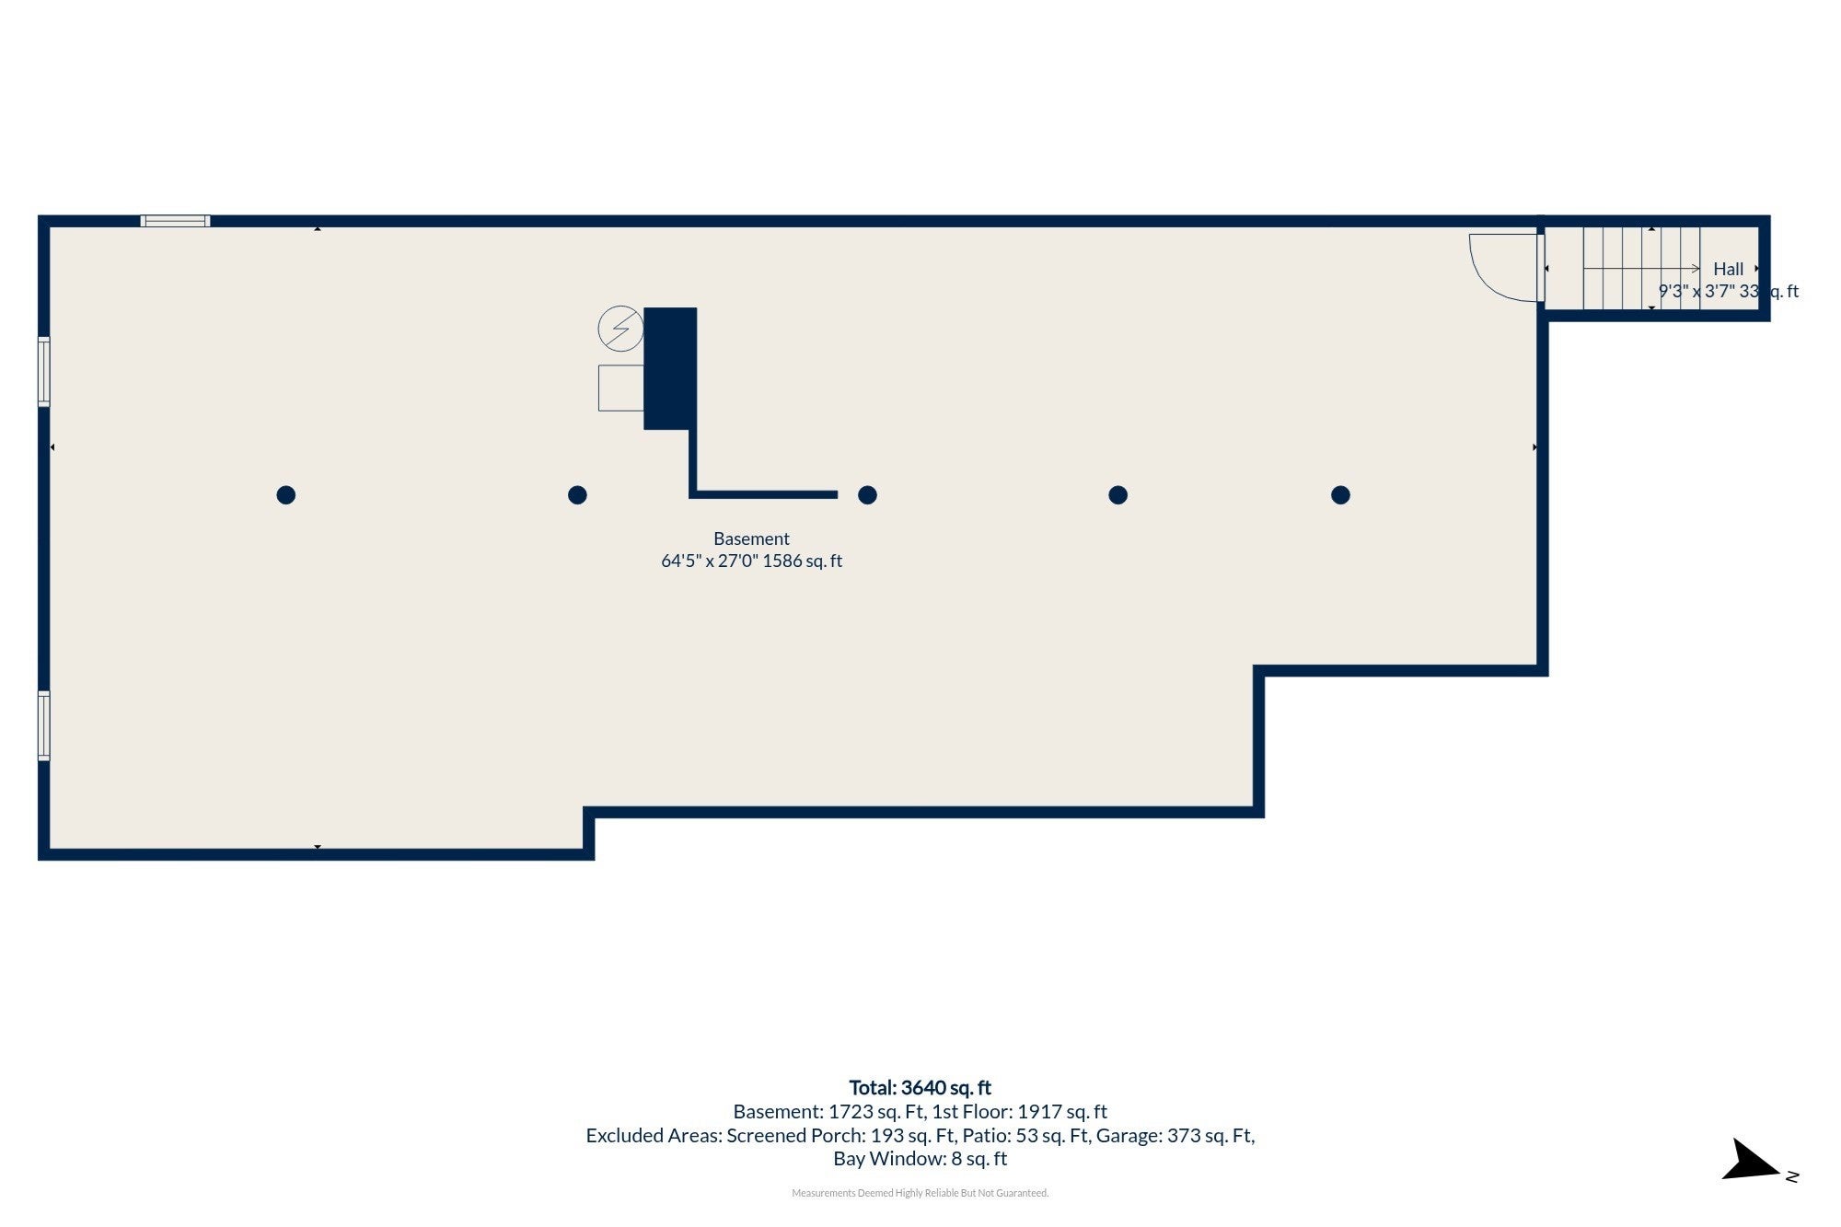
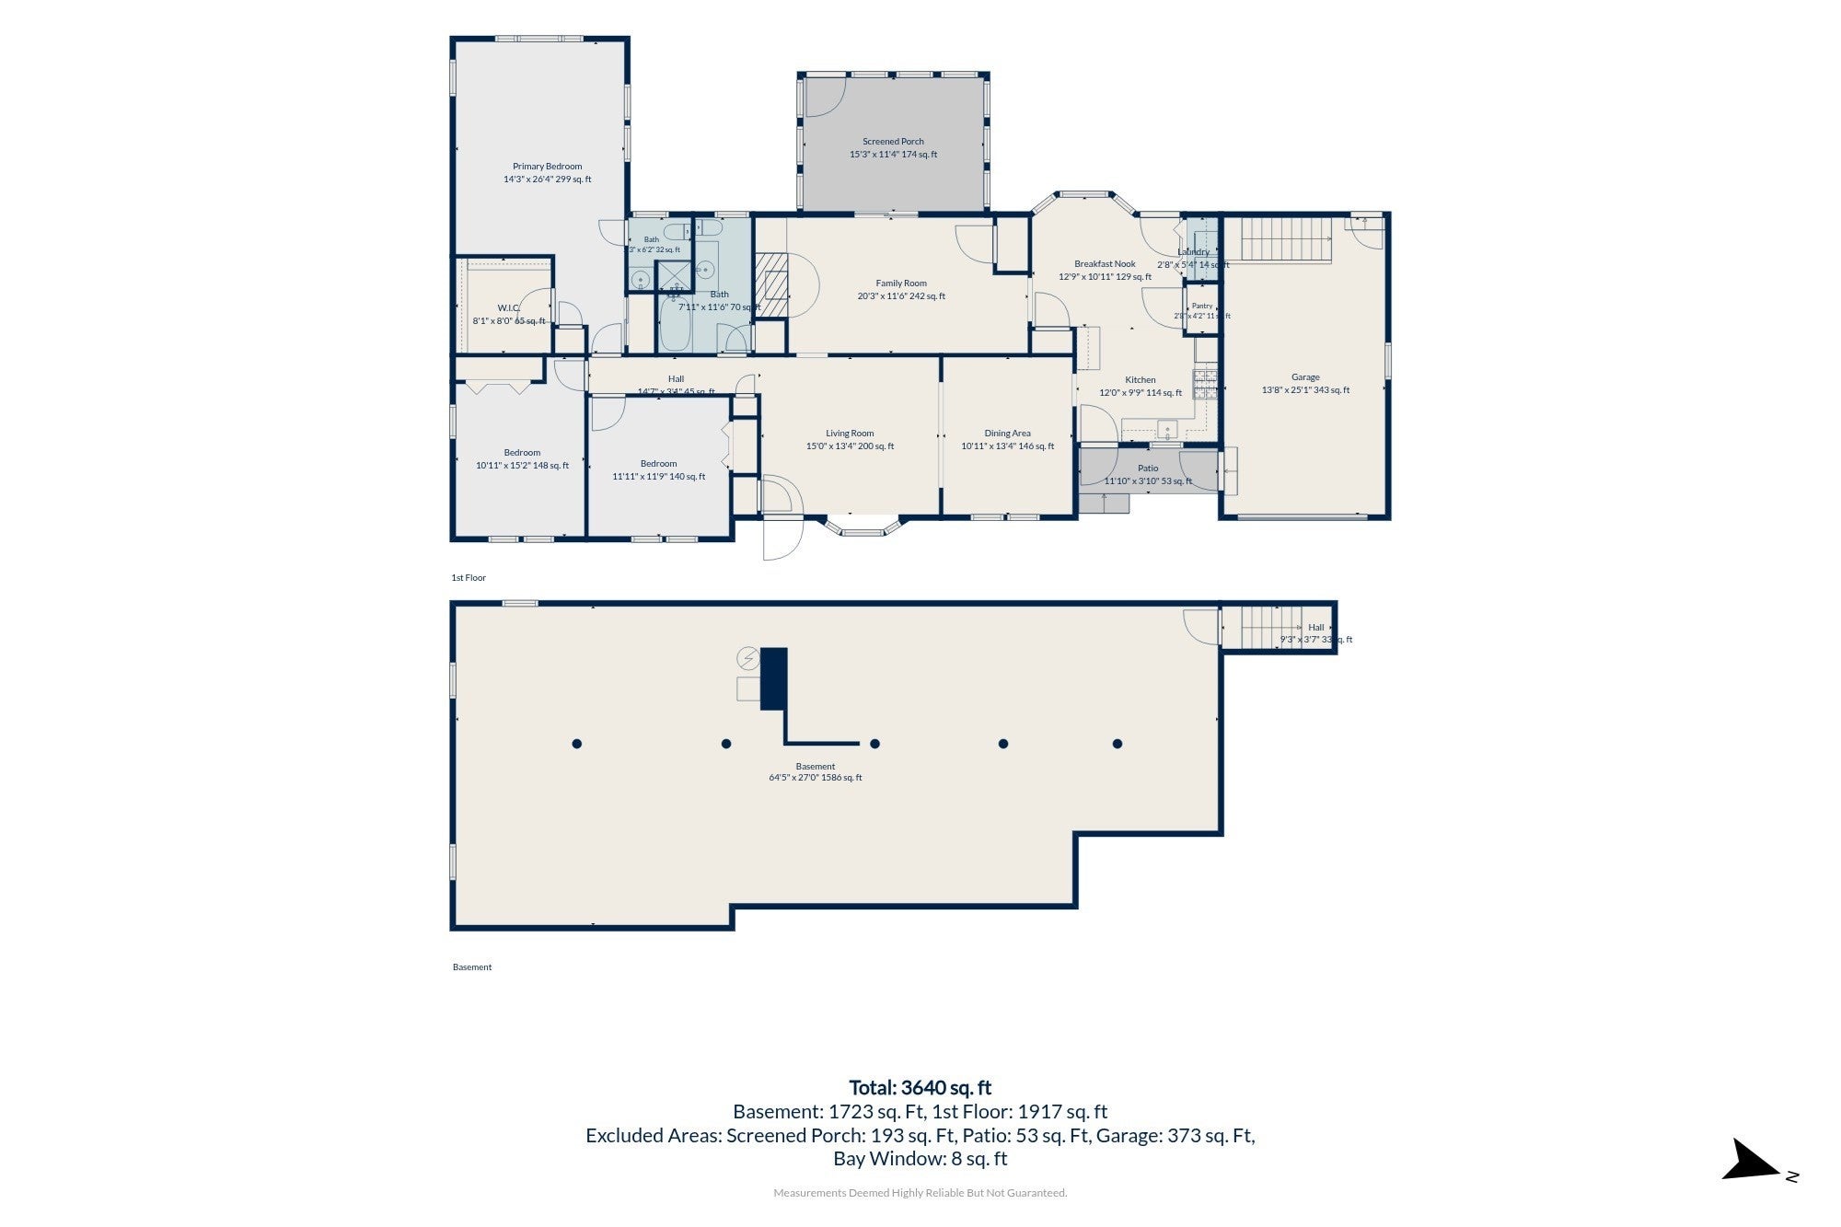


Unit Information
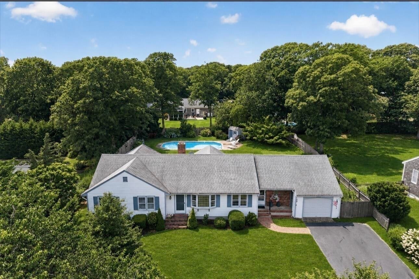
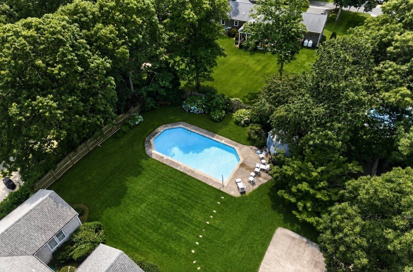
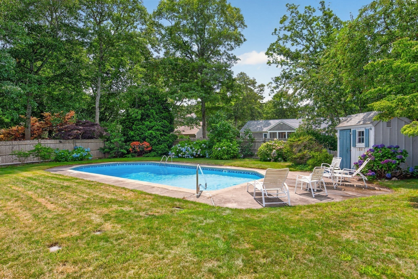
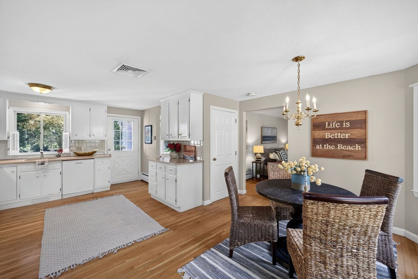
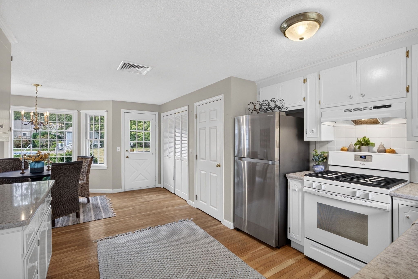
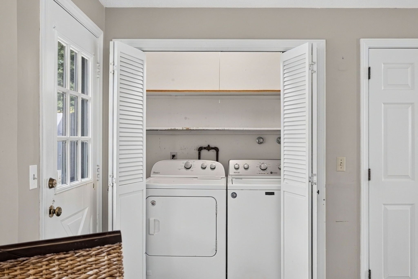
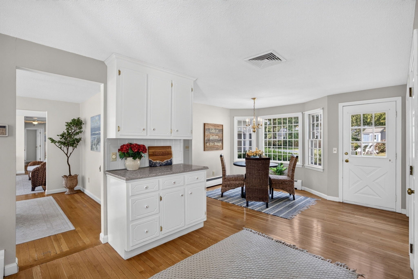
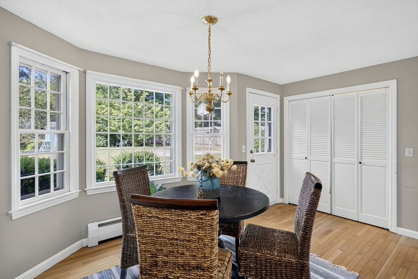
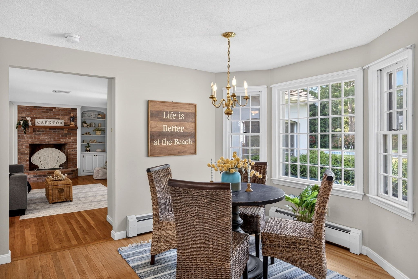
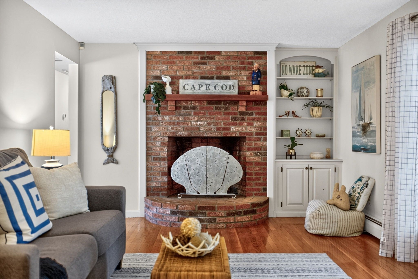
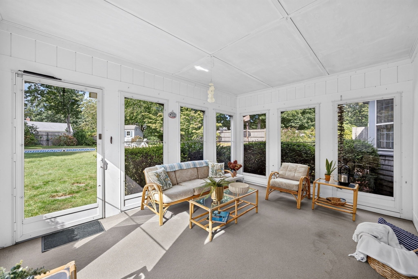
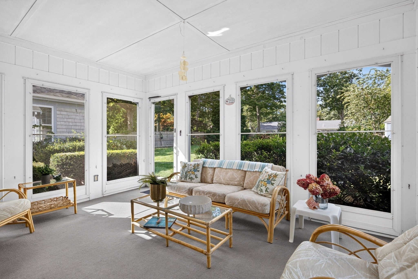
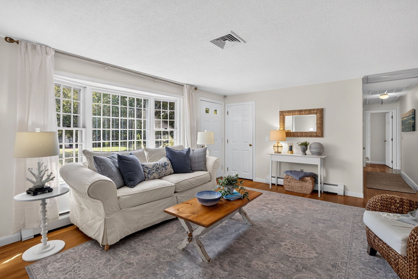
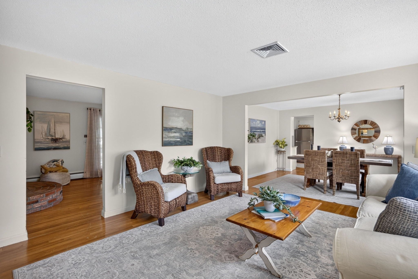
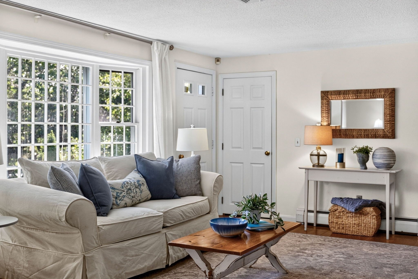
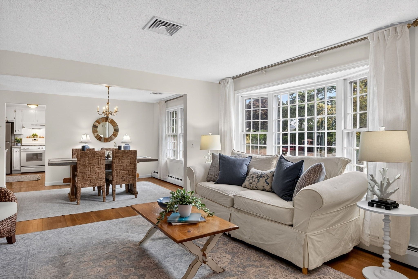
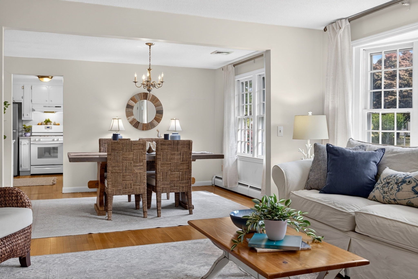
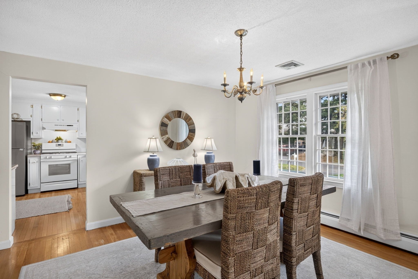
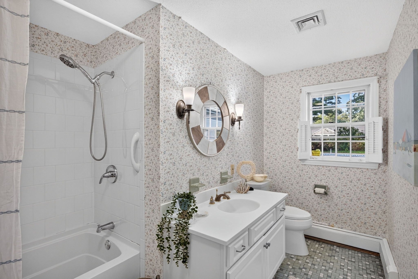
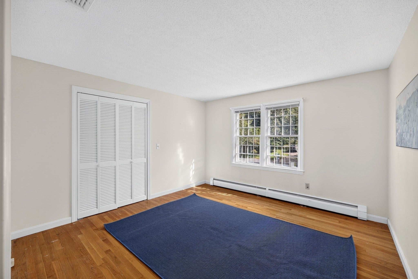
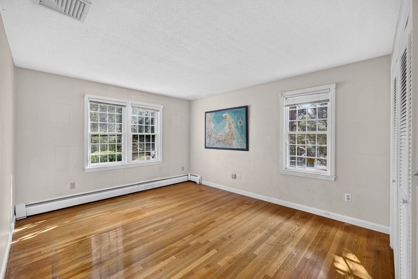
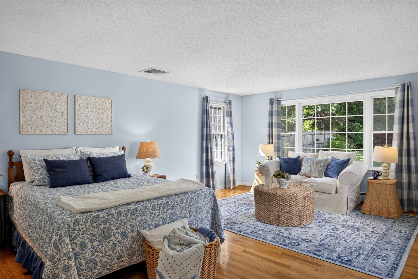
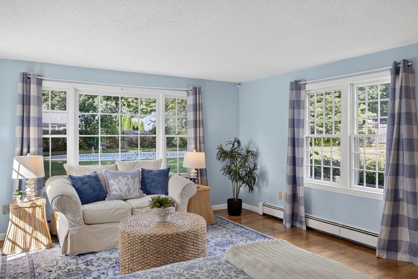
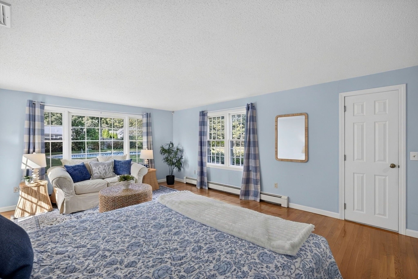
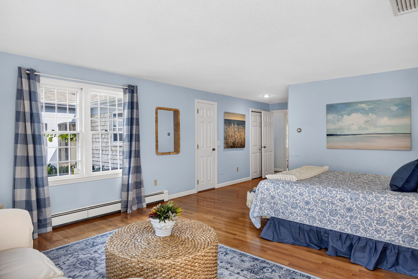
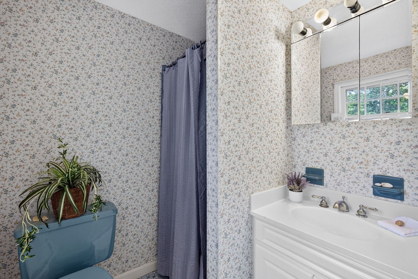
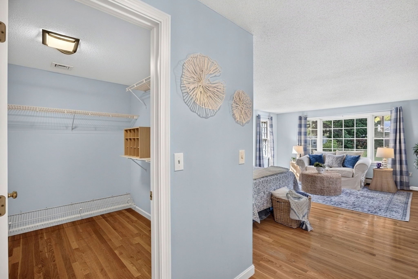
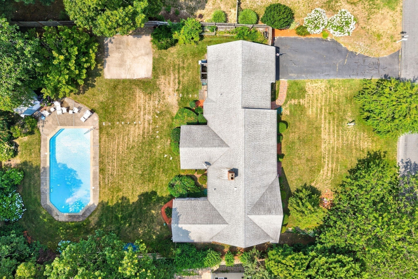
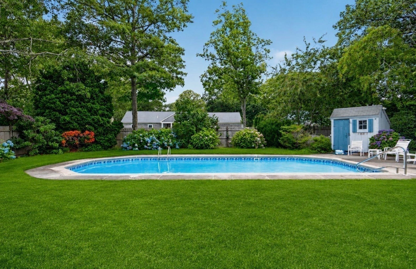
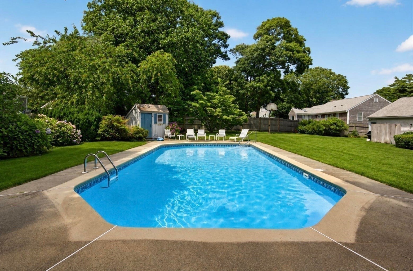
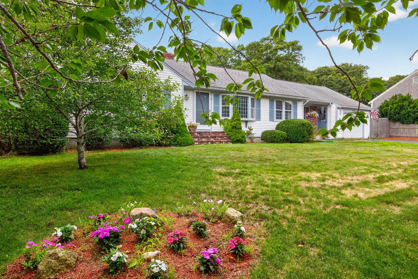
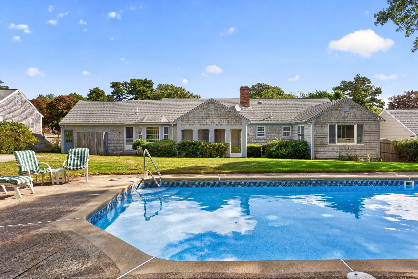
From the road, you would never know what is waiting out back. Tucked privately toward the rear of the lot is the kind of backyard where Cape Cod summer memories are made: a large saltwater in-ground pool, hydrangeas in bloom, plenty of lawn, and just enough of a basketball court for spirited games between swims. This is the house that becomes the gathering place—the one where everyone arrives with towels over their shoulders, the grill is going, music drifts across the yard and children and grandchildren beg for just one more swim before dinner. There is room for a crowd, yet the setting feels wonderfully sheltered and private. Loved by one family for many years, this sunny East Dennis ranch was designed for exactly that kind of life. With 1,919 square feet of interior living space, plus a 352-square-foot screened porch/sunroom, its unusual floor plan provides room to be together without requiring everyone to be in the same place. The fireplaced family room opens to the porch and backyard, creating a natural path between the house and the pool. The cheerful eat-in kitchen includes a sunny breakfast nook overlooking the yard, along with a pantry and conveniently placed laundryFrom the road, you would never know what awaits out back: a private retreat with a large saltwater in-ground pool, hydrangeas, lawn and space for basketball between swims. Loved by one family for many years, this sunny East Dennis ranch offers 1,919 sq. ft. of living space plus a 352-sq.-ft. screened porch/sunroom. The flexible layout includes a fireplaced family room opening to the porch and backyard, an eat-in kitchen with breakfast nook, pantry and laundry, separate living and dining rooms, three bedrooms and two full baths. The spacious primary bedroom overlooks the gardens and pool. Bright and welcoming inside, with portions of the exterior ready for refreshing, this home offers an inviting setting and opportunities to make it your own. Set in a coveted neighborhood between Cape Cod Bay beaches and Sesuit Harbor, close to Route 6A, dining, coffee and ice cream, it is ready for its next chapter of poolside gatherings and Cape Cod memories.
- Additional Details
- Status: Active
- Type: Single Family, Single Family Residence
- Area: East Dennis
- Zip Code: 02641
- Parking
- Garage: 1
- Garage Capacity: 1
- Parking: Attached,Off Street,Paved,Garage
- Parking Spaces: 6
- Rooms and Dimensions
- Total Rooms: 8
Loading...
$1,099,000
- Listing ID: 73582418
- Bedrooms: 3
- Full Baths: 2
- Living Area: 1,919 sqft Convert
- Lot Size: 16,988 sqft Convert
- Acres: 0.39
View description

Luxury Residential Group
(617) 233-5800
Receive more info or arrange a tour
When you are ready, please contact us and we will put our unrivaled knowledge of the Boston real estate market to work for you. Whether you are buying a luxury condo or renting a luxury apartment, we pledge to make your experience as stress free and enjoyable as possible.
Please call, email, or send us a message through the web form below. An LRG Real Estate agent will contact you promptly.

 LRG Luxury Residential Group | 355 Boylston St, Boston MA 02116 | (617) 233-5800 | |