


LRG: Luxury Residential Group
  • Login  /
  • 355 Boylston St
  • (617) 233-5800
Redefining Boston Real Estate

18 Bates ST #A, Devens, MA

Devens Condo Get directions

Click for Search Results
18 Bates ST #A, Devens, MA Photo #1
18 Bates ST #A, Devens, MA Photo #2
18 Bates ST #A, Devens, MA Photo #3
18 Bates ST #A, Devens, MA Photo #4
18 Bates ST #A, Devens, MA Photo #5
18 Bates ST #A, Devens, MA Photo #6
18 Bates ST #A, Devens, MA Photo #7
18 Bates ST #A, Devens, MA Photo #8
18 Bates ST #A, Devens, MA Photo #9
18 Bates ST #A, Devens, MA Photo #10
18 Bates ST #A, Devens, MA Photo #11
18 Bates ST #A, Devens, MA Photo #12
18 Bates ST #A, Devens, MA Photo #13
18 Bates ST #A, Devens, MA Photo #14
18 Bates ST #A, Devens, MA Photo #15
18 Bates ST #A, Devens, MA Photo #16
18 Bates ST #A, Devens, MA Photo #17
18 Bates ST #A, Devens, MA Photo #18
18 Bates ST #A, Devens, MA Photo #19
18 Bates ST #A, Devens, MA Photo #20
18 Bates ST #A, Devens, MA Photo #21
18 Bates ST #A, Devens, MA Photo #22
18 Bates ST #A, Devens, MA Photo #23
18 Bates ST #A, Devens, MA Photo #24
18 Bates ST #A, Devens, MA Photo #25
18 Bates ST #A, Devens, MA Photo #26
18 Bates ST #A, Devens, MA Photo #27
18 Bates ST #A, Devens, MA Photo #28
18 Bates ST #A, Devens, MA Photo #29
18 Bates ST #A, Devens, MA Photo #30
18 Bates ST #A, Devens, MA Photo #31
18 Bates ST #A, Devens, MA Photo #32
18 Bates ST #A, Devens, MA Photo #33
18 Bates ST #A, Devens, MA Photo #34
Previous Photo Next Photo

Image 1 of 34

previous
  • Photo #1
  • Photo #2
  • Photo #3
  • Photo #4
  • Photo #5
  • Photo #6
  • Photo #7
  • Photo #8
  • Photo #9
  • Photo #10
  • Photo #11
  • Photo #12
  • Photo #13
  • Photo #14
  • Photo #15
  • Photo #16
  • Photo #17
  • Photo #18
  • Photo #19
  • Photo #20
  • Photo #21
  • Photo #22
  • Photo #23
  • Photo #24
  • Photo #25
  • Photo #26
  • Photo #27
  • Photo #28
  • Photo #29
  • Photo #30
  • Photo #31
  • Photo #32
  • Photo #33
  • Photo #34
next

Unit Information

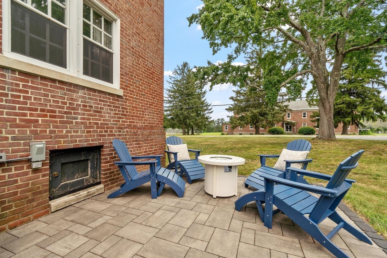
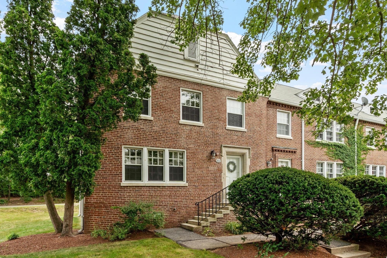
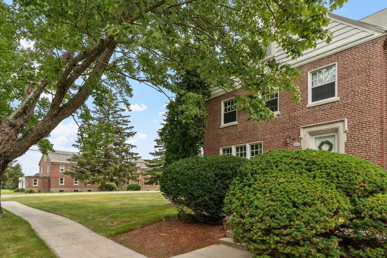
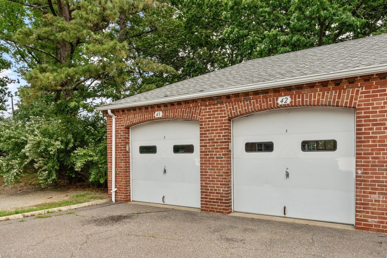
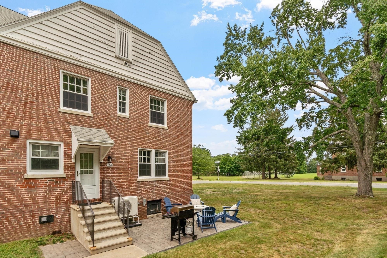
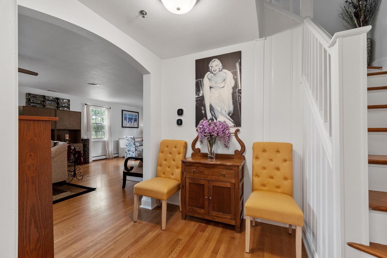
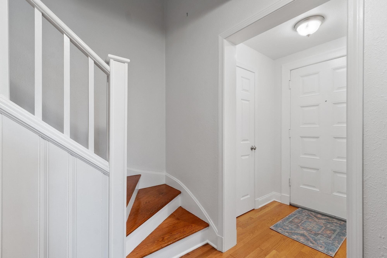
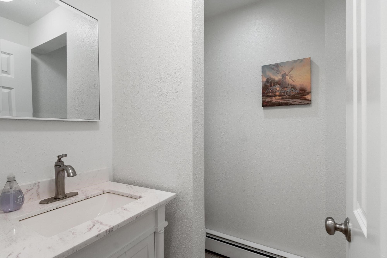
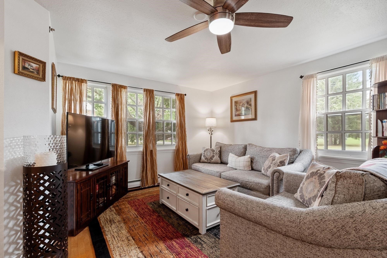
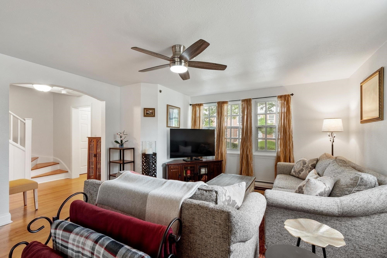
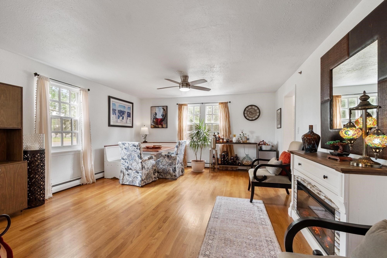
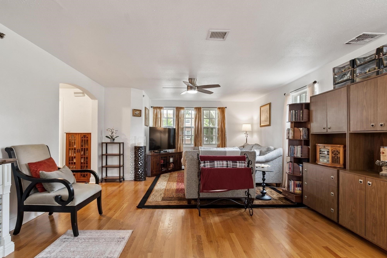
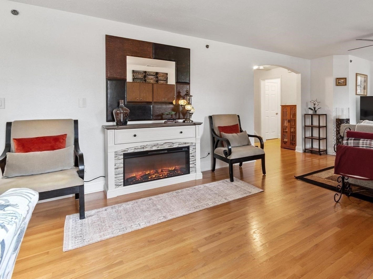
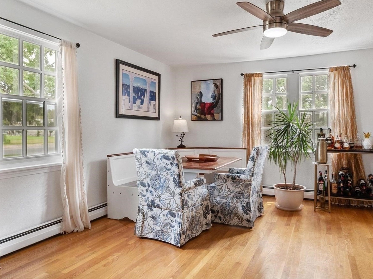
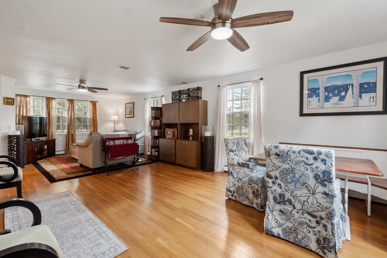
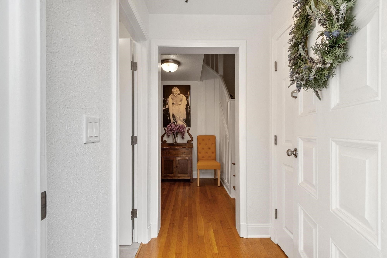
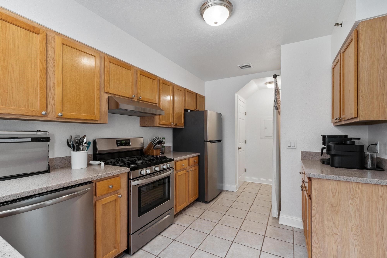
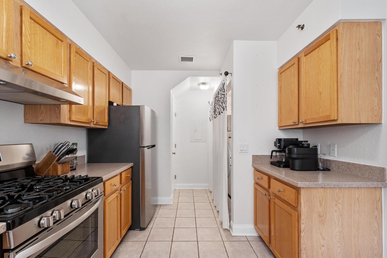
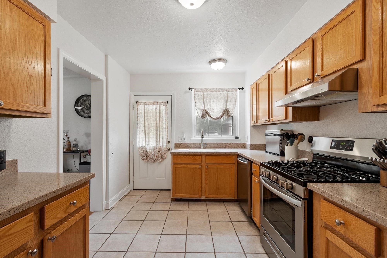
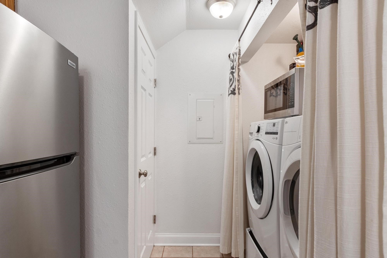
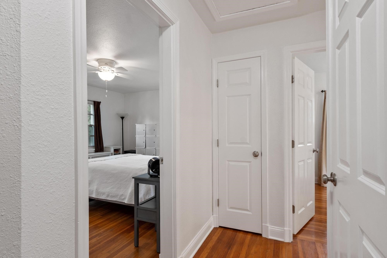
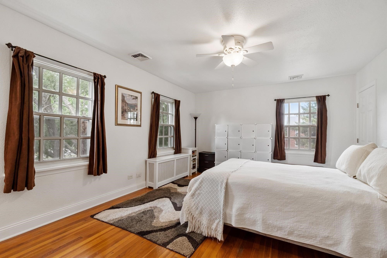
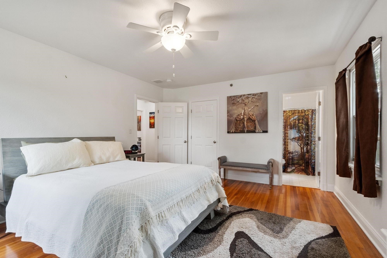
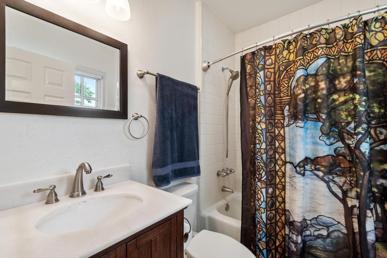
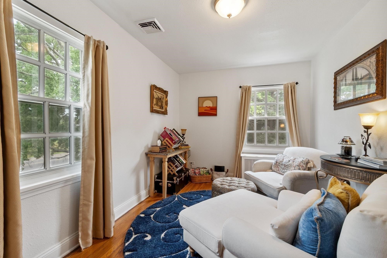
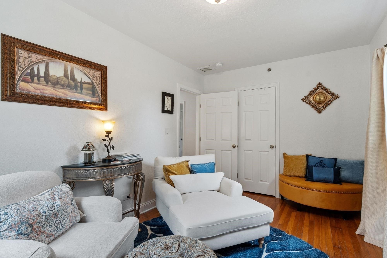
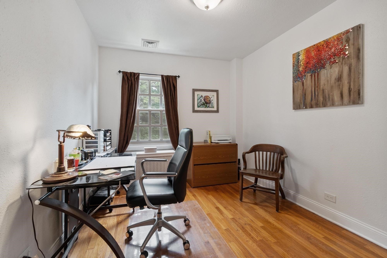
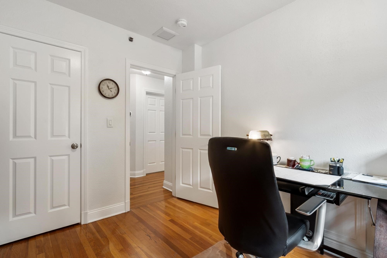
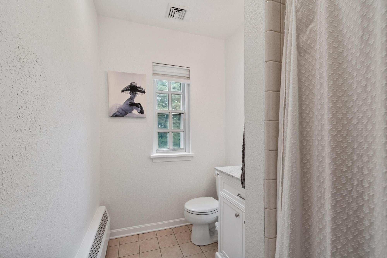
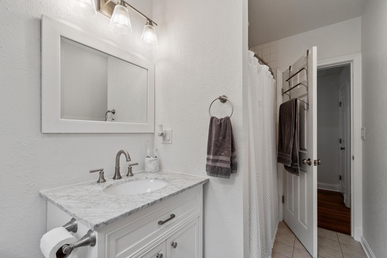
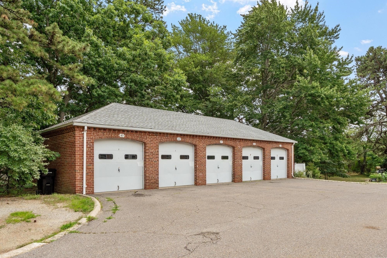
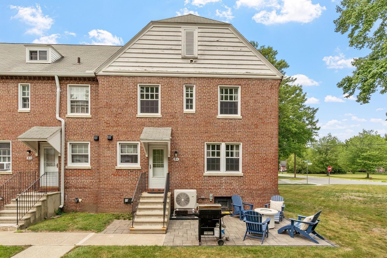
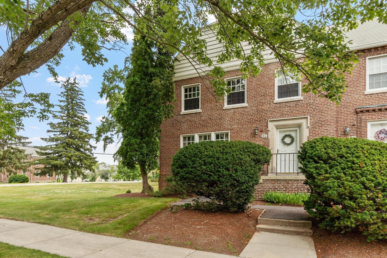
NEW SELLER INCENTIVE — MORE BUYING POWER! Seller is now offering a $10,000 credit at closing that may be applied toward an interest-rate buydown and/or allowable buyer closing costs, subject to lender approval. A 1,728+ sq ft brick end unit that lives like a single family, without costing like one. High ceilings, oak hardwood floors, 2.5 updated baths, and the kind of closet space people give up when they leave a single family. Central air and full basement insulation added in 2025, plus an efficient electric heat pump on Littleton Electric's low municipal rates. Huge double-paned tilt-in windows and two garage spaces! Enjoy your own patio and grilling area with no mowing, shoveling, or ladder work. The condo fee includes [master insurance, exterior maintenance, landscaping, snow removal, water & sewer]. Deleaded with a Letter of Full Compliance on file. Students attend Harvard Public Schools. Minutes to Route 2, I-495, the commuter rail, downtown Ayer, Mirror Lake, and miles of trails. The seller is paying the special assessment, so the association's scheduled improvements come at no cost to you.

Additional Details
Status: Active
Type: Condo, Condominium
Style: Townhouse
Zip Code: 01432
HOA Fee: $576
Living Levels: 3
Unit Level: 1
Parking
Garage: 2
Garage Capacity: 2
Parking: Detached,Garage Door Opener,Deeded,Off Street
Parking Spaces: 4
Rooms and Dimensions
Total Units: 51
Total Floors: 3
Total Rooms: 6
Login to view all MLS information
 

Loading...

$425,000

  • Listing ID: 73562013
  • Bedrooms: 3
  • Full Baths: 2
  • Half Baths: 1
  • Living Area: 1,728 sqft Convert

  • View description
Inquire About This Listing
Luxury Residential Group

Luxury Residential Group

(617) 233-5800

Receive more info or arrange a tour

When you are ready, please contact us and we will put our unrivaled knowledge of the Boston real estate market to work for you. Whether you are buying a luxury condo or renting a luxury apartment, we pledge to make your experience as stress free and enjoyable as possible.

Please call, email, or send us a message through the web form below. An LRG Real Estate agent will contact you promptly.

  • reset
 
Content © 2026 MLS Property Information Network, Inc. The information in this listing was gathered from third party resources including the seller and public records. Listing information provided courtesy of Find Your Village Real Estate Team of Keller Williams Realty Boston Northwest. MLS Property Information Network, Inc. and its subscribers disclaim any and all representations or warranties as to the accuracy of this information.

close x
Forgot password?
