


Unit Information
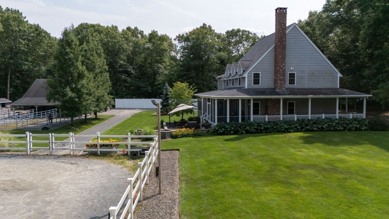
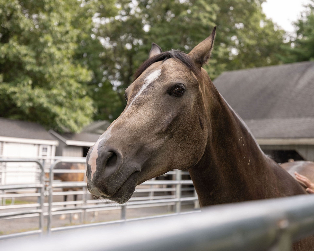
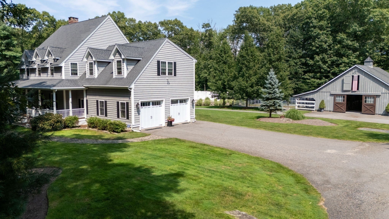
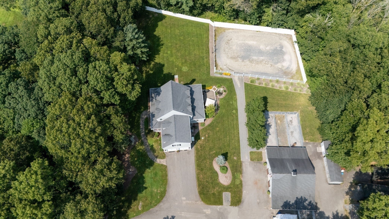
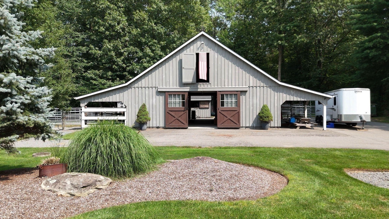
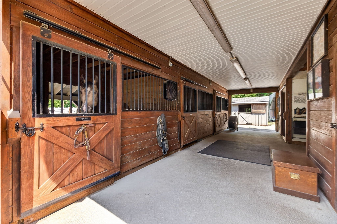
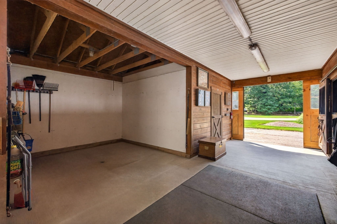
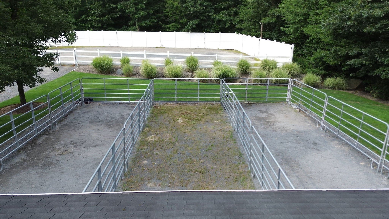
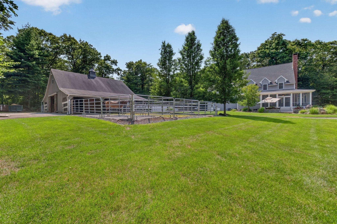
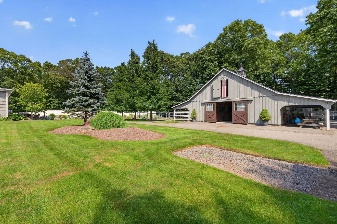
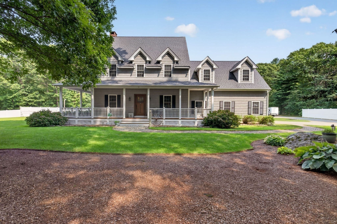
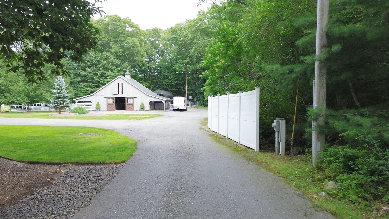
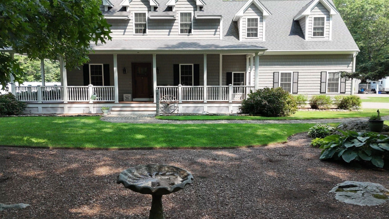
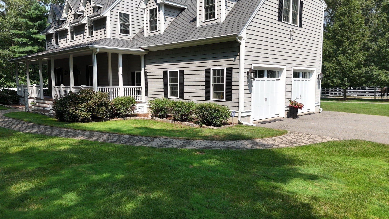
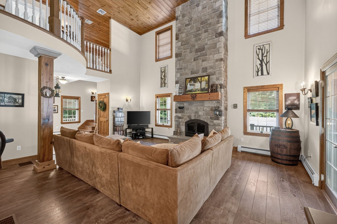
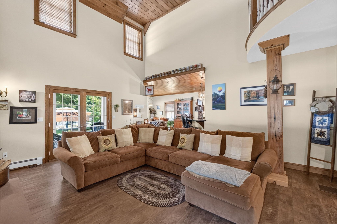
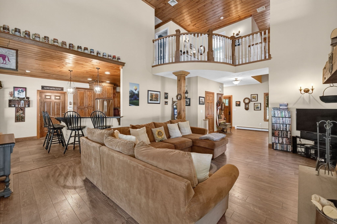
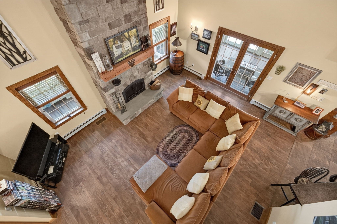
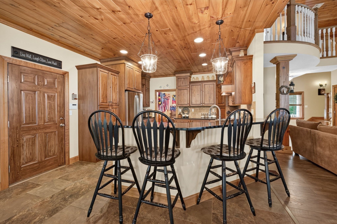
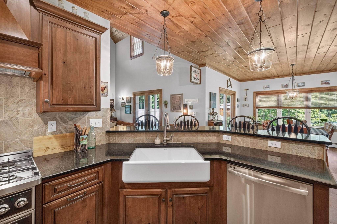
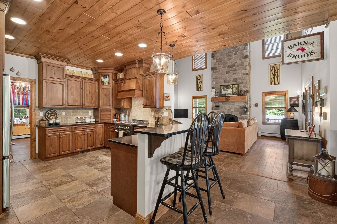
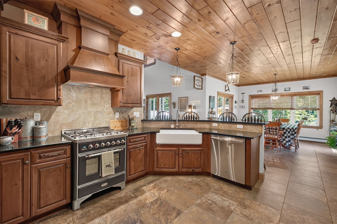
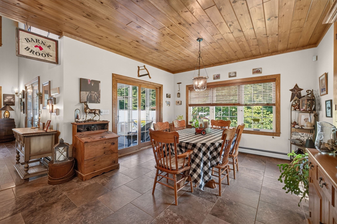
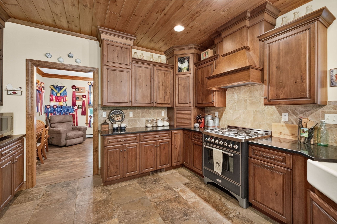
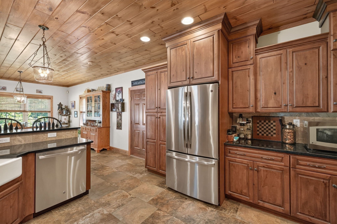
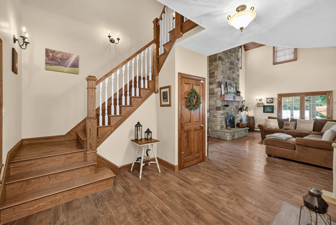
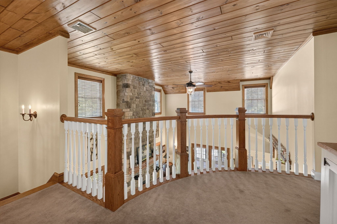
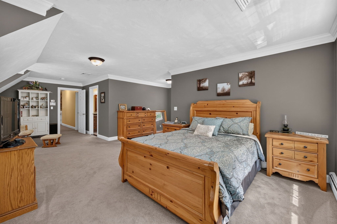
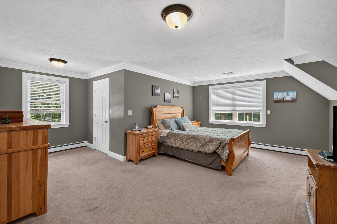
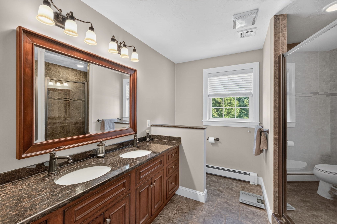
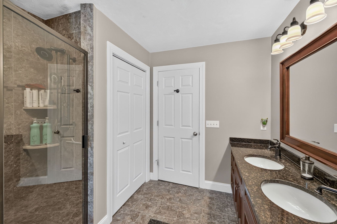
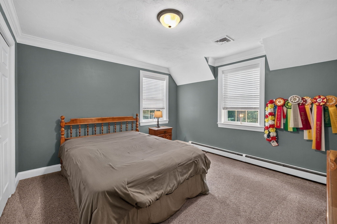
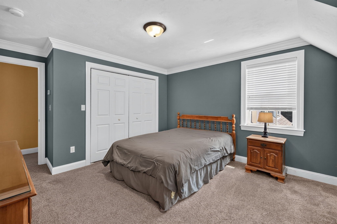
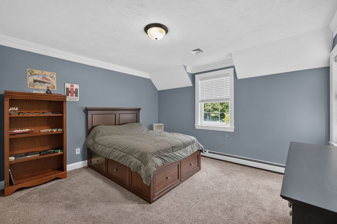
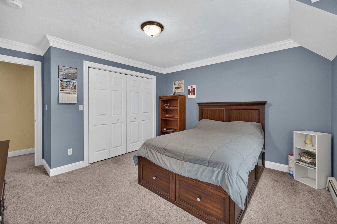
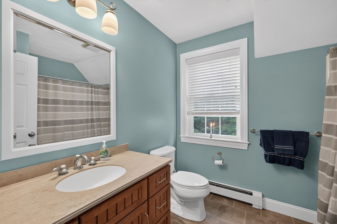
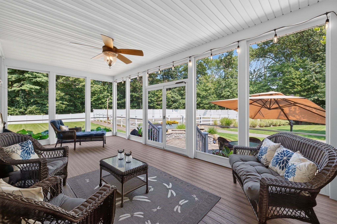
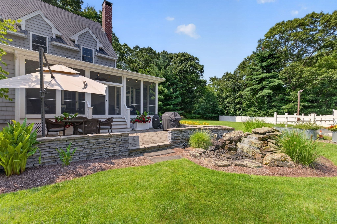
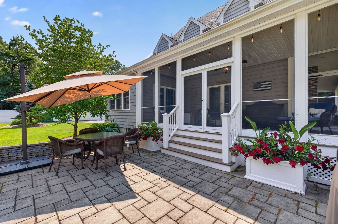
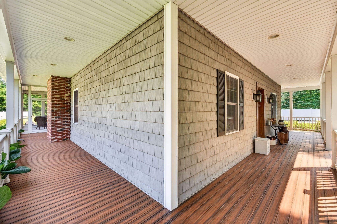
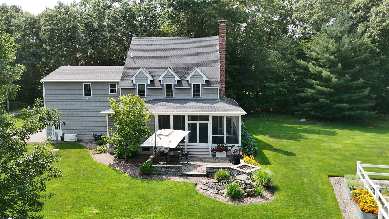
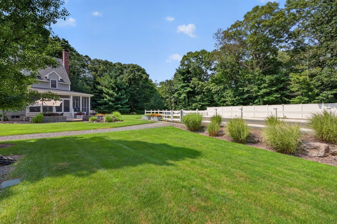
Don’t miss this truly distinctive equestrian property privately set on 3+ acres of land where craftsmanship, comfort and functionality come together beautifully. This custom built home offers a maintenance-free exterior, beautifully manicured grounds and thoughtfully designed indoor-outdoor living. Enjoy your morning coffee in your screened-in porch watching your horses. The porch leads to a stone patio with fire feature and custom waterfall for added ambiance. At the heart of the home is a stunning eat-in chef's kitchen featuring custom cabinetry, quartz countertops, an oversized apron-front farmhouse sink, pantry and an Italian ILVE range (gas and electric), large peninsula with stools, wide tongue and grove plank ceilings and recessed lighting. The spectacular living room is anchored by an impressive 18-foot stone, wood-burning fireplace with a one-of-a-kind mantel preserved from a historic building. Soaring wood ceilings and an interior balcony complete this comfortable gathering space. A formal dining room; currently used as a study, provides additional flexibility. The oak staircase leads to the landing with a rounded balcony overlooking the living room. Upstairs, the expansive primary suite features substantial crown molding, a walk-in closet and a four-piece bath with dual sinks and a walk-in shower. Also upstairs there are 2 additional good sized bedrooms with double closets and another full bath. Equestrian amenities include an incredible barn with four 12' x 12' stalls, a wash stall with frost-free hydrant, tack room with stairs to the loft that has capacity for approx.300 bales of hay and a 65 x 95 riding ring. Outbuildings include two 10' x 12' stalls, a shed and covered storage ideal for a camper, trailer or tractor. Additional highlights include an attached oversized, fully insulated two-door garage; irrigation supplied by well; underground draninage system, french drains, central air with two A/C units; three heating zones; and a whole-house generator powered by a 250-gallon propane tank..
- Additional Details
- Status: ACT
- Type: Single Family, Equestrian
- Zip Code: 02764
- Parking
- Garage: 2
- Garage Capacity: 2
- Parking: Attached,Garage Door Opener,Storage,Oversized,Off Street,Paved,Garage
- Parking Spaces: 12
- Rooms and Dimensions
- Total Rooms: 6
- Has Basement: Yes
Loading...
$1,199,900
- Listing ID: 73565360
- Bedrooms: 3
- Full Baths: 2
- Half Baths: 1
- Living Area: 3,200 sqft Convert
- Lot Size: 132,422 sqft Convert
- Acres: 3.04
View description

Luxury Residential Group
(617) 233-5800
Receive more info or arrange a tour
When you are ready, please contact us and we will put our unrivaled knowledge of the Boston real estate market to work for you. Whether you are buying a luxury condo or renting a luxury apartment, we pledge to make your experience as stress free and enjoyable as possible.
Please call, email, or send us a message through the web form below. An LRG Real Estate agent will contact you promptly.

 LRG Luxury Residential Group | 355 Boylston St, Boston MA 02116 | (617) 233-5800 | |