


Unit Information
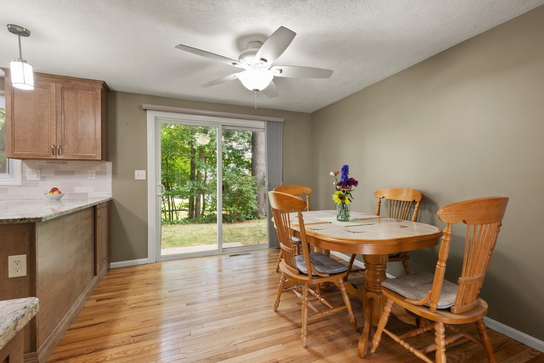
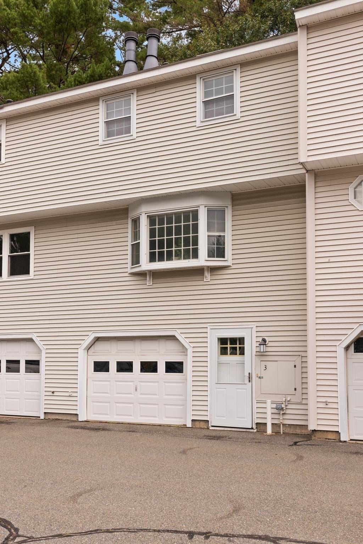
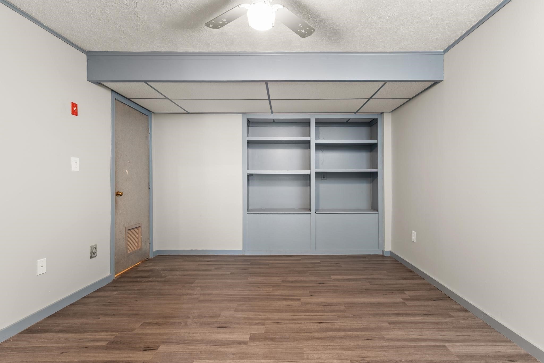
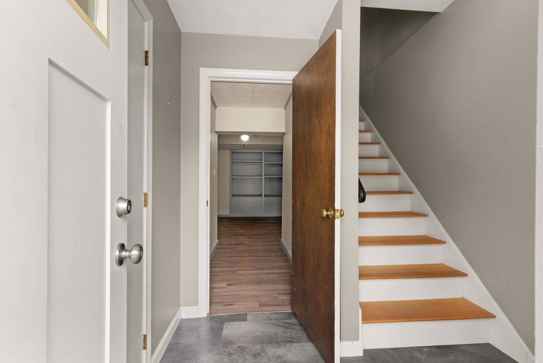
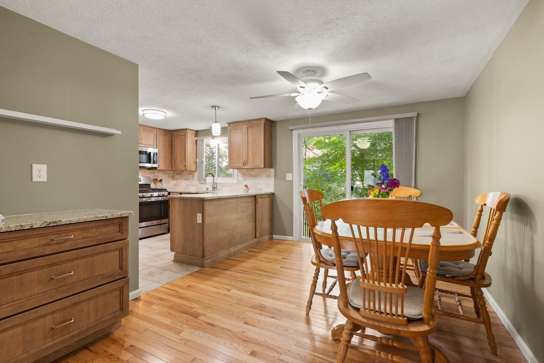
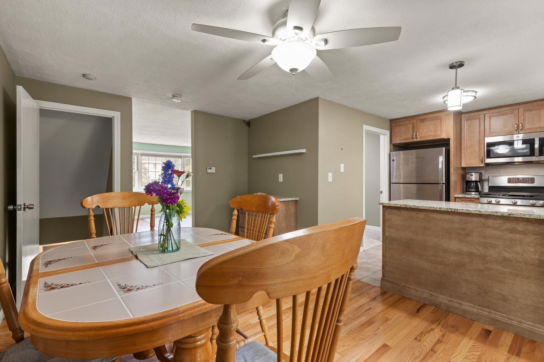
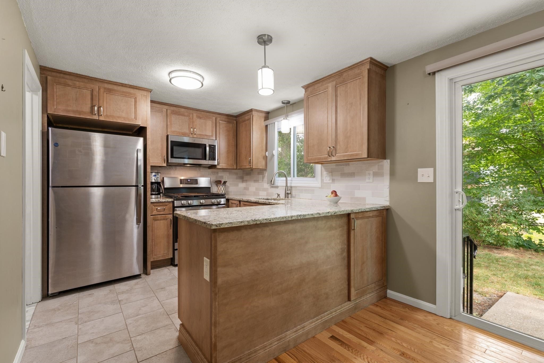
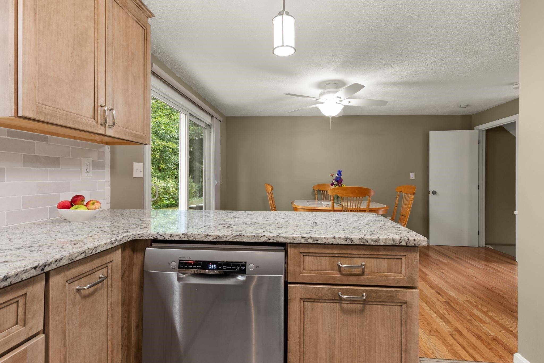
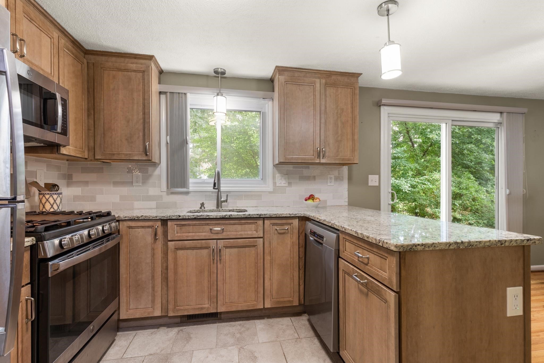
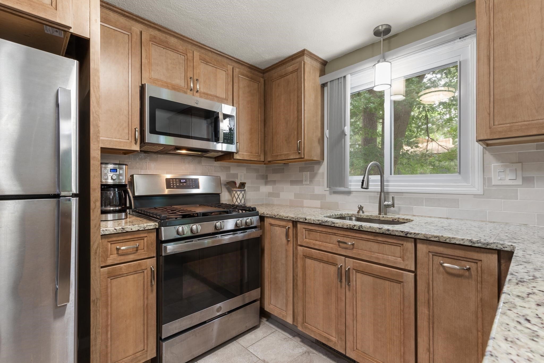
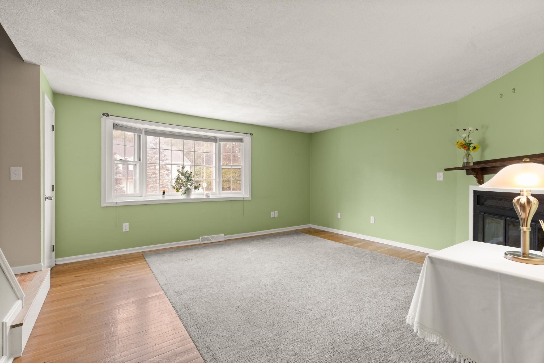
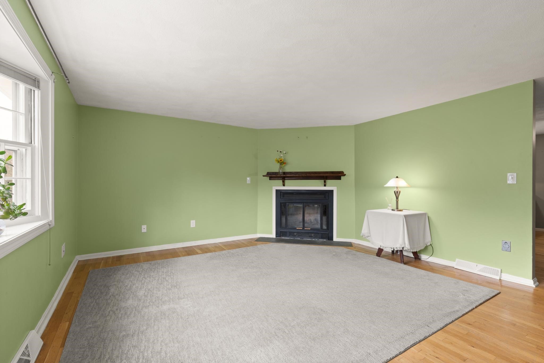
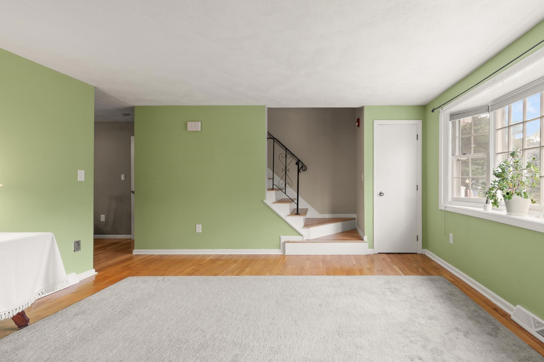
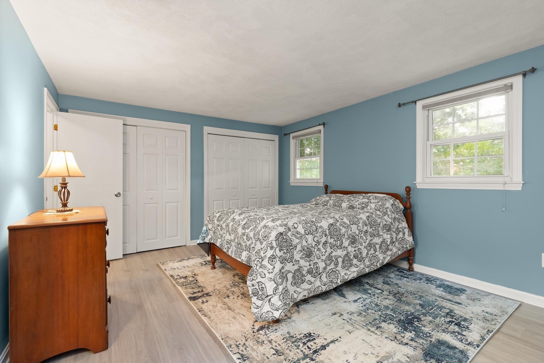
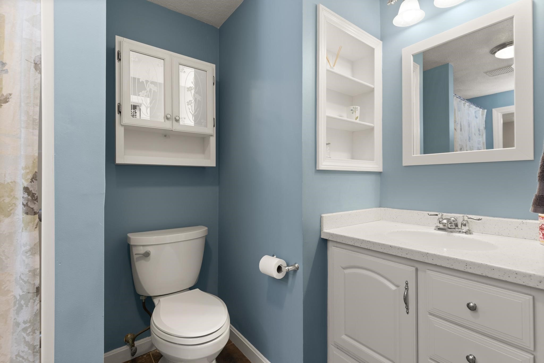
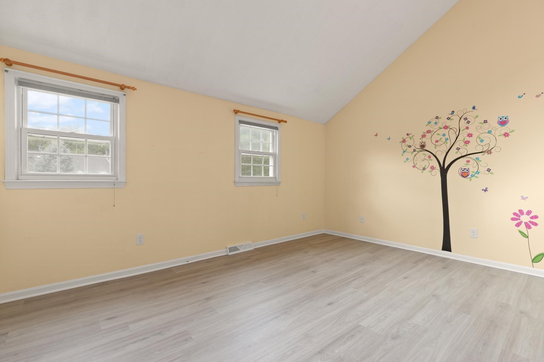
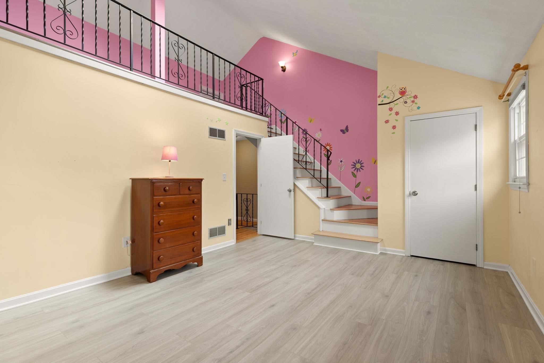
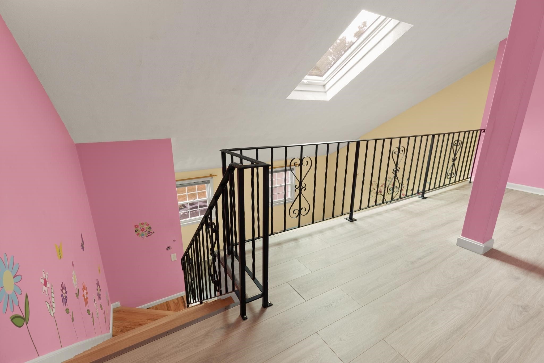
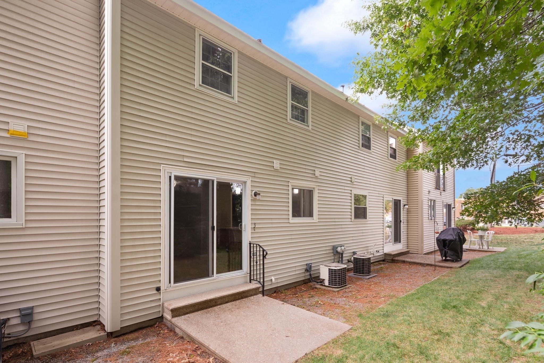
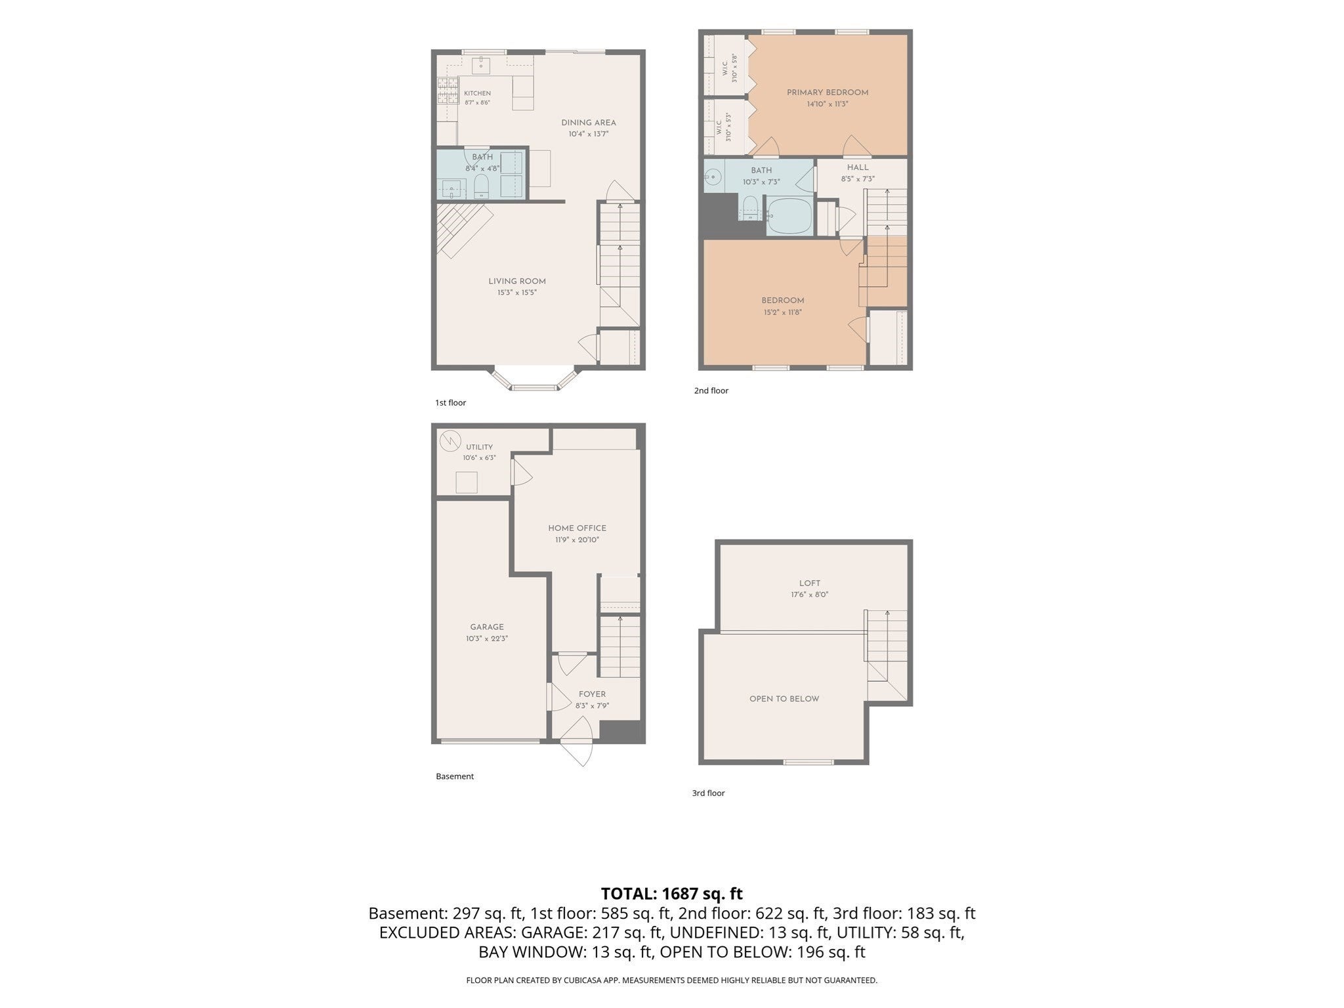
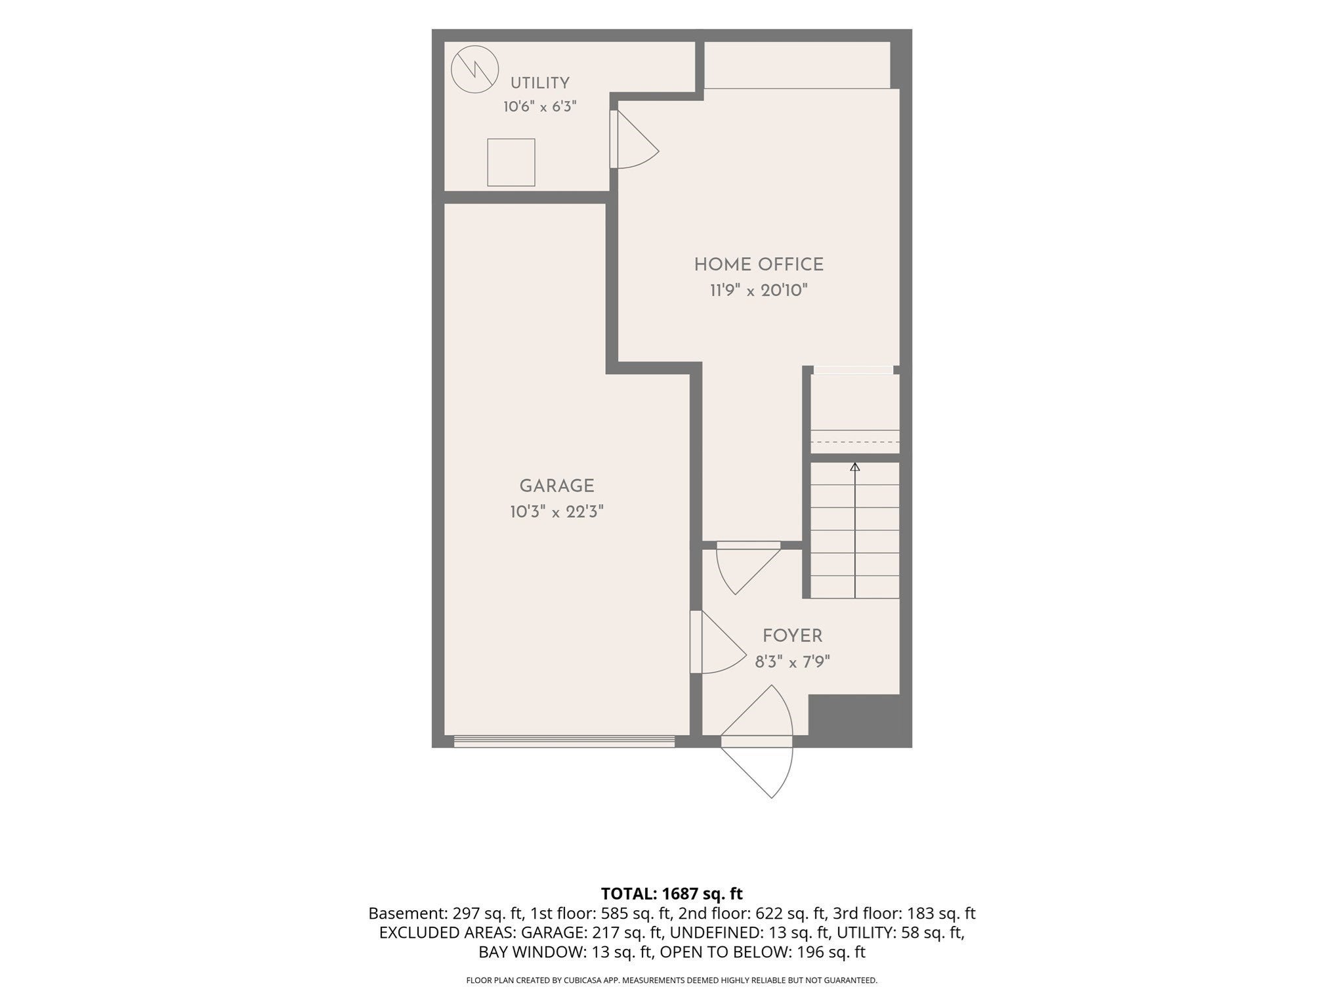
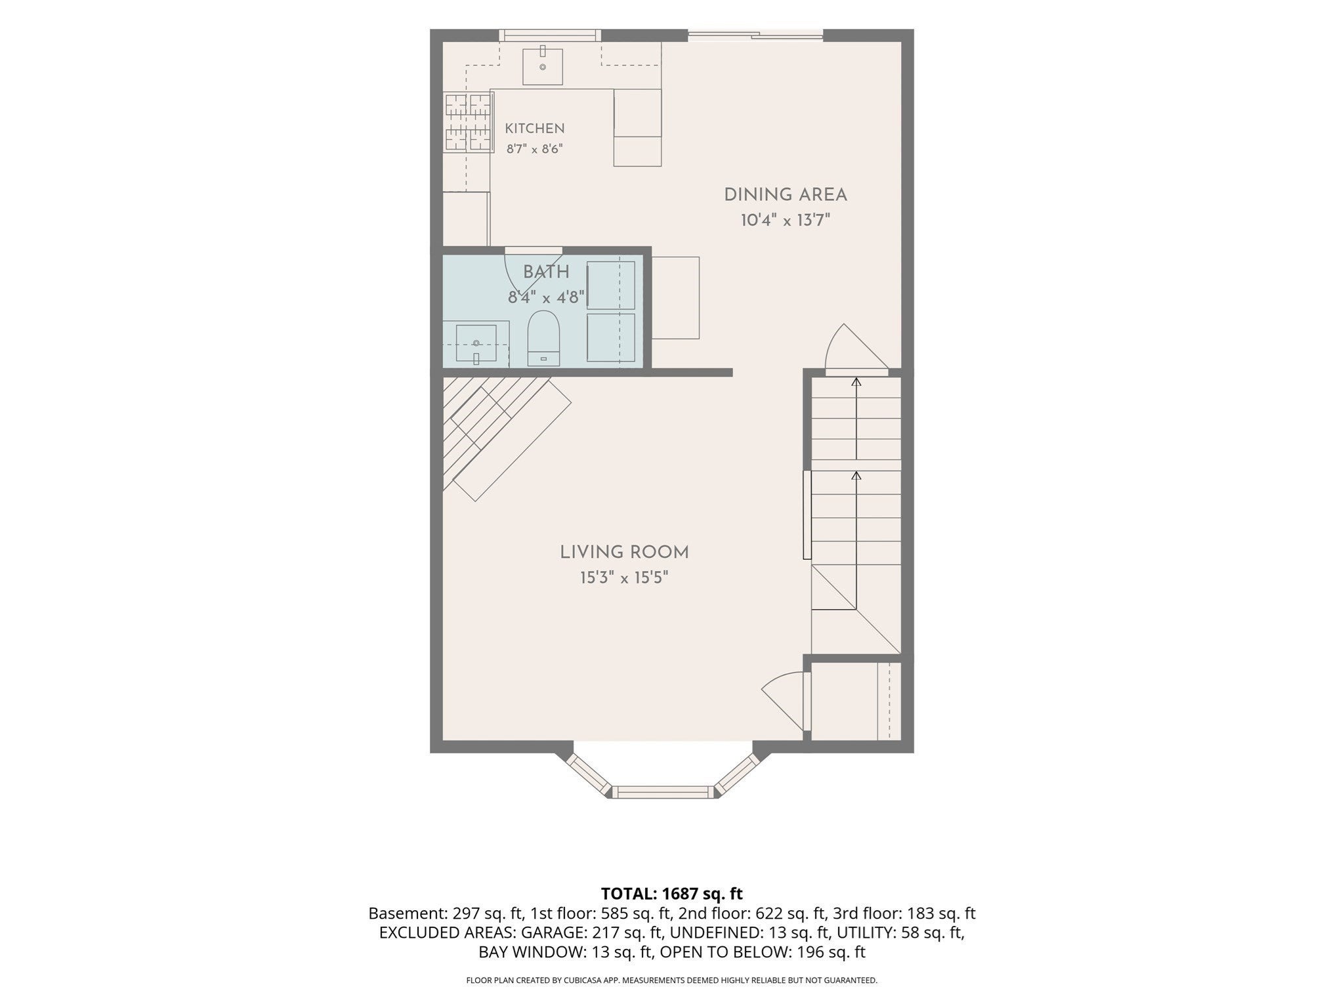
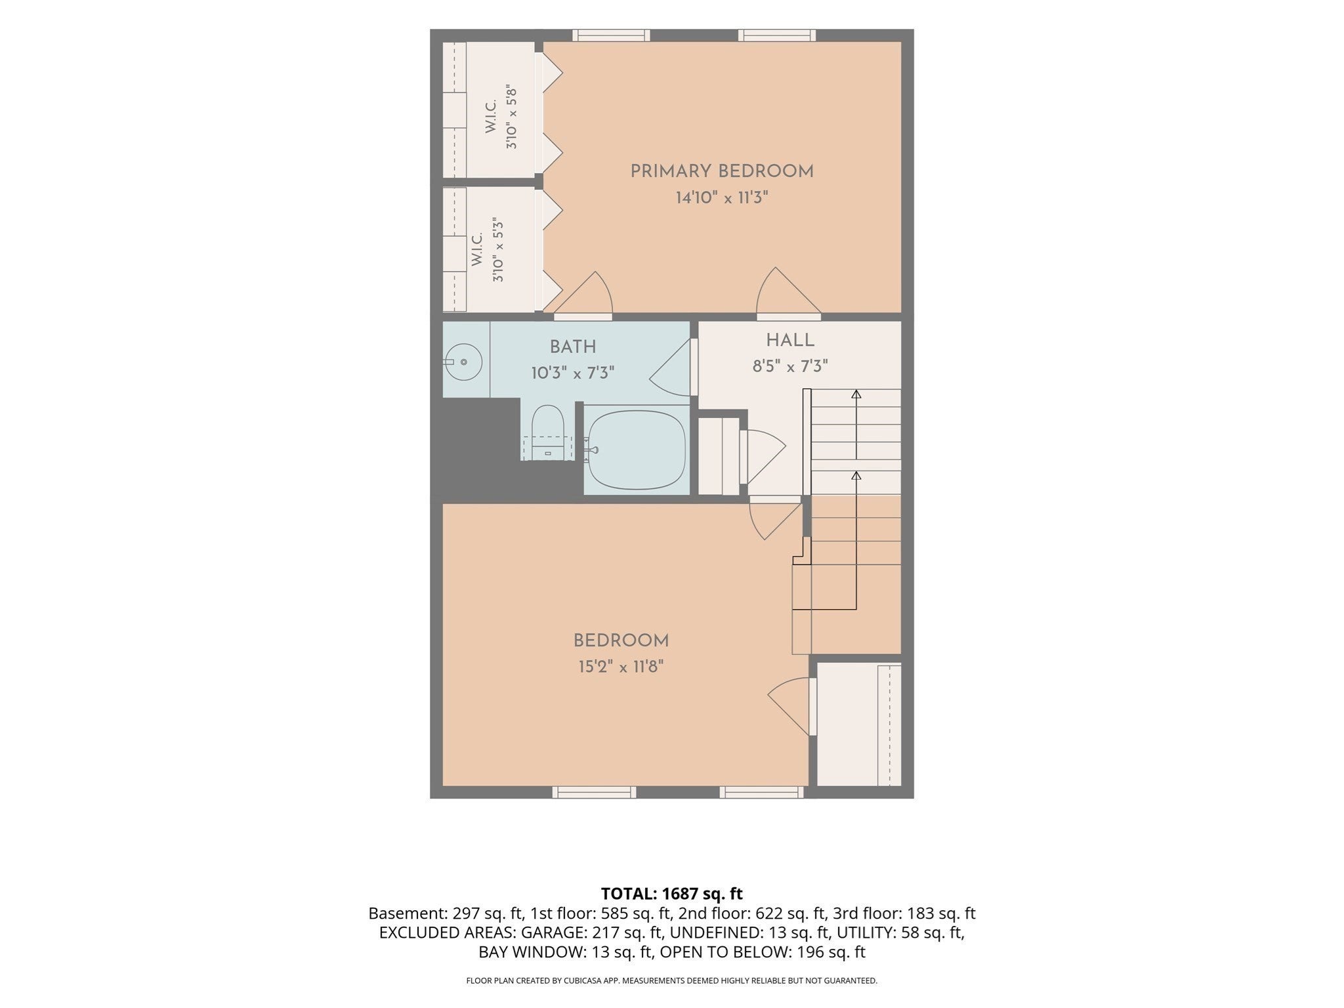
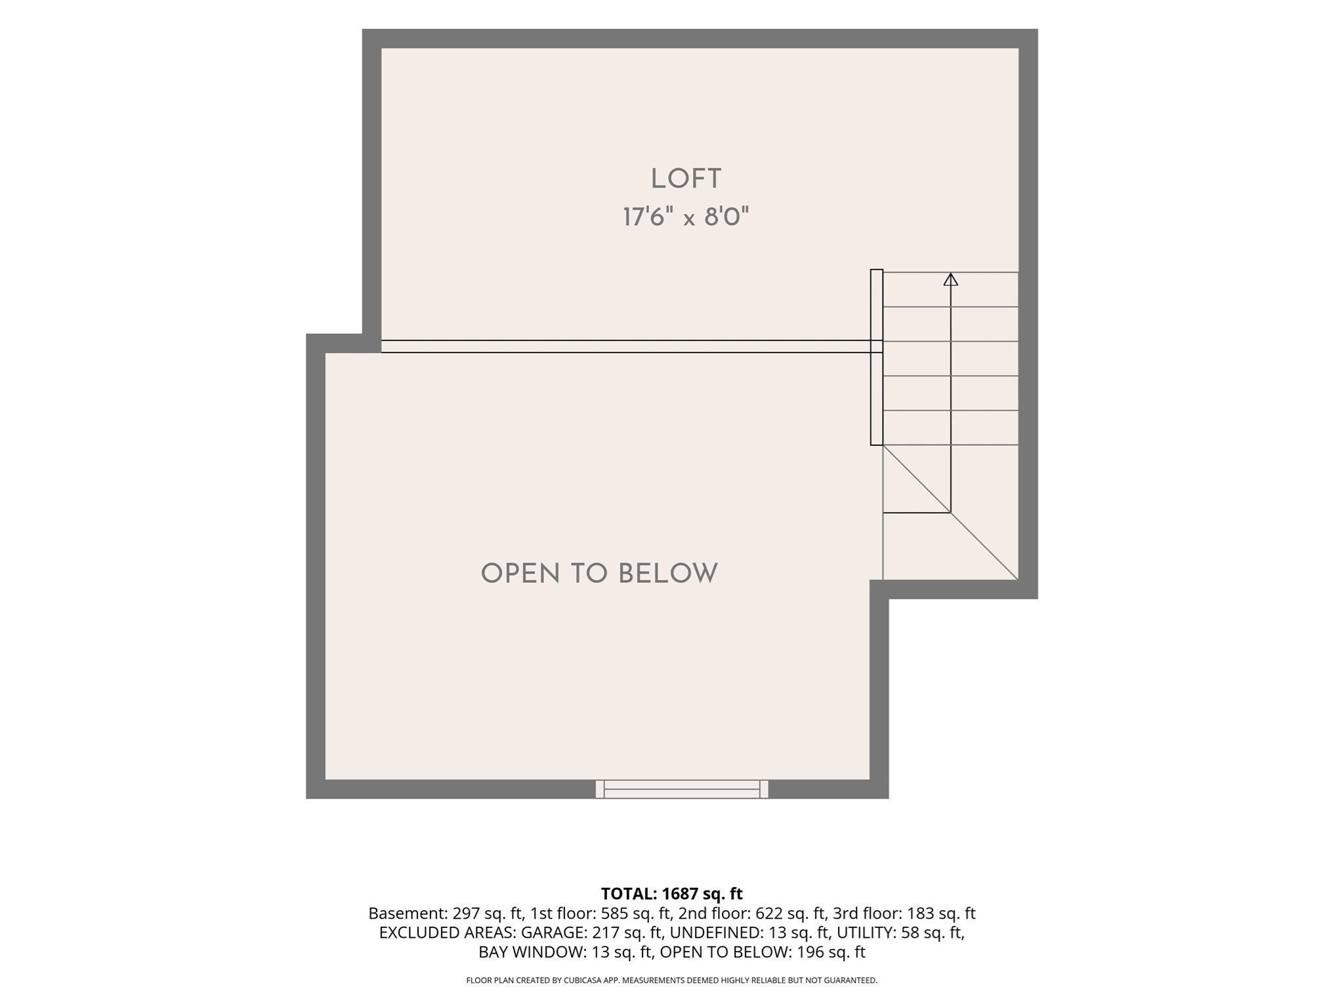
For your consideration: A well-maintained single-family Townhouse at Oak Knoll Condominiums. Offering a 2-Bedroom, 1.5-Bath unit, with the added convenience of a132 sf entry level home-office or recreation area. The home is designed for comfortable living. The main-level Kitchen is graced with a tile floor, granite counter tops, up-graded cabinets, and gas range. Adjacent is the Dining area with hardwood floors, and, through glass sliders, exterior access to personal space for the grill. The homey feel extends to the Living Room, with the warm glowing of hardwood floors, and a fireplace to add comfort and ambience. The main-level also offers a ½ Bath with convenient in-unit laundry area which provides a Washer and natural gas Dryer. On the second floor are located two ample Bedrooms and a full Bath. The Primary Bedroom has direct bathroom access and provides you with generous storage in extra deep double closets. The spacious Second Bedroom feels bright and airy under the cathedral ceiling with a skylight, and a stairway leading up to an 18 x 8 ft loft with more storage under-eaves. There is an attached one-car garage extra deep with room for shelving. The property offers Natural gas Forced Air heating and Central Airconditioning, in-unit house Vacuum-system, and up-graded Electrical. Here is your chance to enjoy the freedom from Exterior Maintenance, Landscaping, and Snow Removal while you spend your new-found free-time utilizing the Association’s in-ground Swimming Pool and Tennis Court, bordered by lovely green spaces.
- Additional Details
- Status: NEW
- Type: Condo, Condominium
- Style: Townhouse
- Zip Code: 01826
- HOA Fee: $293
- Living Levels: 3
- Unit Level: 1
- Parking
- Garage: 1
- Garage Capacity: 1
- Parking: Attached,Garage
- Parking Spaces: 3
- Rooms and Dimensions
- Total Units: 91
- Total Floors: 3
- Total Rooms: 6
- Has Basement: Yes
Loading...
$430,000
- Status: New
- Listing ID: 73572747
- Bedrooms: 2
- Full Baths: 1
- Half Baths: 1
- Living Area: 1,412 sqft Convert
View description

Luxury Residential Group
(617) 233-5800
Receive more info or arrange a tour
When you are ready, please contact us and we will put our unrivaled knowledge of the Boston real estate market to work for you. Whether you are buying a luxury condo or renting a luxury apartment, we pledge to make your experience as stress free and enjoyable as possible.
Please call, email, or send us a message through the web form below. An LRG Real Estate agent will contact you promptly.

 LRG Luxury Residential Group | 355 Boylston St, Boston MA 02116 | (617) 233-5800 | |