


Unit Information
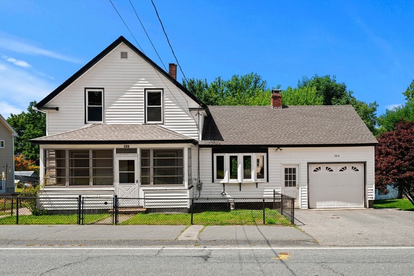
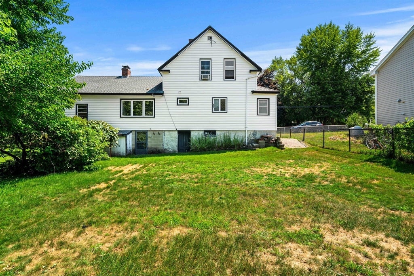
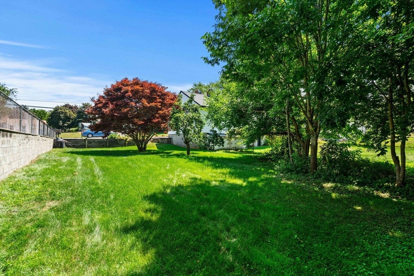
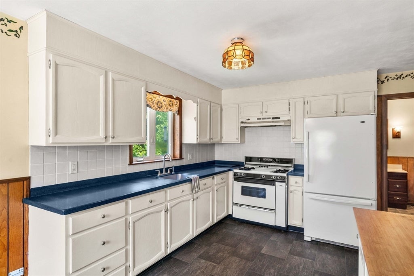
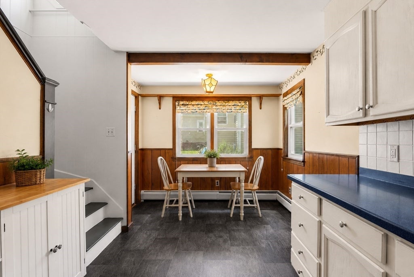
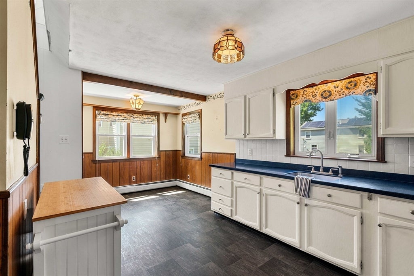
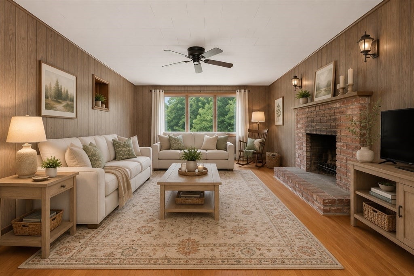
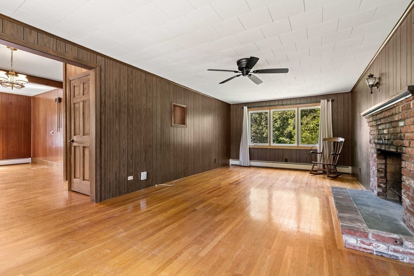
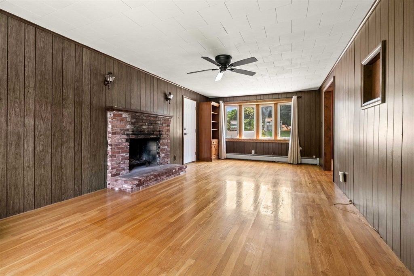
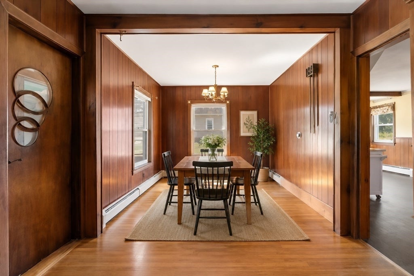
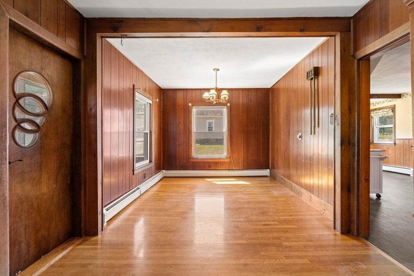
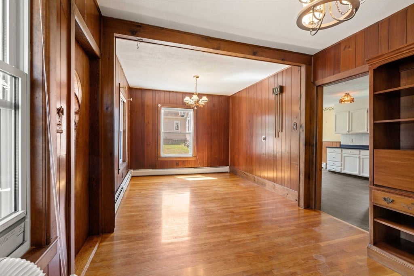
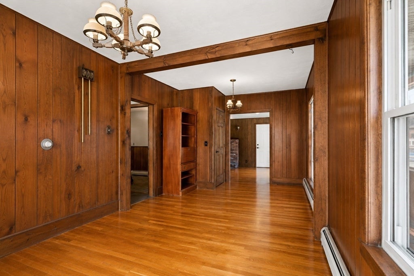
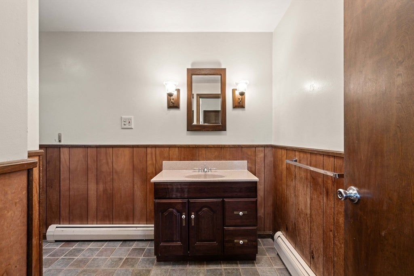
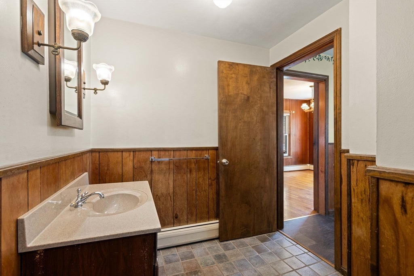
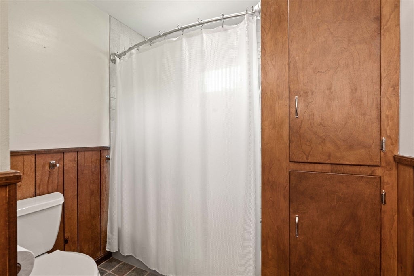
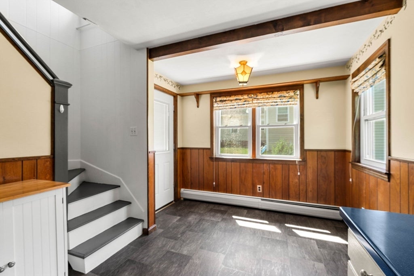
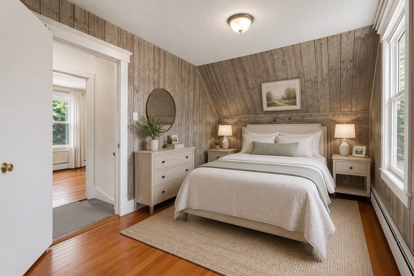
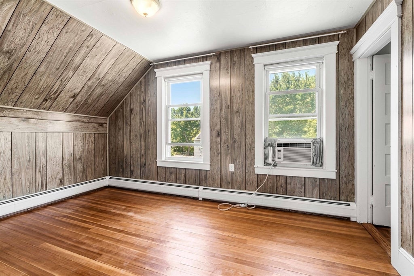
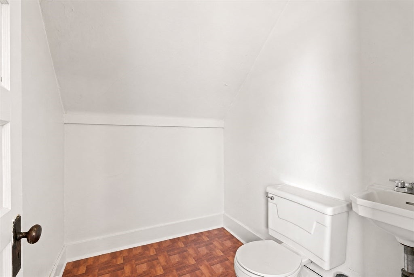
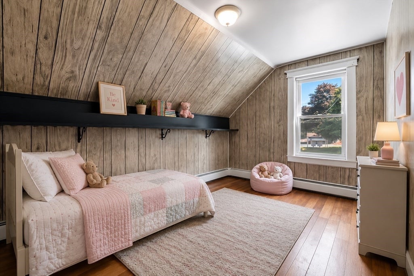
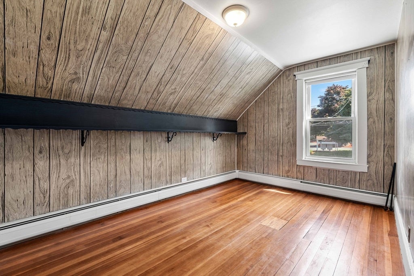
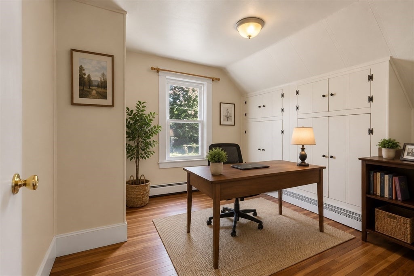
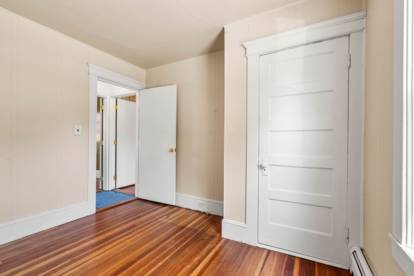
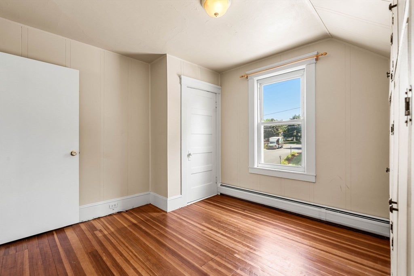
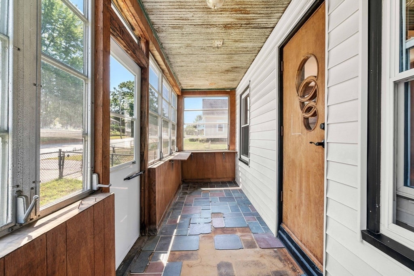
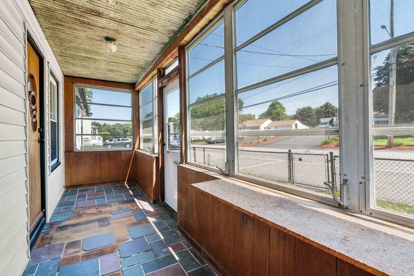
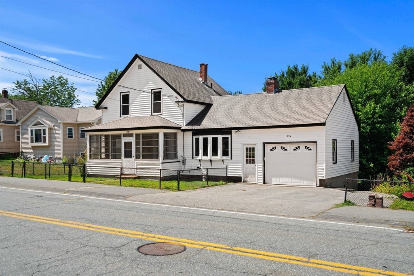
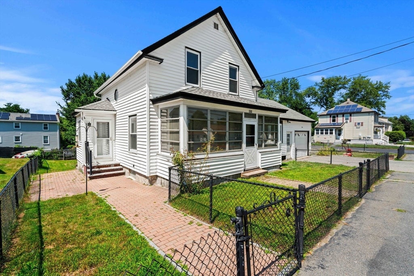
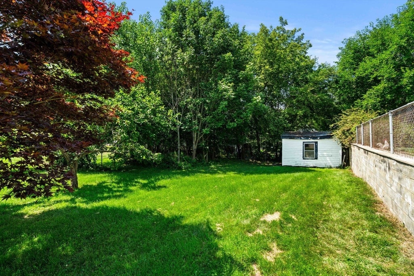
Lovingly maintained 3-bedroom home offering comfort, charm, and endless potential! While many features are original, this home has been exceptionally well cared for and is ready for your personal touches. The sun-filled eat-in kitchen features a gas stove and side entry access. The first floor offers a full bath with tile flooring, abundant cabinetry, and a tub/shower, a formal dining room with oversized windows, a flexible sitting room with a closet both with hardwood flooring and a spacious front-to-back family room with hardwood floors, a fireplace, ceiling fan, and garage access. Hardwood flooring continues throughout all three bedrooms on second floor. The primary bedroom includes a half bath, while the additional bedrooms offer ample closet space. The walkout basement provides excellent storage. Relax on the inviting front three-season porch, with lovely brick hardscaping leading to the fenced backyard and lovely flat green space. One-car garage, off-street parking, plus town water and town sewer. 554 Hildreth a wonderful place to call home.
- Additional Details
- Status: NEW
- Type: Single Family, Single Family Residence
- Zip Code: 01826
- Parking
- Garage: 1
- Garage Capacity: 1
- Parking: Attached,Off Street,Paved,Garage
- Parking Spaces: 3
- Rooms and Dimensions
- Total Rooms: 7
- Has Basement: Yes
Loading...
$400,000
- Status: New
- Listing ID: 73556259
- Bedrooms: 3
- Full Baths: 1
- Half Baths: 1
- Living Area: 1,252 sqft Convert
- Lot Size: 10,480 sqft Convert
- Acres: 0.24
View description

Luxury Residential Group
(617) 233-5800
Receive more info or arrange a tour
When you are ready, please contact us and we will put our unrivaled knowledge of the Boston real estate market to work for you. Whether you are buying a luxury condo or renting a luxury apartment, we pledge to make your experience as stress free and enjoyable as possible.
Please call, email, or send us a message through the web form below. An LRG Real Estate agent will contact you promptly.

 LRG Luxury Residential Group | 355 Boylston St, Boston MA 02116 | (617) 233-5800 | |