


Unit Information
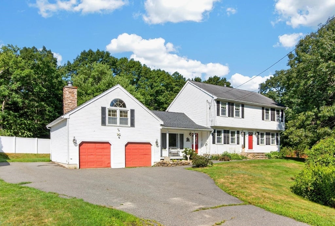
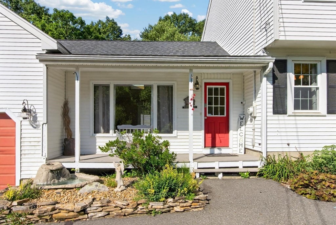
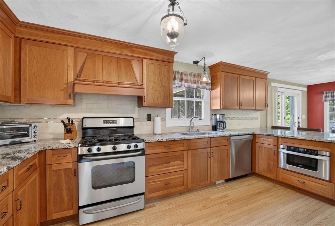
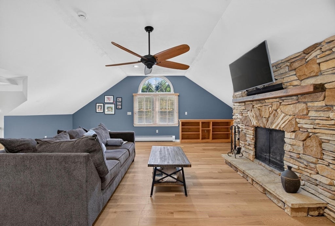
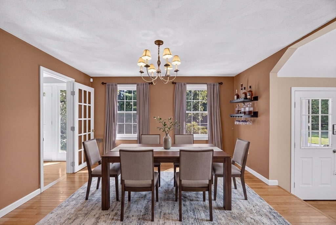
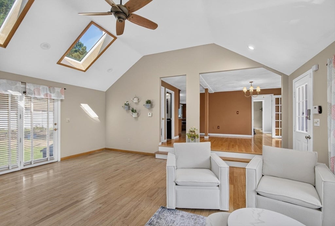
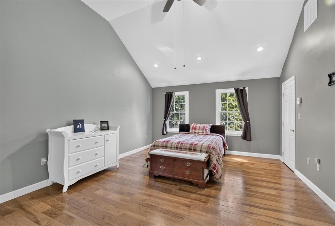
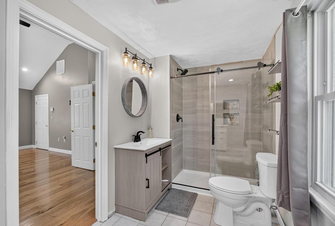
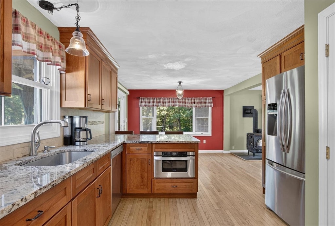
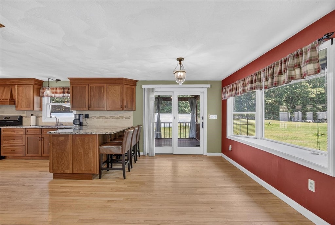
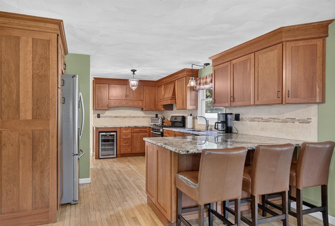
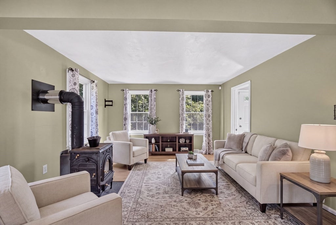
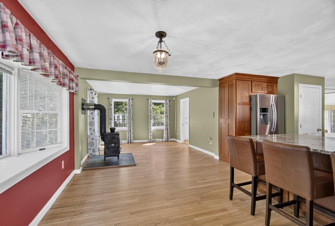
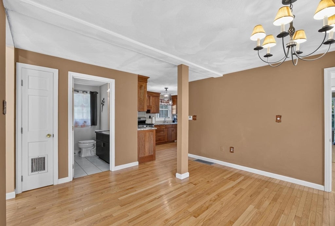
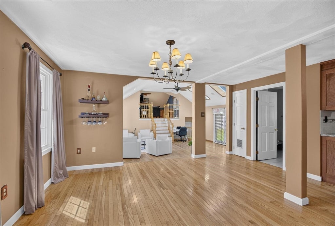
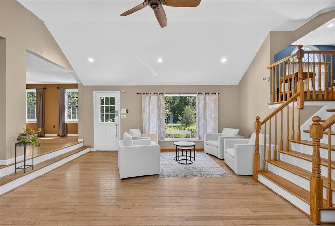
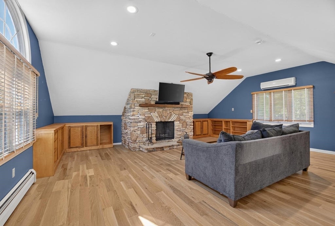
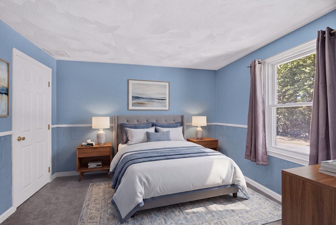
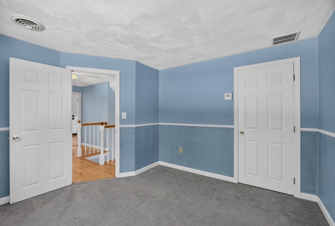
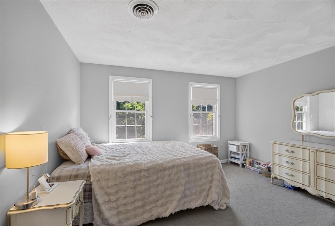
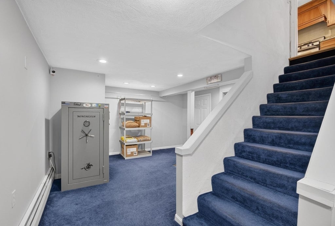
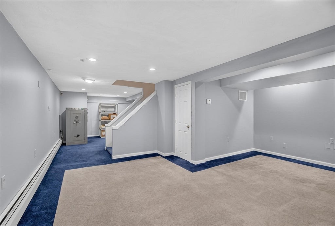
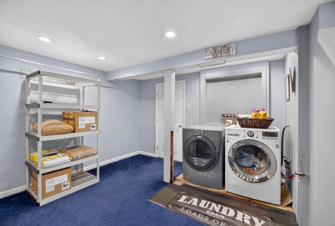
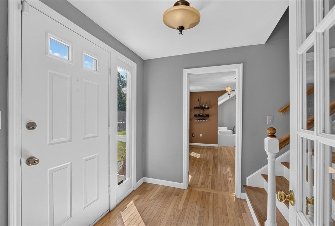
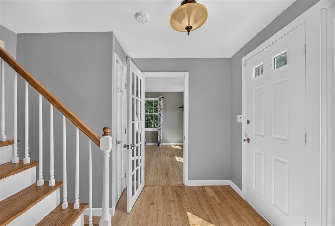
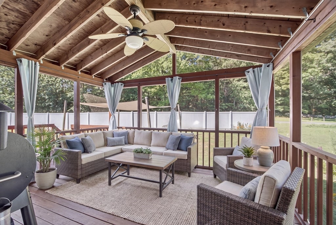
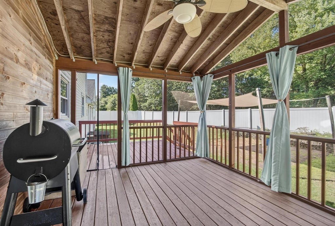
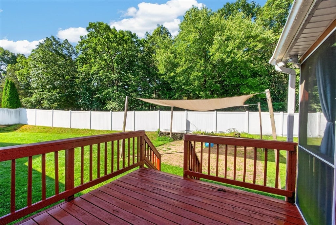
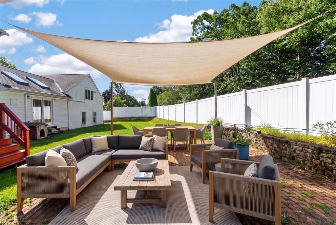
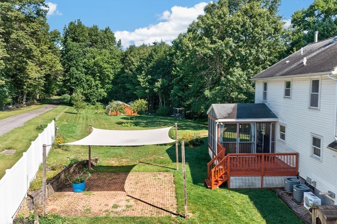
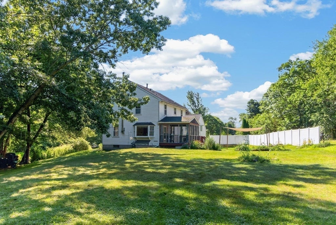
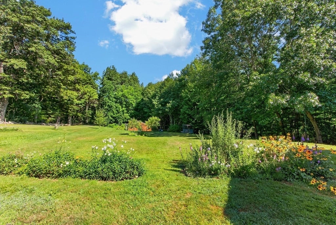
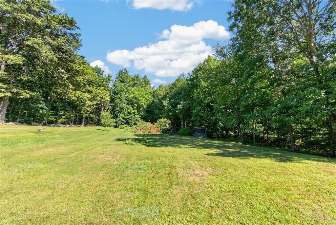
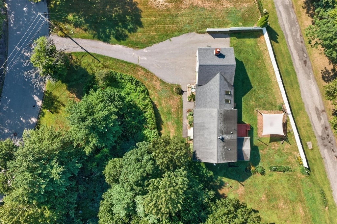
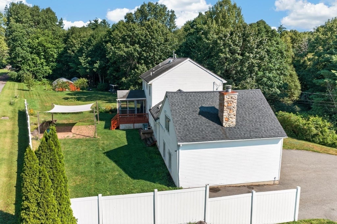
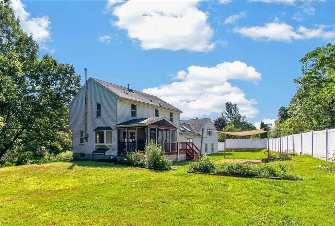
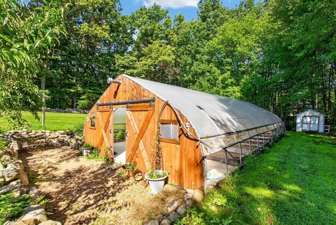
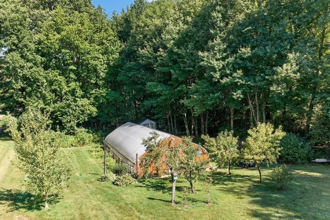
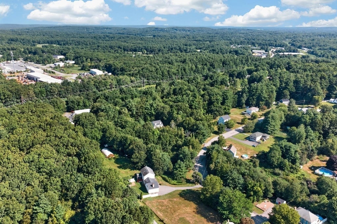
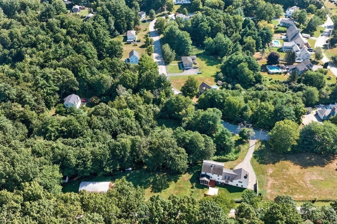
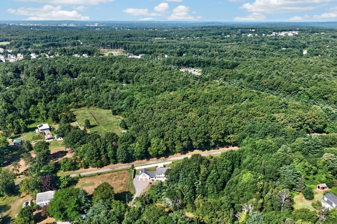
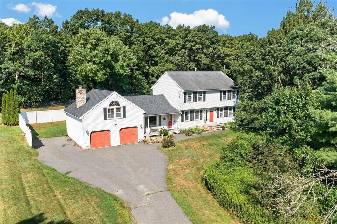
With over 500 sq. ft. of living space in the grand family room, this home was designed for entertaining. Complete with a massive wood-burning fireplace and custom-built wood shelving, it provides a wonderful place to host friends and family or simply relax with a good book. This 1989 two-story Colonial welcomes you with timeless charm and thoughtful updates that blend character with modern comforts. The open-concept floor plan connects the large living room to the dining room. The efficiently designed kitchen stands out with deluxe stainless-steel appliances and stone countertops, making meal preparation a joy. The primary bedroom is an oasis unto itself, featuring a large walk-in shower and providing a peaceful sanctuary after a long day. Two additional generously sized bedrooms can also be found on the second floor. A walk up attic provides potential living space or ideal storage. The basement is partially finished and could easily be completed to become a media room. The remainder of the basement includes a washer and dryer space, along with a separate utility room providing additional storage. Step through the rear patio door from the kitchen and discover a screened-in porch, deck, and patio—perfect for entertaining and enjoying the outdoors. On the northwestern side of the 1.6-acre property lies a unique 24' x 48' greenhouse, complete with water, natural gas, and electricity. This versatile space is ideal for year-round gardening, botanizing, and even growing winter vegetables. Say goodbye to buying store-bought eggs and hello to a unique treehouse chicken coop! A brand-new roof with architectural shingles is currently scheduled, providing peace of mind for years to come. Say hello to Dracut, a quiet rural town offering shopping, easy access to major highways, restaurants, golf courses, and numerous farm stands. Imagine summer corn and autumn cider donuts while living in one of Dracut's finest homes.
- Additional Details
- Status: NEW
- Type: Single Family, Single Family Residence
- Zip Code: 01826
- Parking
- Garage: 2
- Garage Capacity: 2
- Parking: Paved,Attached,Off Street,Garage
- Parking Spaces: 12
- Rooms and Dimensions
- Total Rooms: 8
- Has Basement: Yes
Loading...
$832,000
- Status: New
- Listing ID: 73561203
- Bedrooms: 3
- Full Baths: 2
- Half Baths: 1
- Living Area: 2,652 sqft Convert
- Lot Size: 72,309 sqft Convert
- Acres: 1.66
View description

Luxury Residential Group
(617) 233-5800
Receive more info or arrange a tour
When you are ready, please contact us and we will put our unrivaled knowledge of the Boston real estate market to work for you. Whether you are buying a luxury condo or renting a luxury apartment, we pledge to make your experience as stress free and enjoyable as possible.
Please call, email, or send us a message through the web form below. An LRG Real Estate agent will contact you promptly.

 LRG Luxury Residential Group | 355 Boylston St, Boston MA 02116 | (617) 233-5800 | |