


LRG: Luxury Residential Group
  • Login  /
  • 355 Boylston St
  • (617) 233-5800
Redefining Boston Real Estate

10 Fairfield Drive, Dudley, MA

Dudley Single Family Get directions

Click for Search Results
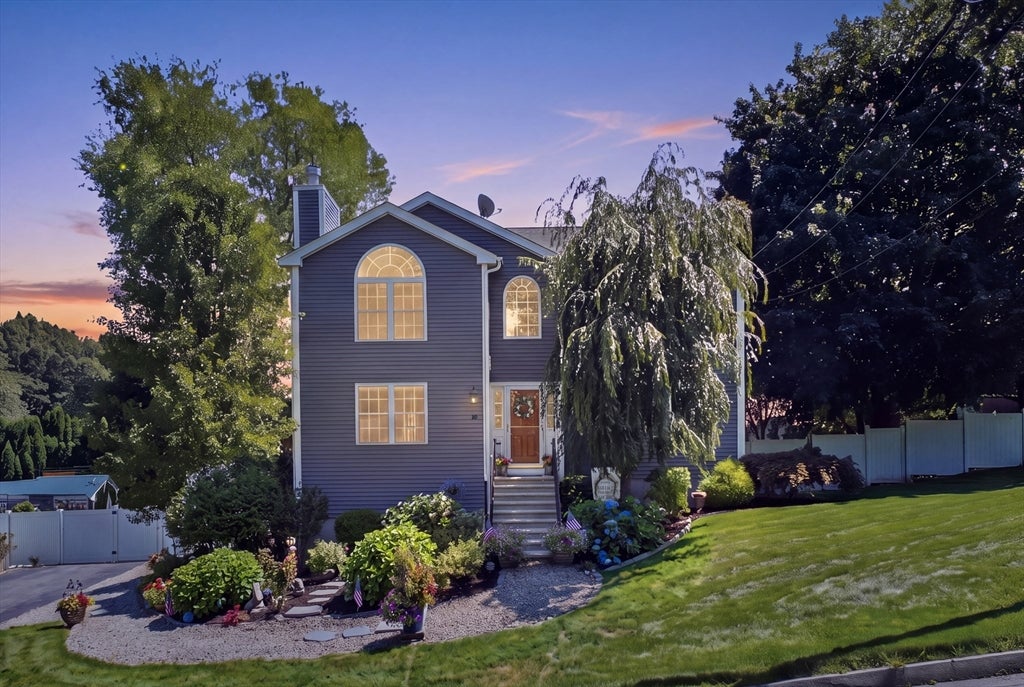
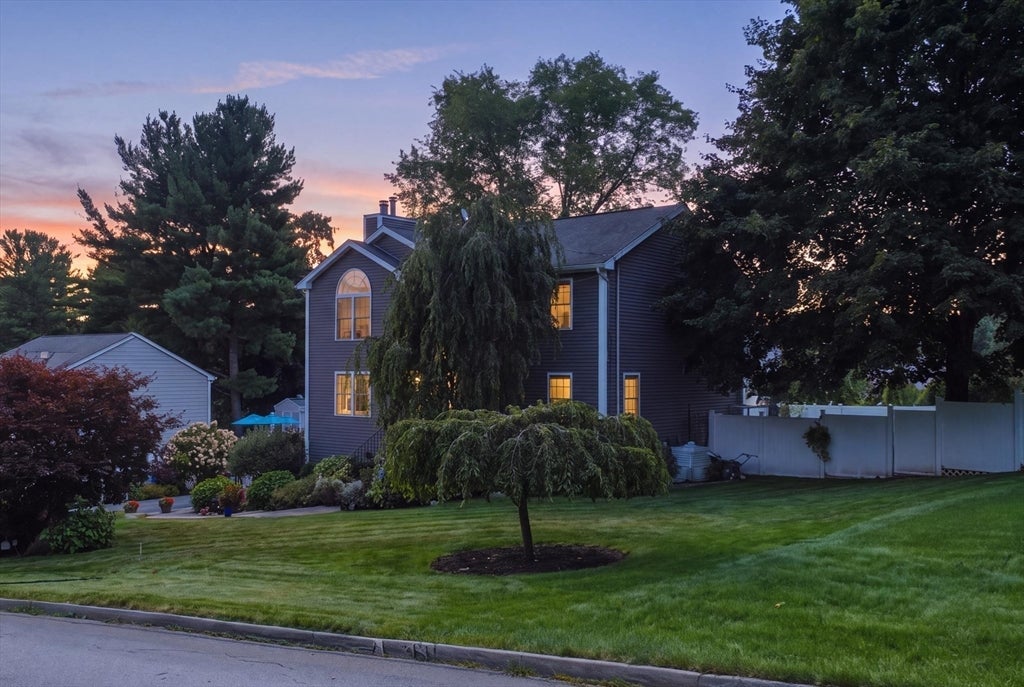
10 Fairfield Drive, Dudley, MA Photo #1
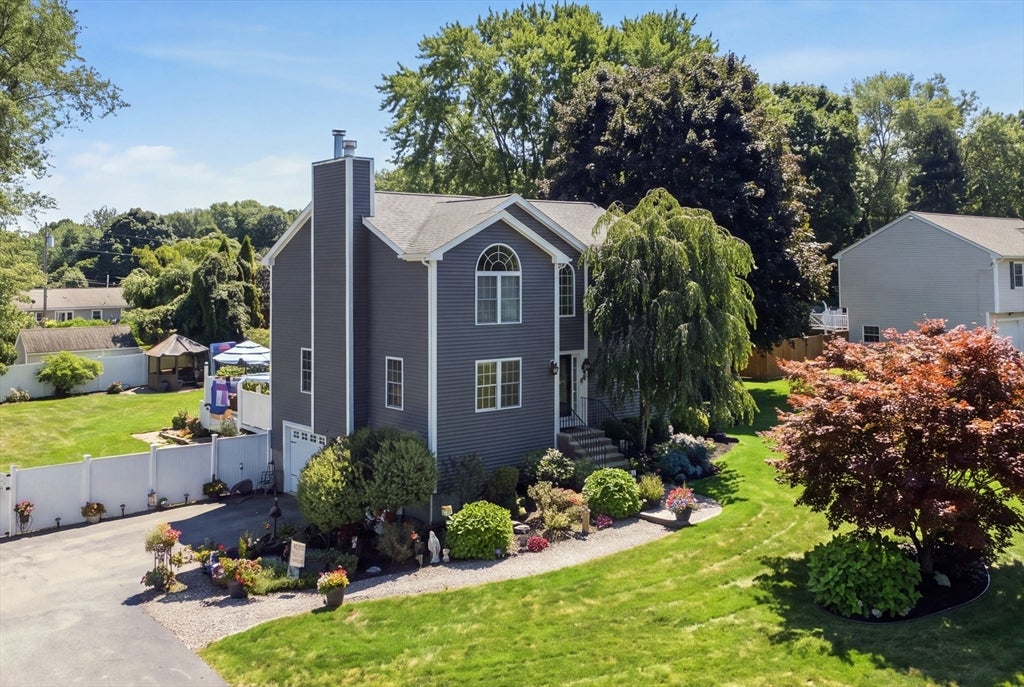
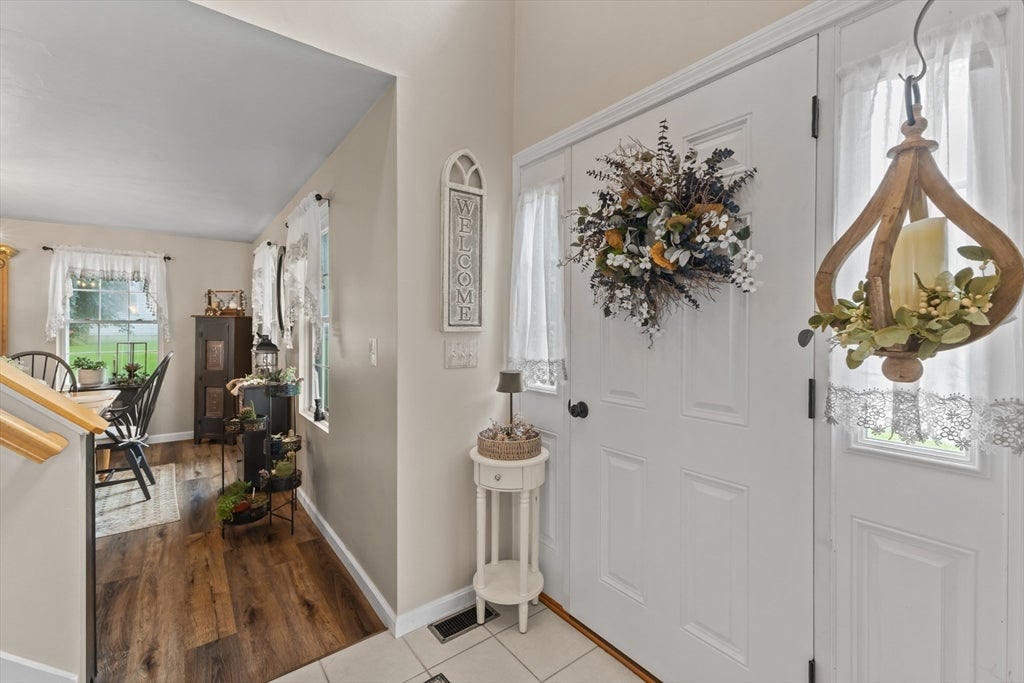
10 Fairfield Drive, Dudley, MA Photo #2
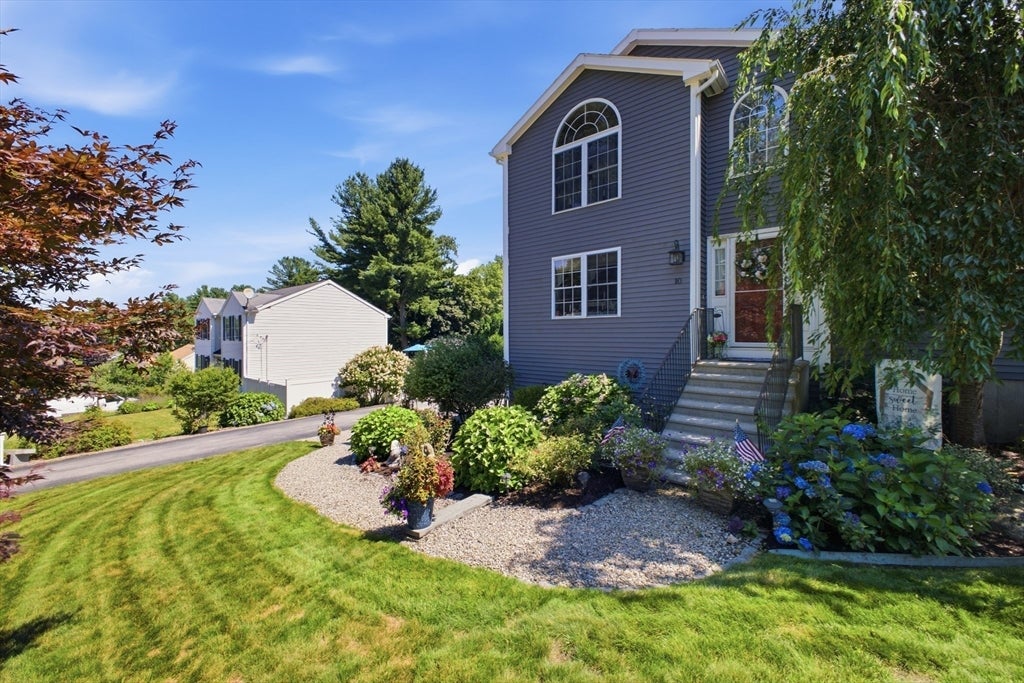
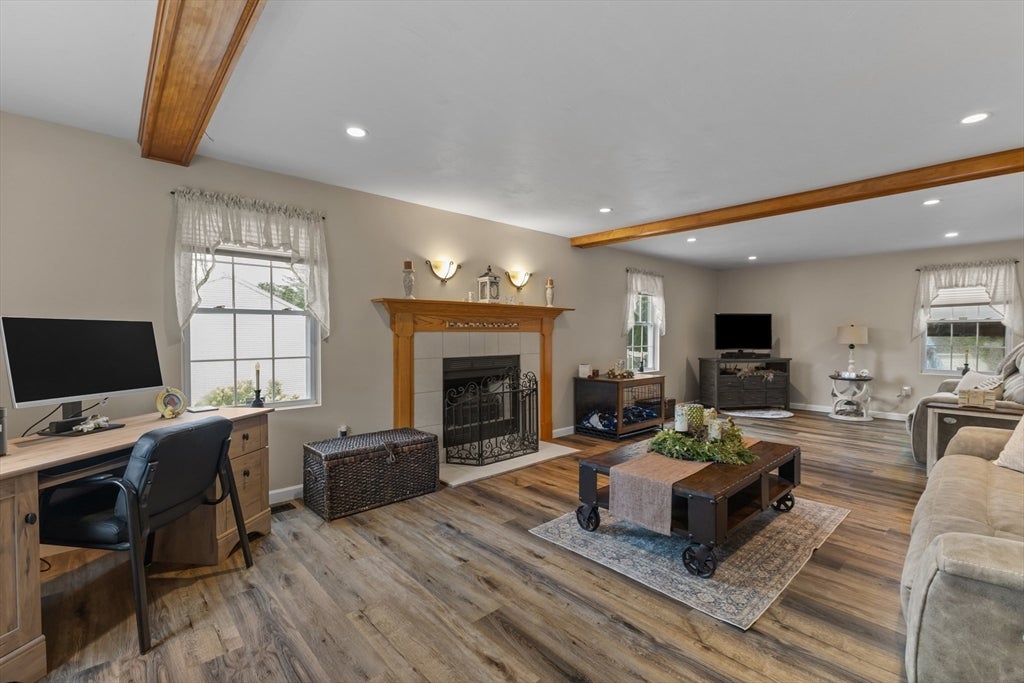
10 Fairfield Drive, Dudley, MA Photo #3
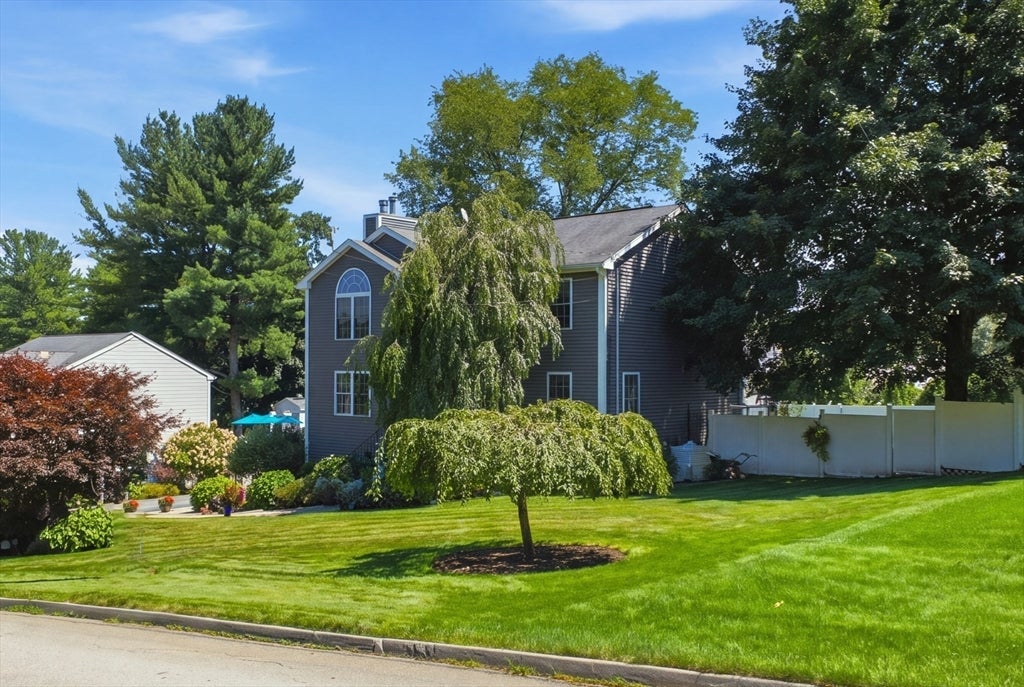
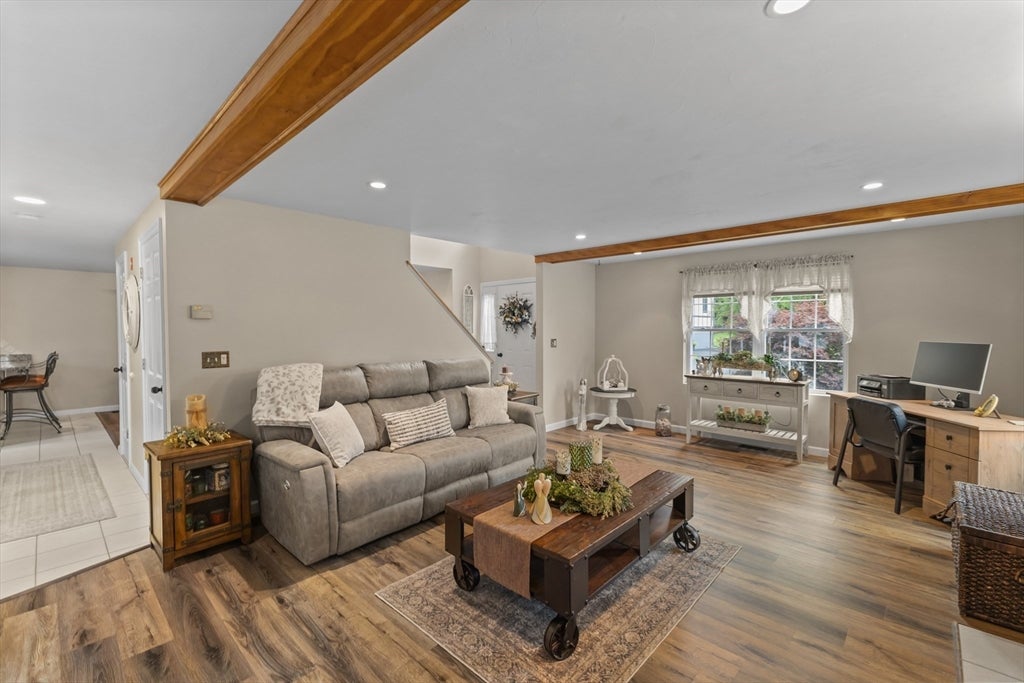
10 Fairfield Drive, Dudley, MA Photo #4
10 Fairfield Drive, Dudley, MA Photo #5
10 Fairfield Drive, Dudley, MA Photo #6
10 Fairfield Drive, Dudley, MA Photo #7
10 Fairfield Drive, Dudley, MA Photo #8
10 Fairfield Drive, Dudley, MA Photo #9
10 Fairfield Drive, Dudley, MA Photo #10
10 Fairfield Drive, Dudley, MA Photo #11
10 Fairfield Drive, Dudley, MA Photo #12
10 Fairfield Drive, Dudley, MA Photo #13
10 Fairfield Drive, Dudley, MA Photo #14
10 Fairfield Drive, Dudley, MA Photo #15
10 Fairfield Drive, Dudley, MA Photo #16
10 Fairfield Drive, Dudley, MA Photo #17
10 Fairfield Drive, Dudley, MA Photo #18
10 Fairfield Drive, Dudley, MA Photo #19
10 Fairfield Drive, Dudley, MA Photo #20
10 Fairfield Drive, Dudley, MA Photo #21
10 Fairfield Drive, Dudley, MA Photo #22
10 Fairfield Drive, Dudley, MA Photo #23
10 Fairfield Drive, Dudley, MA Photo #24
10 Fairfield Drive, Dudley, MA Photo #25
10 Fairfield Drive, Dudley, MA Photo #26
10 Fairfield Drive, Dudley, MA Photo #27
10 Fairfield Drive, Dudley, MA Photo #28
10 Fairfield Drive, Dudley, MA Photo #29
10 Fairfield Drive, Dudley, MA Photo #30
10 Fairfield Drive, Dudley, MA Photo #31
10 Fairfield Drive, Dudley, MA Photo #32
10 Fairfield Drive, Dudley, MA Photo #33
10 Fairfield Drive, Dudley, MA Photo #34
10 Fairfield Drive, Dudley, MA Photo #35
10 Fairfield Drive, Dudley, MA Photo #36
10 Fairfield Drive, Dudley, MA Photo #37
10 Fairfield Drive, Dudley, MA Photo #38
10 Fairfield Drive, Dudley, MA Photo #39
10 Fairfield Drive, Dudley, MA Photo #40
10 Fairfield Drive, Dudley, MA Photo #41
10 Fairfield Drive, Dudley, MA Photo #42
Previous Photo Next Photo

Image 1 of 42

previous
  • Photo #1
  • Photo #2
  • Photo #3
  • Photo #4
  • Photo #5
  • Photo #6
  • Photo #7
  • Photo #8
  • Photo #9
  • Photo #10
  • Photo #11
  • Photo #12
  • Photo #13
  • Photo #14
  • Photo #15
  • Photo #16
  • Photo #17
  • Photo #18
  • Photo #19
  • Photo #20
  • Photo #21
  • Photo #22
  • Photo #23
  • Photo #24
  • Photo #25
  • Photo #26
  • Photo #27
  • Photo #28
  • Photo #29
  • Photo #30
  • Photo #31
  • Photo #32
  • Photo #33
  • Photo #34
  • Photo #35
  • Photo #36
  • Photo #37
  • Photo #38
  • Photo #39
  • Photo #40
  • Photo #41
  • Photo #42
next

Unit Information

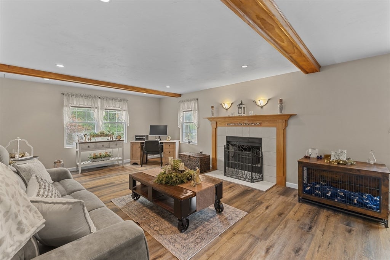
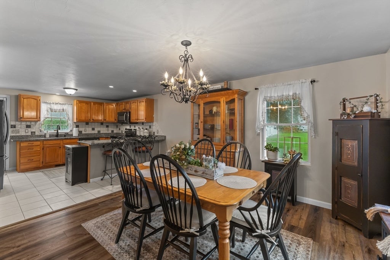
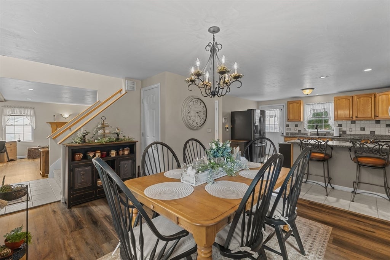
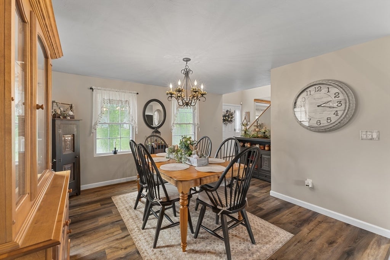
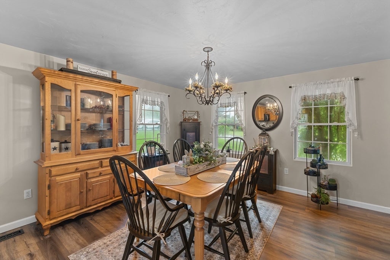
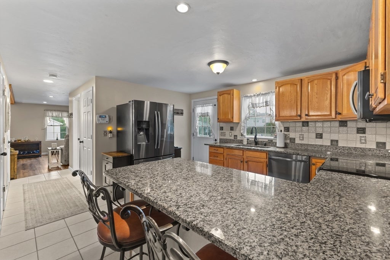
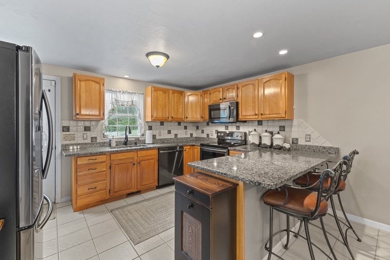
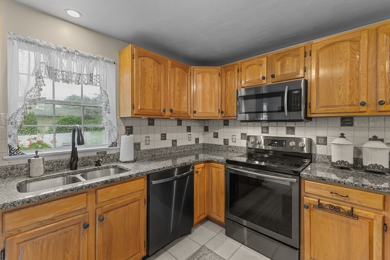
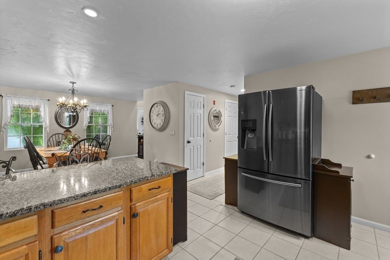
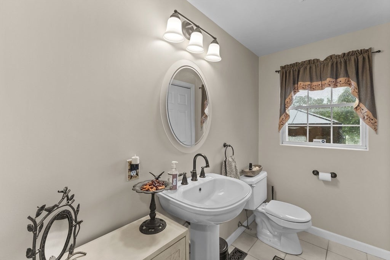
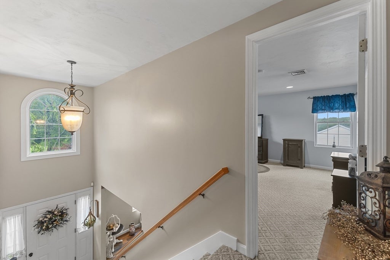
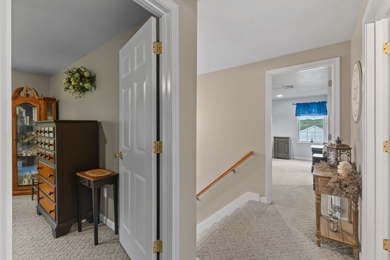
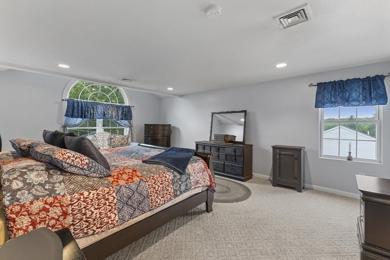
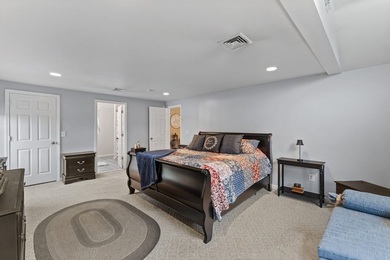
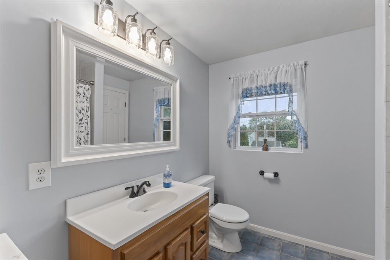
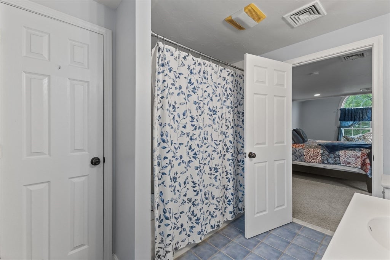
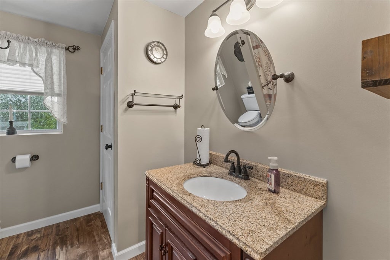
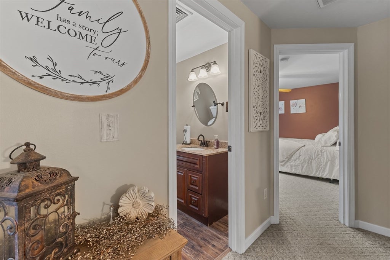
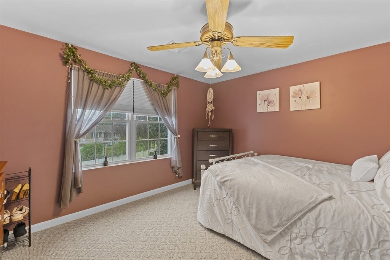
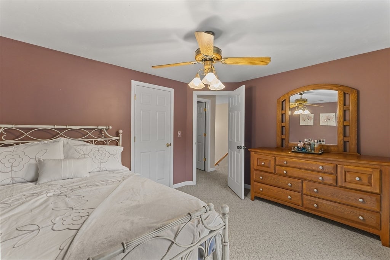
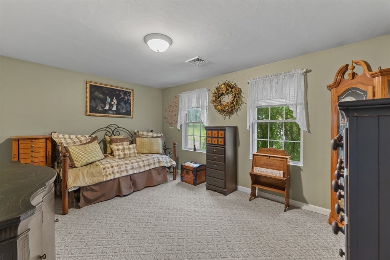
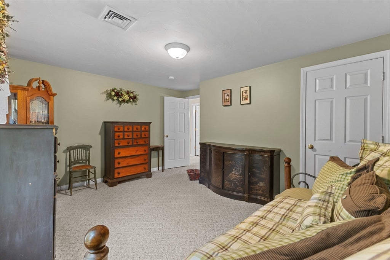
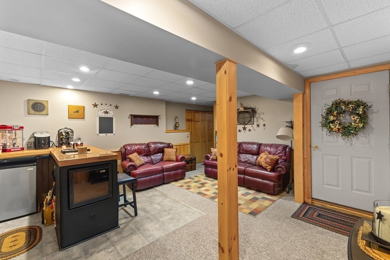
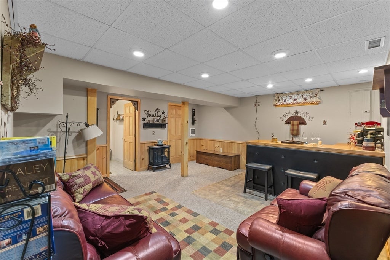
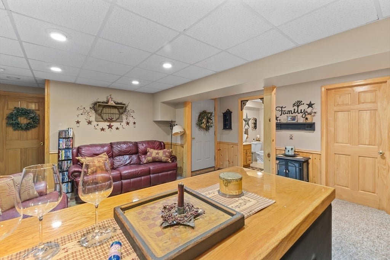
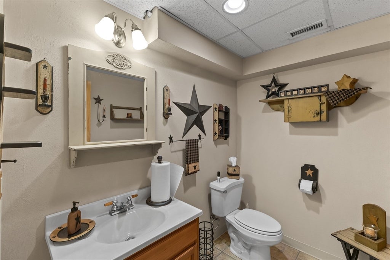
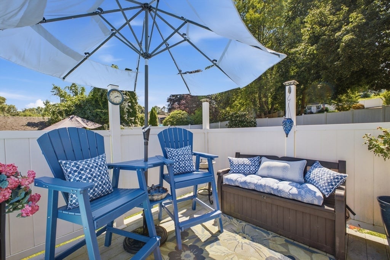
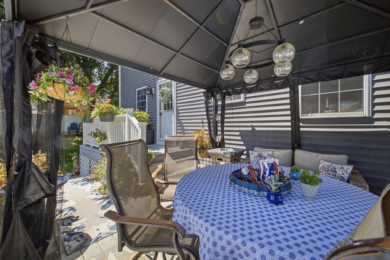
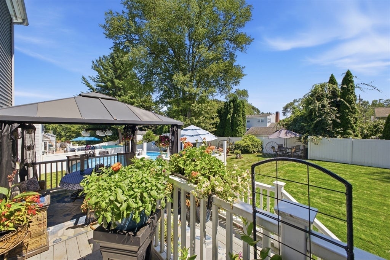
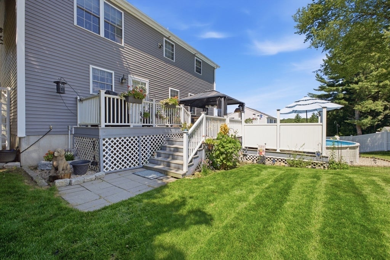
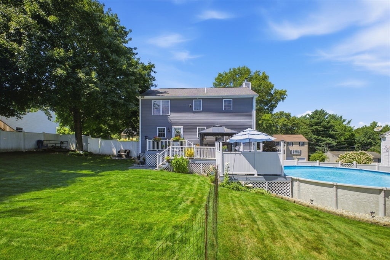
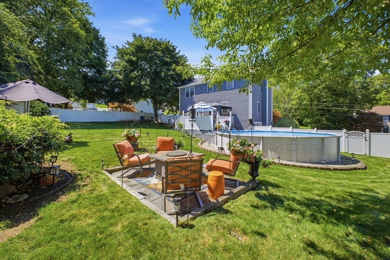
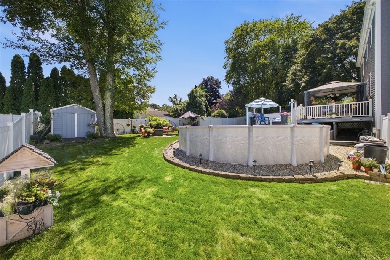
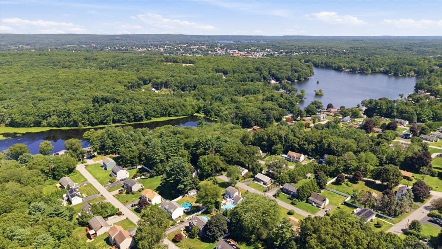
Welcome home to this beautifully maintained stunner where style, comfort, and outdoor fun all show up ready to impress! From the moment you step inside, you’ll love the spacious, thoughtfully designed layout. The gorgeous kitchen with black stainless appliances features a peninsula with seating for three and flows effortlessly into the expansive dining room—perfect for dinners, drinks, and entertaining. The front-to-back living room gives you endless furniture options and brings the cozy with a wood-burning fireplace, recessed lighting, and loads of natural light. Upstairs, an impressive oversized staircase leads to three generously sized bedrooms, including a dreamy primary suite complete with a walk-in closet and private bath featuring a relaxing Jacuzzi tub. The finished lower level brings even more fun with a dry bar and convenient half bath—ideal for game nights, movie marathons, or hosting your favorite people. Step outside and get ready to fall hard for your own private, fenced-in backyard escape. The meticulously landscaped, park-like grounds are made for memory-making, featuring a composite deck with included gazebo, an easy-to-maintain above-ground saltwater pool, a patio with fire pit area, and plenty of room to relax, play, or party all season long. This home has been lovingly cared for and delivers the perfect mix of indoor comfort and outdoor enjoyment. Well pump replaced—July 2026. Don’t miss your chance to make it yours!

Additional Details
Status: NEW
Type: Single Family, Single Family Residence
Zip Code: 01571
Parking
Garage: 1
Garage Capacity: 1
Parking: Paved,Garage Door Opener,Garage Faces Side,Off Street,Attached,Garage
Parking Spaces: 6
Rooms and Dimensions
Total Rooms: 7
Has Basement: Yes
Login to view all MLS information
 

Loading...

$575,000

  • Status: New
  • Listing ID: 73560101
  • Bedrooms: 3
  • Full Baths: 2
  • Half Baths: 2
  • Living Area: 2,516 sqft Convert
  • Lot Size: 15,245 sqft Convert
  • Acres: 0.35

  • View description
Inquire About This Listing
Luxury Residential Group

Luxury Residential Group

(617) 233-5800

Receive more info or arrange a tour

When you are ready, please contact us and we will put our unrivaled knowledge of the Boston real estate market to work for you. Whether you are buying a luxury condo or renting a luxury apartment, we pledge to make your experience as stress free and enjoyable as possible.

Please call, email, or send us a message through the web form below. An LRG Real Estate agent will contact you promptly.

  • reset
 
Content © 2026 MLS Property Information Network, Inc. The information in this listing was gathered from third party resources including the seller and public records. Listing information provided courtesy of Kim Synott of eXp Realty LLC. MLS Property Information Network, Inc. and its subscribers disclaim any and all representations or warranties as to the accuracy of this information.

close x
Forgot password?
