


Unit Information
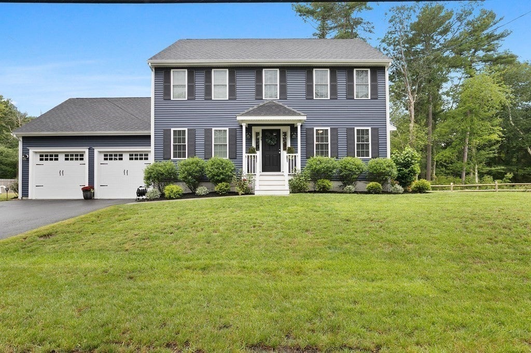
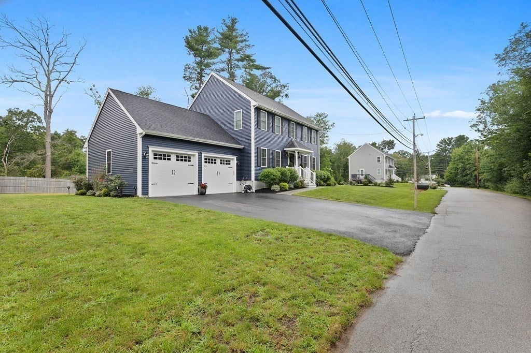
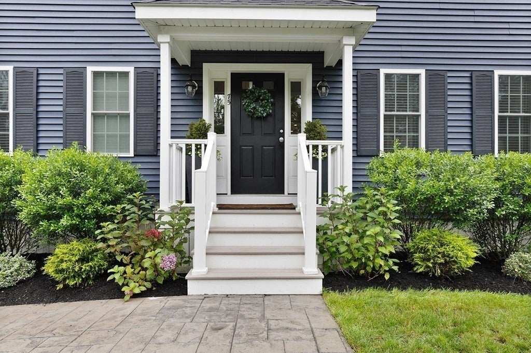
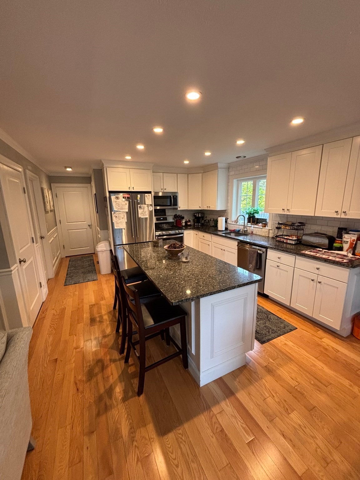
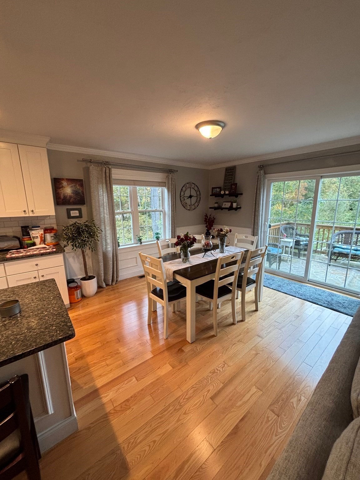
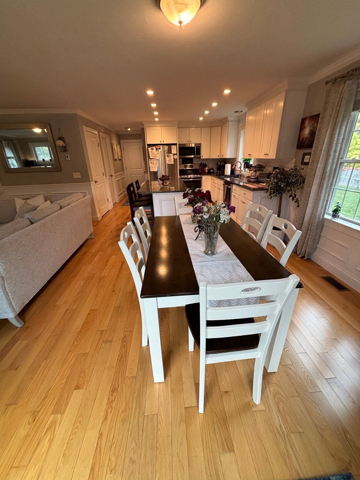
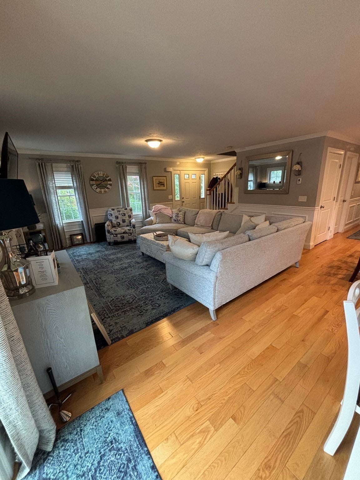
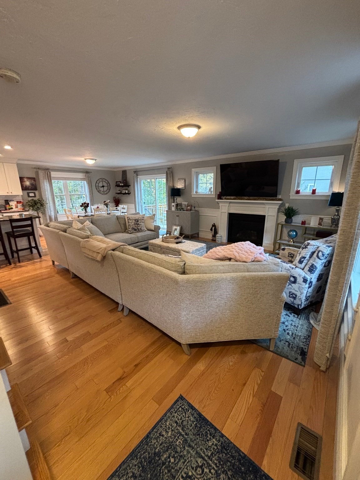
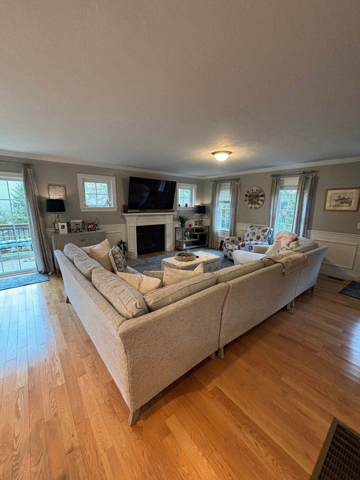
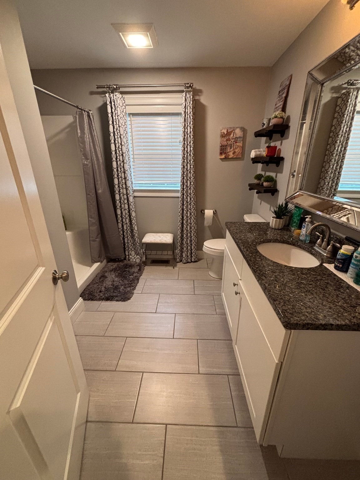
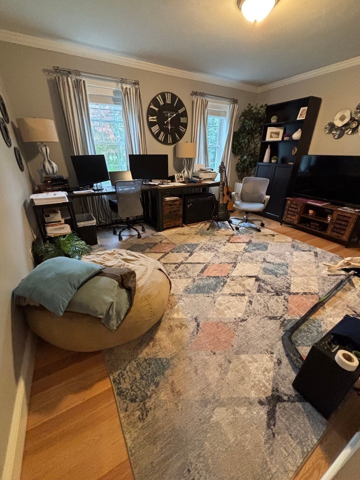
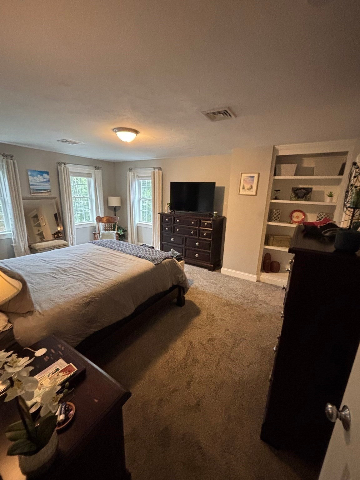
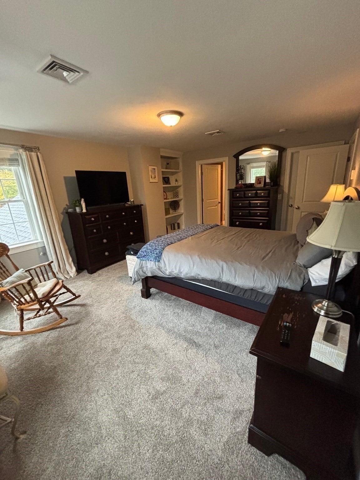
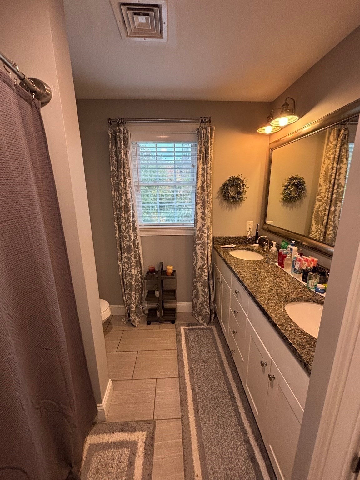
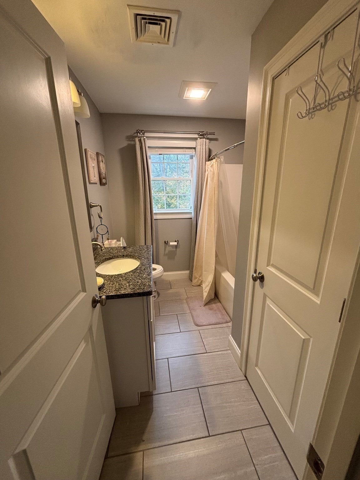
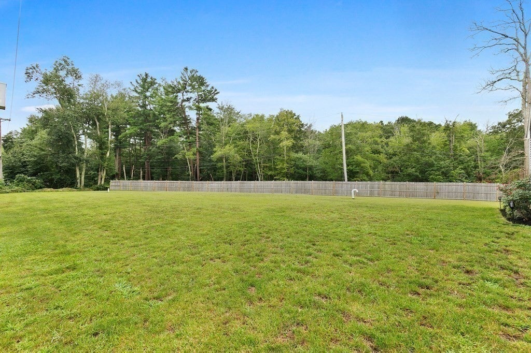
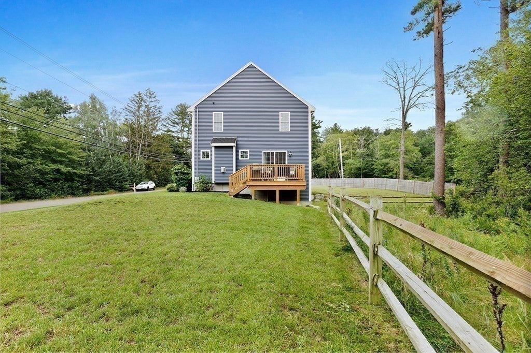
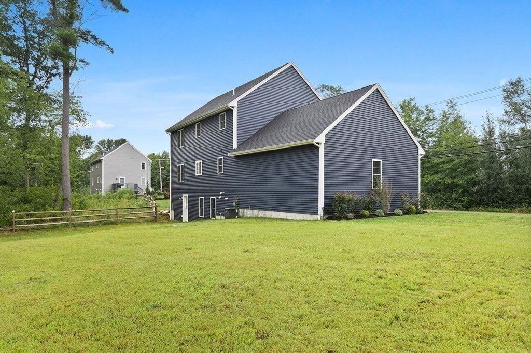
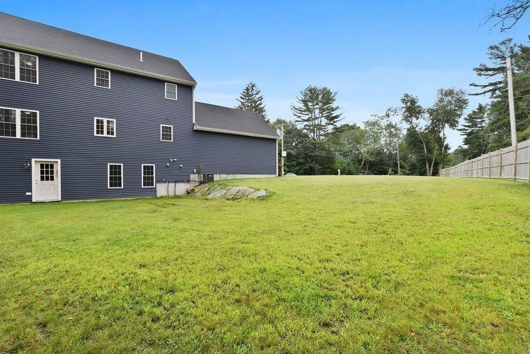
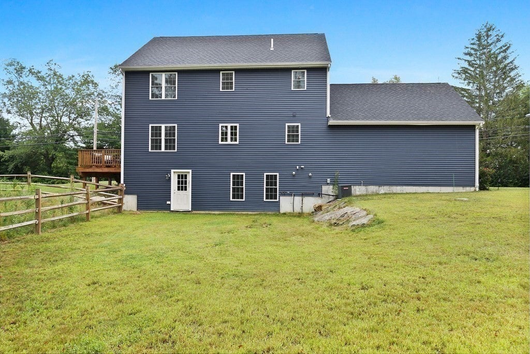
75 Old Oak St in East Bridgewater, MA, presents a compelling opportunity to own a meticulously maintained 2018 single-family residence. Spanning 2,016 square feet of living space, this colonial-style home exemplifies a sophisticated approach to modern living, offering a layout designed for both comfort and refined daily routine. The heart of the home is an expansive kitchen, thoughtfully designed for culinary efficiency. It features modern stainless steel appliances, premium stone counters, and a central island that serves as a natural gathering point for morning coffee or casual preparation. The living room serves as a sophisticated retreat, defined by its warmth and character. Polished hardwood flooring grounds the space, while the fireplace provides a focal point that enhances the inviting atmosphere of the primary living area. In the private quarters, the bedroom design emphasizes organization and utility, with a designated bedroom featuring custom built-in shelving. The accompanying bathroom is appointed with a double vanity, balancing convenience and scale to accommodate a busy household. Beyond the interior, the property includes a two-car attached garage situated on an expansive 37,112-square-foot lot, providing ample space and practical storage solutions. This residence successfully combines timeless colonial architecture with the functional requirements of contemporary life. We invite you to schedule a private viewing to experience the balanced design and exceptional flow of this East Bridgewater residence firsthand.
- Additional Details
- Status: New
- Type: Single Family, Single Family Residence
- Zip Code: 02333
- Parking
- Garage: 2
- Garage Capacity: 2
- Parking: Paved,Attached,Off Street,Garage
- Parking Spaces: 6
- Rooms and Dimensions
- Total Rooms: 6
Loading...
$899,900
- Status: New
- Listing ID: 73591391
- Bedrooms: 4
- Full Baths: 3
- Living Area: 2,016 sqft Convert
- Lot Size: 37,112 sqft Convert
- Acres: 0.85
View description

Luxury Residential Group
(617) 233-5800
Receive more info or arrange a tour
When you are ready, please contact us and we will put our unrivaled knowledge of the Boston real estate market to work for you. Whether you are buying a luxury condo or renting a luxury apartment, we pledge to make your experience as stress free and enjoyable as possible.
Please call, email, or send us a message through the web form below. An LRG Real Estate agent will contact you promptly.

 LRG Luxury Residential Group | 355 Boylston St, Boston MA 02116 | (617) 233-5800 | |