


Unit Information
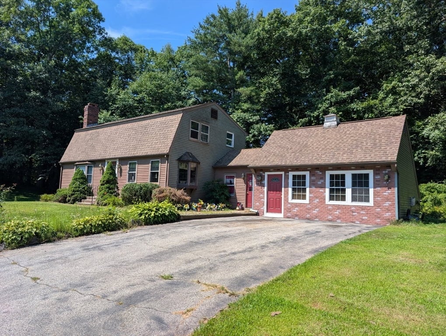
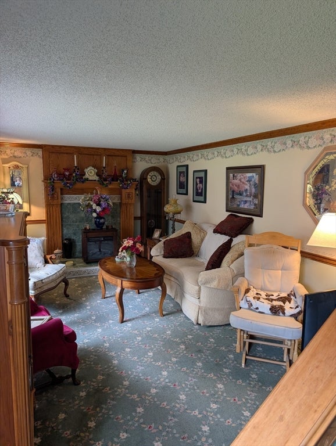
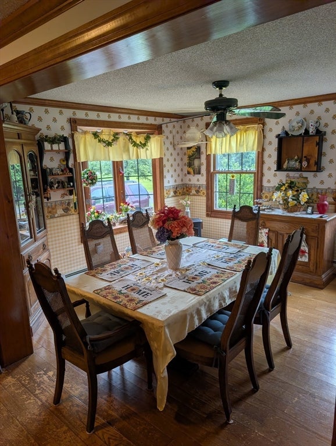
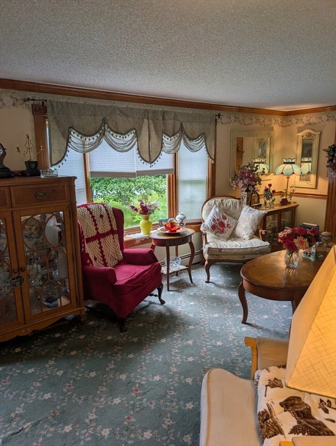
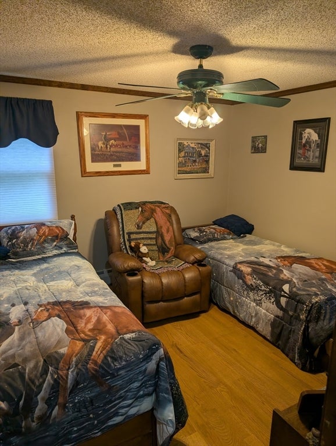
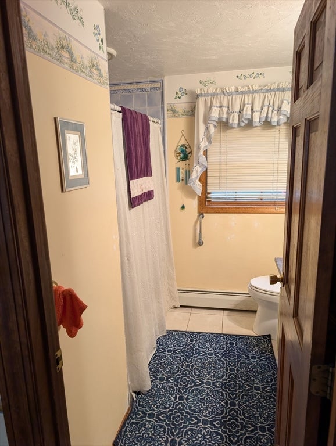
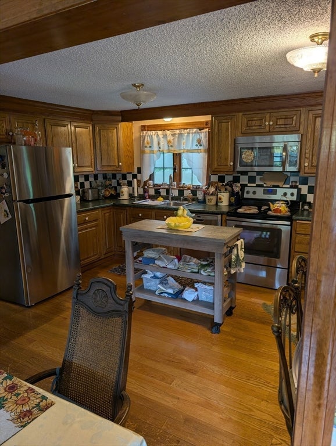
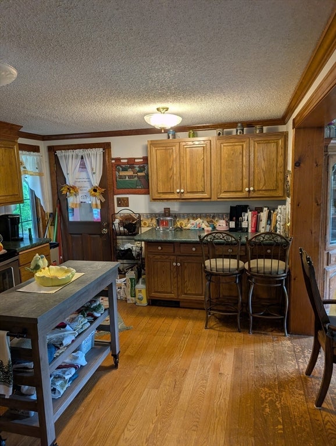
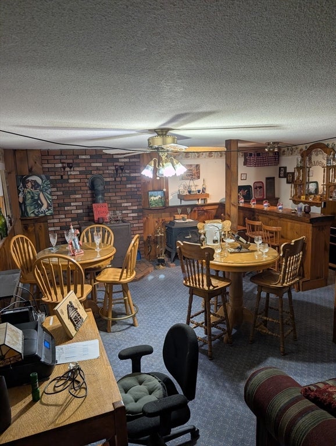
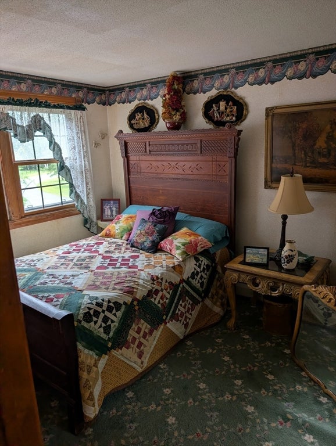
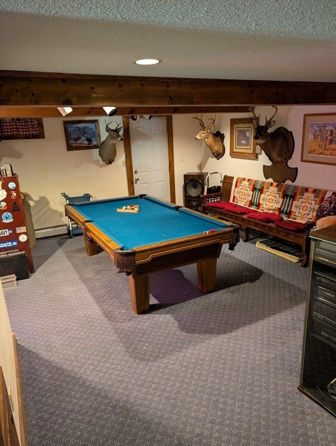
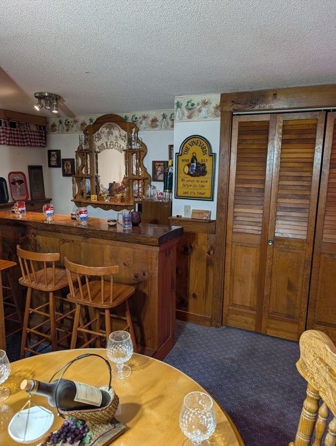
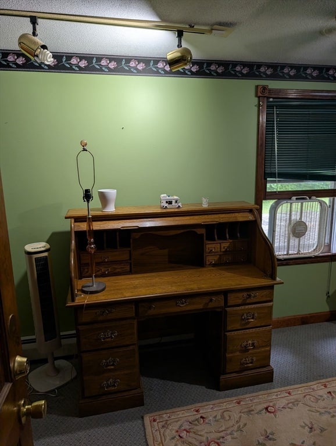
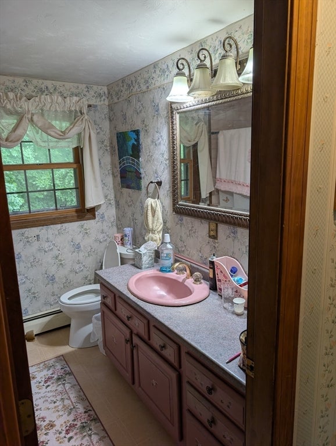
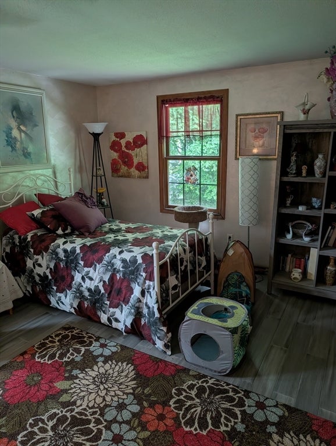
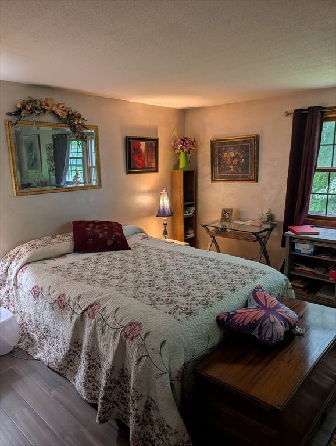
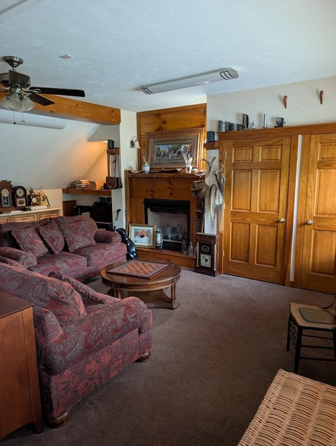
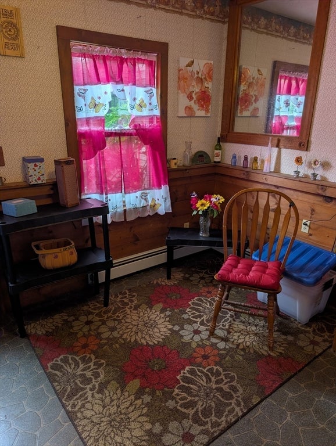
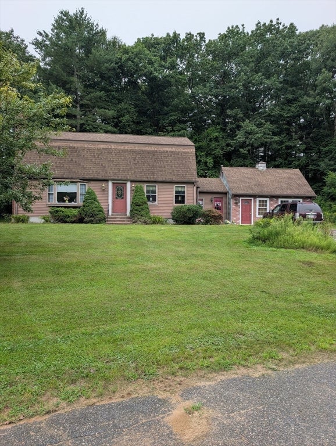
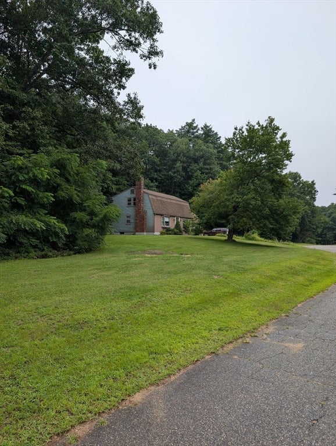
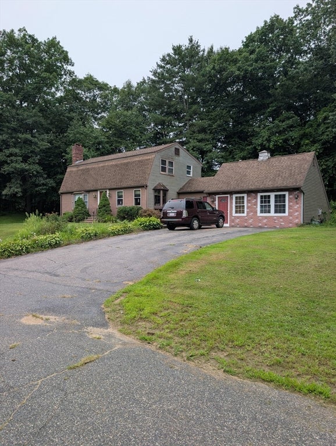
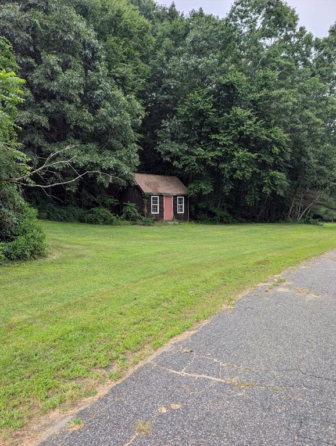
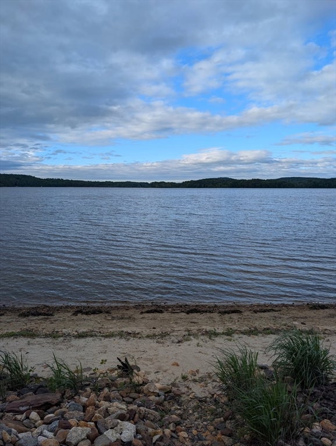
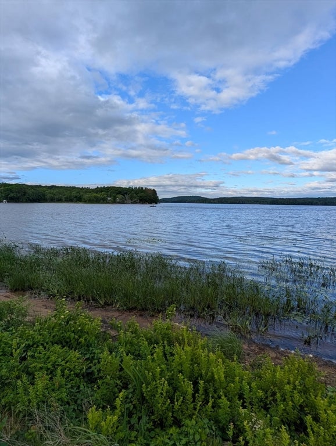
Gambrel Cape style home with 2476 Sq Ft of finished living area, located approx 1 mile from the Sturbridge town line on a 1 plus acre lot. First floor has an open kitchen/dining area with hardwood flooring. Formal living room with large picture window, and a first floor bedroom/home office or den. The first floor full bath has tile flooring and quartz countertop. Spacious mudroom connecting the main house to a large family room with custom woodwork and a gas fireplace. The second floor has a front to back Main bedroom suite with walk in closet and two additional bedrooms and a full bath. The basement has a finished rec room with custom woodwork, Woodstove hearth and a custom built slate pool table. The yard area is spacious with a patio and custom built fire pit. Located within walking distance to Lake Quacumquasit (South pond) with town beach and boat access. Optional water rights within walking distance, for additional cost. Approx 5 miles from I-84, I-90 Mass Pike, and Route 20 downtown Sturbridge.
- Additional Details
- Status: NEW
- Type: Single Family, Single Family Residence
- Style: House
- Zip Code: 01515
- Parking
- Garage Capacity: 6
- Parking: Paved,Off Street
- Parking Spaces: 6
- Rooms and Dimensions
- Total Rooms: 9
- Has Basement: Yes
Loading...
$559,900
- Status: New
- Listing ID: 73561331
- Bedrooms: 4
- Full Baths: 2
- Living Area: 2,476 sqft Convert
- Lot Size: 43,995 sqft Convert
- Acres: 1.01
View description

Luxury Residential Group
(617) 233-5800
Receive more info or arrange a tour
When you are ready, please contact us and we will put our unrivaled knowledge of the Boston real estate market to work for you. Whether you are buying a luxury condo or renting a luxury apartment, we pledge to make your experience as stress free and enjoyable as possible.
Please call, email, or send us a message through the web form below. An LRG Real Estate agent will contact you promptly.

 LRG Luxury Residential Group | 355 Boylston St, Boston MA 02116 | (617) 233-5800 | |