


LRG: Luxury Residential Group
  • Login  /
  • 355 Boylston St
  • (617) 233-5800
Redefining Boston Real Estate

437 Porter Rd, East Longmeadow, MA

East Longmeadow Single Family Get directions

Click for Search Results
437 Porter Rd, East Longmeadow, MA Photo #1
437 Porter Rd, East Longmeadow, MA Photo #2
437 Porter Rd, East Longmeadow, MA Photo #3
437 Porter Rd, East Longmeadow, MA Photo #4
437 Porter Rd, East Longmeadow, MA Photo #5
437 Porter Rd, East Longmeadow, MA Photo #6
437 Porter Rd, East Longmeadow, MA Photo #7
437 Porter Rd, East Longmeadow, MA Photo #8
437 Porter Rd, East Longmeadow, MA Photo #9
437 Porter Rd, East Longmeadow, MA Photo #10
437 Porter Rd, East Longmeadow, MA Photo #11
437 Porter Rd, East Longmeadow, MA Photo #12
437 Porter Rd, East Longmeadow, MA Photo #13
437 Porter Rd, East Longmeadow, MA Photo #14
437 Porter Rd, East Longmeadow, MA Photo #15
437 Porter Rd, East Longmeadow, MA Photo #16
437 Porter Rd, East Longmeadow, MA Photo #17
437 Porter Rd, East Longmeadow, MA Photo #18
437 Porter Rd, East Longmeadow, MA Photo #19
437 Porter Rd, East Longmeadow, MA Photo #20
437 Porter Rd, East Longmeadow, MA Photo #21
437 Porter Rd, East Longmeadow, MA Photo #22
437 Porter Rd, East Longmeadow, MA Photo #23
437 Porter Rd, East Longmeadow, MA Photo #24
437 Porter Rd, East Longmeadow, MA Photo #25
437 Porter Rd, East Longmeadow, MA Photo #26
437 Porter Rd, East Longmeadow, MA Photo #27
437 Porter Rd, East Longmeadow, MA Photo #28
437 Porter Rd, East Longmeadow, MA Photo #29
437 Porter Rd, East Longmeadow, MA Photo #30
437 Porter Rd, East Longmeadow, MA Photo #31
437 Porter Rd, East Longmeadow, MA Photo #32
437 Porter Rd, East Longmeadow, MA Photo #33
437 Porter Rd, East Longmeadow, MA Photo #34
437 Porter Rd, East Longmeadow, MA Photo #35
437 Porter Rd, East Longmeadow, MA Photo #36
437 Porter Rd, East Longmeadow, MA Photo #37
437 Porter Rd, East Longmeadow, MA Photo #38
437 Porter Rd, East Longmeadow, MA Photo #39
437 Porter Rd, East Longmeadow, MA Photo #40
Previous Photo Next Photo

Image 1 of 40

previous
  • Photo #1
  • Photo #2
  • Photo #3
  • Photo #4
  • Photo #5
  • Photo #6
  • Photo #7
  • Photo #8
  • Photo #9
  • Photo #10
  • Photo #11
  • Photo #12
  • Photo #13
  • Photo #14
  • Photo #15
  • Photo #16
  • Photo #17
  • Photo #18
  • Photo #19
  • Photo #20
  • Photo #21
  • Photo #22
  • Photo #23
  • Photo #24
  • Photo #25
  • Photo #26
  • Photo #27
  • Photo #28
  • Photo #29
  • Photo #30
  • Photo #31
  • Photo #32
  • Photo #33
  • Photo #34
  • Photo #35
  • Photo #36
  • Photo #37
  • Photo #38
  • Photo #39
  • Photo #40
next

Unit Information

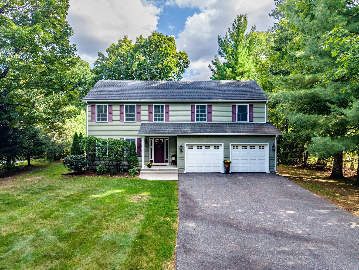
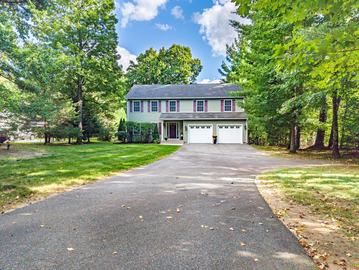
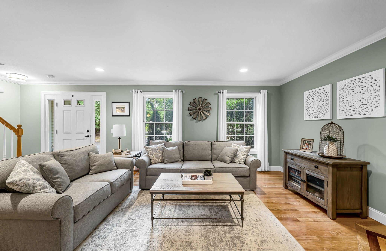
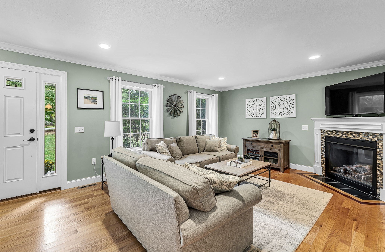
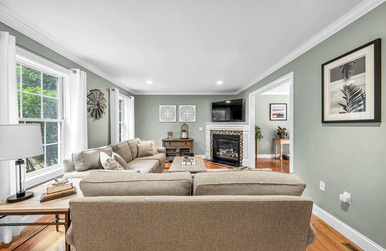
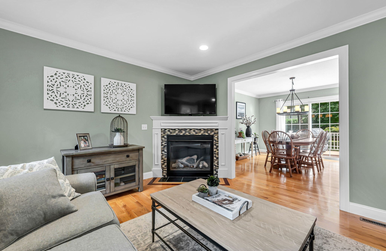
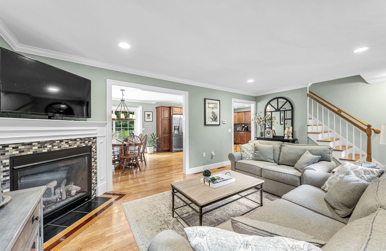
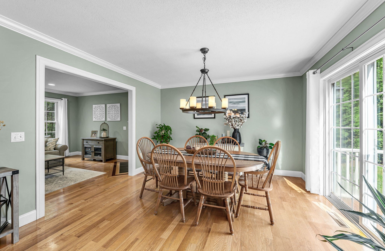
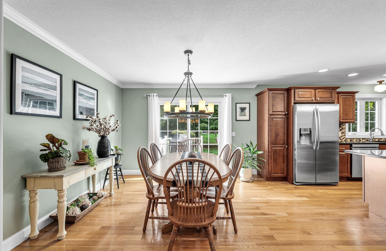
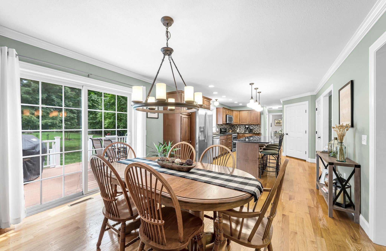
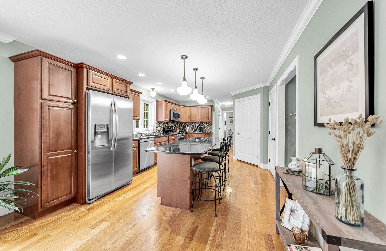
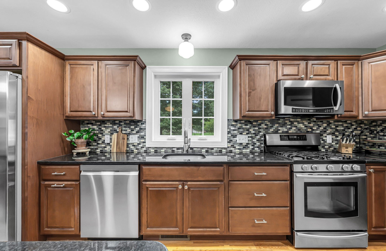
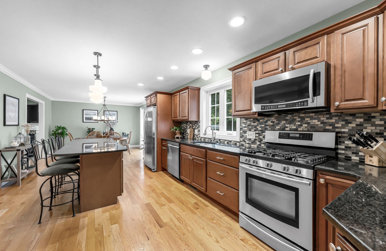
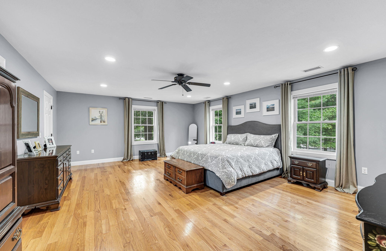
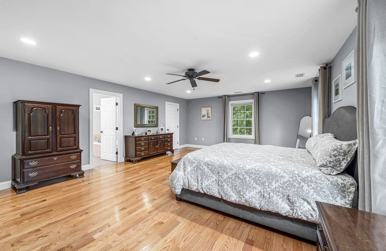
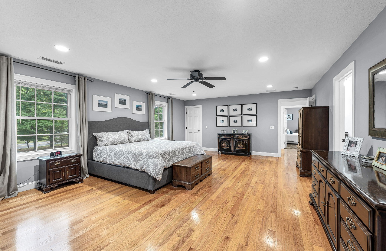
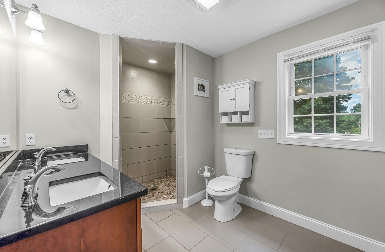
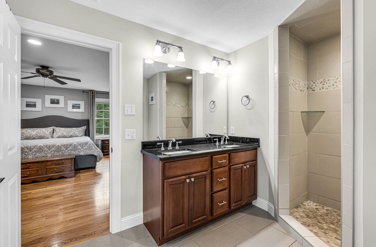
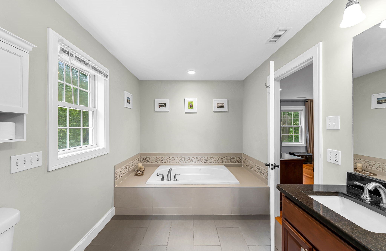
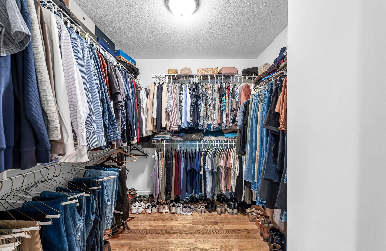
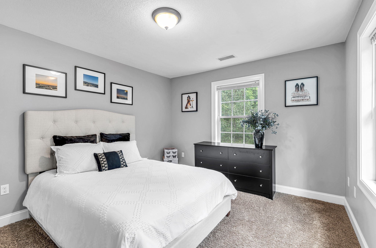
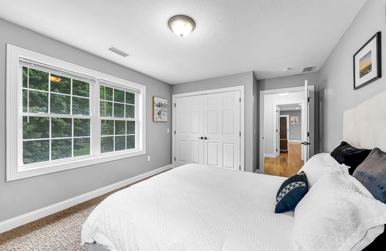
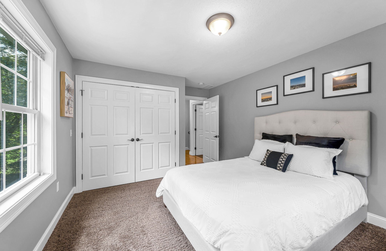
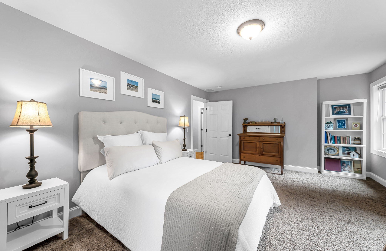
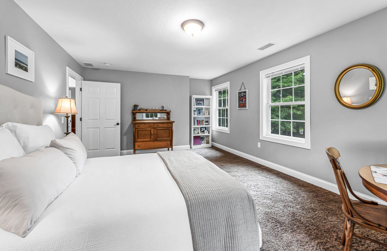
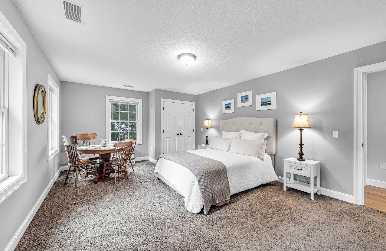
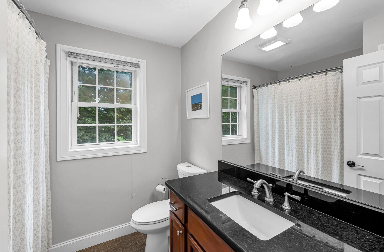
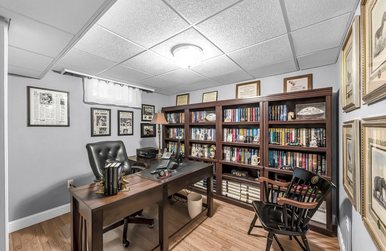
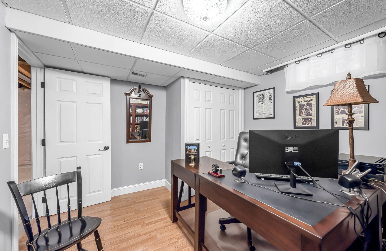
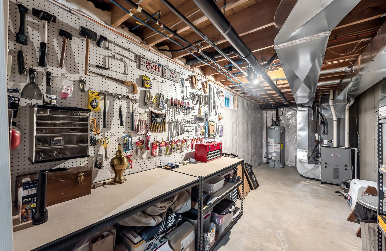
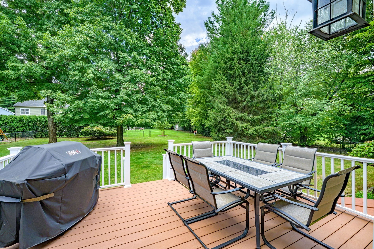
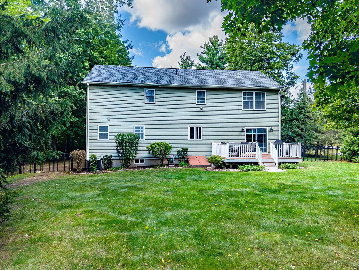
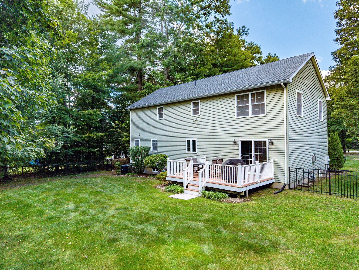
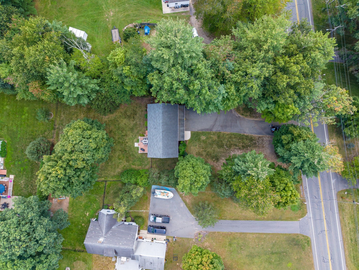
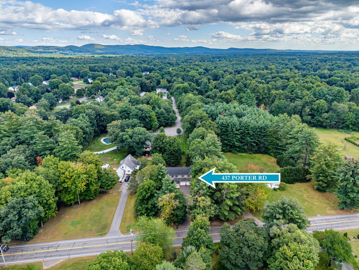
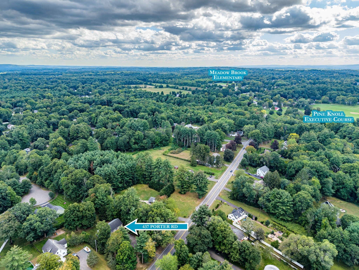
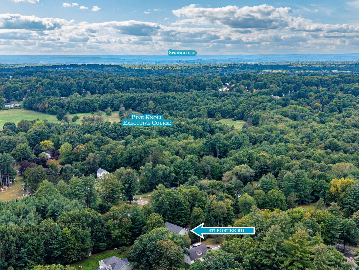
This thoughtfully designed home pairs a bright, contemporary interior with exceptionally spacious rooms and upscale finishes. The open-concept kitchen and dining area features granite countertops, a custom mosaic backsplash, a generous granite island for meal prep or casual dining, ENERGY STAR–rated Samsung stainless steel appliances, and gleaming hardwood floors. Comfortable living/family room offers hardwood flooring, crown molding and gas-log fireplace. The tranquil primary suite offers hardwood flooring, a large walk-in closet, and a private bath with double sink vanity, walk-in shower, and a separate jetted tub. Two additional generously sized bedrooms include ample closet space and wall-to-wall carpeting. The partially finished basement provides a dedicated room currently used as a home office, plus additional drywalled space ready to be customized as a family room, playroom, gym, or other flexible living area. Set back from the road on more than 0.65 acre, the property also features a large composite deck overlooking a spacious, level, fenced backyard with room to explore possibilities such as a pool, fire pit, or future expansion, subject to applicable approvals. An attached two-car garage and lawn sprinkler system complete the package. Schedule your private showing today!

Additional Details
Status: New
Type: Single Family, Single Family Residence
Zip Code: 01028
Parking
Garage: 2
Garage Capacity: 2
Parking: Paved,Attached,Garage Door Opener,Off Street,Garage
Parking Spaces: 4
Rooms and Dimensions
Total Rooms: 6
Has Basement: Yes
Login to view all MLS information
 

Loading...

$625,000

  • Status: New
  • Listing ID: 73583385
  • Bedrooms: 3
  • Full Baths: 2
  • Half Baths: 1
  • Living Area: 2,128 sqft Convert
  • Lot Size: 28,263 sqft Convert
  • Acres: 0.65

  • View description
Inquire About This Listing
Luxury Residential Group

Luxury Residential Group

(617) 233-5800

Receive more info or arrange a tour

When you are ready, please contact us and we will put our unrivaled knowledge of the Boston real estate market to work for you. Whether you are buying a luxury condo or renting a luxury apartment, we pledge to make your experience as stress free and enjoyable as possible.

Please call, email, or send us a message through the web form below. An LRG Real Estate agent will contact you promptly.

  • reset
 
Content © 2026 MLS Property Information Network, Inc. The information in this listing was gathered from third party resources including the seller and public records. Listing information provided courtesy of The Suzanne White Team of William Raveis R.E. & Home Services. MLS Property Information Network, Inc. and its subscribers disclaim any and all representations or warranties as to the accuracy of this information.

close x
Forgot password?
