


LRG: Luxury Residential Group
  • Login  /
  • 355 Boylston St
  • (617) 233-5800
Redefining Boston Real Estate

47 Overlook Dr, Easthampton, MA

Easthampton Single Family Get directions

Click for Search Results
47 Overlook Dr, Easthampton, MA Photo #1
47 Overlook Dr, Easthampton, MA Photo #2
47 Overlook Dr, Easthampton, MA Photo #3
47 Overlook Dr, Easthampton, MA Photo #4
47 Overlook Dr, Easthampton, MA Photo #5
47 Overlook Dr, Easthampton, MA Photo #6
47 Overlook Dr, Easthampton, MA Photo #7
47 Overlook Dr, Easthampton, MA Photo #8
47 Overlook Dr, Easthampton, MA Photo #9
47 Overlook Dr, Easthampton, MA Photo #10
47 Overlook Dr, Easthampton, MA Photo #11
47 Overlook Dr, Easthampton, MA Photo #12
47 Overlook Dr, Easthampton, MA Photo #13
47 Overlook Dr, Easthampton, MA Photo #14
47 Overlook Dr, Easthampton, MA Photo #15
47 Overlook Dr, Easthampton, MA Photo #16
47 Overlook Dr, Easthampton, MA Photo #17
47 Overlook Dr, Easthampton, MA Photo #18
47 Overlook Dr, Easthampton, MA Photo #19
47 Overlook Dr, Easthampton, MA Photo #20
47 Overlook Dr, Easthampton, MA Photo #21
47 Overlook Dr, Easthampton, MA Photo #22
47 Overlook Dr, Easthampton, MA Photo #23
47 Overlook Dr, Easthampton, MA Photo #24
47 Overlook Dr, Easthampton, MA Photo #25
47 Overlook Dr, Easthampton, MA Photo #26
47 Overlook Dr, Easthampton, MA Photo #27
47 Overlook Dr, Easthampton, MA Photo #28
47 Overlook Dr, Easthampton, MA Photo #29
47 Overlook Dr, Easthampton, MA Photo #30
47 Overlook Dr, Easthampton, MA Photo #31
47 Overlook Dr, Easthampton, MA Photo #32
47 Overlook Dr, Easthampton, MA Photo #33
47 Overlook Dr, Easthampton, MA Photo #34
47 Overlook Dr, Easthampton, MA Photo #35
47 Overlook Dr, Easthampton, MA Photo #36
47 Overlook Dr, Easthampton, MA Photo #37
47 Overlook Dr, Easthampton, MA Photo #38
47 Overlook Dr, Easthampton, MA Photo #39
47 Overlook Dr, Easthampton, MA Photo #40
47 Overlook Dr, Easthampton, MA Photo #41
47 Overlook Dr, Easthampton, MA Photo #42
Previous Photo Next Photo

Image 1 of 42

previous
  • Photo #1
  • Photo #2
  • Photo #3
  • Photo #4
  • Photo #5
  • Photo #6
  • Photo #7
  • Photo #8
  • Photo #9
  • Photo #10
  • Photo #11
  • Photo #12
  • Photo #13
  • Photo #14
  • Photo #15
  • Photo #16
  • Photo #17
  • Photo #18
  • Photo #19
  • Photo #20
  • Photo #21
  • Photo #22
  • Photo #23
  • Photo #24
  • Photo #25
  • Photo #26
  • Photo #27
  • Photo #28
  • Photo #29
  • Photo #30
  • Photo #31
  • Photo #32
  • Photo #33
  • Photo #34
  • Photo #35
  • Photo #36
  • Photo #37
  • Photo #38
  • Photo #39
  • Photo #40
  • Photo #41
  • Photo #42
next

Unit Information

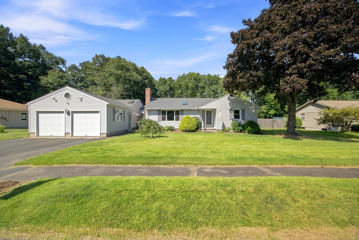
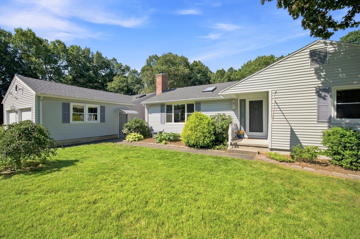
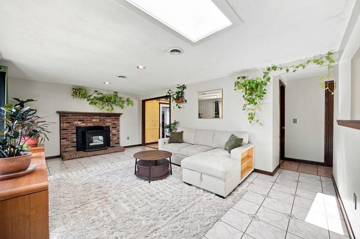
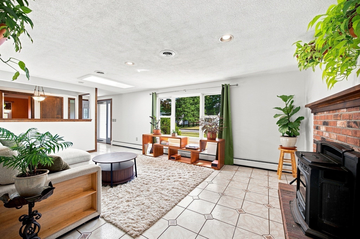
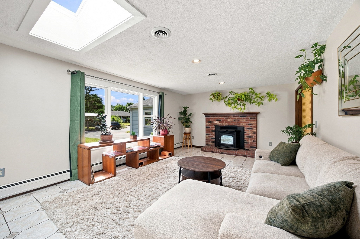
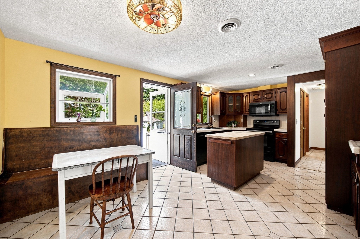
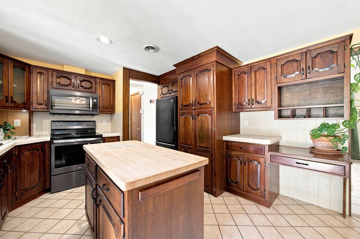
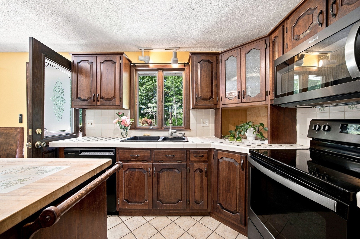
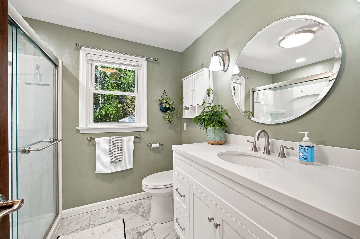
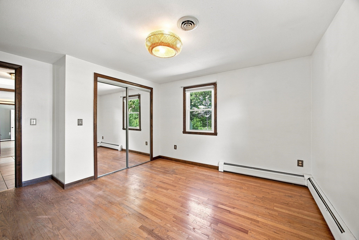
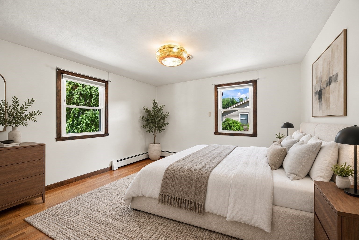
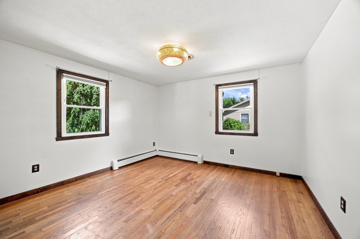
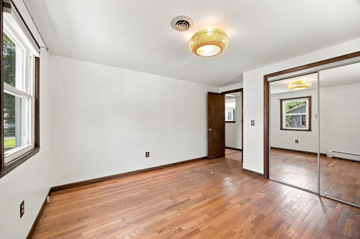
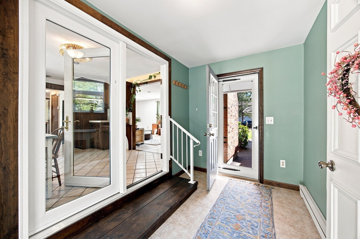
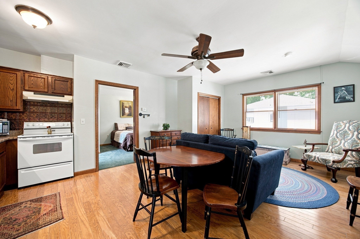
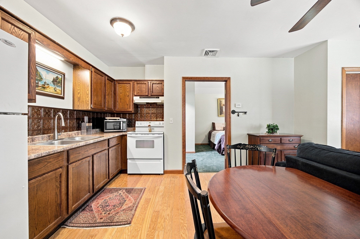
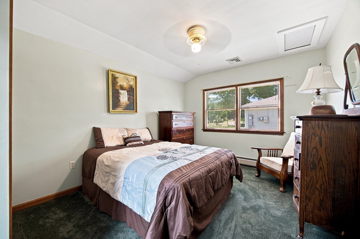
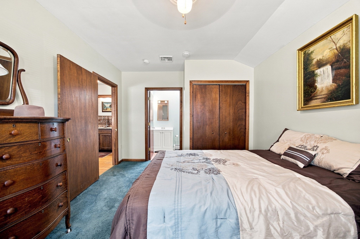
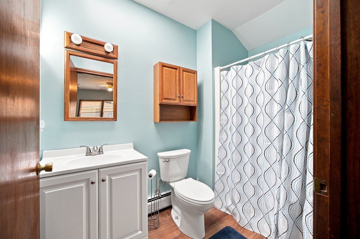
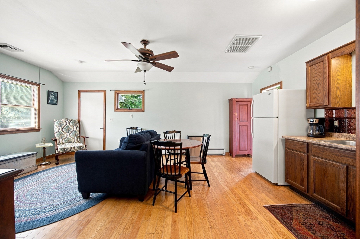
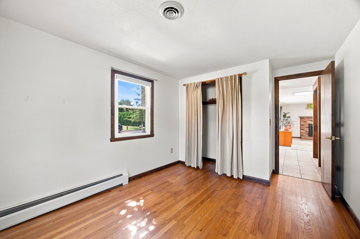
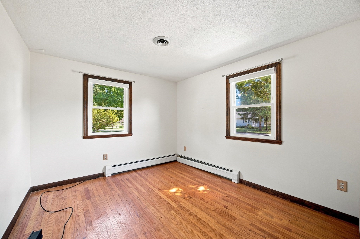
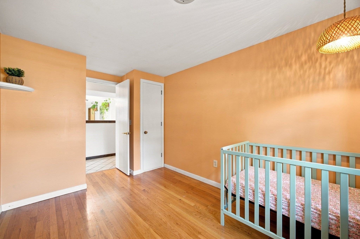
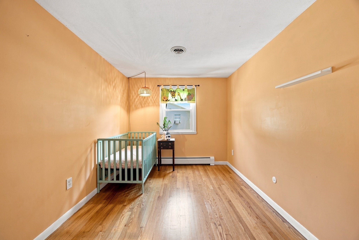
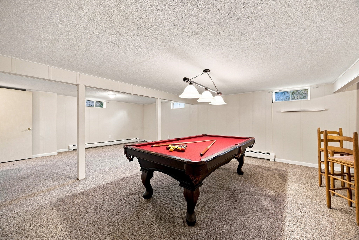
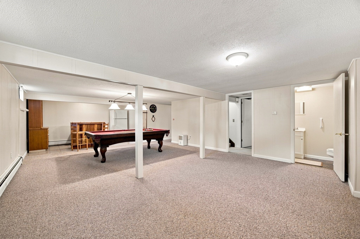
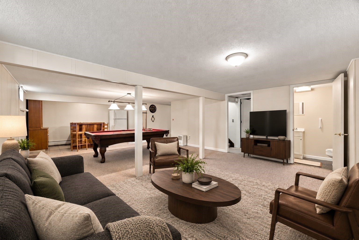
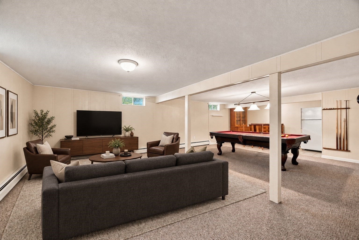
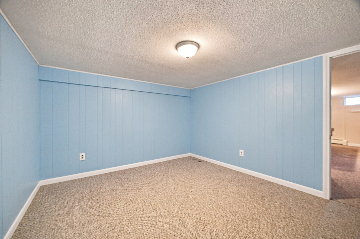
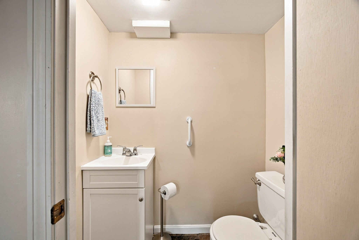
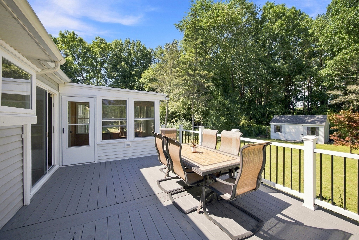
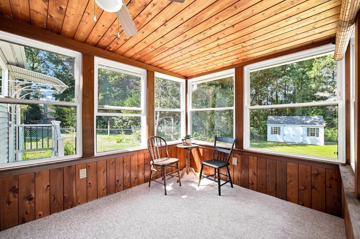
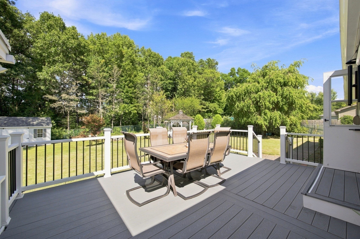
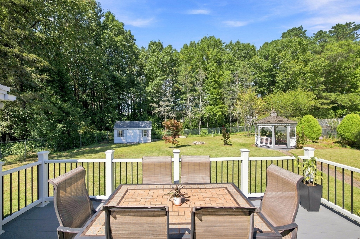
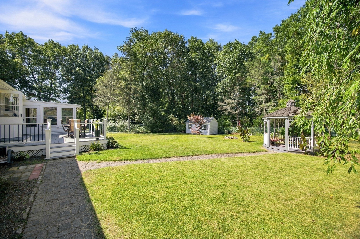
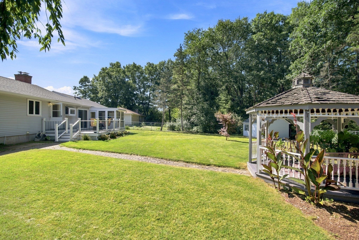
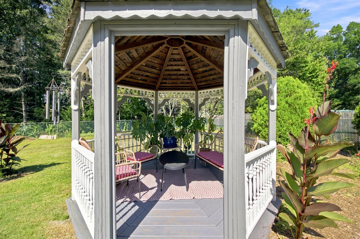
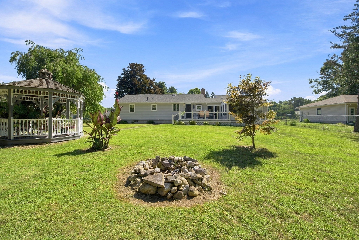
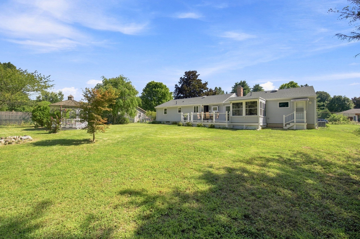
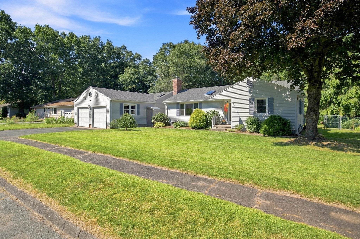
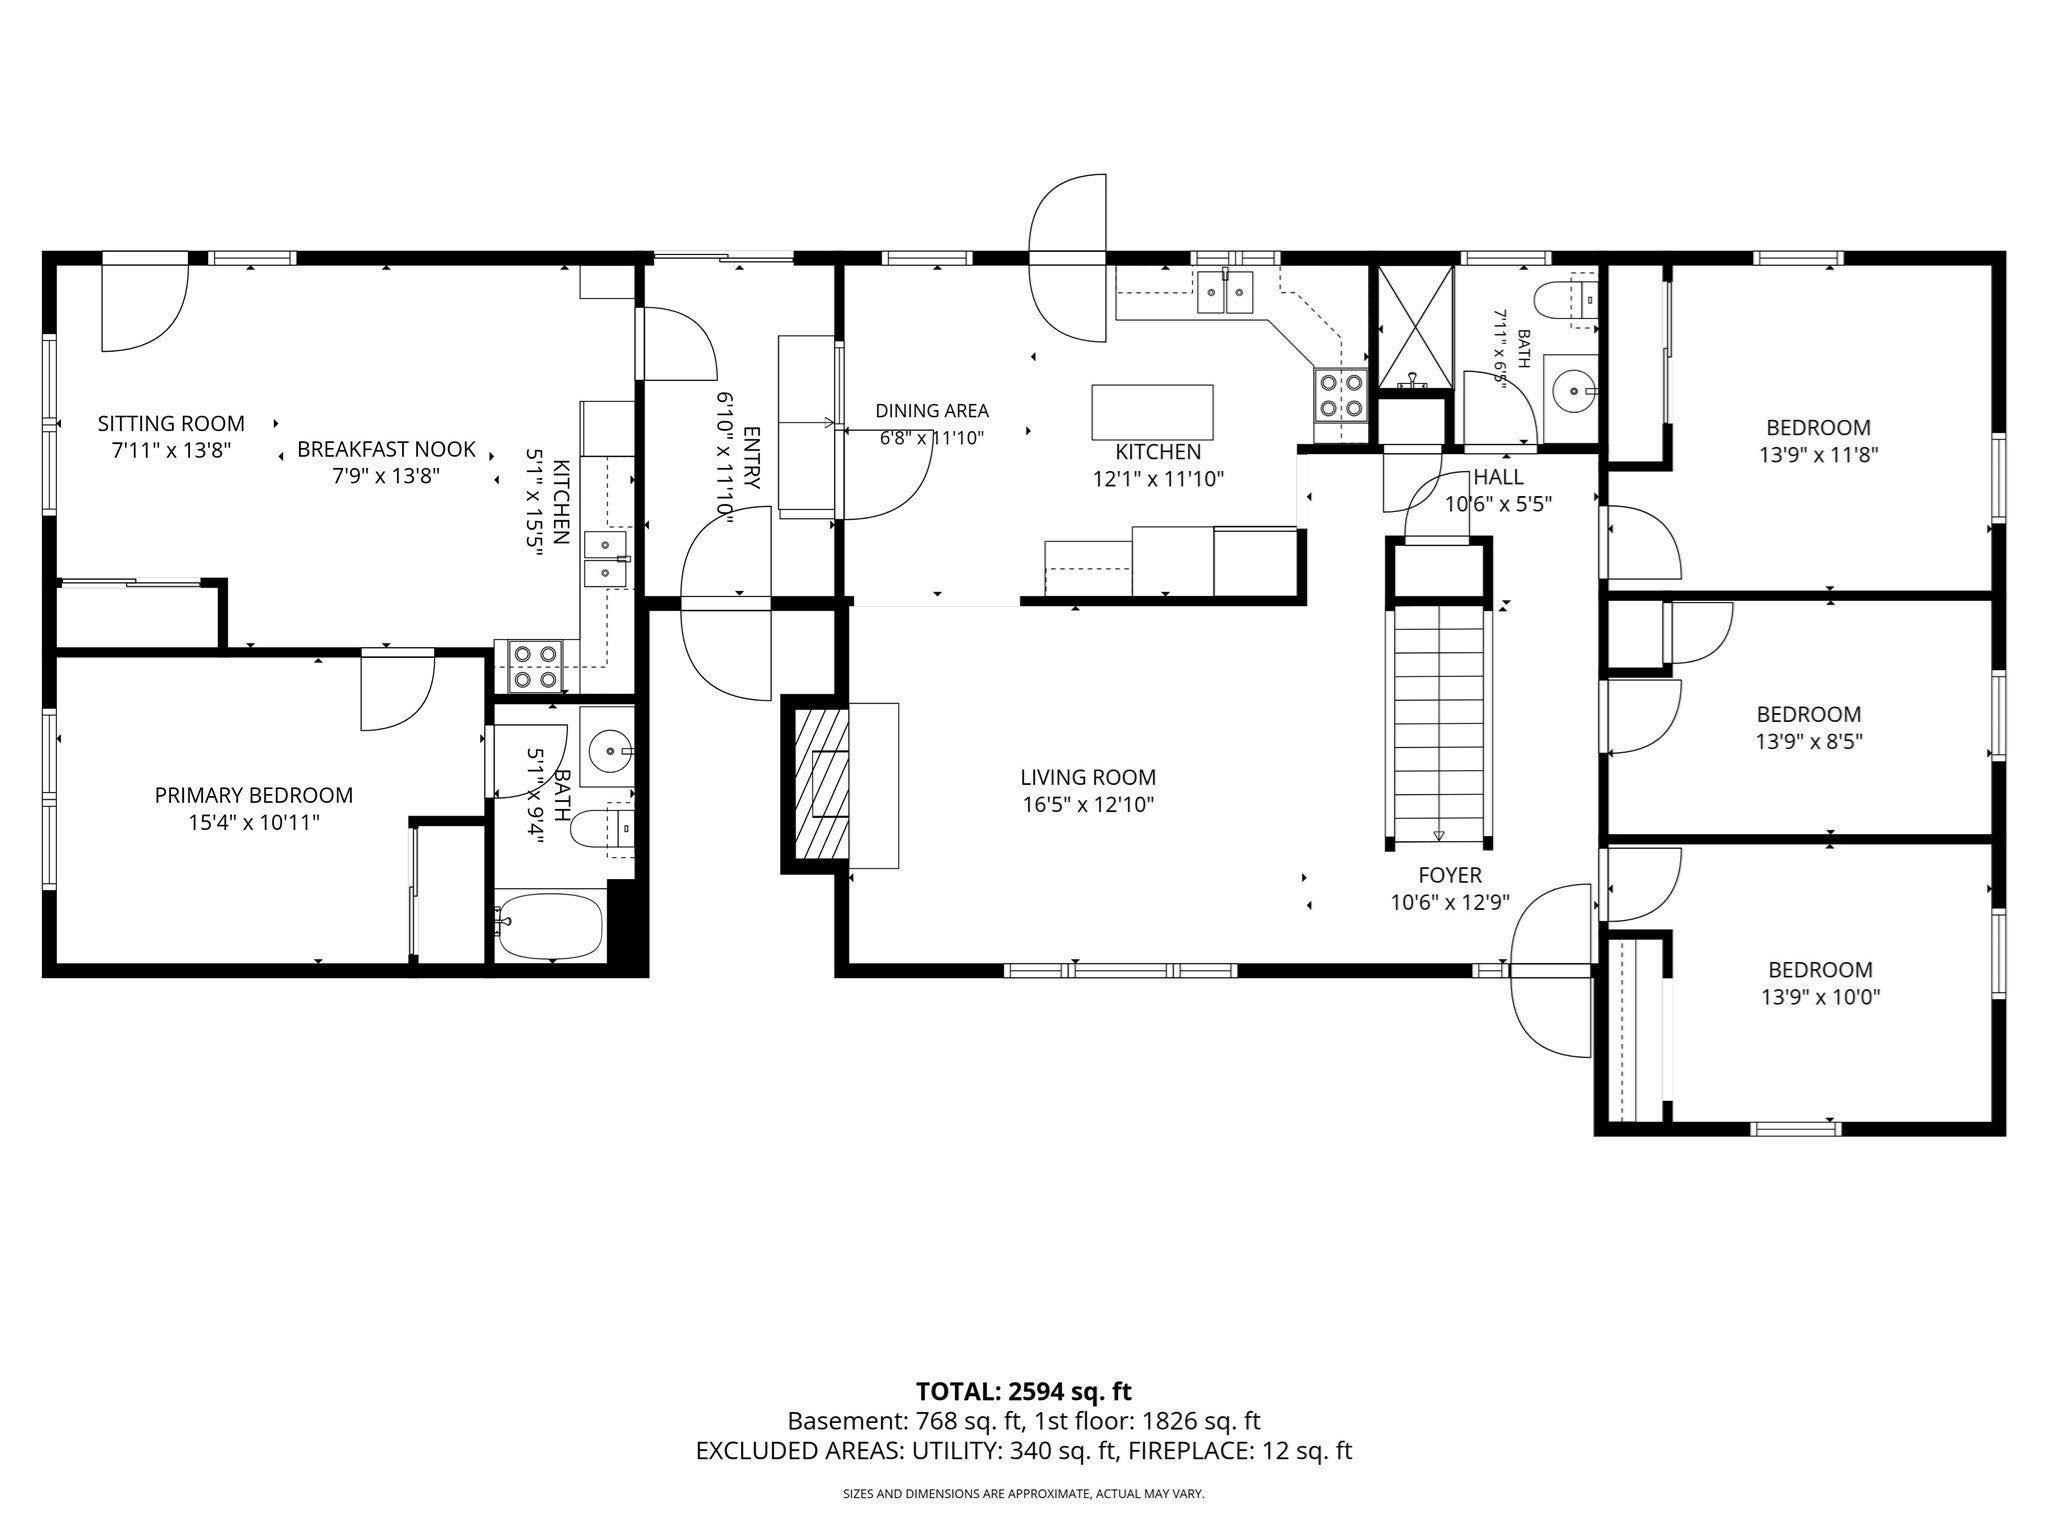
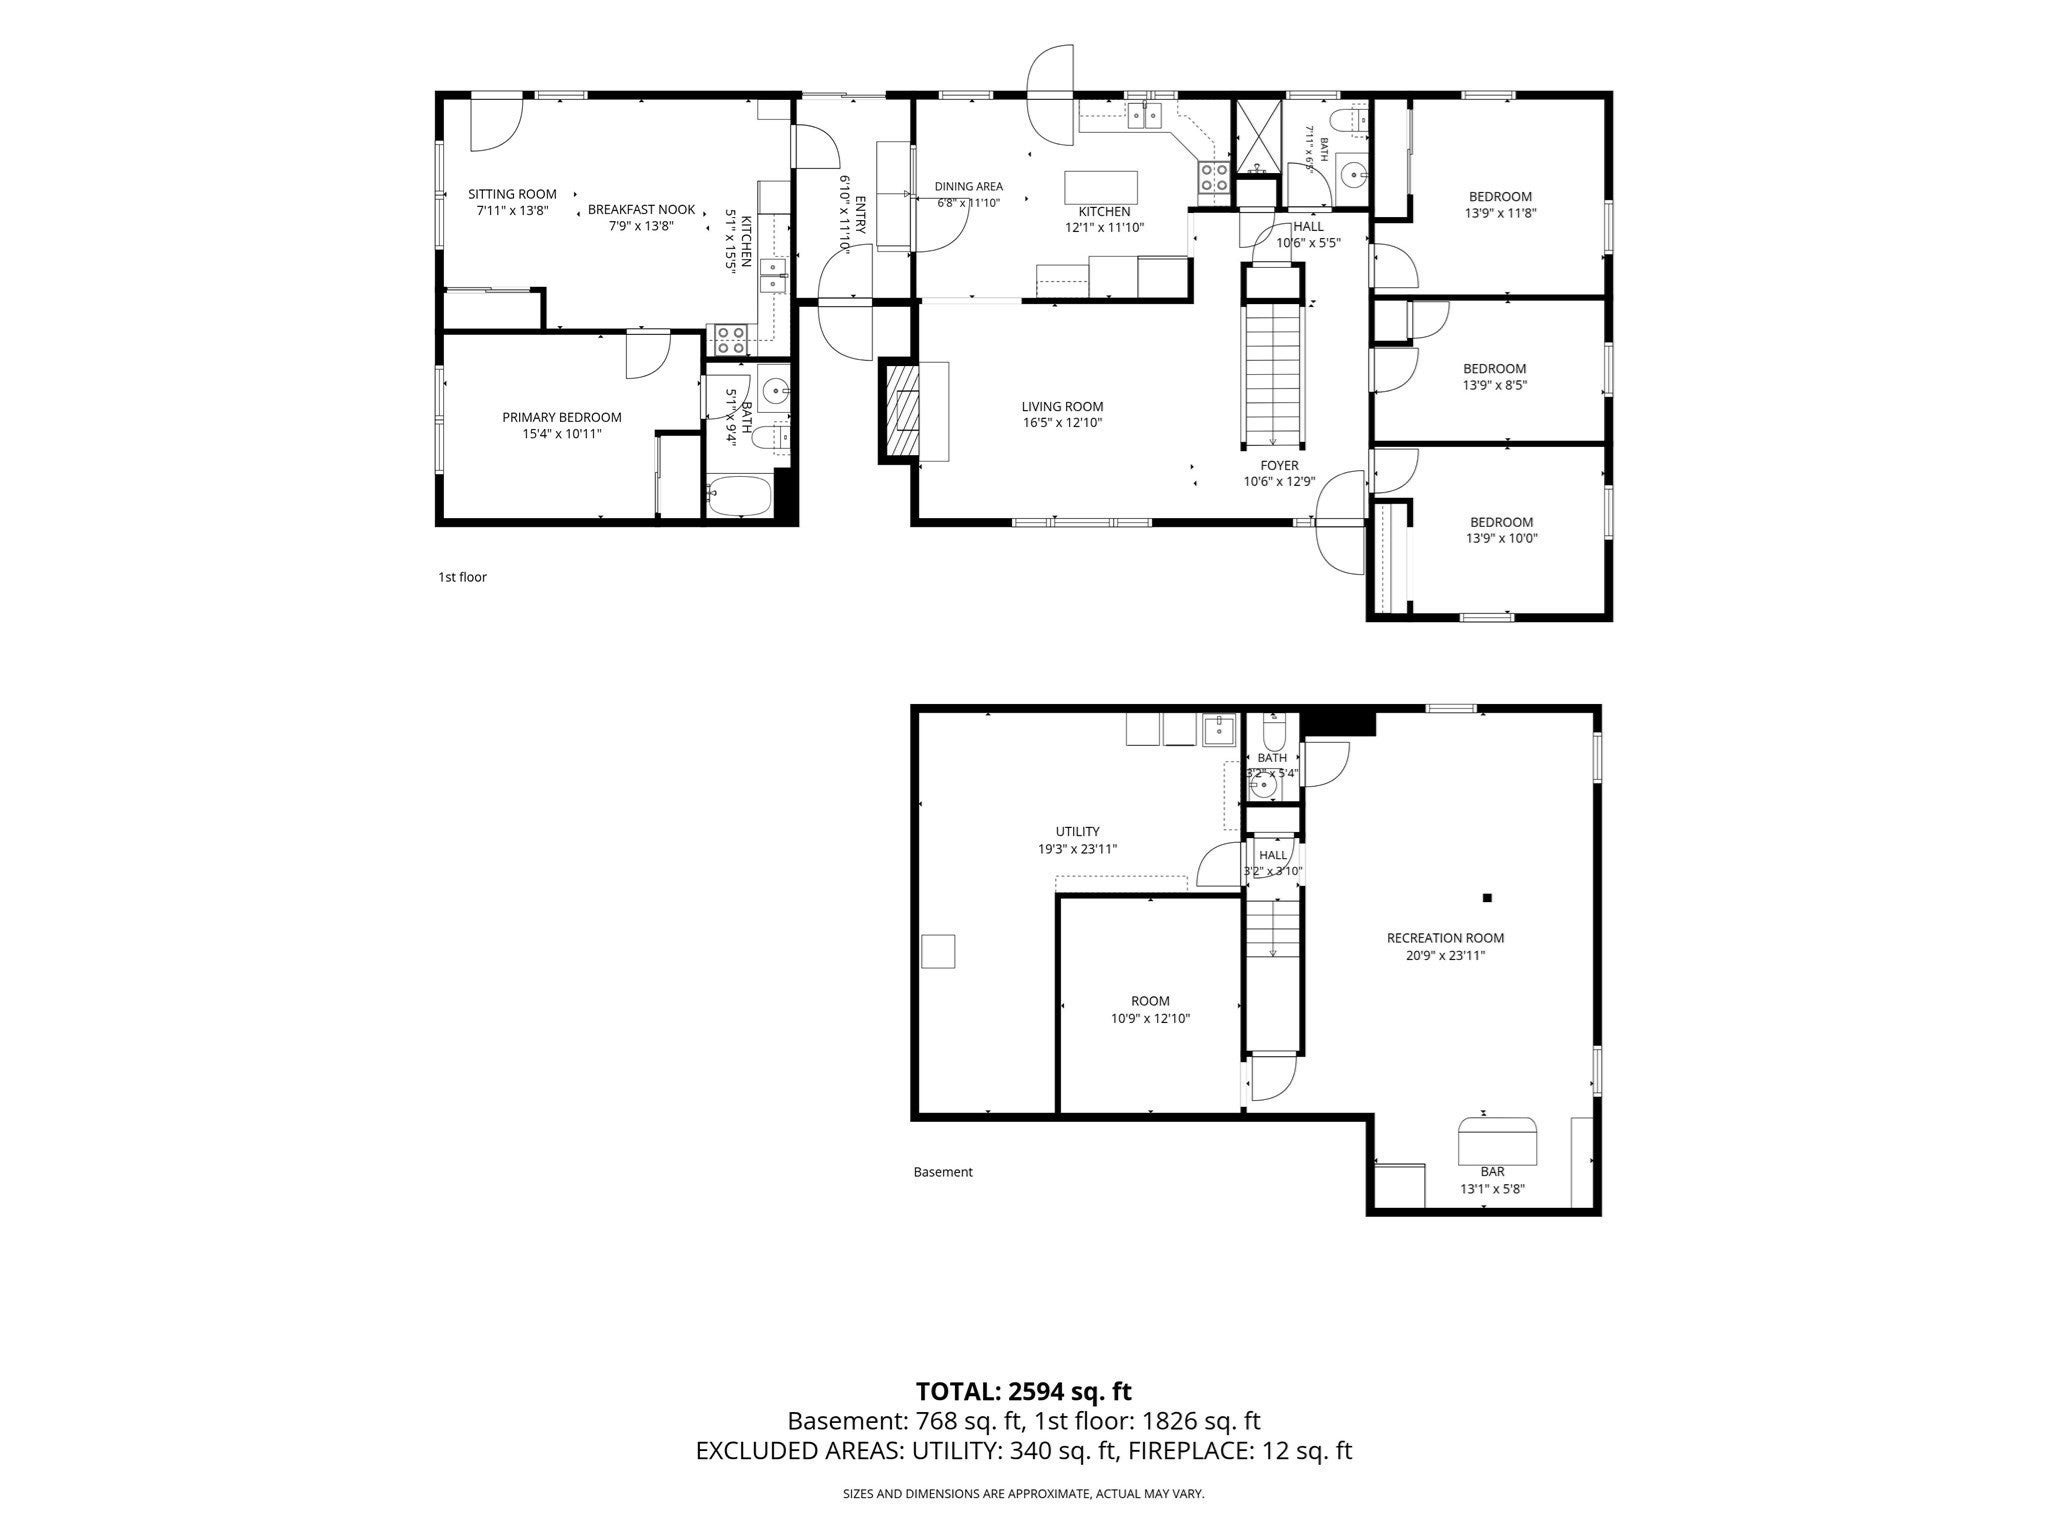
Situated at the end of a quiet street, this well-maintained home offers a surprising amount of room and convenience. Ideal for multi-generational living, or as a private primary wing, the attached in-law suite is separated by a lovely heated breezeway/mudroom. This unit features a well-appointed kitchen, an open floor plan, 1 bedroom, and a full bath with a walk-in shower and air-conditioning. The suite has new carpet and paint throughout. Step into the main house to find a spacious eat-in kitchen with easy access out onto the beautiful composite deck. The center of the home is the sunny living room, where a picture window and skylight fill the space with light, and an efficient pellet stove offers a cozy spot to gather in winter. The 1st floor is completed by a newly renovated bathroom and 3 bedrooms. Downstairs, the partially finished basement offers ample extra space with a versatile hangout area — ideal as a second family room — along with a bonus room and a half bath. Additional highlights include a sunroom off the deck, a gazebo in the fenced-in yard, and a shed wired with lights. This backyard offers so many ways to relax and soak in the mountain views. The large 2-car garage adds great extra storage and convenience in the colder months. Enjoy peace of mind for years to come with a brand-new roof (2026), complete with all-new sheathing. Don't miss this rare blend of privacy, space and comfort — Open House Sun the 13th from 2:00–3:30.

Additional Details
Status: ACT
Type: Single Family, Single Family Residence
Zip Code: 01027
Parking
Garage: 2
Garage Capacity: 2
Parking: Attached,Garage Door Opener,Garage Faces Side,Off Street,Garage
Parking Spaces: 4
Rooms and Dimensions
Total Rooms: 8
Has Basement: Yes
Login to view all MLS information
 

Loading...

$639,000

  • Listing ID: 73574791
  • Bedrooms: 4
  • Full Baths: 2
  • Half Baths: 1
  • Living Area: 1,813 sqft Convert
  • Lot Size: 16,729 sqft Convert
  • Acres: 0.38

  • View description
Inquire About This Listing
Luxury Residential Group

Luxury Residential Group

(617) 233-5800

Receive more info or arrange a tour

When you are ready, please contact us and we will put our unrivaled knowledge of the Boston real estate market to work for you. Whether you are buying a luxury condo or renting a luxury apartment, we pledge to make your experience as stress free and enjoyable as possible.

Please call, email, or send us a message through the web form below. An LRG Real Estate agent will contact you promptly.

  • reset
 
Content © 2026 MLS Property Information Network, Inc. The information in this listing was gathered from third party resources including the seller and public records. Listing information provided courtesy of Tess Coburn-Salem of Delap Real Estate LLC. MLS Property Information Network, Inc. and its subscribers disclaim any and all representations or warranties as to the accuracy of this information.

close x
Forgot password?
