



Unit Information
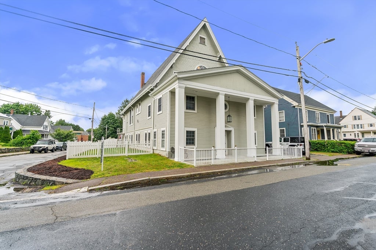
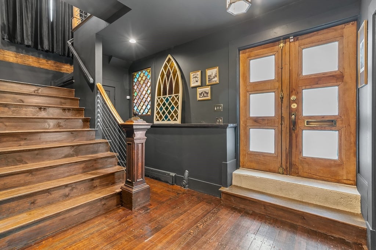
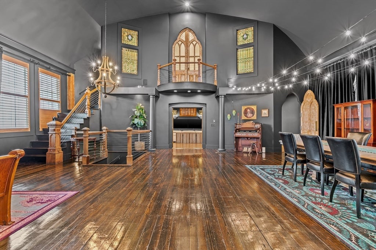
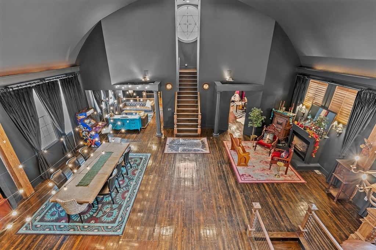
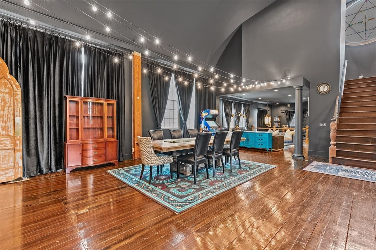
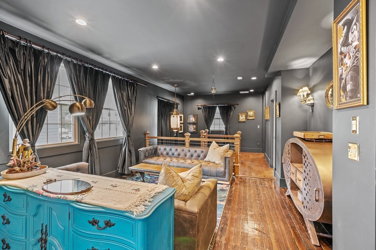
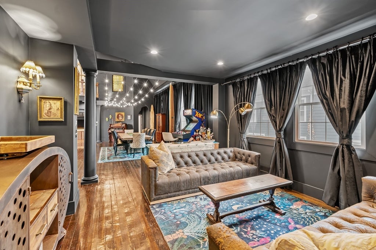
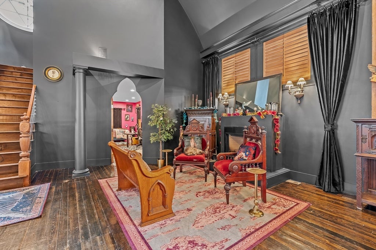
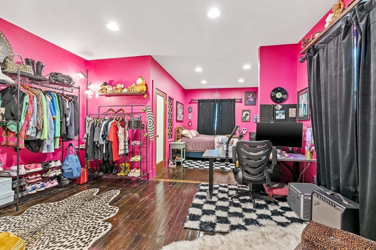
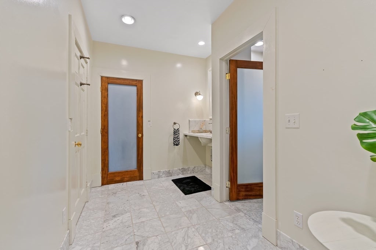
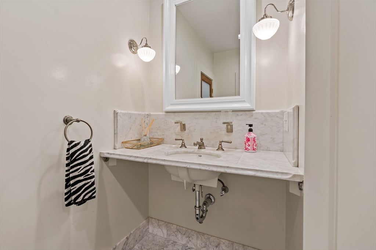
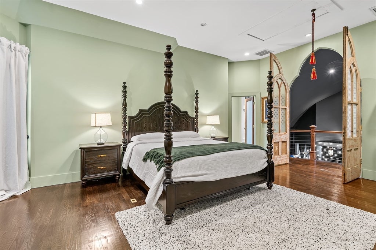
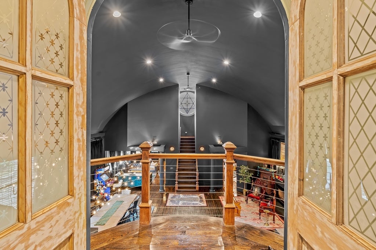
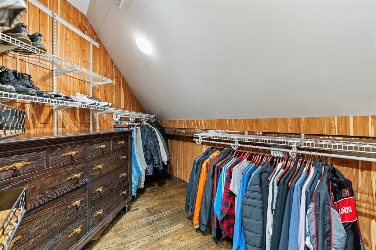
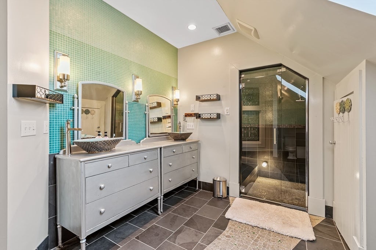

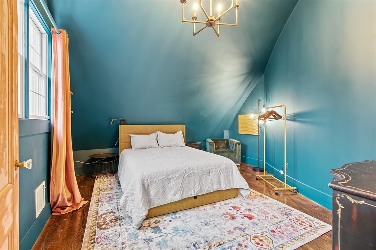
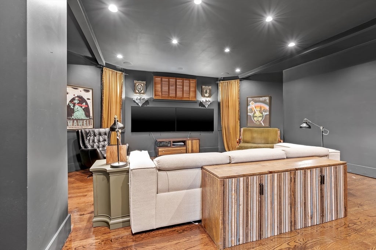
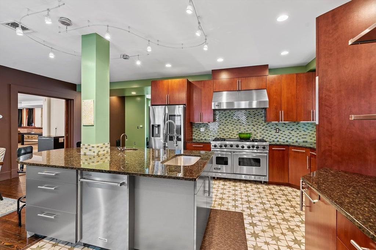
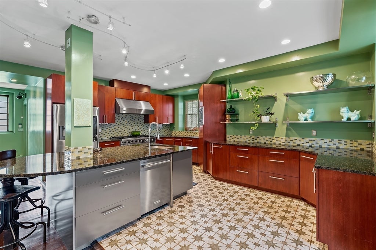
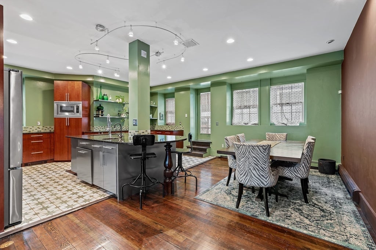
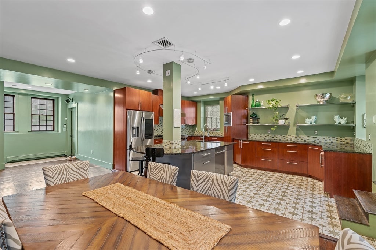
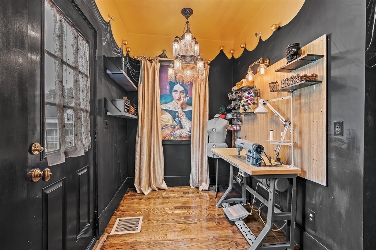
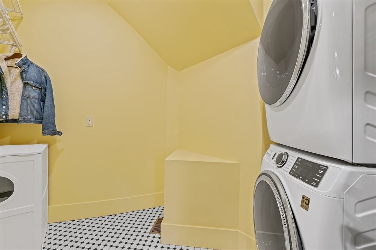
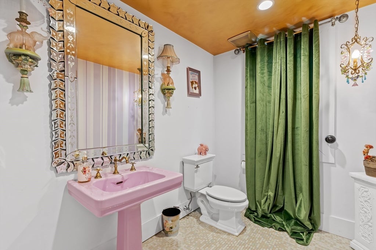
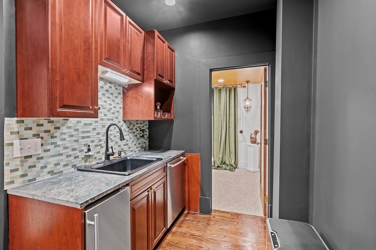
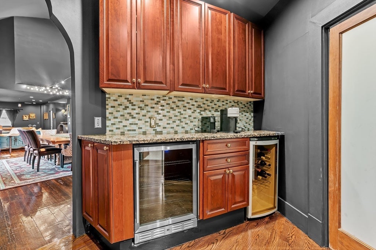
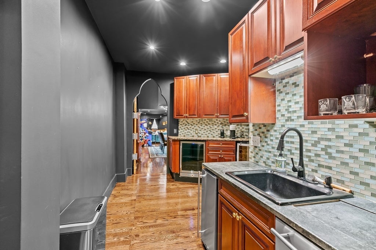
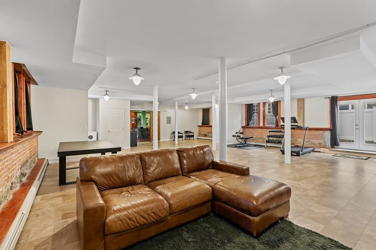
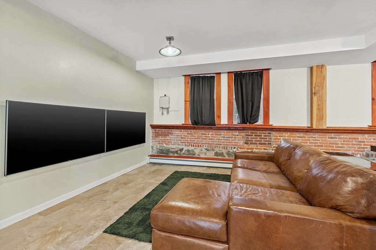
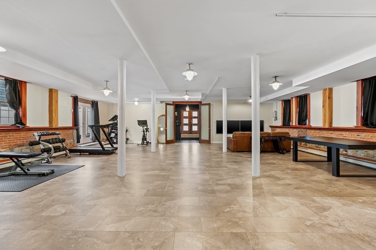
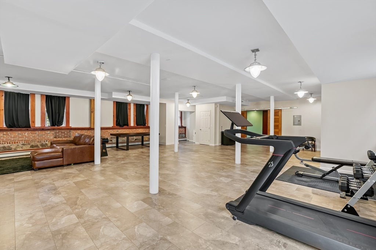
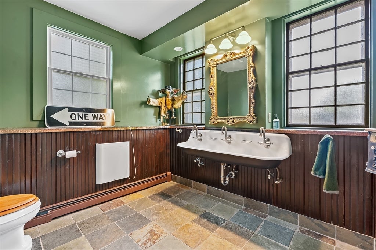
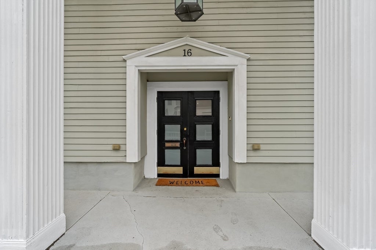
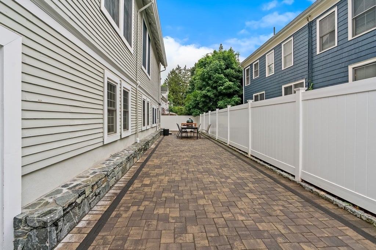
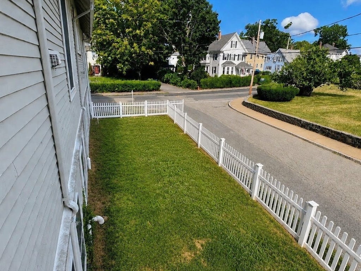
A truly unique! This was once a Church and now is an extraordinary home that blends architectural drama with exceptional craftsmanship. Charming and exotic details everywhere you look. The breathtaking great room is the heart of the home, featuring soaring curved ceilings, walls of windows, and spectacular natural light. Lovely stained glass as well. The luxurious primary suite overlooks the great room from a Juliet balcony and offers a spacious walk-in closet plus a spa-inspired bath with custom double vanities and a steam shower complete with a honed marble cooling bench. Kitchen designed for the serious cook, this chef's dream is equipped with a Viking range with double ovens and griddle, professional-grade hood, and a huge granite countertop. A bonus second primary suite, or share with guests, they will feel right at home in the private suite featuring a sitting room and elegant Carrara marble bath. The second-floor entertaining bar is fully outfitted as you expect, while the media room with surround sound creates the ultimate movie-night experience. Radiant heated floors, stunning Moorish antique doors, designer lighting, and exquisite finishes elevate every room. Additional highlights include three full baths, a show stopping powder room with distinctive sconces, a private office with exterior access has a chandelier and chalkboard-painted walls that add whimsy. The laundry room features steam washer and dryer, and energy-saving solar panels. The expansive family room offers outstanding flexibility as a home business, fitness studio, game room, or first-floor in-law suite with convenient full bath. Meticulously renovated with uncompromising attention to detail and impeccably maintained. Ideally located in the heart of the village, just a moments away from all Easton has to offer, cute shops, library, restaurants, shops, the pond and more.
- Additional Details
- Status: NEW
- Type: Single Family, Single Family Residence
- Zip Code: 02356
- Parking
- Garage Capacity: 4
- Parking: Paved,Off Street
- Parking Spaces: 4
- Rooms and Dimensions
- Total Rooms: 10
Loading...
$1,300,000
- Status: New
- Listing ID: 73557699
- Bedrooms: 4
- Full Baths: 3
- Half Baths: 1
- Living Area: 5,740 sqft Convert
- Lot Size: 7,900 sqft Convert
- Acres: 0.18
View description

Luxury Residential Group
(617) 233-5800
Receive more info or arrange a tour
When you are ready, please contact us and we will put our unrivaled knowledge of the Boston real estate market to work for you. Whether you are buying a luxury condo or renting a luxury apartment, we pledge to make your experience as stress free and enjoyable as possible.
Please call, email, or send us a message through the web form below. An LRG Real Estate agent will contact you promptly.

 LRG Luxury Residential Group | 355 Boylston St, Boston MA 02116 | (617) 233-5800 | |