


LRG: Luxury Residential Group
  • Login  /
  • 355 Boylston St
  • (617) 233-5800
Redefining Boston Real Estate

35 Dunbar Drive, Easton, MA

North Easton, Easton Single Family Get directions

Click for Search Results
35 Dunbar Drive, Easton, MA Photo #1
35 Dunbar Drive, Easton, MA Photo #2
35 Dunbar Drive, Easton, MA Photo #3
35 Dunbar Drive, Easton, MA Photo #4
35 Dunbar Drive, Easton, MA Photo #5
35 Dunbar Drive, Easton, MA Photo #6
35 Dunbar Drive, Easton, MA Photo #7
35 Dunbar Drive, Easton, MA Photo #8
35 Dunbar Drive, Easton, MA Photo #9
35 Dunbar Drive, Easton, MA Photo #10
35 Dunbar Drive, Easton, MA Photo #11
35 Dunbar Drive, Easton, MA Photo #12
35 Dunbar Drive, Easton, MA Photo #13
35 Dunbar Drive, Easton, MA Photo #14
35 Dunbar Drive, Easton, MA Photo #15
35 Dunbar Drive, Easton, MA Photo #16
35 Dunbar Drive, Easton, MA Photo #17
35 Dunbar Drive, Easton, MA Photo #18
35 Dunbar Drive, Easton, MA Photo #19
35 Dunbar Drive, Easton, MA Photo #20
35 Dunbar Drive, Easton, MA Photo #21
35 Dunbar Drive, Easton, MA Photo #22
35 Dunbar Drive, Easton, MA Photo #23
35 Dunbar Drive, Easton, MA Photo #24
35 Dunbar Drive, Easton, MA Photo #25
35 Dunbar Drive, Easton, MA Photo #26
35 Dunbar Drive, Easton, MA Photo #27
35 Dunbar Drive, Easton, MA Photo #28
35 Dunbar Drive, Easton, MA Photo #29
35 Dunbar Drive, Easton, MA Photo #30
35 Dunbar Drive, Easton, MA Photo #31
35 Dunbar Drive, Easton, MA Photo #32
35 Dunbar Drive, Easton, MA Photo #33
35 Dunbar Drive, Easton, MA Photo #34
Previous Photo Next Photo

Image 1 of 34

previous
  • Photo #1
  • Photo #2
  • Photo #3
  • Photo #4
  • Photo #5
  • Photo #6
  • Photo #7
  • Photo #8
  • Photo #9
  • Photo #10
  • Photo #11
  • Photo #12
  • Photo #13
  • Photo #14
  • Photo #15
  • Photo #16
  • Photo #17
  • Photo #18
  • Photo #19
  • Photo #20
  • Photo #21
  • Photo #22
  • Photo #23
  • Photo #24
  • Photo #25
  • Photo #26
  • Photo #27
  • Photo #28
  • Photo #29
  • Photo #30
  • Photo #31
  • Photo #32
  • Photo #33
  • Photo #34
next

Unit Information

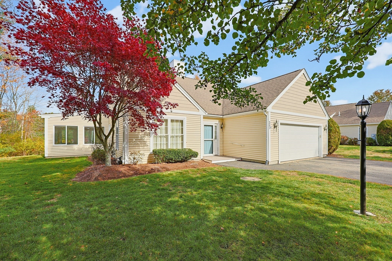
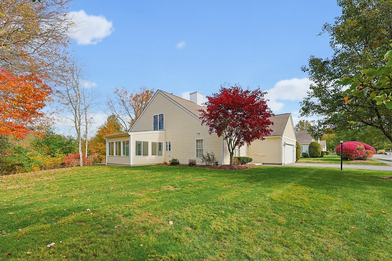
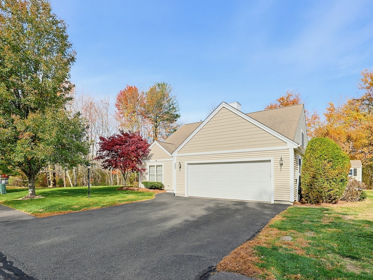
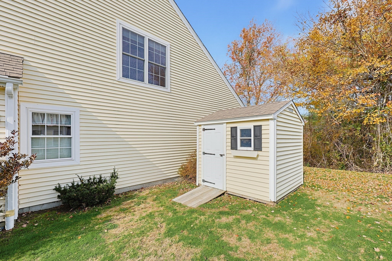
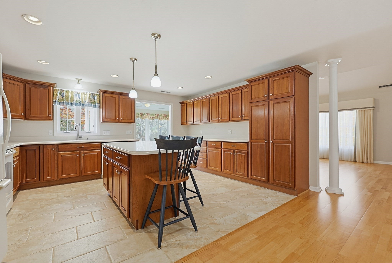
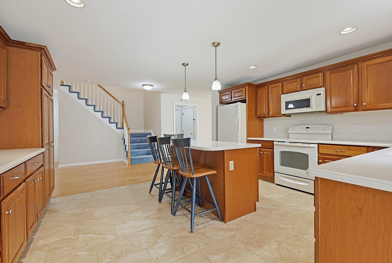
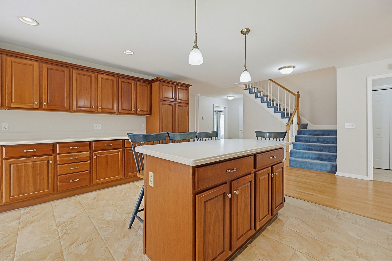
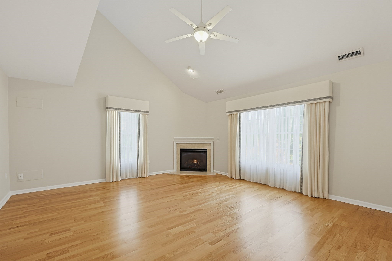
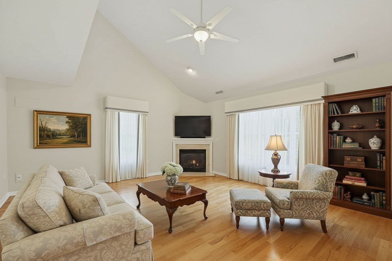
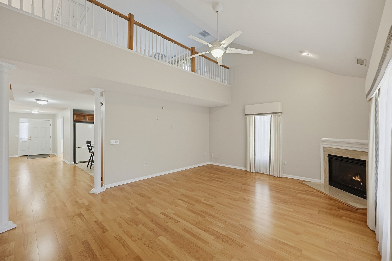
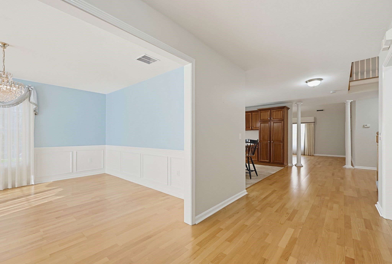
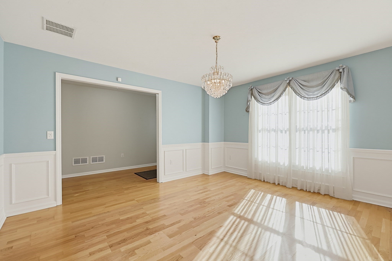
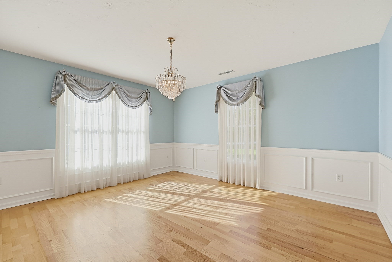
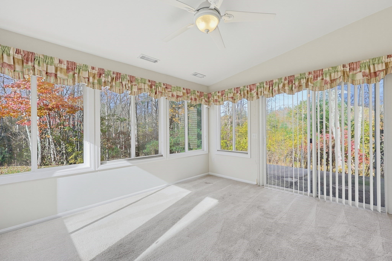
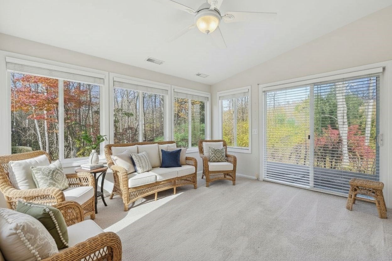
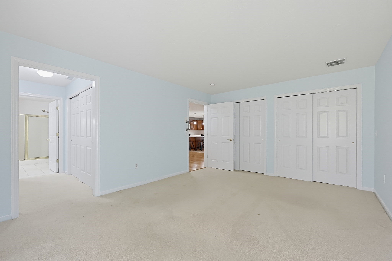
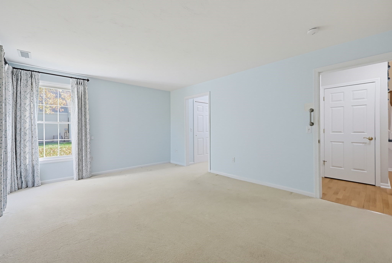
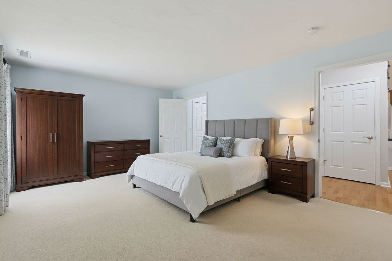
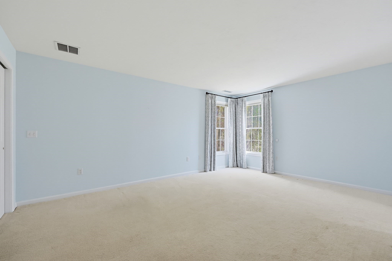
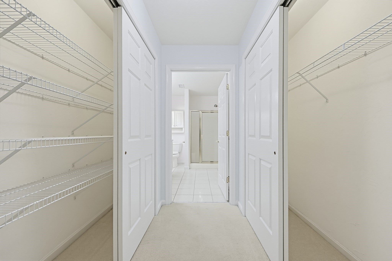
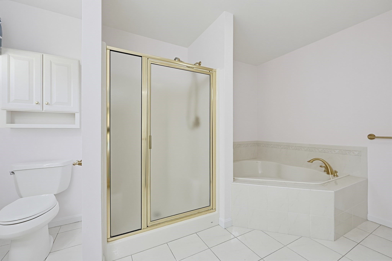
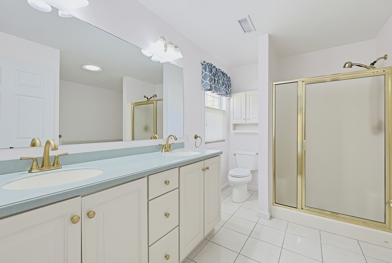
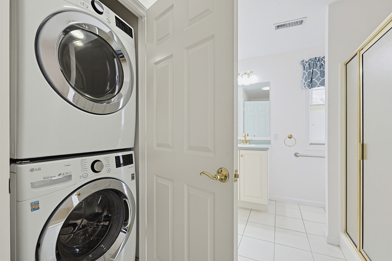
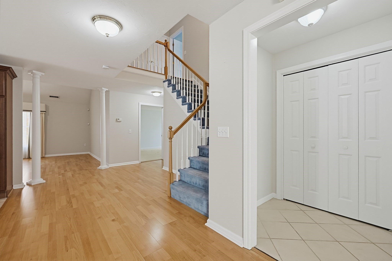
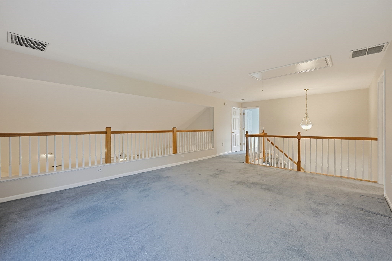
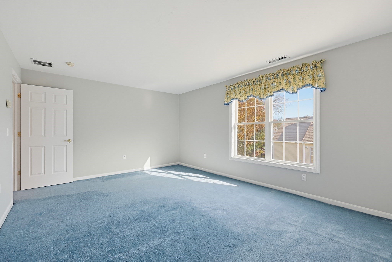
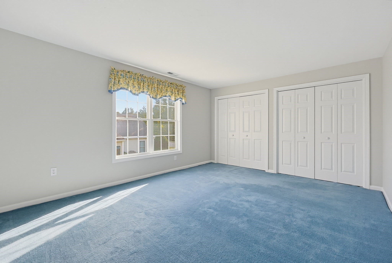
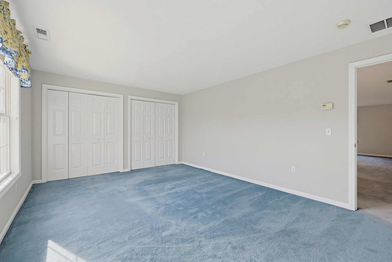
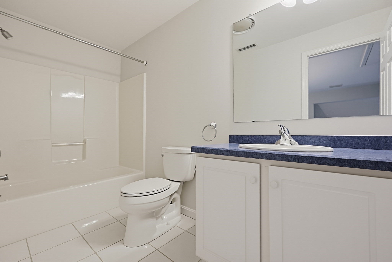
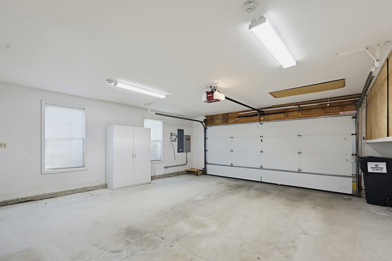
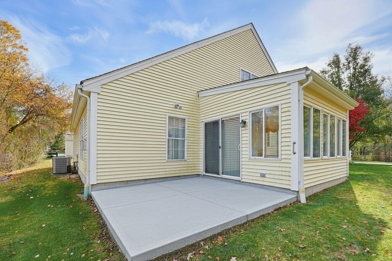
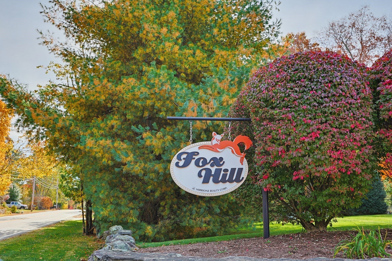
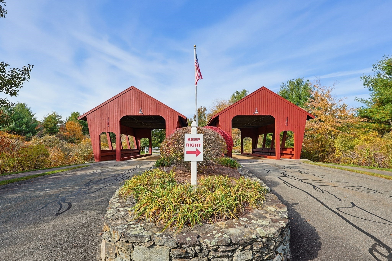
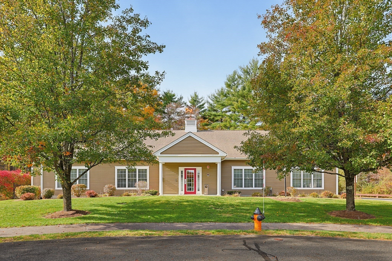
Welcome to Fox Hill, a 55+ community! This home offers 2,510 sq ft on a beautiful, private, tree-lined corner lot. The main level features a cathedral-ceiling living room with gas fireplace, an open kitchen with plenty of cabinets and a large island, a formal dining room, a half bath, and a four-season room with sliders to the patio. The main-level primary suite has double closets and a full bath with double vanity, jetted soaking tub, separate shower, and in-suite laundry. Upstairs you’ll find a generous second bedroom with double closets, a full bath, and a large loft with walk-in closet, ideal for an office or hobbies. Central air, whole-house generator, 2-car attached garage with storage leading into a mudroom with coat closet, and a shed. This gated community offers a clubhouse and swimming pool, a private landscaped road with sidewalks, charming covered bridges, and a low monthly HOA fee that includes trash pickup and snow removal right to your front door. (Some images are virtually staged)

Additional Details
Status: New
Type: Single Family, Single Family Residence
Area: North Easton
Zip Code: 02356
HOA Fee: $360
Parking
Garage: 2
Garage Capacity: 2
Parking: Paved,Attached,Garage Door Opener,Storage,Workshop in Garage,Garage
Parking Spaces: 4
Rooms and Dimensions
Total Rooms: 7
Login to view all MLS information
 

Loading...

$724,900

  • Status: New
  • Listing ID: 73598288
  • Bedrooms: 2
  • Full Baths: 2
  • Half Baths: 1
  • Living Area: 2,510 sqft Convert
  • Lot Size: 10,000 sqft Convert
  • Acres: 0.23

  • View description
Inquire About This Listing
Luxury Residential Group

Luxury Residential Group

(617) 233-5800

Receive more info or arrange a tour

When you are ready, please contact us and we will put our unrivaled knowledge of the Boston real estate market to work for you. Whether you are buying a luxury condo or renting a luxury apartment, we pledge to make your experience as stress free and enjoyable as possible.

Please call, email, or send us a message through the web form below. An LRG Real Estate agent will contact you promptly.

  • reset
 
Content © 2026 MLS Property Information Network, Inc. The information in this listing was gathered from third party resources including the seller and public records. Listing information provided courtesy of Kelly Crowley of Keller Williams Elite. MLS Property Information Network, Inc. and its subscribers disclaim any and all representations or warranties as to the accuracy of this information.

close x
Forgot password?
