


LRG: Luxury Residential Group
  • Login  /
  • 355 Boylston St
  • (617) 233-5800
Redefining Boston Real Estate

37 Plain Field Way, Edgartown, MA

Katama, Edgartown Single Family Get directions

Click for Search Results
37 Plain Field Way, Edgartown, MA Photo #1
37 Plain Field Way, Edgartown, MA Photo #2
37 Plain Field Way, Edgartown, MA Photo #3
37 Plain Field Way, Edgartown, MA Photo #4
37 Plain Field Way, Edgartown, MA Photo #5
37 Plain Field Way, Edgartown, MA Photo #6
37 Plain Field Way, Edgartown, MA Photo #7
37 Plain Field Way, Edgartown, MA Photo #8
37 Plain Field Way, Edgartown, MA Photo #9
37 Plain Field Way, Edgartown, MA Photo #10
37 Plain Field Way, Edgartown, MA Photo #11
37 Plain Field Way, Edgartown, MA Photo #12
37 Plain Field Way, Edgartown, MA Photo #13
37 Plain Field Way, Edgartown, MA Photo #14
37 Plain Field Way, Edgartown, MA Photo #15
37 Plain Field Way, Edgartown, MA Photo #16
37 Plain Field Way, Edgartown, MA Photo #17
37 Plain Field Way, Edgartown, MA Photo #18
37 Plain Field Way, Edgartown, MA Photo #19
37 Plain Field Way, Edgartown, MA Photo #20
37 Plain Field Way, Edgartown, MA Photo #21
37 Plain Field Way, Edgartown, MA Photo #22
37 Plain Field Way, Edgartown, MA Photo #23
37 Plain Field Way, Edgartown, MA Photo #24
37 Plain Field Way, Edgartown, MA Photo #25
37 Plain Field Way, Edgartown, MA Photo #26
37 Plain Field Way, Edgartown, MA Photo #27
37 Plain Field Way, Edgartown, MA Photo #28
37 Plain Field Way, Edgartown, MA Photo #29
37 Plain Field Way, Edgartown, MA Photo #30
37 Plain Field Way, Edgartown, MA Photo #31
37 Plain Field Way, Edgartown, MA Photo #32
37 Plain Field Way, Edgartown, MA Photo #33
37 Plain Field Way, Edgartown, MA Photo #34
37 Plain Field Way, Edgartown, MA Photo #35
37 Plain Field Way, Edgartown, MA Photo #36
37 Plain Field Way, Edgartown, MA Photo #37
37 Plain Field Way, Edgartown, MA Photo #38
37 Plain Field Way, Edgartown, MA Photo #39
37 Plain Field Way, Edgartown, MA Photo #40
37 Plain Field Way, Edgartown, MA Photo #41
37 Plain Field Way, Edgartown, MA Photo #42
Previous Photo Next Photo

Image 1 of 42

previous
  • Photo #1
  • Photo #2
  • Photo #3
  • Photo #4
  • Photo #5
  • Photo #6
  • Photo #7
  • Photo #8
  • Photo #9
  • Photo #10
  • Photo #11
  • Photo #12
  • Photo #13
  • Photo #14
  • Photo #15
  • Photo #16
  • Photo #17
  • Photo #18
  • Photo #19
  • Photo #20
  • Photo #21
  • Photo #22
  • Photo #23
  • Photo #24
  • Photo #25
  • Photo #26
  • Photo #27
  • Photo #28
  • Photo #29
  • Photo #30
  • Photo #31
  • Photo #32
  • Photo #33
  • Photo #34
  • Photo #35
  • Photo #36
  • Photo #37
  • Photo #38
  • Photo #39
  • Photo #40
  • Photo #41
  • Photo #42
next

Unit Information

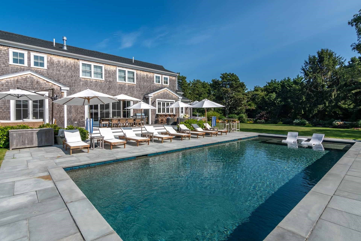
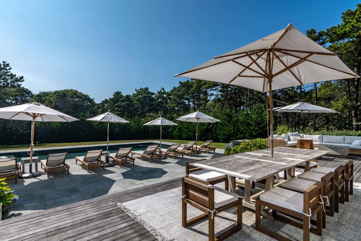
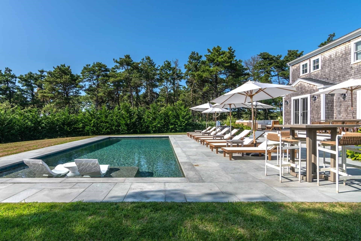
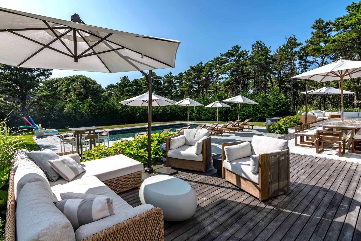
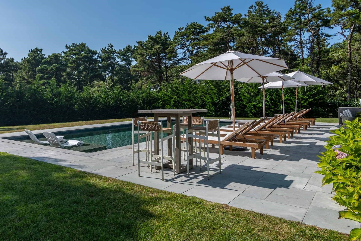
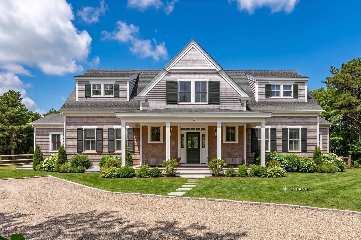
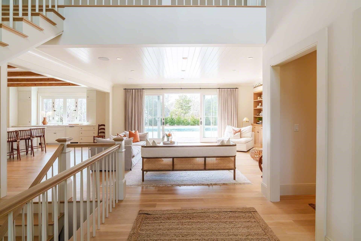
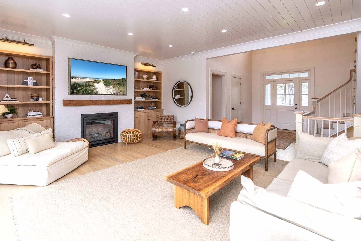
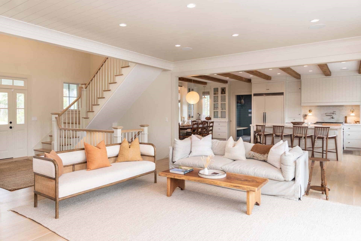
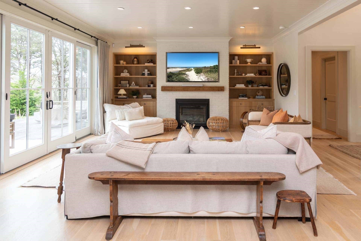
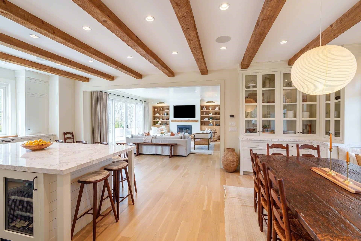
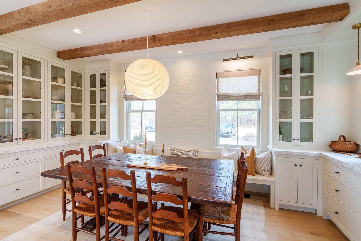
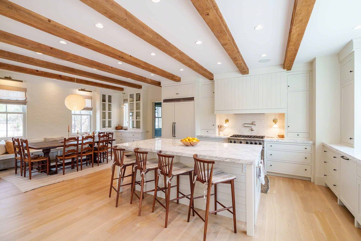
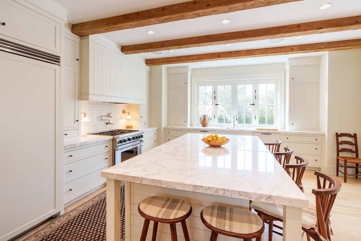
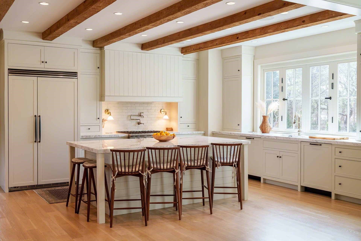
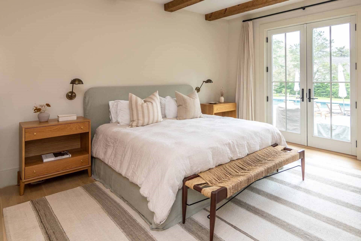
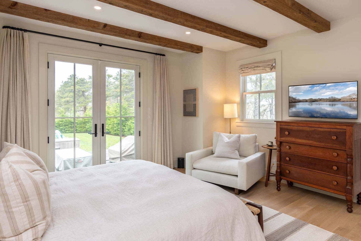
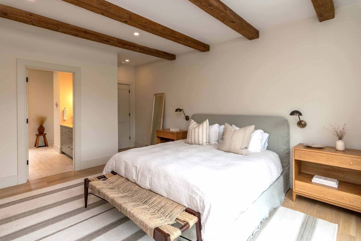
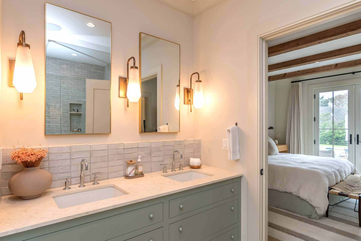
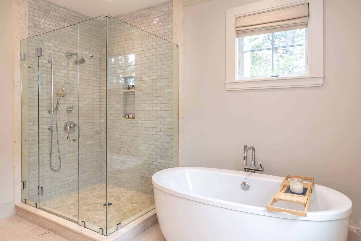
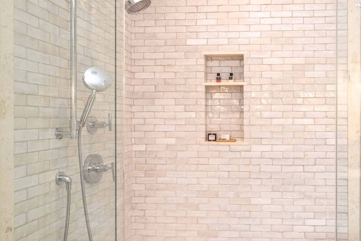
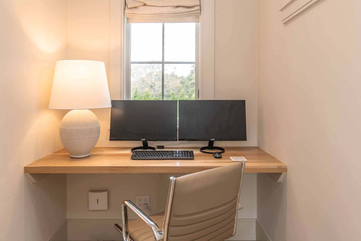
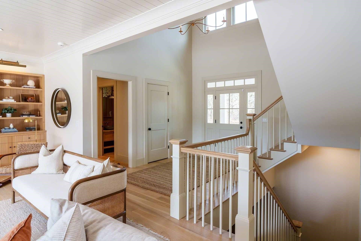
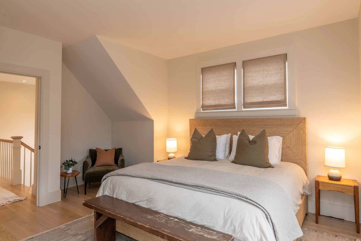
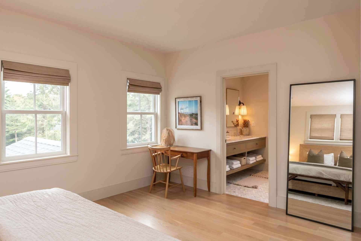
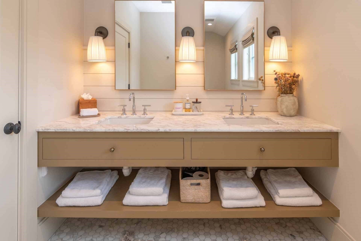
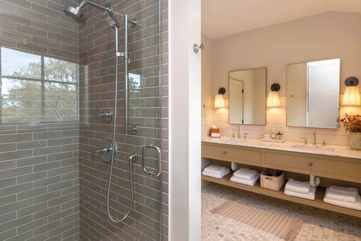
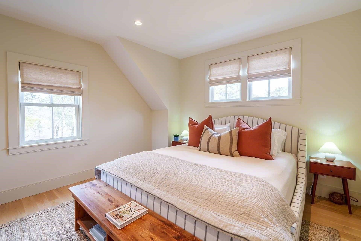
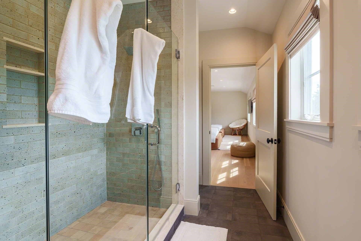
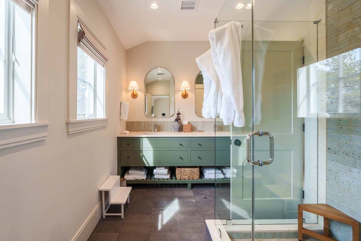
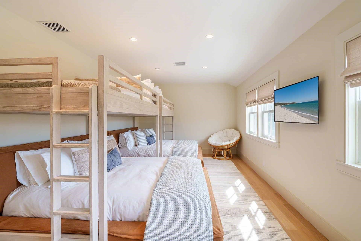
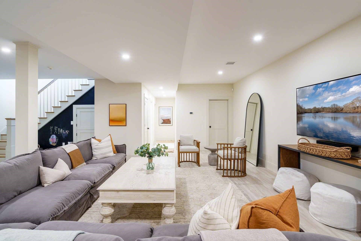
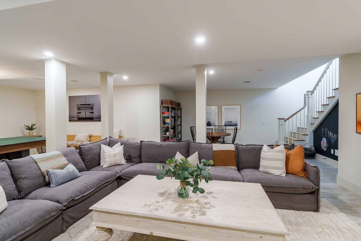
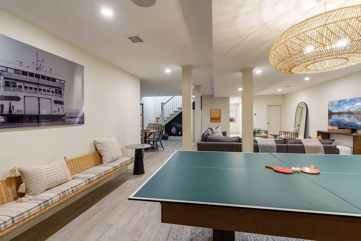
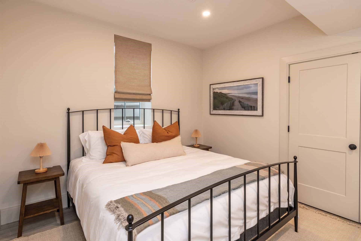
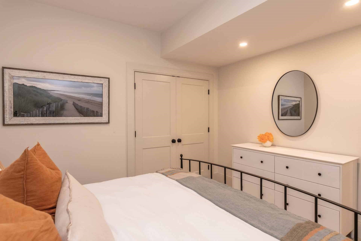
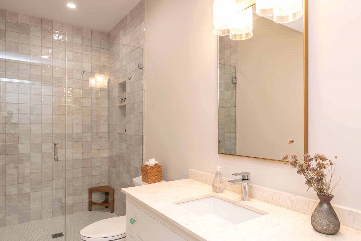
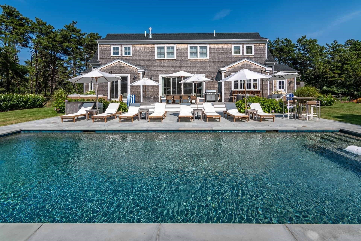
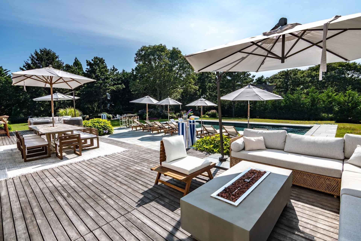
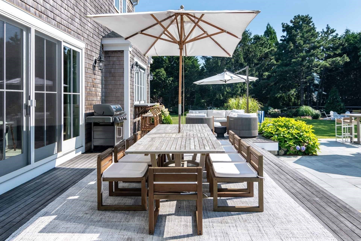
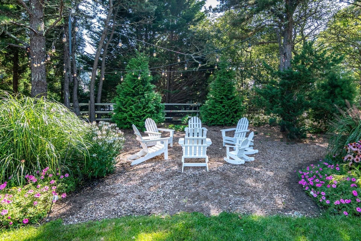
Sophisticated Katama Retreat with Pool and Custom Finishes - Tucked at the end of a lightly traveled road, this modern farmhouse blends sophisticated design, generous living spaces, and exceptional backyard privacy. Thoughtfully customized by the owners in collaboration with the builder, the home features distinctive design details and elevated finishes throughout. A dramatic wall of glass fills the open-concept great room with natural light and connects seamlessly to the outdoor entertaining areas. Spacious living and dining spaces are anchored by a gas fireplace and custom built-ins. The chef’s kitchen features marble countertops, commercial-style stainless and integrated appliances, an oversized center island, beverage refrigerator, and sliding glass panels opening to a poolside bar. A luxurious first-floor primary suite, private office, laundry area, and powder room complete the main level. The home offers five bedrooms and four-and-one-half baths, including a second en suite primary bedroom upstairs. Two additional upper-level bedrooms share a well-designed Jack-and-Jill bath. The finished lower level includes a fifth bedroom, full bath, and expansive game/media room with pool and ping-pong tables, providing flexible space for guests and recreation. Outside, the property becomes a private resort-style retreat with a heated 16-by-38-foot gunite saltwater pool and generous sun shelf. An expansive bluestone patio offers multiple lounge and dining areas, a fire table, and a separate wood-burning fire pit. Manicured grounds, thoughtful landscaping, broad lawn areas, and an enclosed outdoor shower complete the setting. With a strong rental income history, the property offers compelling potential for personal enjoyment and investment. Offered turnkey with indoor and outdoor furnishings for immediate enjoyment or continued rental use.

Additional Details
Status: ACT
Type: Single Family, Single Family Residence
Area: Katama
Zip Code: 02539
Parking
Garage Capacity: 4
Parking Spaces: 4
Rooms and Dimensions
Total Rooms: 8
Has Basement: Yes
Login to view all MLS information
 

Loading...

$5,795,000

  • Listing ID: 73569858
  • Bedrooms: 5
  • Full Baths: 4
  • Half Baths: 2
  • Living Area: 3,606 sqft Convert
  • Lot Size: 41,818 sqft Convert
  • Acres: 0.96

  • View description
Inquire About This Listing
Luxury Residential Group

Luxury Residential Group

(617) 233-5800

Receive more info or arrange a tour

When you are ready, please contact us and we will put our unrivaled knowledge of the Boston real estate market to work for you. Whether you are buying a luxury condo or renting a luxury apartment, we pledge to make your experience as stress free and enjoyable as possible.

Please call, email, or send us a message through the web form below. An LRG Real Estate agent will contact you promptly.

  • reset
 
Content © 2026 MLS Property Information Network, Inc. The information in this listing was gathered from third party resources including the seller and public records. Listing information provided courtesy of Wendy Harman of Compass. MLS Property Information Network, Inc. and its subscribers disclaim any and all representations or warranties as to the accuracy of this information.

close x
Forgot password?
