


Unit Information
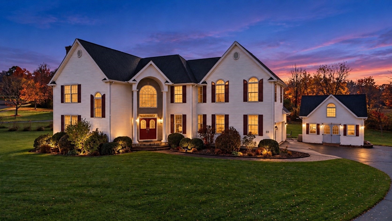
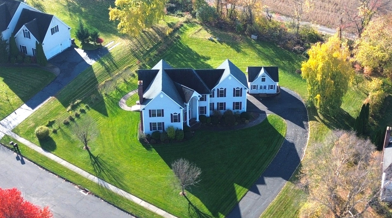
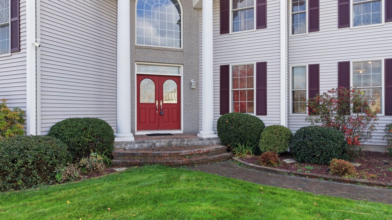
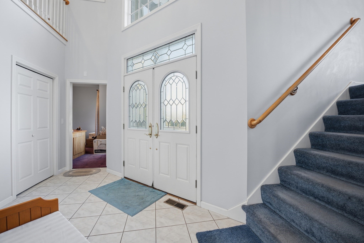
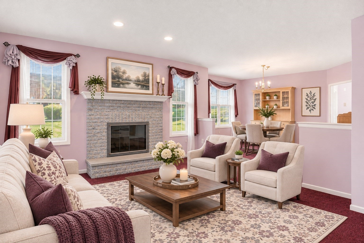
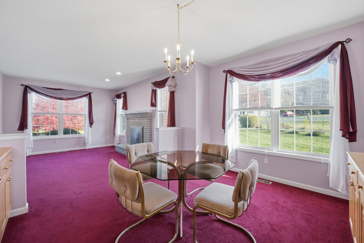
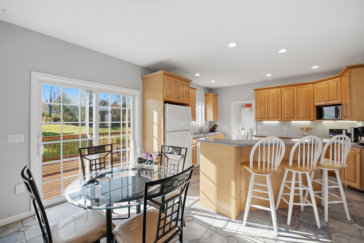
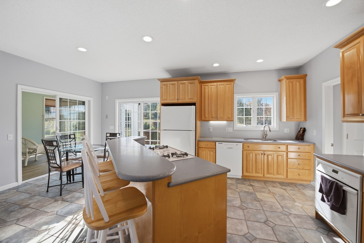
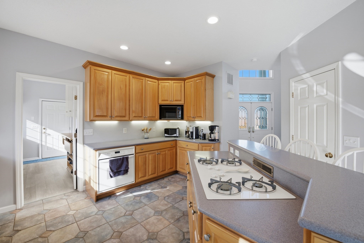
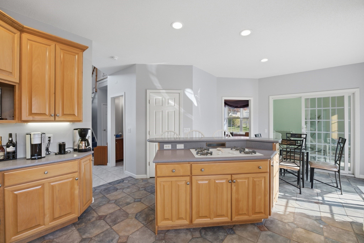
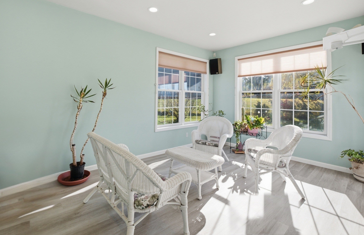
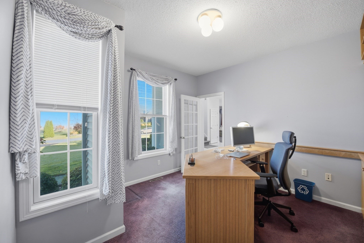
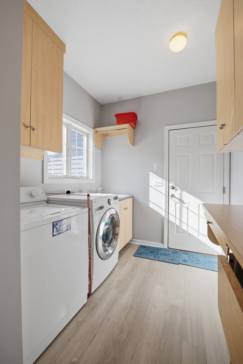
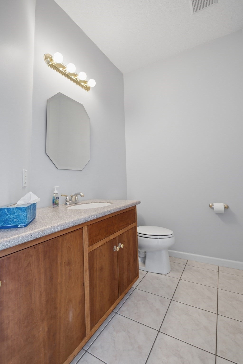
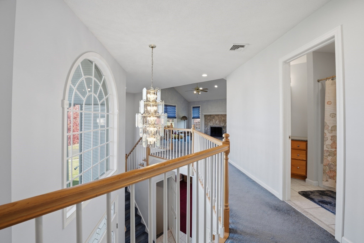
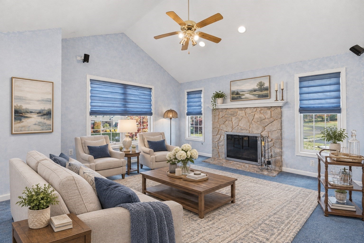
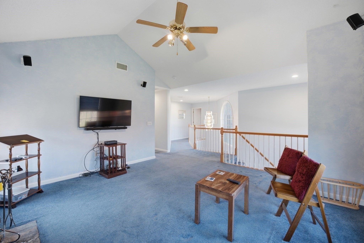
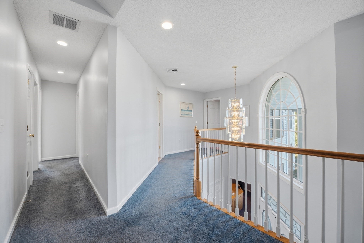
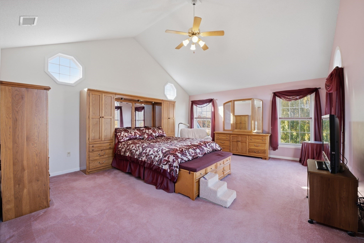
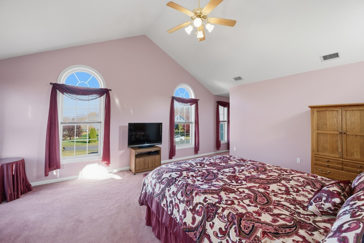
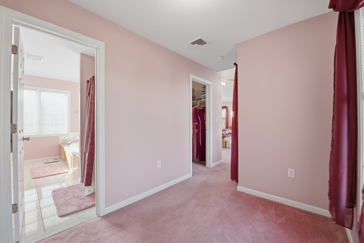
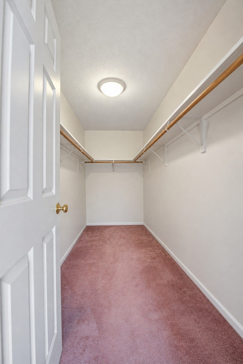
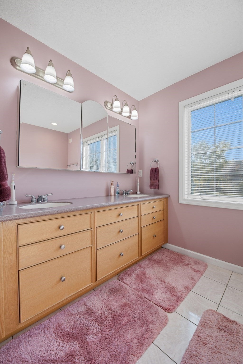
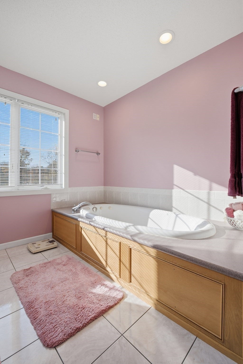
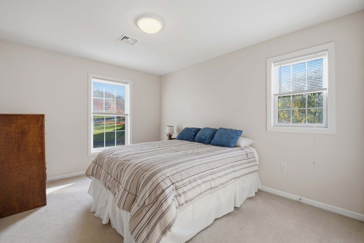
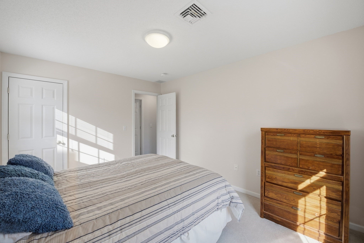
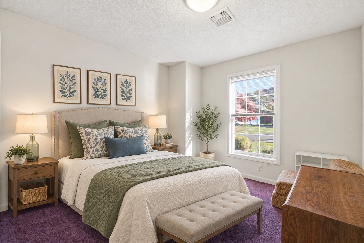
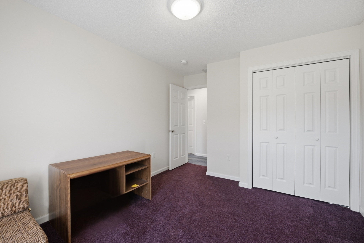
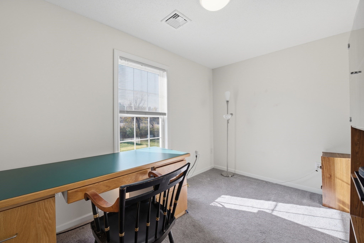
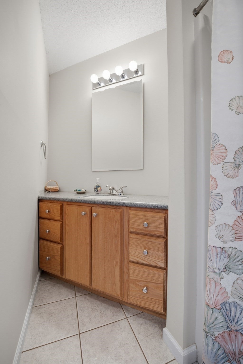
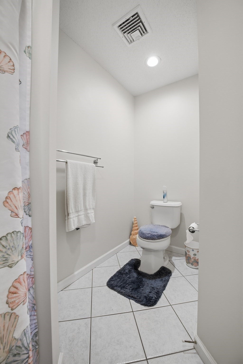
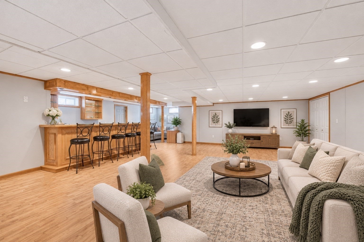
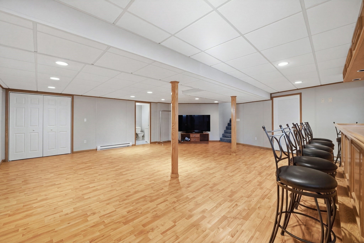
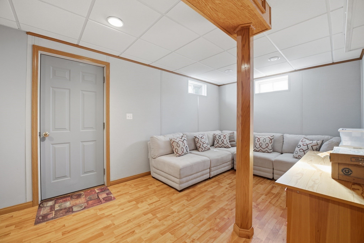
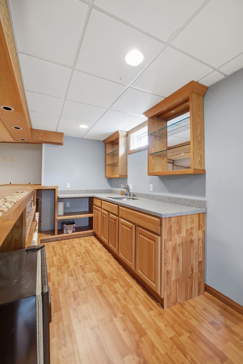
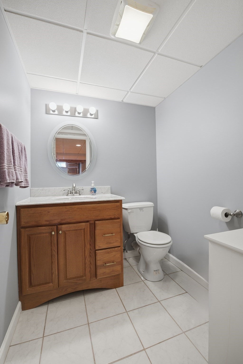
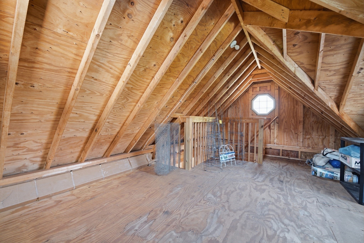
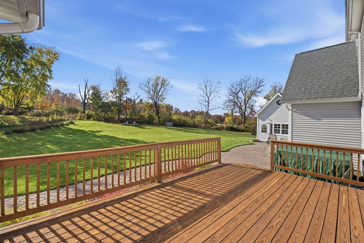
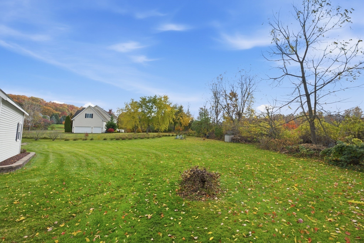
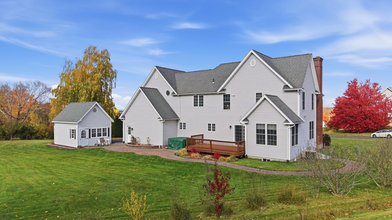
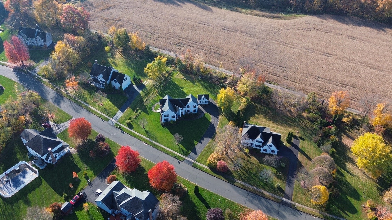
Some homes stand out for all the right reasons, and this is one you'll want to experience! Welcome to 10 Pease Farm Road, a pristine Colonial in the desirable Ellington Heights subdivision, offering 3,666 sqft of inviting, thoughtfully designed living space. Beyond the double front doors, a welcoming foyer opens beneath soaring ceilings, where a striking mezzanine balcony sets the tone for the home's impressive interior. The living room pairs plush carpeting with a fireplace, while the adjoining dining room captures views of the surrounding greenery. At the heart of it all, the kitchen blends craftsmanship and function, featuring custom solid beech cabinetry, metal pull-outs in the base cabinets, generous counter space, a center island with breakfast bar, and a custom walk-in pantry with adjustable shelving. Sliding glass doors extend the space onto the deck, while a sunroom offers a quieter place to unwind. The office makes a statement with its built-in tiger oak cabinetry and desk, while the laundry room offers custom storage and a pull-out drying rack, with a half bath completing the main level. Upstairs, the mezzanine overlooks the foyer and leads to a spacious family room, where a fireplace and ceiling fan create a welcoming place to gather. The primary suite offers a peaceful retreat of its own, complete with vaulted ceilings, a walk-in closet, and a full bath with double vanity and soaking tub. Three additional bedrooms and a second full bath provide plenty of room for family or guests. The finished lower level brings a whole new dimension to the home. An expansive sitting area with wood-look vinyl flooring flows into a beautifully finished wet bar, where warm natural wood cabinetry, glass shelving, and sleek gray countertops create an inviting backdrop for entertaining. A half bath adds convenience to this versatile space. Outside, the deck overlooks the lush backyard, while a paver patio offers another setting for dining and gathering. A detached two-story shed adds even more possibilities for hobbies, storage, or creative use. Set within the 33-lot Ellington Heights subdivision just off Somers Road, the property enjoys a beautiful backdrop of panoramic western views, all while keeping local shops, restaurants, parks, and Routes 83 and 140 within easy reach. Come discover everything this exceptional home has to offer!
- Additional Details
- Status: New
- Type: Single Family, Single Family Residence
- Zip Code: 06029
- Parking
- Garage: 2
- Garage Capacity: 2
- Parking: Paved,Attached,Garage Door Opener,Storage,Garage Faces Side,Oversized,Garage
- Parking Spaces: 10
- Rooms and Dimensions
- Total Rooms: 12
- Has Basement: Yes
Loading...
$774,900
- Status: New
- Listing ID: 73600198
- Bedrooms: 4
- Full Baths: 2
- Half Baths: 2
- Living Area: 3,666 sqft Convert
- Lot Size: 34,848 sqft Convert
- Acres: 0.8
View description

Luxury Residential Group
(617) 233-5800
Receive more info or arrange a tour
When you are ready, please contact us and we will put our unrivaled knowledge of the Boston real estate market to work for you. Whether you are buying a luxury condo or renting a luxury apartment, we pledge to make your experience as stress free and enjoyable as possible.
Please call, email, or send us a message through the web form below. An LRG Real Estate agent will contact you promptly.

 LRG Luxury Residential Group | 355 Boylston St, Boston MA 02116 | (617) 233-5800 | |