


LRG: Luxury Residential Group
  • Login  /
  • 355 Boylston St
  • (617) 233-5800
Redefining Boston Real Estate

55 Dartmoor #55, Enfield, CT

Enfield Condo Get directions

Click for Search Results
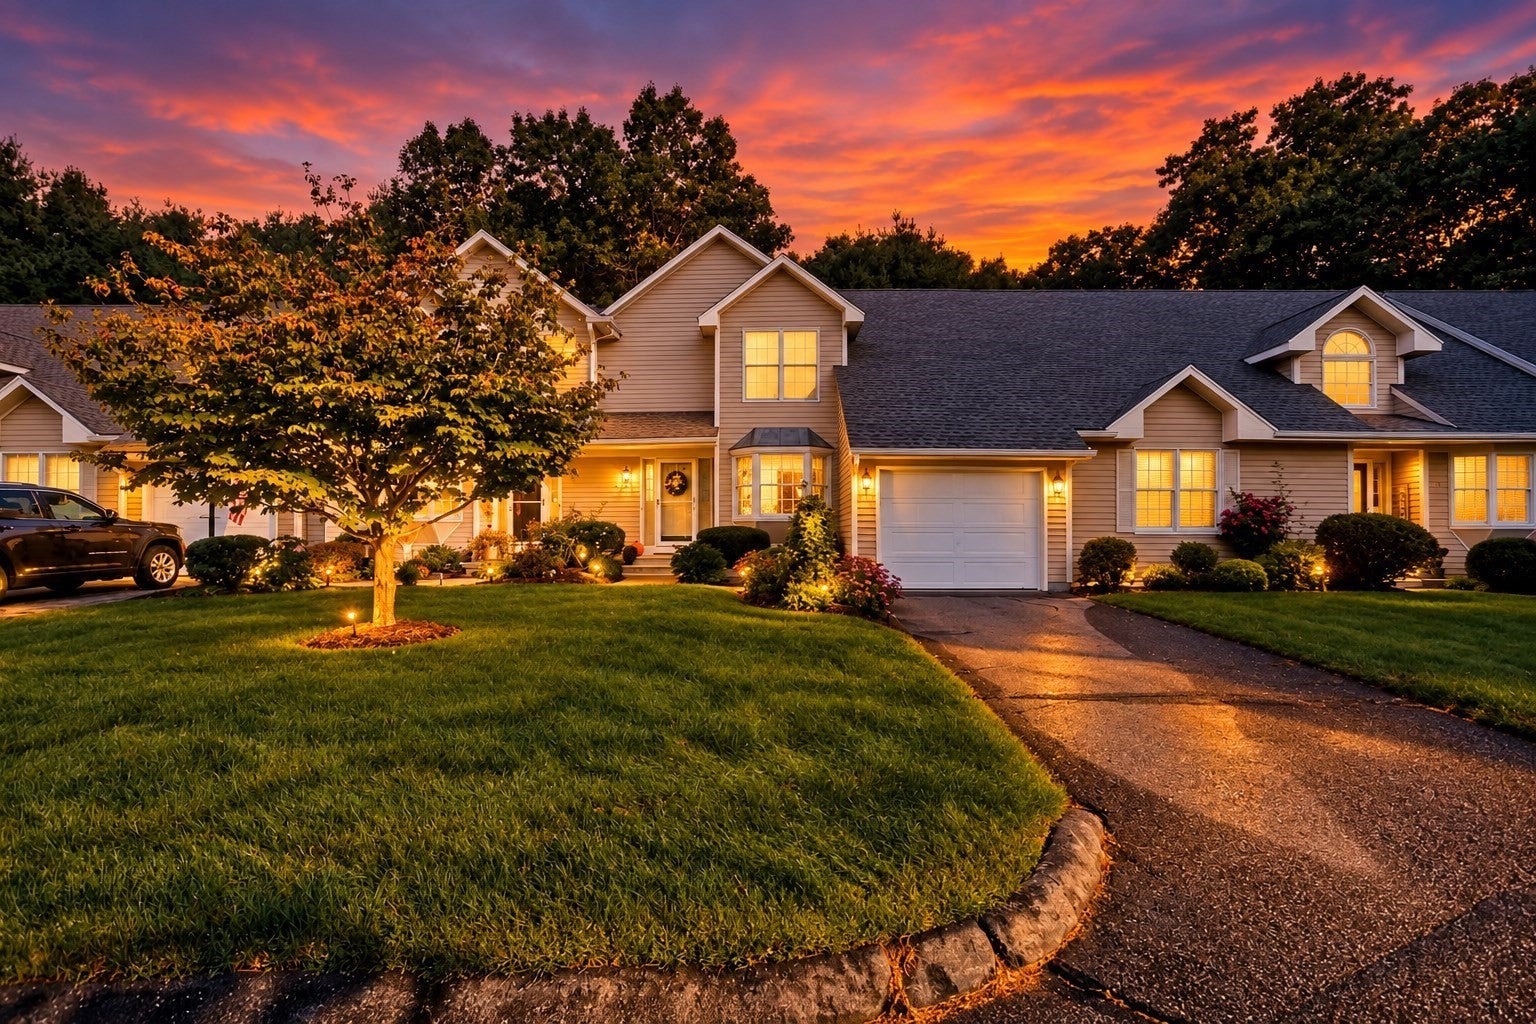
55 Dartmoor #55, Enfield, CT Photo #1
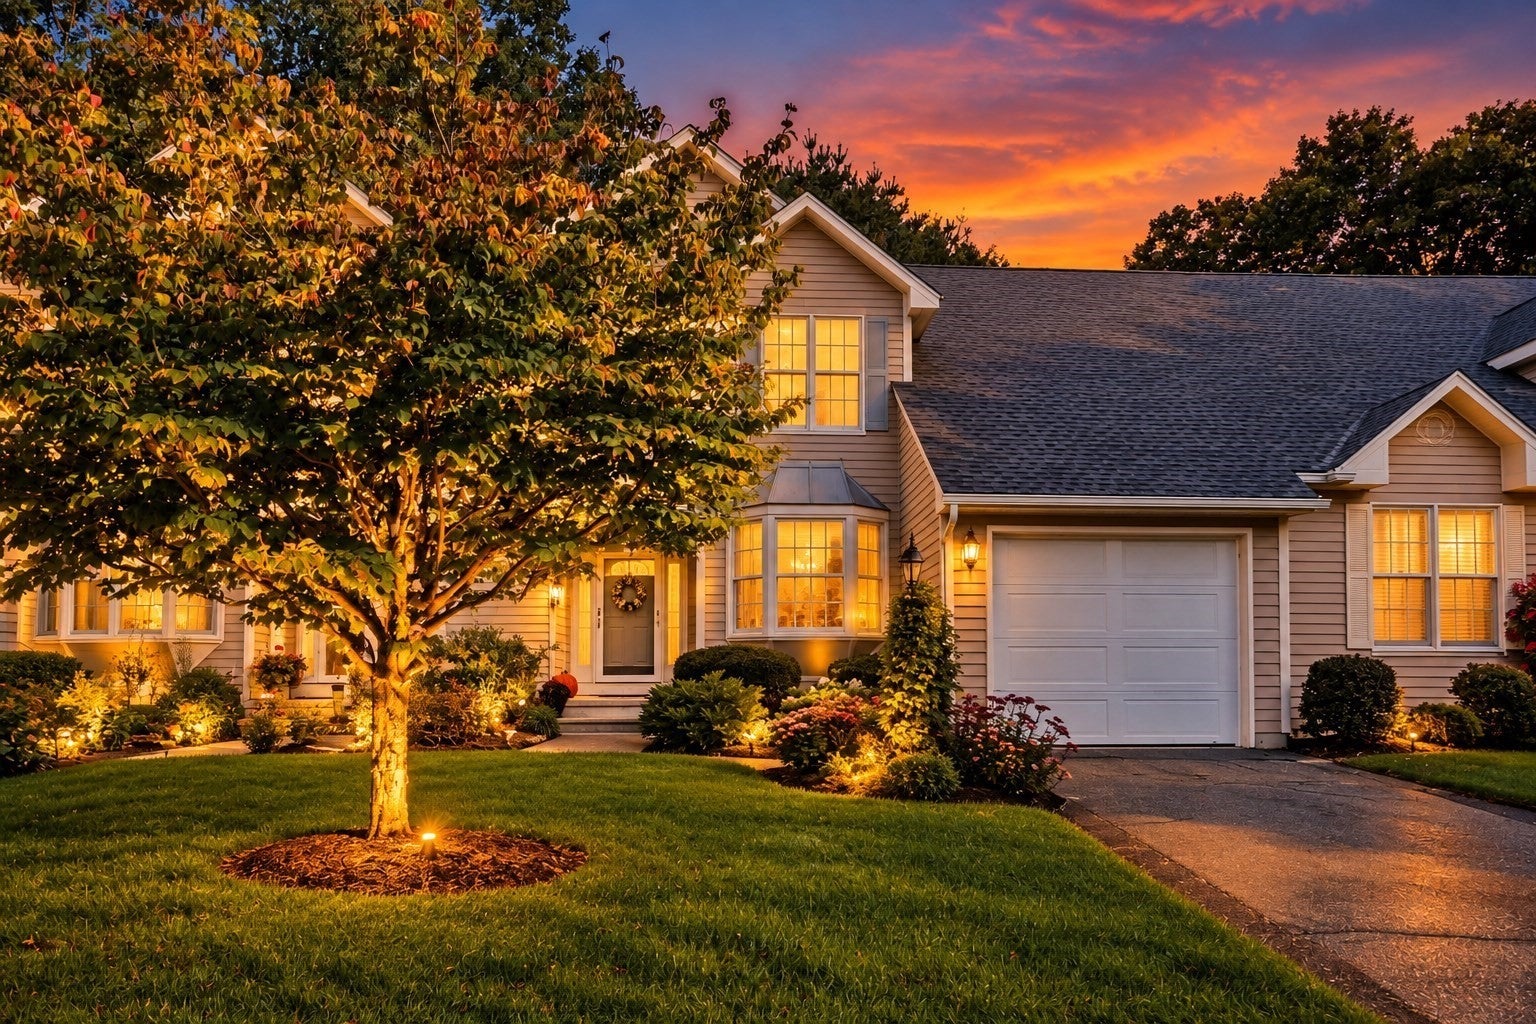
55 Dartmoor #55, Enfield, CT Photo #2
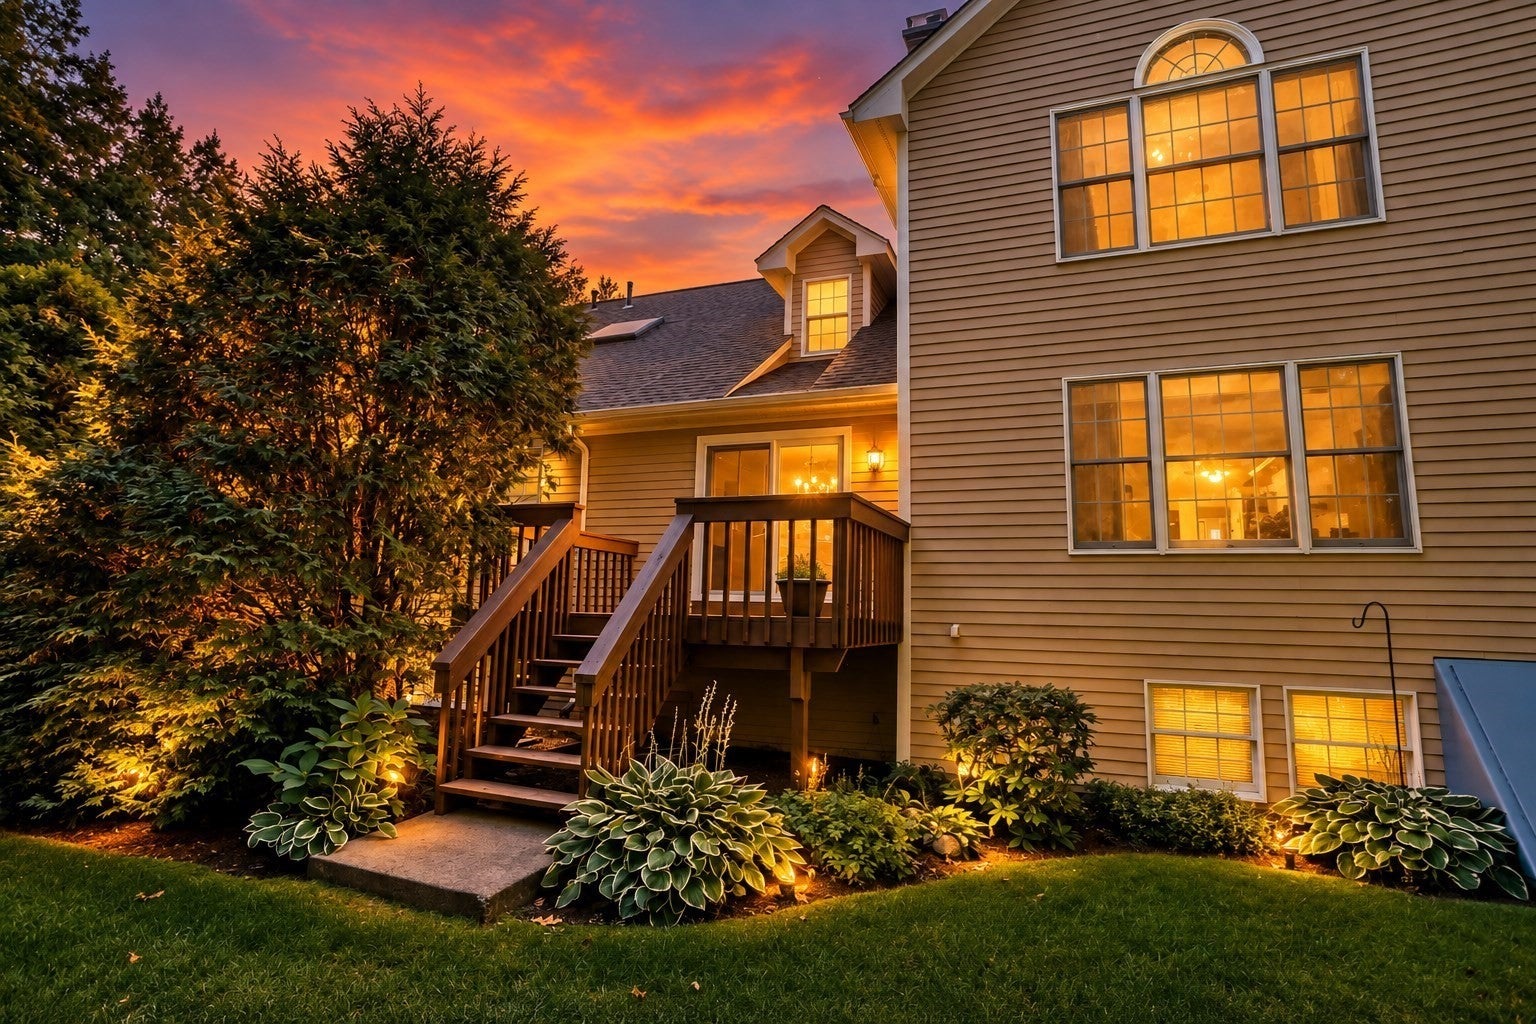
55 Dartmoor #55, Enfield, CT Photo #3
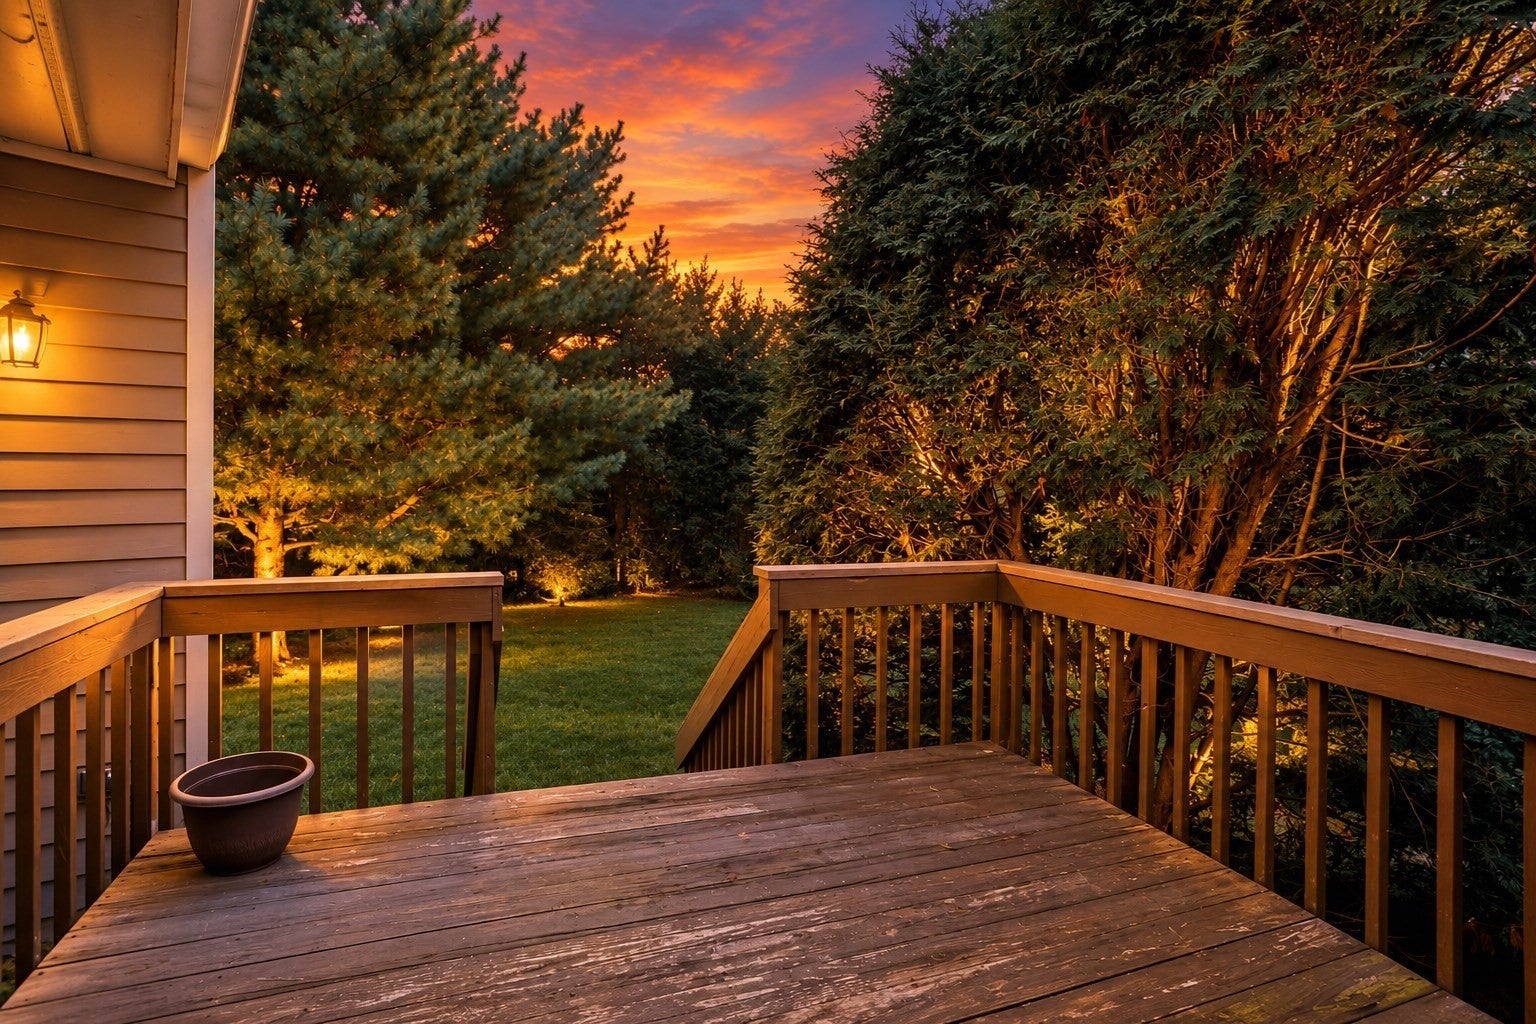
55 Dartmoor #55, Enfield, CT Photo #4
55 Dartmoor #55, Enfield, CT Photo #5
55 Dartmoor #55, Enfield, CT Photo #6
55 Dartmoor #55, Enfield, CT Photo #7
55 Dartmoor #55, Enfield, CT Photo #8
55 Dartmoor #55, Enfield, CT Photo #9
55 Dartmoor #55, Enfield, CT Photo #10
55 Dartmoor #55, Enfield, CT Photo #11
55 Dartmoor #55, Enfield, CT Photo #12
55 Dartmoor #55, Enfield, CT Photo #13
55 Dartmoor #55, Enfield, CT Photo #14
55 Dartmoor #55, Enfield, CT Photo #15
55 Dartmoor #55, Enfield, CT Photo #16
55 Dartmoor #55, Enfield, CT Photo #17
55 Dartmoor #55, Enfield, CT Photo #18
55 Dartmoor #55, Enfield, CT Photo #19
55 Dartmoor #55, Enfield, CT Photo #20
55 Dartmoor #55, Enfield, CT Photo #21
55 Dartmoor #55, Enfield, CT Photo #22
55 Dartmoor #55, Enfield, CT Photo #23
55 Dartmoor #55, Enfield, CT Photo #24
55 Dartmoor #55, Enfield, CT Photo #25
55 Dartmoor #55, Enfield, CT Photo #26
55 Dartmoor #55, Enfield, CT Photo #27
55 Dartmoor #55, Enfield, CT Photo #28
55 Dartmoor #55, Enfield, CT Photo #29
55 Dartmoor #55, Enfield, CT Photo #30
55 Dartmoor #55, Enfield, CT Photo #31
55 Dartmoor #55, Enfield, CT Photo #32
55 Dartmoor #55, Enfield, CT Photo #33
55 Dartmoor #55, Enfield, CT Photo #34
55 Dartmoor #55, Enfield, CT Photo #35
55 Dartmoor #55, Enfield, CT Photo #36
55 Dartmoor #55, Enfield, CT Photo #37
55 Dartmoor #55, Enfield, CT Photo #38
55 Dartmoor #55, Enfield, CT Photo #39
55 Dartmoor #55, Enfield, CT Photo #40
55 Dartmoor #55, Enfield, CT Photo #41
55 Dartmoor #55, Enfield, CT Photo #42
Previous Photo Next Photo

Image 1 of 42

previous
  • Photo #1
  • Photo #2
  • Photo #3
  • Photo #4
  • Photo #5
  • Photo #6
  • Photo #7
  • Photo #8
  • Photo #9
  • Photo #10
  • Photo #11
  • Photo #12
  • Photo #13
  • Photo #14
  • Photo #15
  • Photo #16
  • Photo #17
  • Photo #18
  • Photo #19
  • Photo #20
  • Photo #21
  • Photo #22
  • Photo #23
  • Photo #24
  • Photo #25
  • Photo #26
  • Photo #27
  • Photo #28
  • Photo #29
  • Photo #30
  • Photo #31
  • Photo #32
  • Photo #33
  • Photo #34
  • Photo #35
  • Photo #36
  • Photo #37
  • Photo #38
  • Photo #39
  • Photo #40
  • Photo #41
  • Photo #42
next

Unit Information

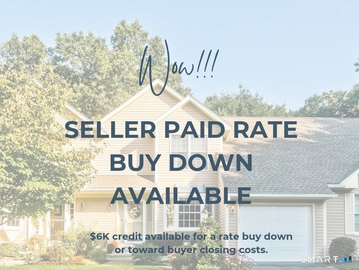
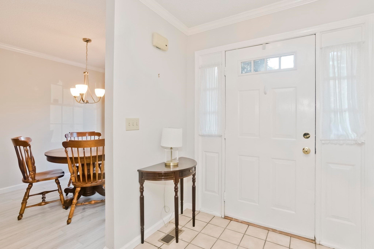
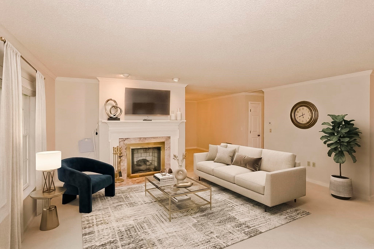
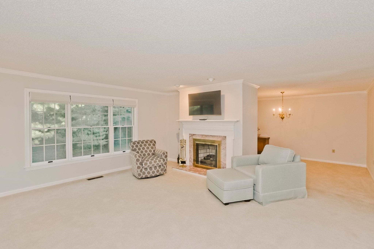
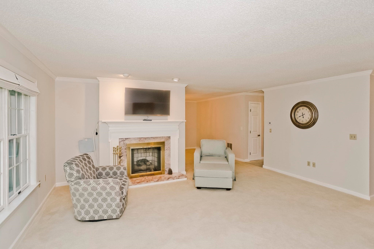
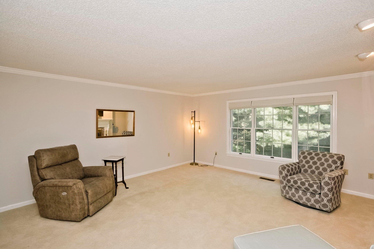
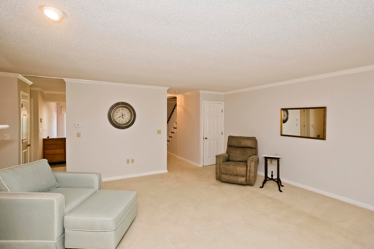
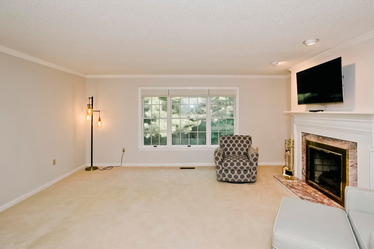
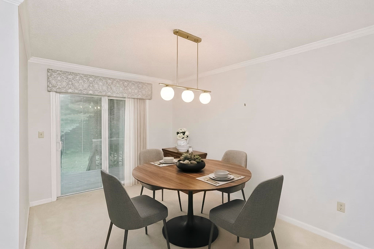
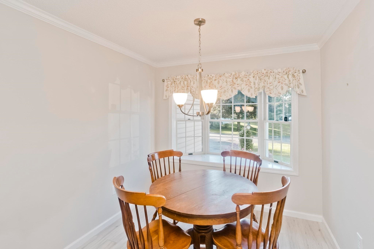
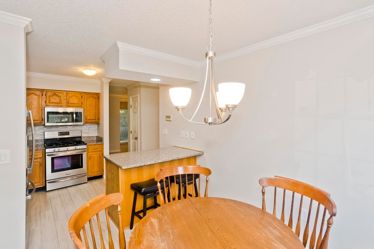
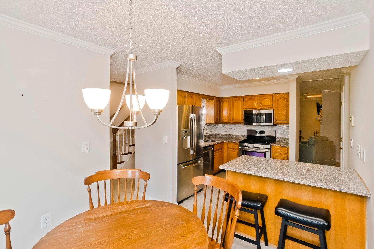
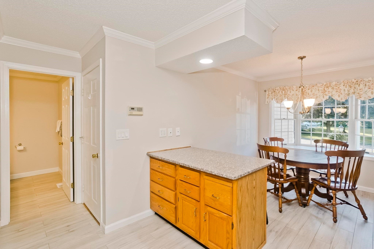
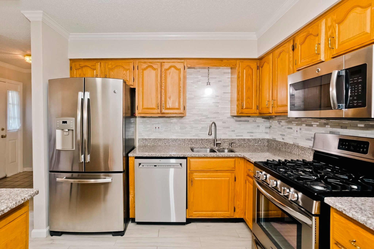
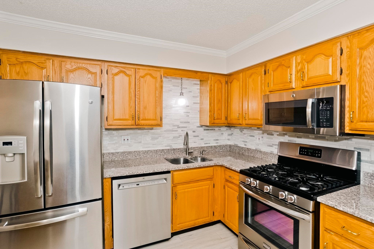
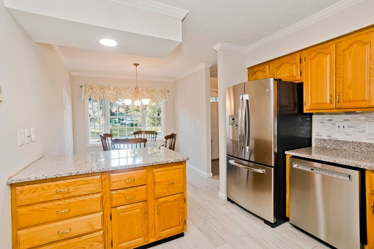
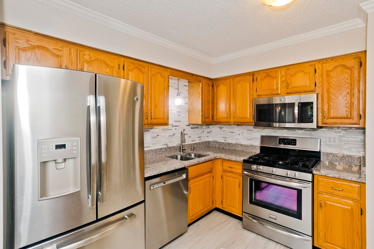
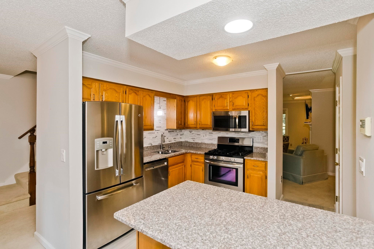
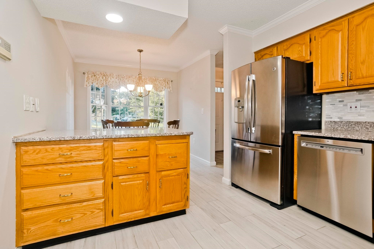
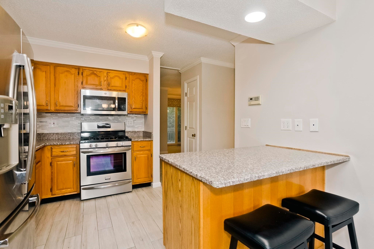
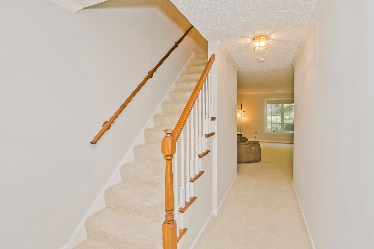
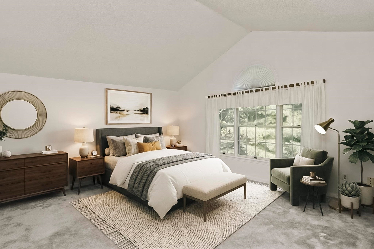
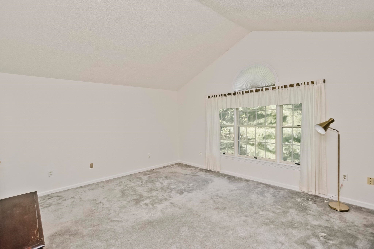
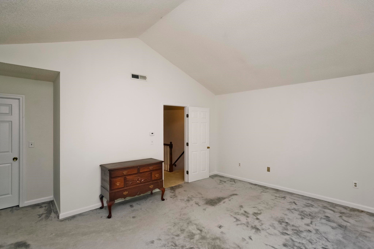
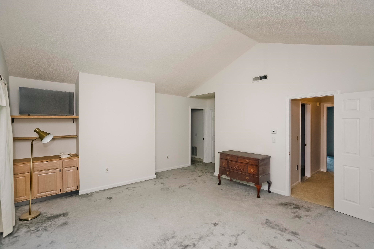
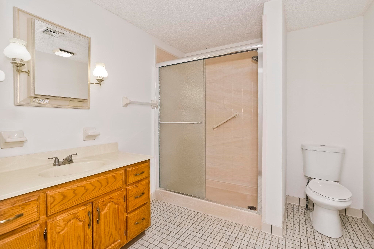
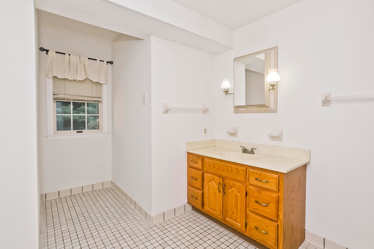
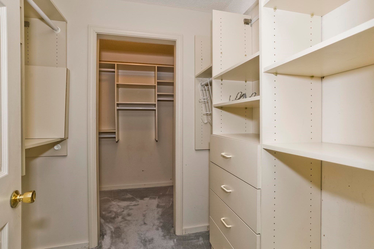
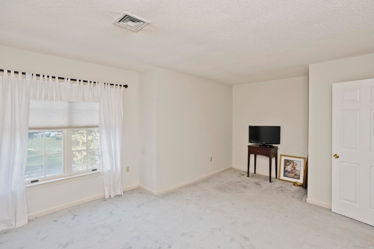
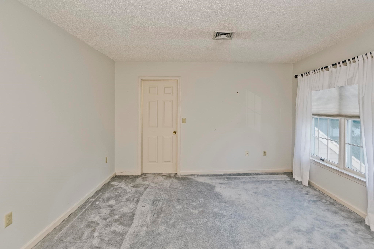
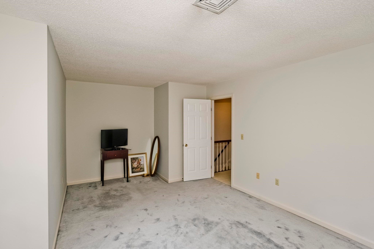
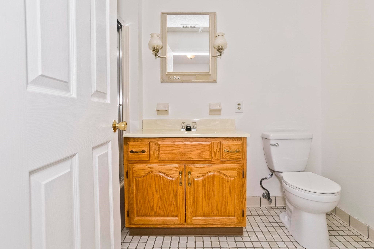
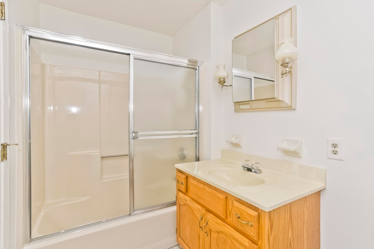
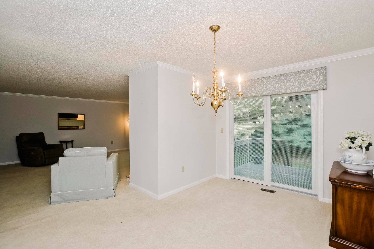
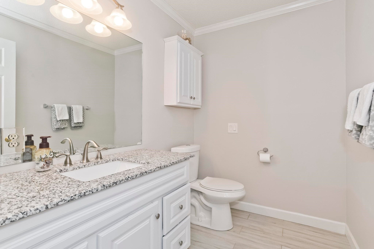
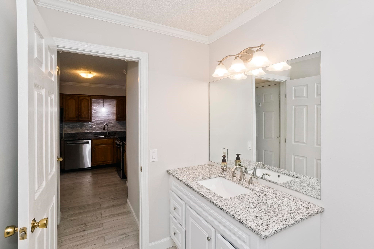
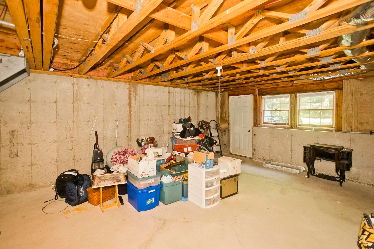
Welcome to the kind of home that gives you more time to actually enjoy life! As you drive into the complex, you'll note that there are many great walking routes. You'll likely see friendly neighbors waving. Pull right on up.. notice the curb appeal. Gorgeous flowering plants will show off for you as you head inside. Head in. There's plenty of room to gather with friends and family. A perfectly appointed kitchen with a convenient island opens to an eat in space. Storage galore! Around the corner is an awesome dining area with sliders that look out to your private deck overlooking nature. Into the living room we go where you can picture gathering together by a warm fire. Upsatirs you'll find a spacious primary suite featuring a walk-in closet and private bath with walk-in shower, while the second bedroom has its own impressive walk-in closet with a full bath just down the hall. Sip your morning coffee on the back deck while enjoying the peaceful natural surroundings, and appreciate having a garage when winter arrives. And don't overlook the walk-out basement! Full-size windows create exciting potential to finish additional living space and add value. This isn't just condo living-it's a wonderful HOME without all the maintenance slowing you down! SELLER WILL PAY FOR A RATE BUY DOWN - up to $6k - or use it toward closing costs!

Additional Details
Status: New
Type: Condo, Condominium
Style: Townhouse
Zip Code: 06082
HOA Fee: $738
Living Levels: 2
Unit Level: 1
Parking
Garage: 1
Garage Capacity: 1
Parking: Attached,Garage
Parking Spaces: 2
Rooms and Dimensions
Total Units: 32
Total Floors: 2
Total Rooms: 5
Has Basement: Yes
Login to view all MLS information
 

Loading...

$317,900

  • Status: New
  • Listing ID: 73587159
  • Bedrooms: 2
  • Full Baths: 2
  • Half Baths: 1
  • Living Area: 1,764 sqft Convert

  • View description
Inquire About This Listing
Luxury Residential Group

Luxury Residential Group

(617) 233-5800

Receive more info or arrange a tour

When you are ready, please contact us and we will put our unrivaled knowledge of the Boston real estate market to work for you. Whether you are buying a luxury condo or renting a luxury apartment, we pledge to make your experience as stress free and enjoyable as possible.

Please call, email, or send us a message through the web form below. An LRG Real Estate agent will contact you promptly.

  • reset
 
Content © 2026 MLS Property Information Network, Inc. The information in this listing was gathered from third party resources including the seller and public records. Listing information provided courtesy of Dawn Ezold of Naples Realty Group. MLS Property Information Network, Inc. and its subscribers disclaim any and all representations or warranties as to the accuracy of this information.

close x
Forgot password?
