


Unit Information
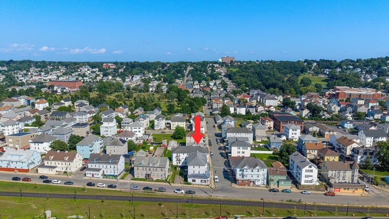
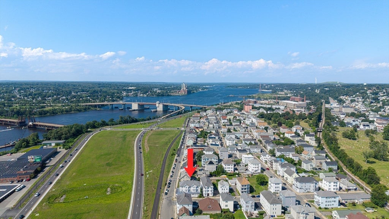
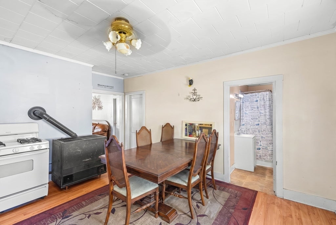
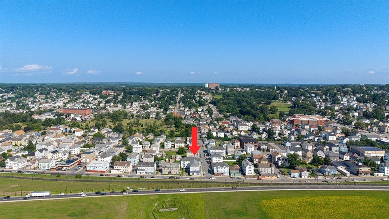
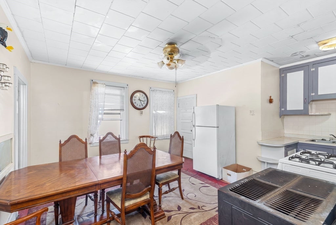
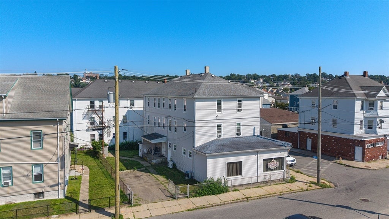
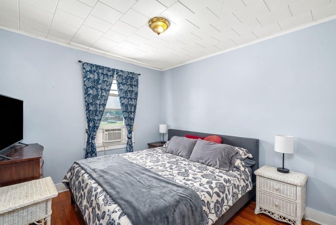
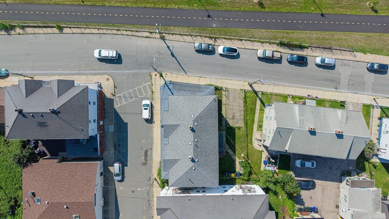
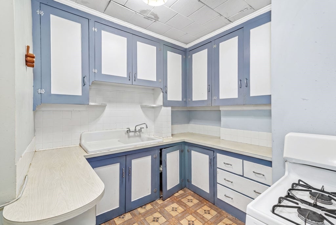
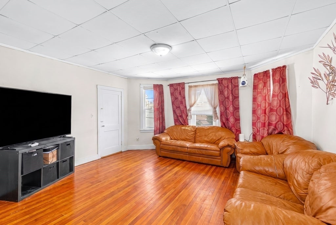
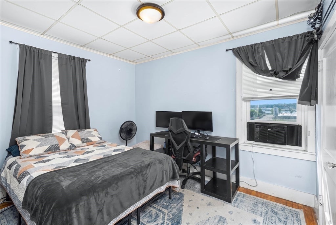
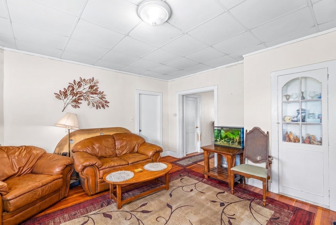
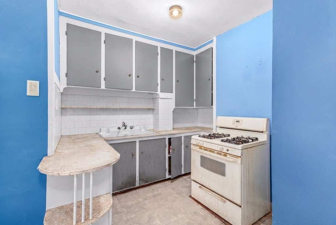
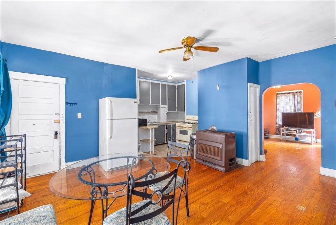
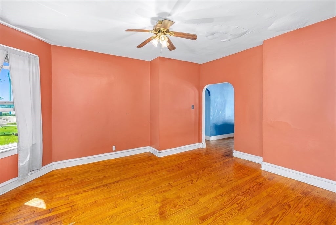
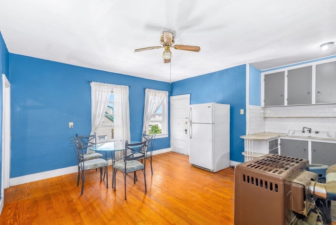
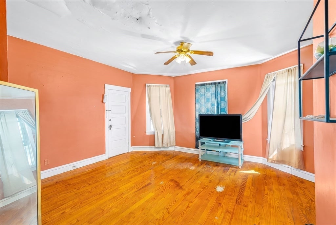
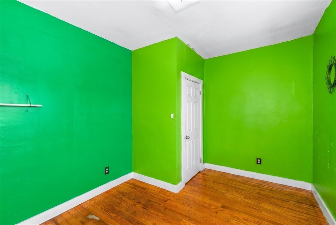
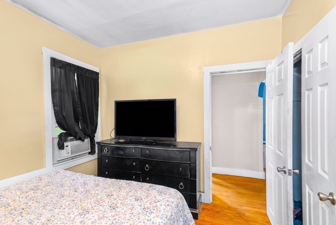
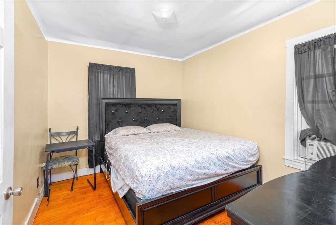
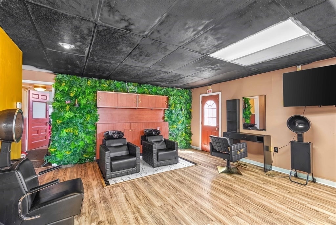
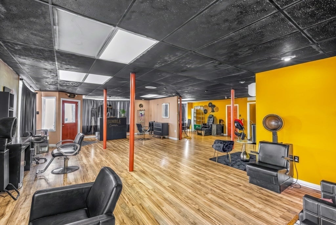
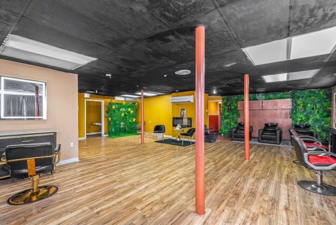
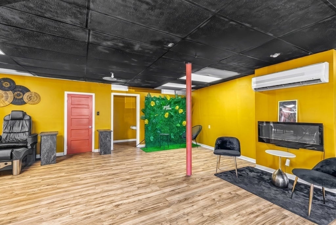
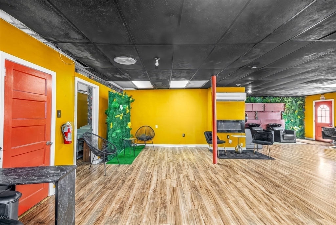
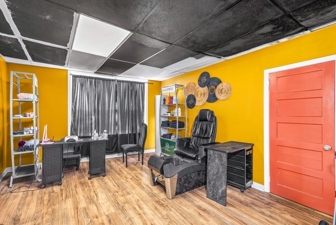
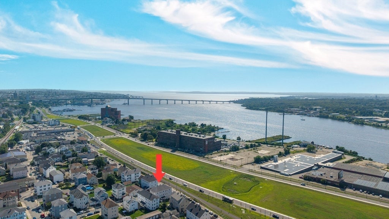
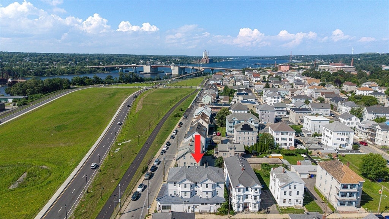
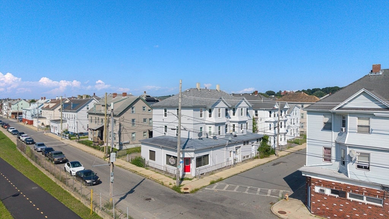
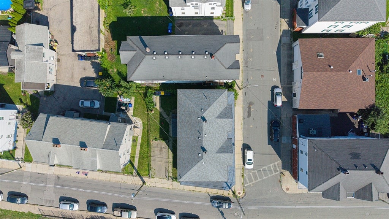
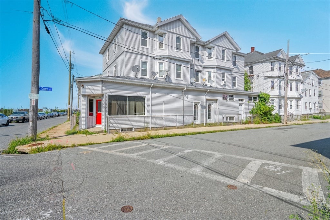
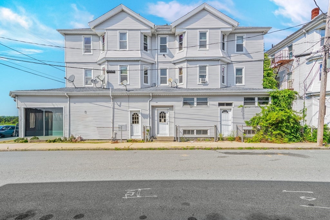
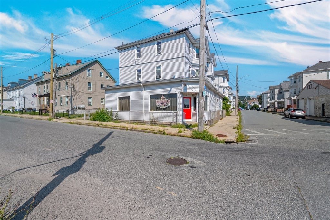
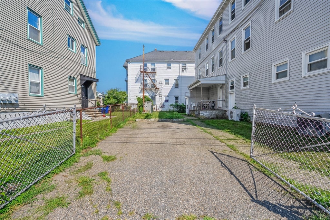
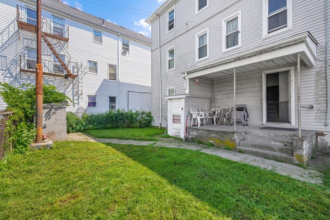
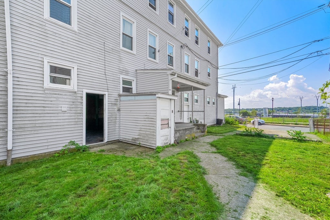
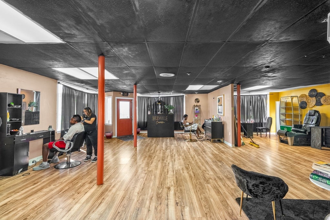
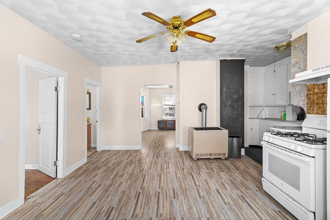
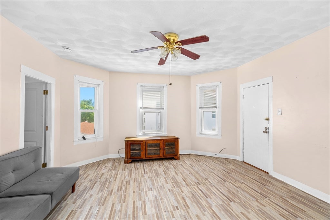
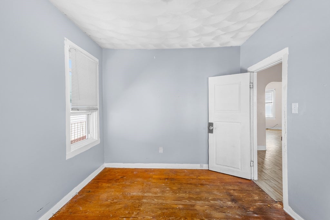
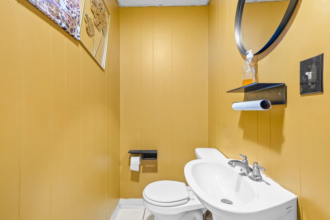
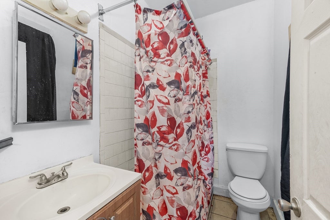
Investor-focused five-unit mixed-use opportunity approximately 0.4 miles from Fall River Depot. Offering roughly 6,156 sq ft across three stories, this substantial corner-lot property combines residential income potential with an established salon/commercial component and additional partitioned first-floor space behind the salon. That bonus area has two means of egress and may offer value-add, expansion, or reconfiguration potential, subject to buyer due diligence and municipal approvals. Public rental records identify four residential apartments as 2E, 2W, 3E and 3W; each is shown as a 2-bedroom/1-bath, single-level residence. The first-floor salon/commercial component accounts for the fifth unit and two half baths. Building totals include 8 bedrooms, 4 full and 2 half baths, 21 total rooms, a fieldstone foundation, dirt-floor basement, city water and sewer, and 2 off-street parking spaces. Separate utilities and five existing gas meters—with an open meter position for a sixth—help simplify management and future planning. The location supports an investment thesis built around commuter access, with Fall River Depot less than half a mile away, plus convenient proximity to downtown services, shopping, employment, and regional routes. Consider buy-and-hold, owner-occupant, repositioning, or mixed-use redevelopment strategies. Property is occupied; advance notice required. Buyer and buyer's agent must independently verify current rents, expenses, leases, occupancy, unit configuration, permitted uses, square footage, condition, and feasibility of any proposed work.
- Additional Details
- Status: ACT
- Type: Multi-Family, Multi Family
- Zip Code: 02720
- Levels: 5
- Parking
- Garage Capacity: 2
- Parking: Off Street
- Parking Spaces: 2
- Rooms and Dimensions
- Total Units: 5
- Total Floors: 5
- Total Rooms: 21
- Has Basement: Yes
Loading...
$824,900
- Listing ID: 73563674
- Bedrooms: 8
- Full Baths: 4
- Half Baths: 2
- Living Area: 6,156 sqft Convert
- Lot Size: 4,774 sqft Convert
- Acres: 0.11
View description

Luxury Residential Group
(617) 233-5800
Receive more info or arrange a tour
When you are ready, please contact us and we will put our unrivaled knowledge of the Boston real estate market to work for you. Whether you are buying a luxury condo or renting a luxury apartment, we pledge to make your experience as stress free and enjoyable as possible.
Please call, email, or send us a message through the web form below. An LRG Real Estate agent will contact you promptly.

 LRG Luxury Residential Group | 355 Boylston St, Boston MA 02116 | (617) 233-5800 | |