


LRG: Luxury Residential Group
  • Login  /
  • 355 Boylston St
  • (617) 233-5800
Redefining Boston Real Estate

42 Mattapan St, Falmouth, MA

Maravista, Falmouth Single Family Get directions

Click for Search Results
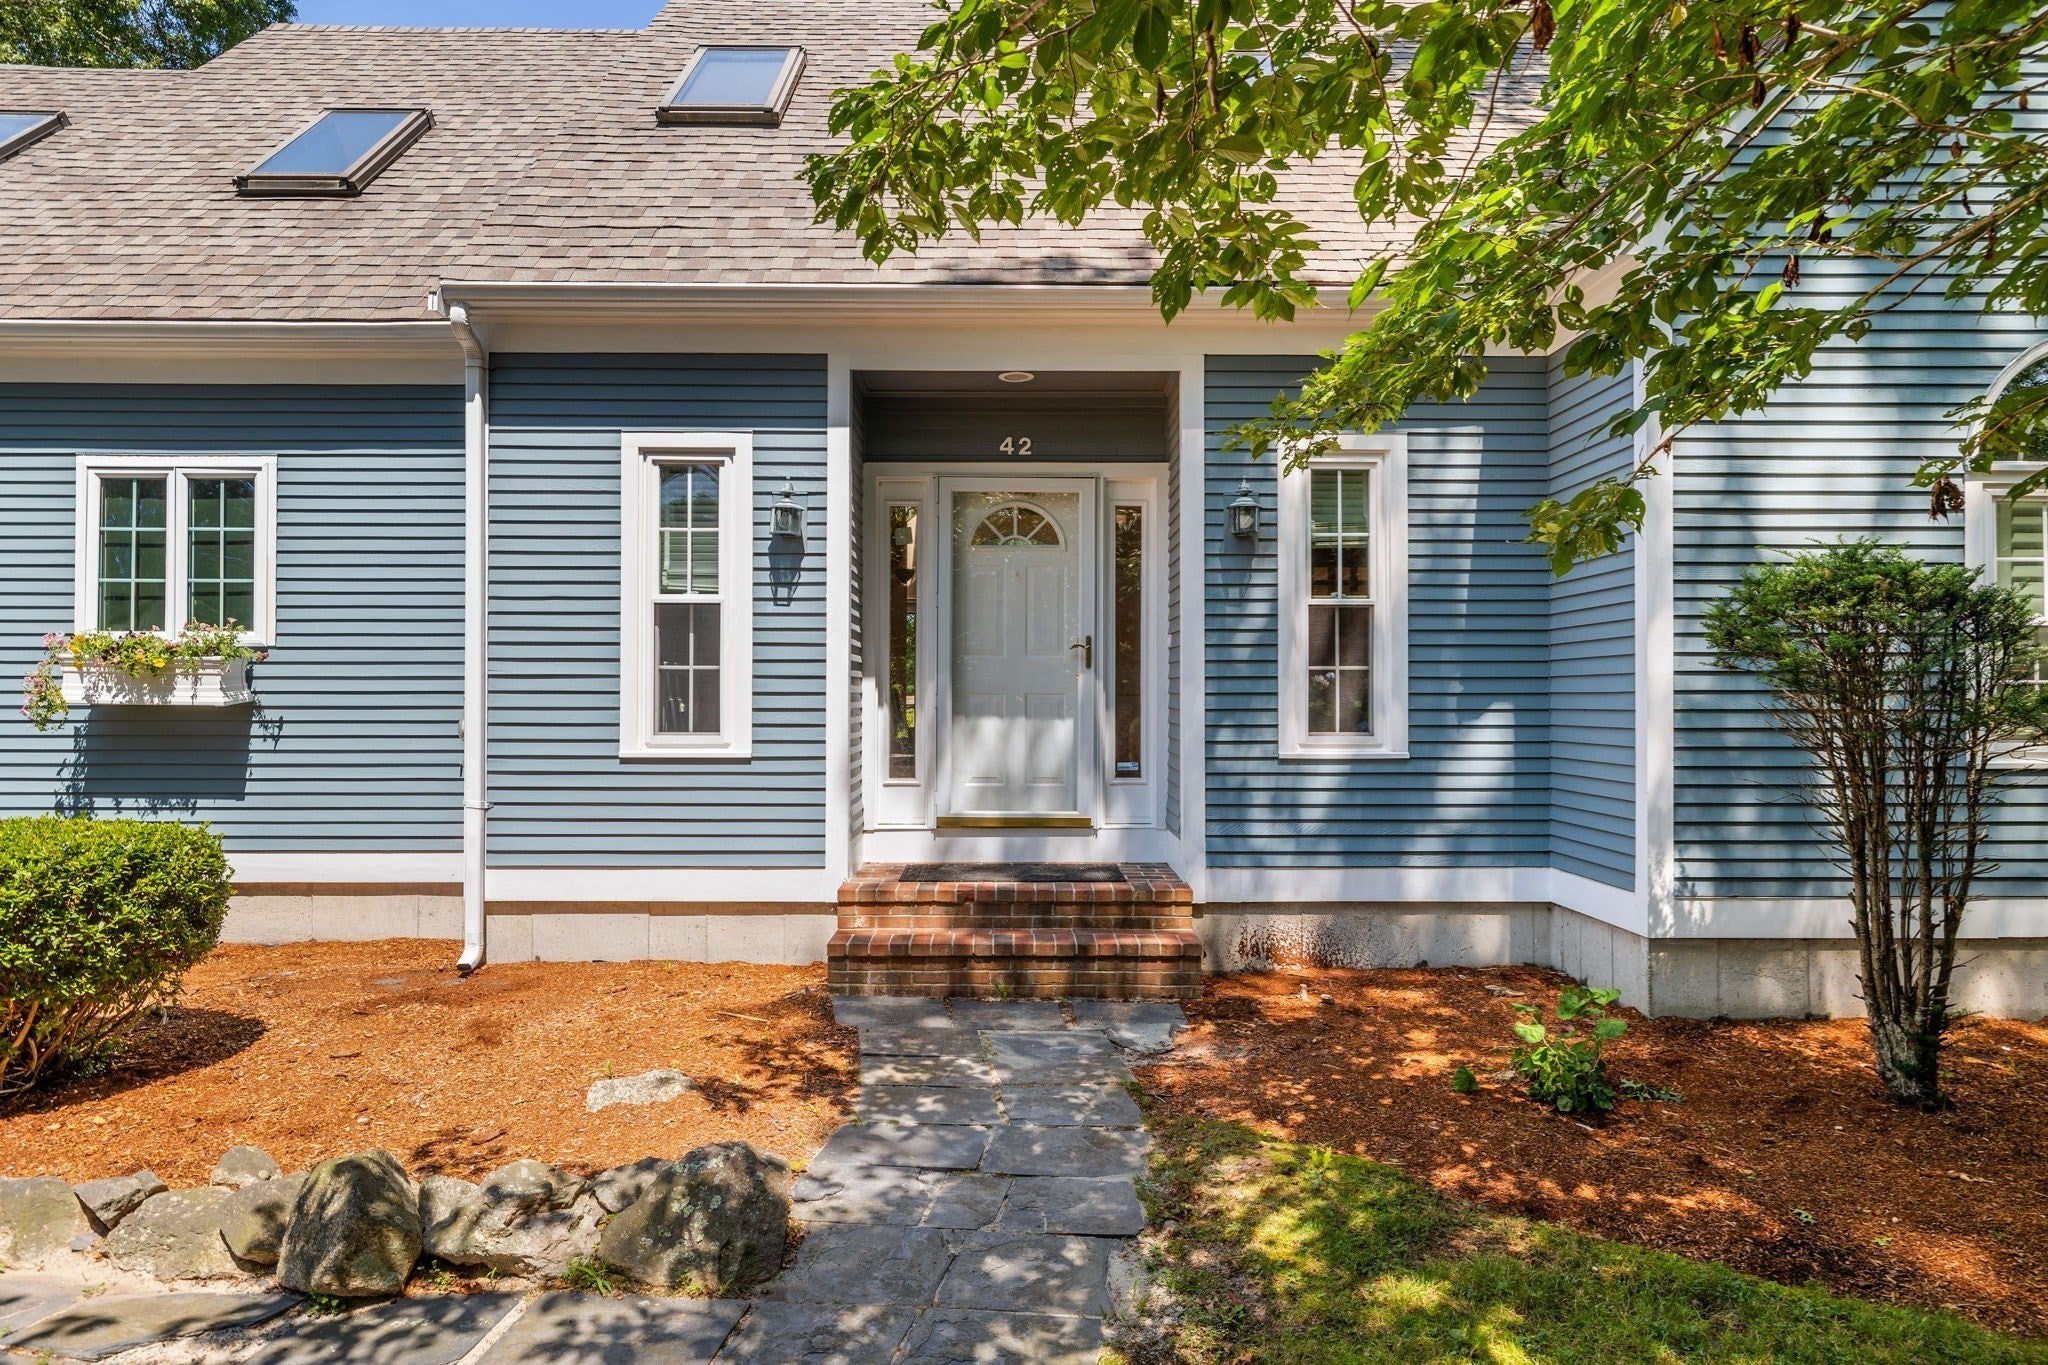
42 Mattapan St, Falmouth, MA Photo #1
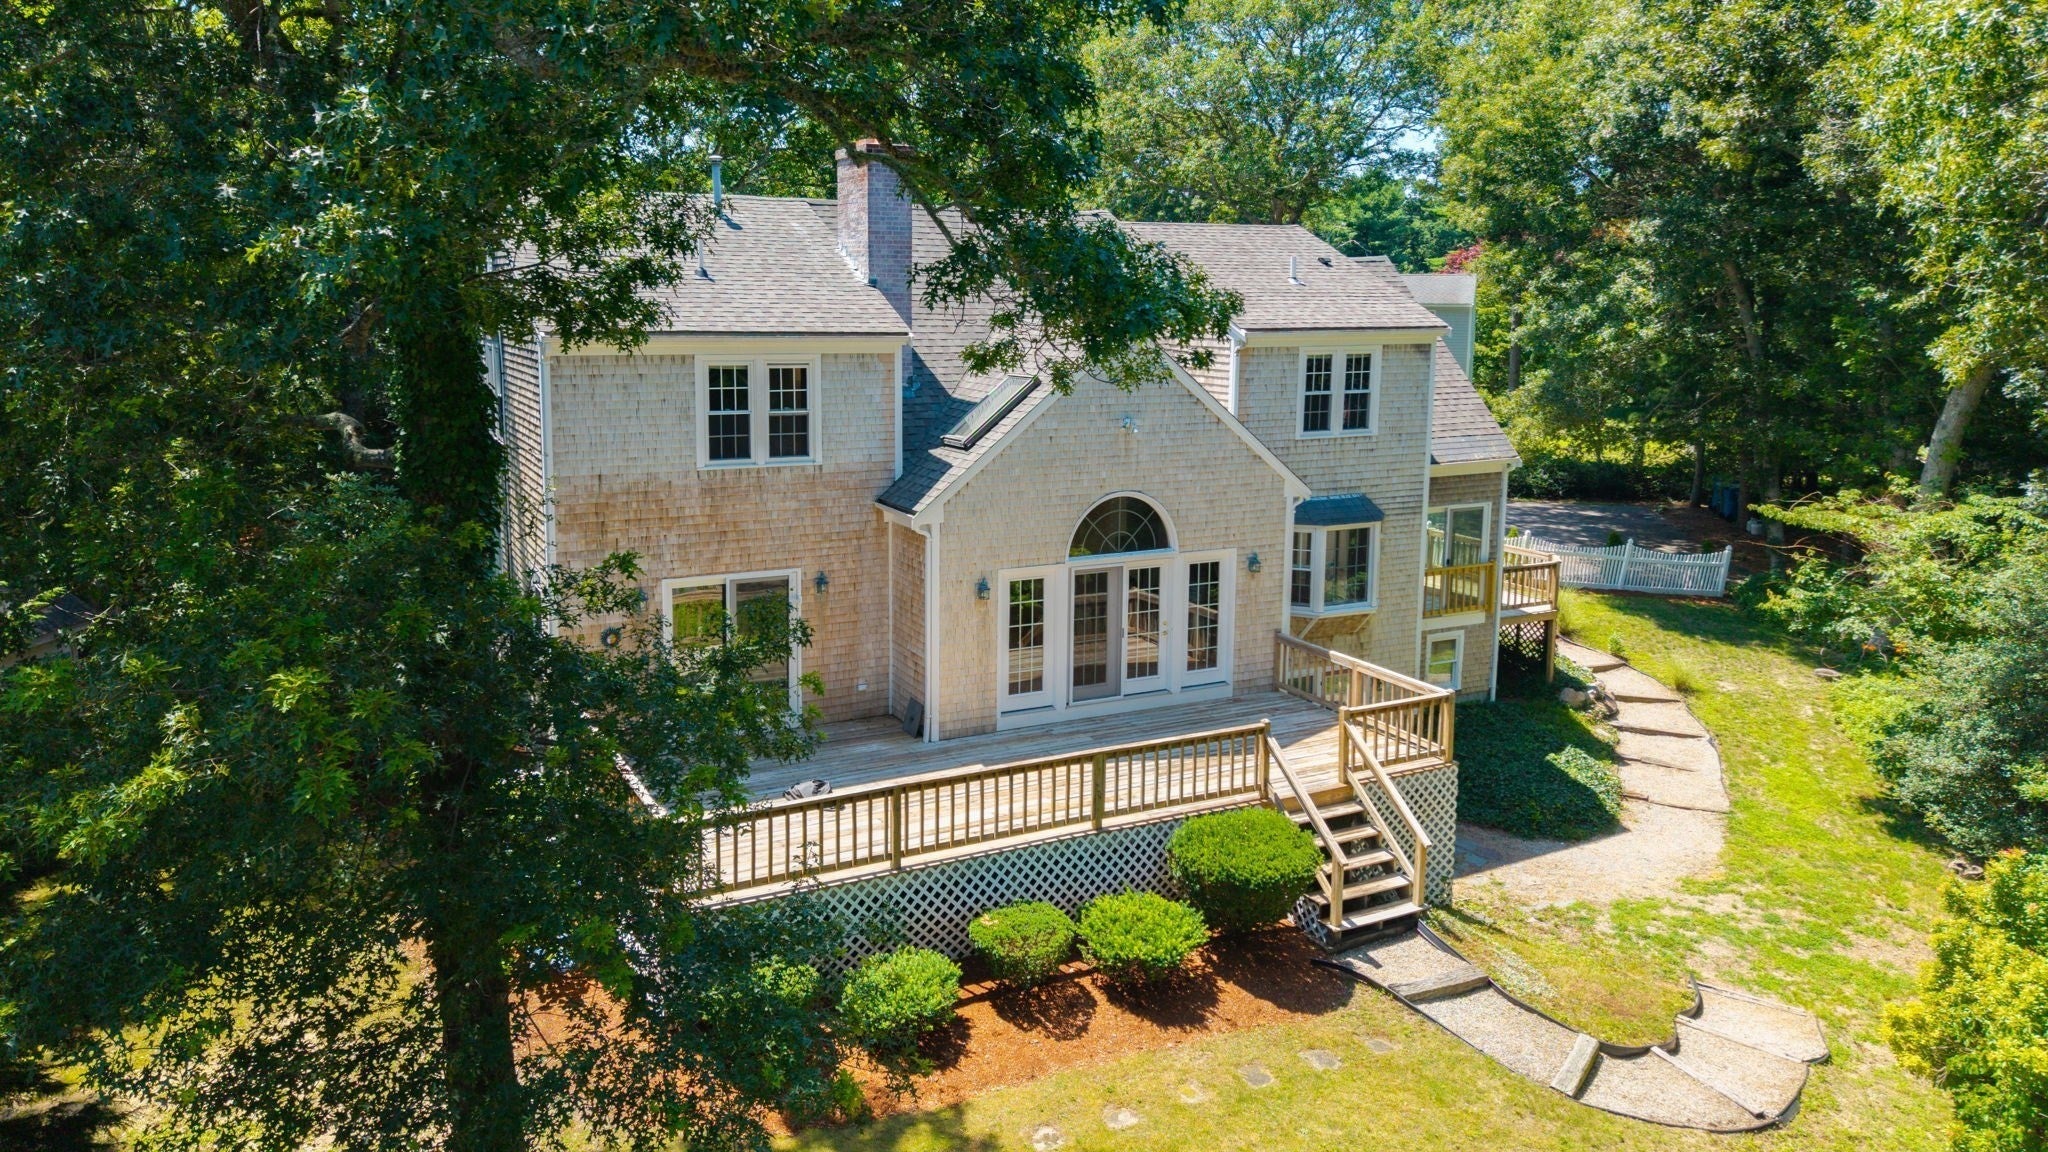
42 Mattapan St, Falmouth, MA Photo #2
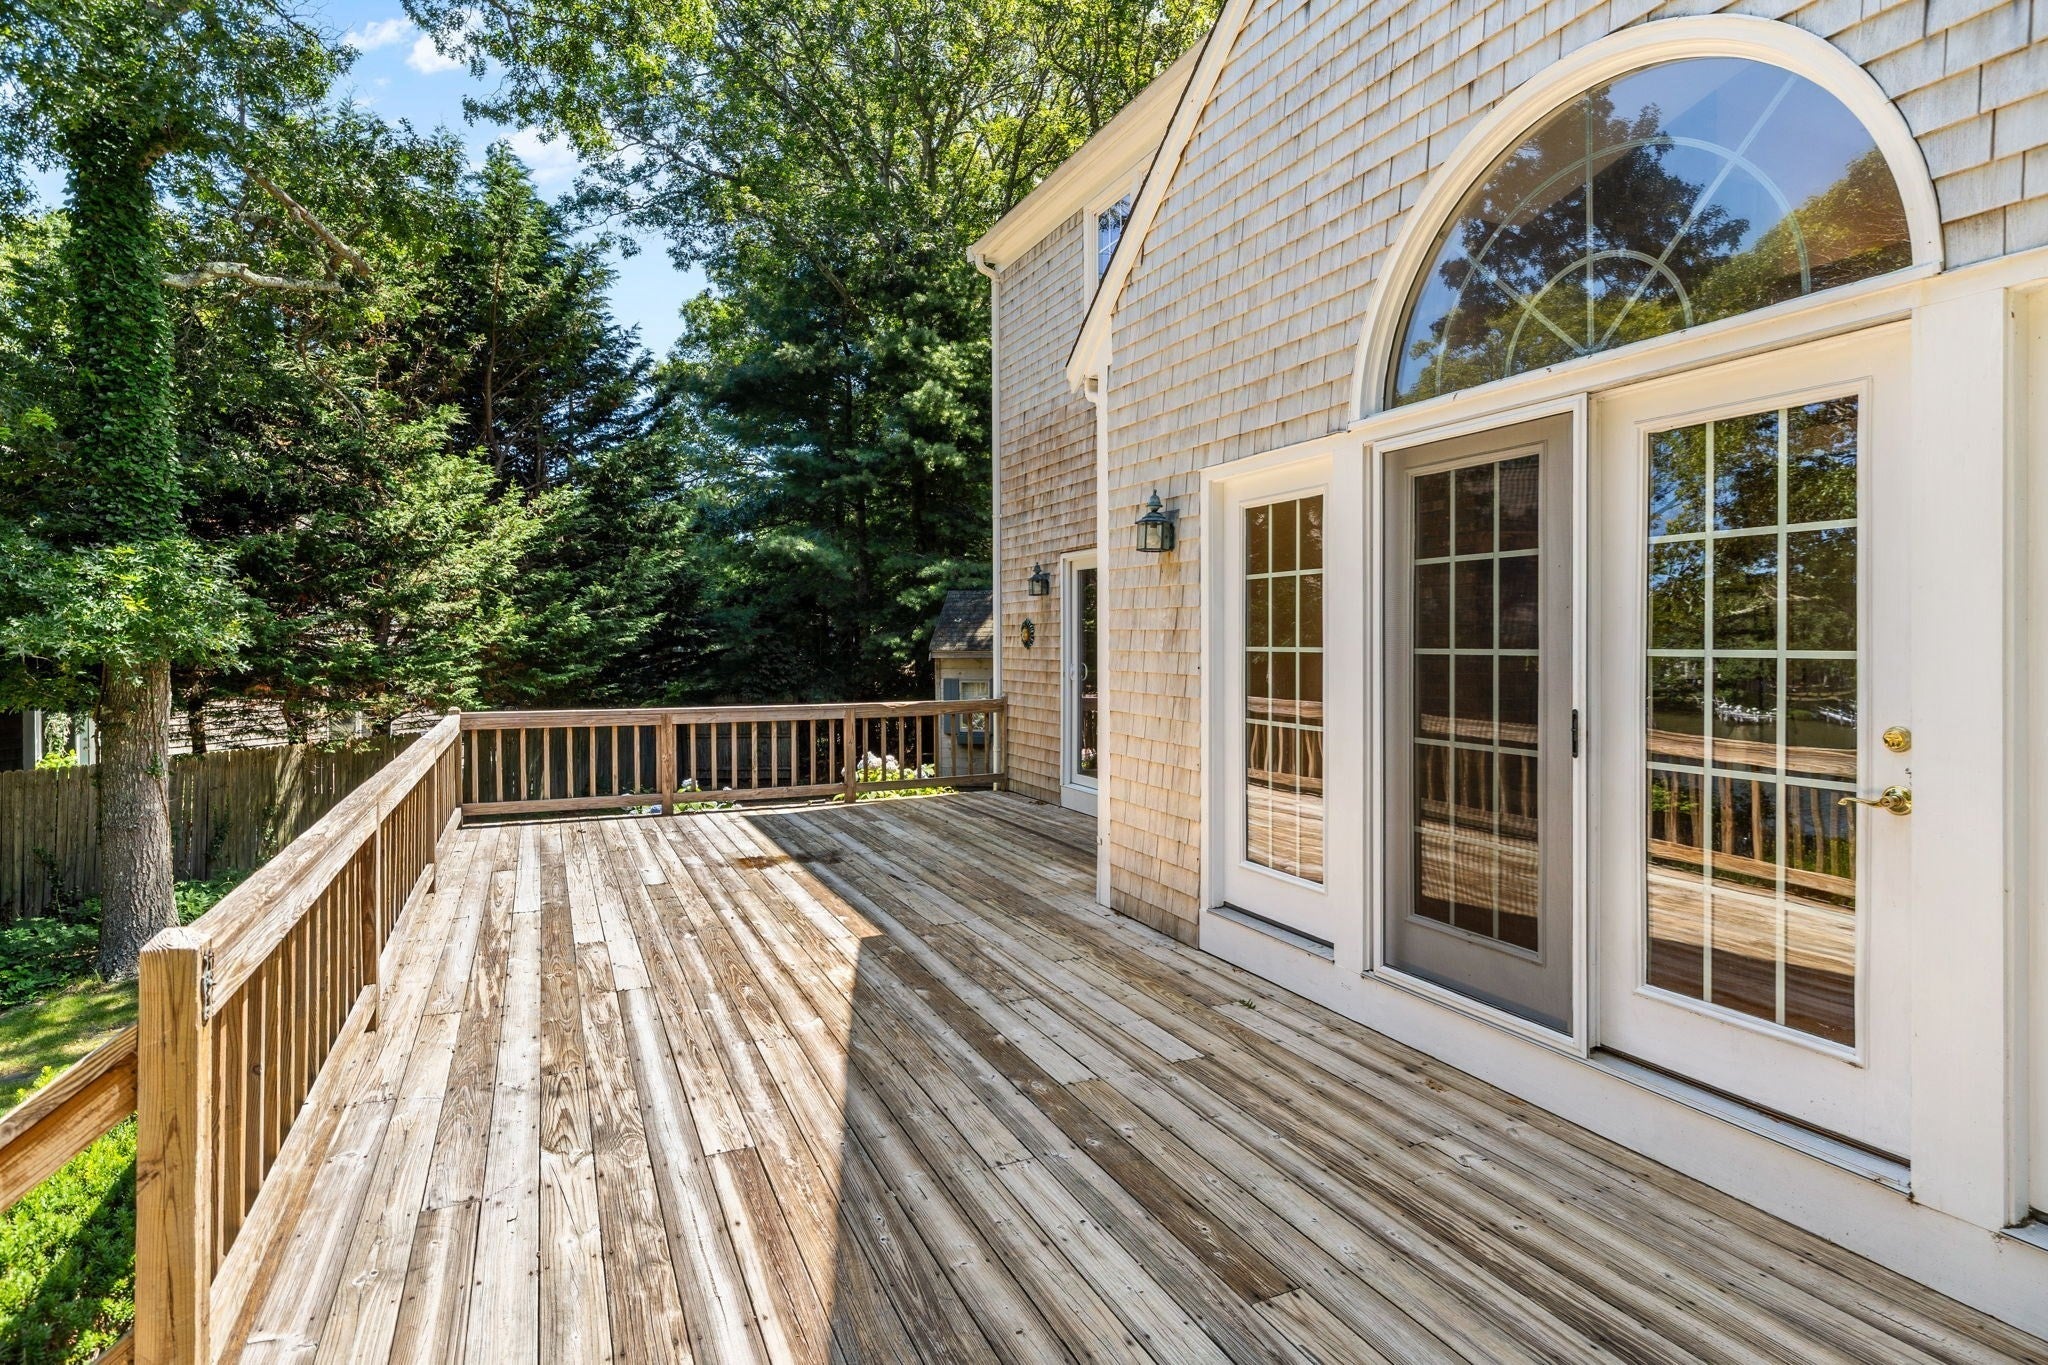
42 Mattapan St, Falmouth, MA Photo #3
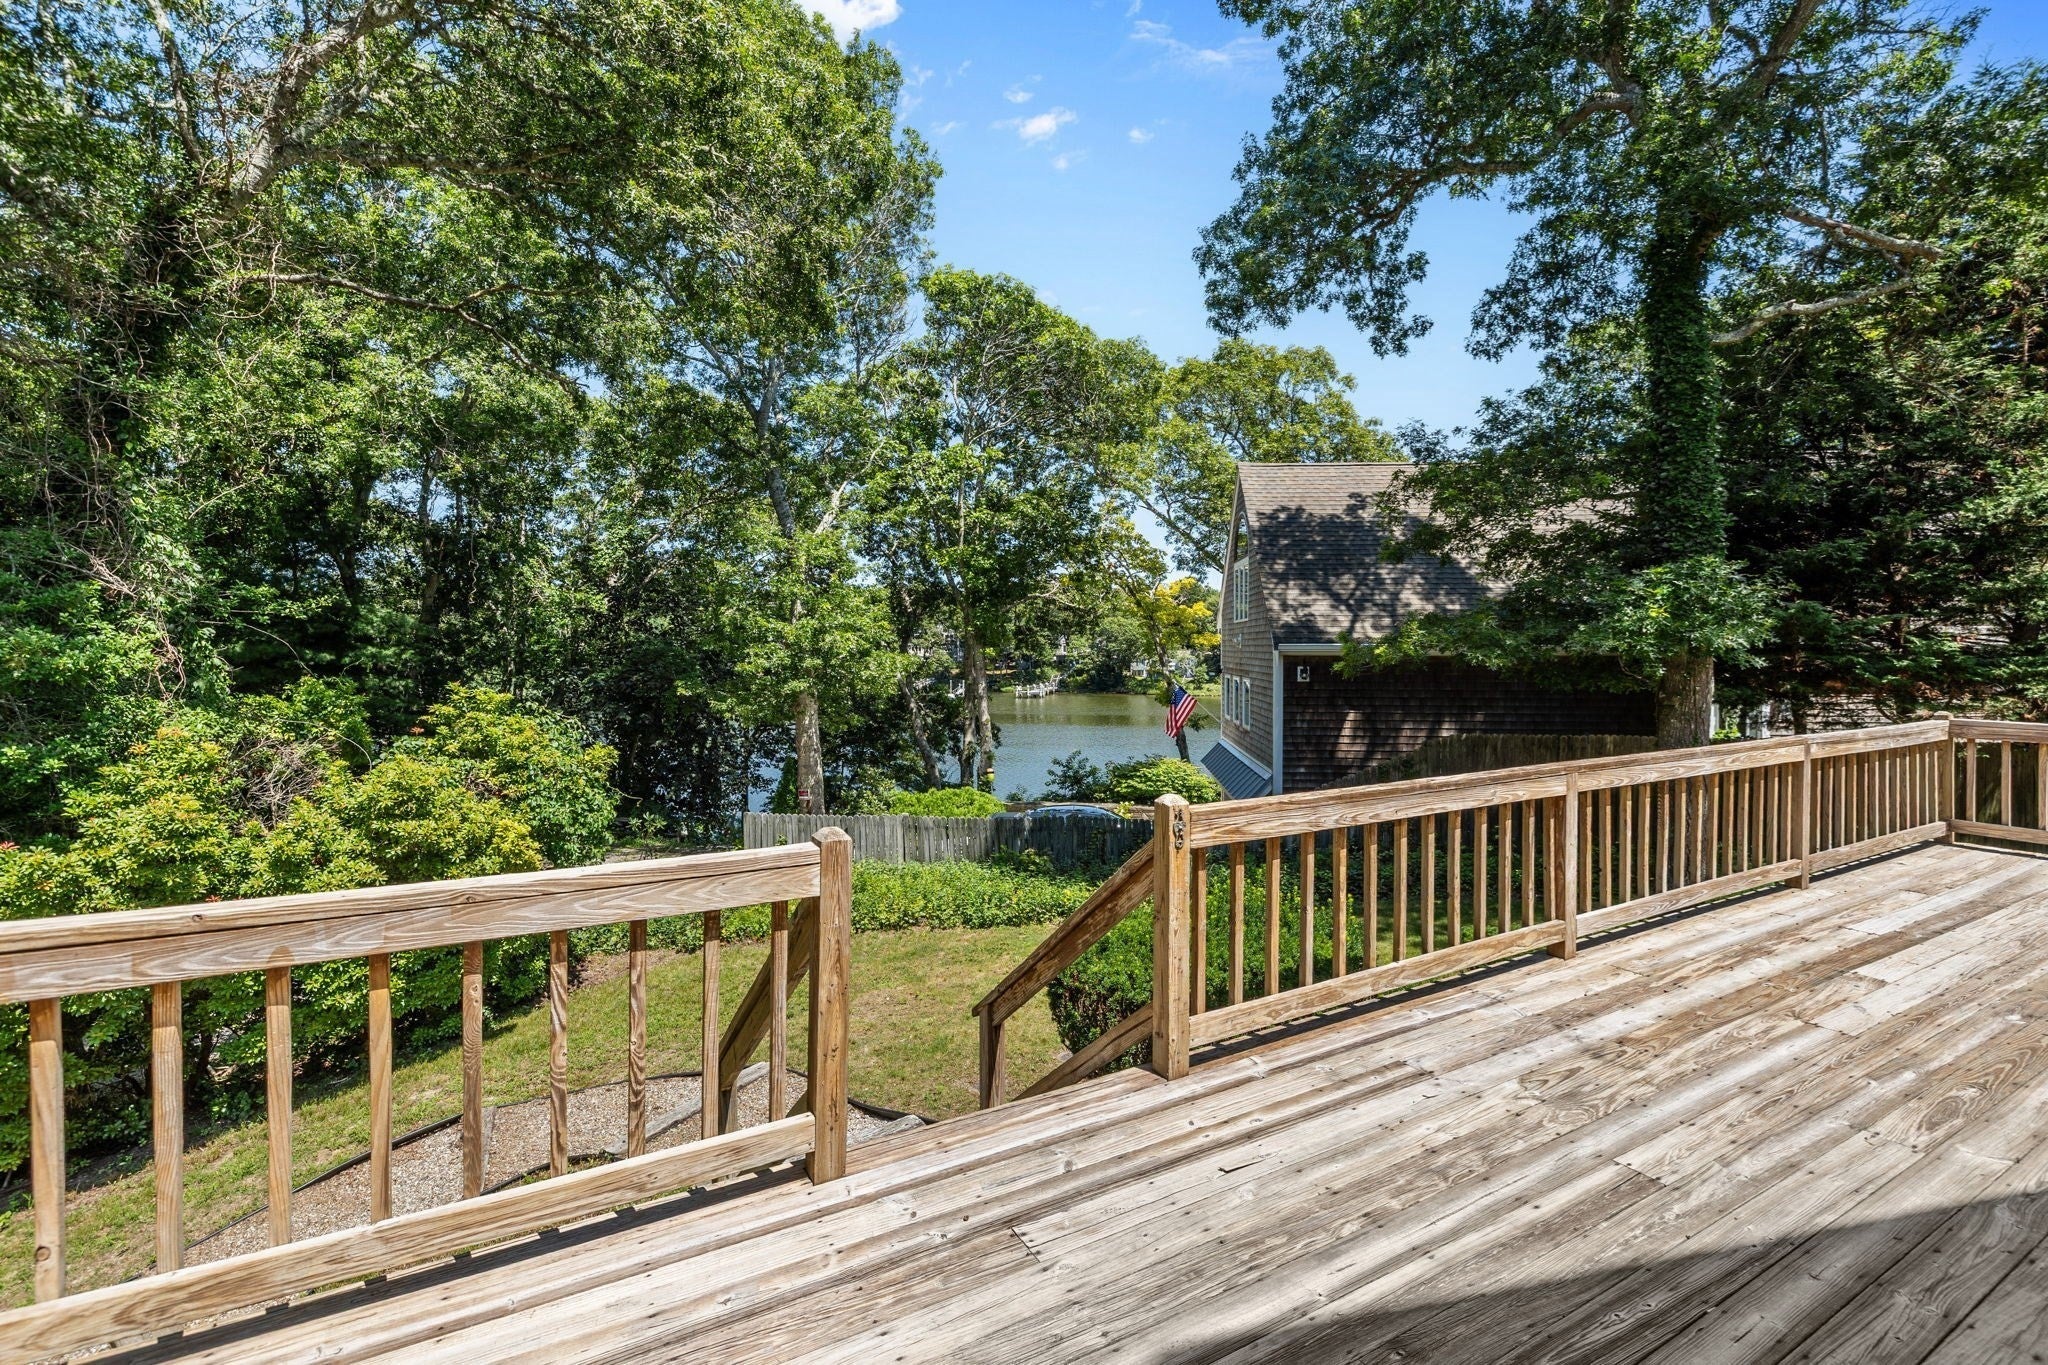
42 Mattapan St, Falmouth, MA Photo #4
42 Mattapan St, Falmouth, MA Photo #5
42 Mattapan St, Falmouth, MA Photo #6
42 Mattapan St, Falmouth, MA Photo #7
42 Mattapan St, Falmouth, MA Photo #8
42 Mattapan St, Falmouth, MA Photo #9
42 Mattapan St, Falmouth, MA Photo #10
42 Mattapan St, Falmouth, MA Photo #11
42 Mattapan St, Falmouth, MA Photo #12
42 Mattapan St, Falmouth, MA Photo #13
42 Mattapan St, Falmouth, MA Photo #14
42 Mattapan St, Falmouth, MA Photo #15
42 Mattapan St, Falmouth, MA Photo #16
42 Mattapan St, Falmouth, MA Photo #17
42 Mattapan St, Falmouth, MA Photo #18
42 Mattapan St, Falmouth, MA Photo #19
42 Mattapan St, Falmouth, MA Photo #20
42 Mattapan St, Falmouth, MA Photo #21
42 Mattapan St, Falmouth, MA Photo #22
42 Mattapan St, Falmouth, MA Photo #23
42 Mattapan St, Falmouth, MA Photo #24
42 Mattapan St, Falmouth, MA Photo #25
42 Mattapan St, Falmouth, MA Photo #26
42 Mattapan St, Falmouth, MA Photo #27
42 Mattapan St, Falmouth, MA Photo #28
42 Mattapan St, Falmouth, MA Photo #29
42 Mattapan St, Falmouth, MA Photo #30
42 Mattapan St, Falmouth, MA Photo #31
42 Mattapan St, Falmouth, MA Photo #32
42 Mattapan St, Falmouth, MA Photo #33
42 Mattapan St, Falmouth, MA Photo #34
42 Mattapan St, Falmouth, MA Photo #35
42 Mattapan St, Falmouth, MA Photo #36
42 Mattapan St, Falmouth, MA Photo #37
42 Mattapan St, Falmouth, MA Photo #38
42 Mattapan St, Falmouth, MA Photo #39
42 Mattapan St, Falmouth, MA Photo #40
42 Mattapan St, Falmouth, MA Photo #41
42 Mattapan St, Falmouth, MA Photo #42
Previous Photo Next Photo

Image 1 of 42

previous
  • Photo #1
  • Photo #2
  • Photo #3
  • Photo #4
  • Photo #5
  • Photo #6
  • Photo #7
  • Photo #8
  • Photo #9
  • Photo #10
  • Photo #11
  • Photo #12
  • Photo #13
  • Photo #14
  • Photo #15
  • Photo #16
  • Photo #17
  • Photo #18
  • Photo #19
  • Photo #20
  • Photo #21
  • Photo #22
  • Photo #23
  • Photo #24
  • Photo #25
  • Photo #26
  • Photo #27
  • Photo #28
  • Photo #29
  • Photo #30
  • Photo #31
  • Photo #32
  • Photo #33
  • Photo #34
  • Photo #35
  • Photo #36
  • Photo #37
  • Photo #38
  • Photo #39
  • Photo #40
  • Photo #41
  • Photo #42
next

Unit Information

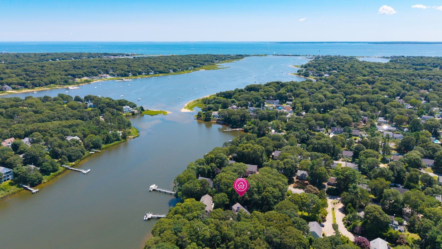
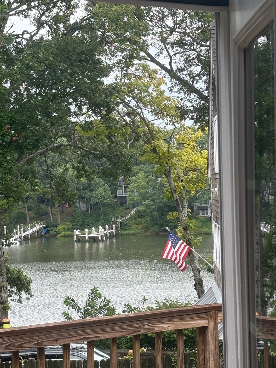
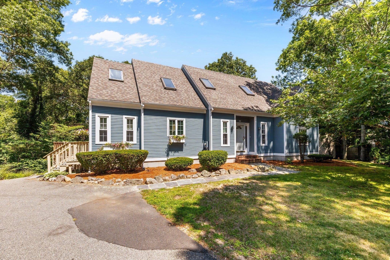
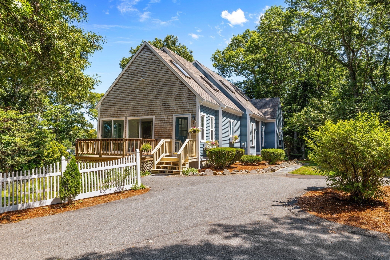
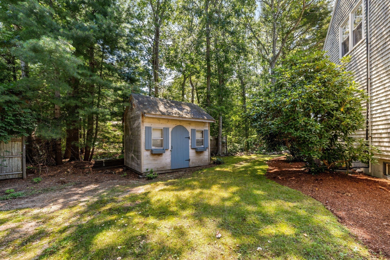
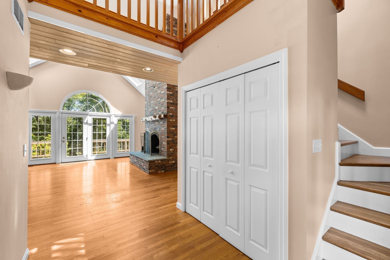
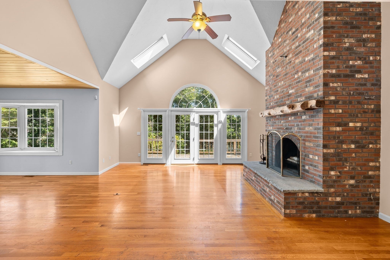
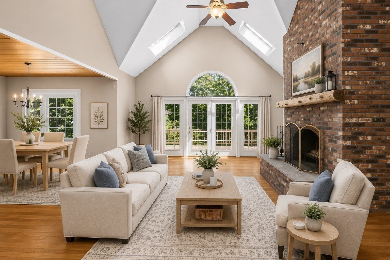
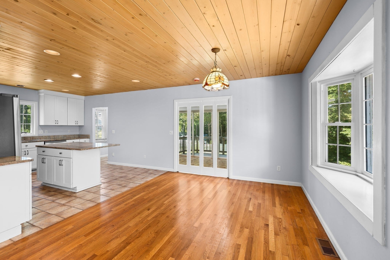
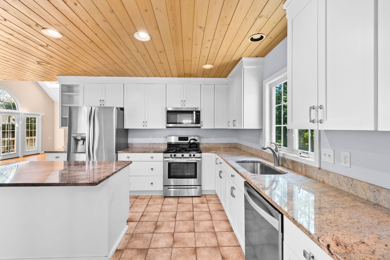
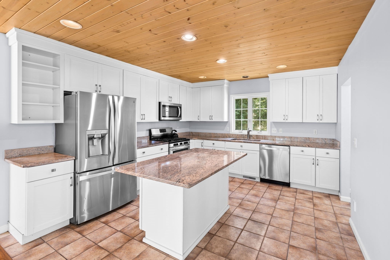
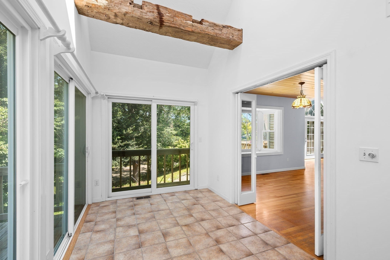
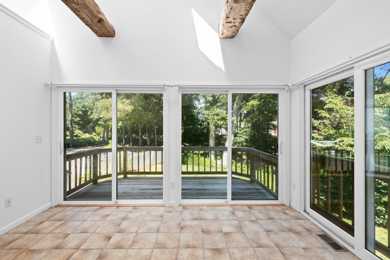
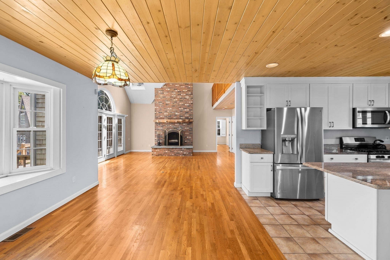
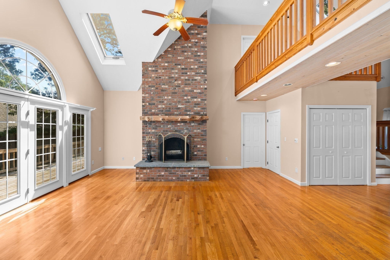
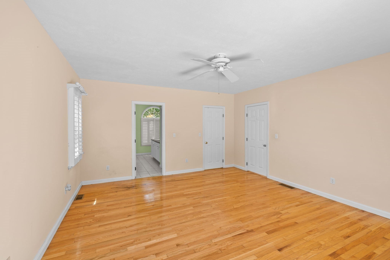
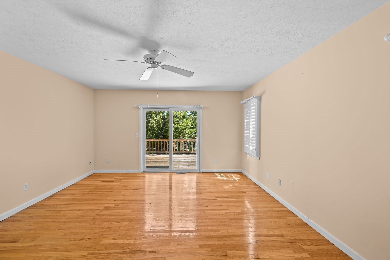
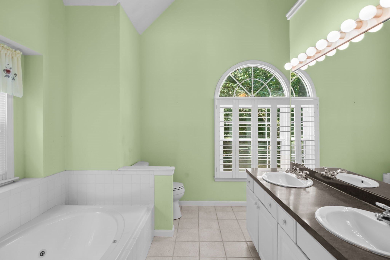
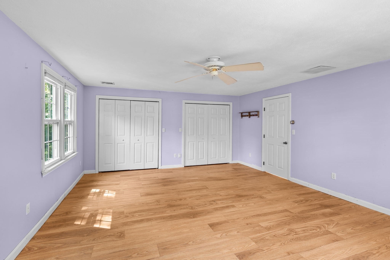
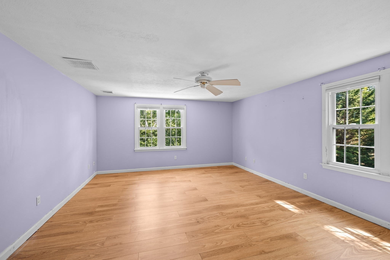
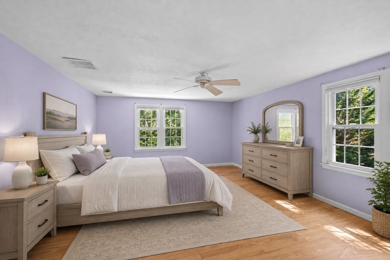
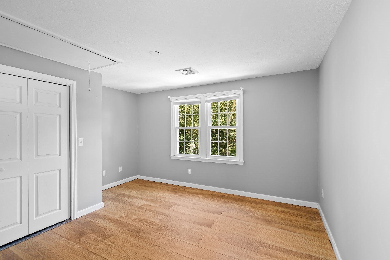
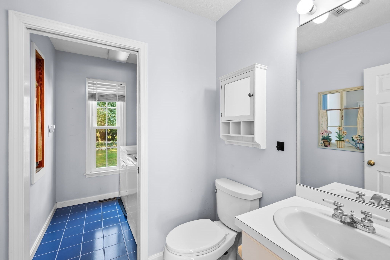
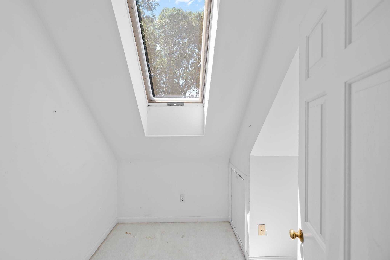
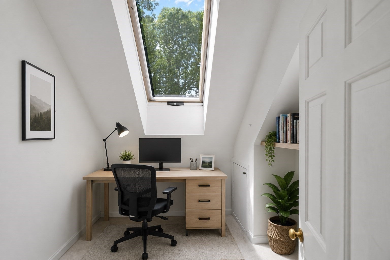
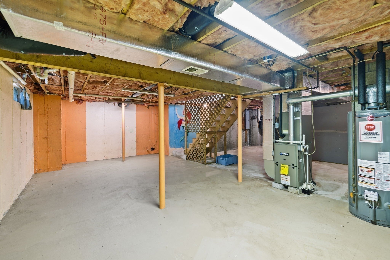
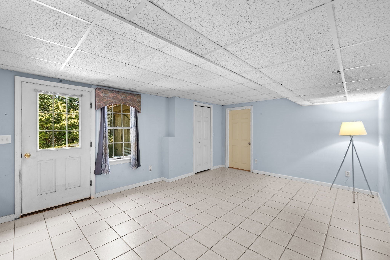
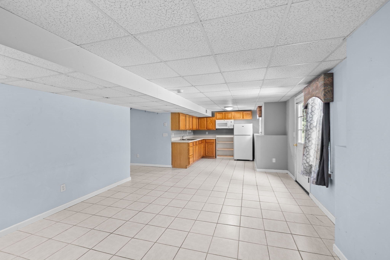
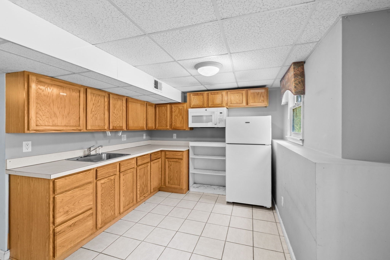
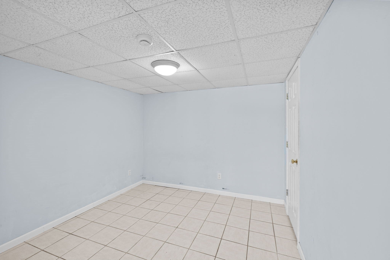
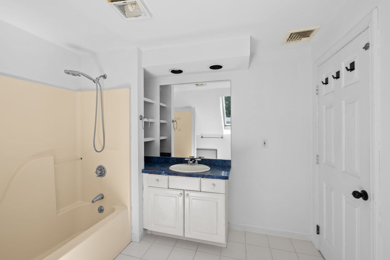
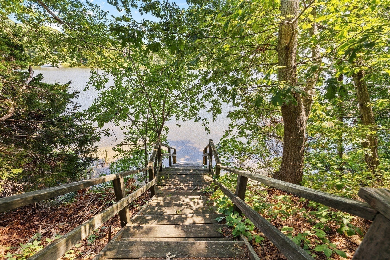
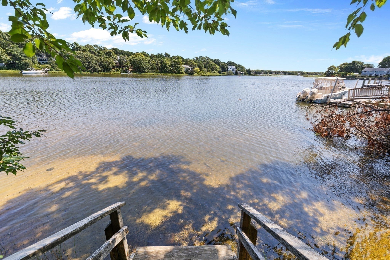
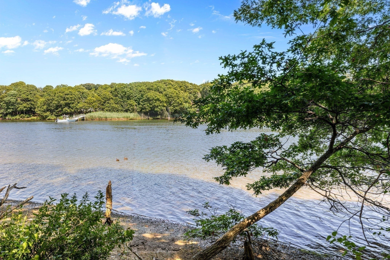
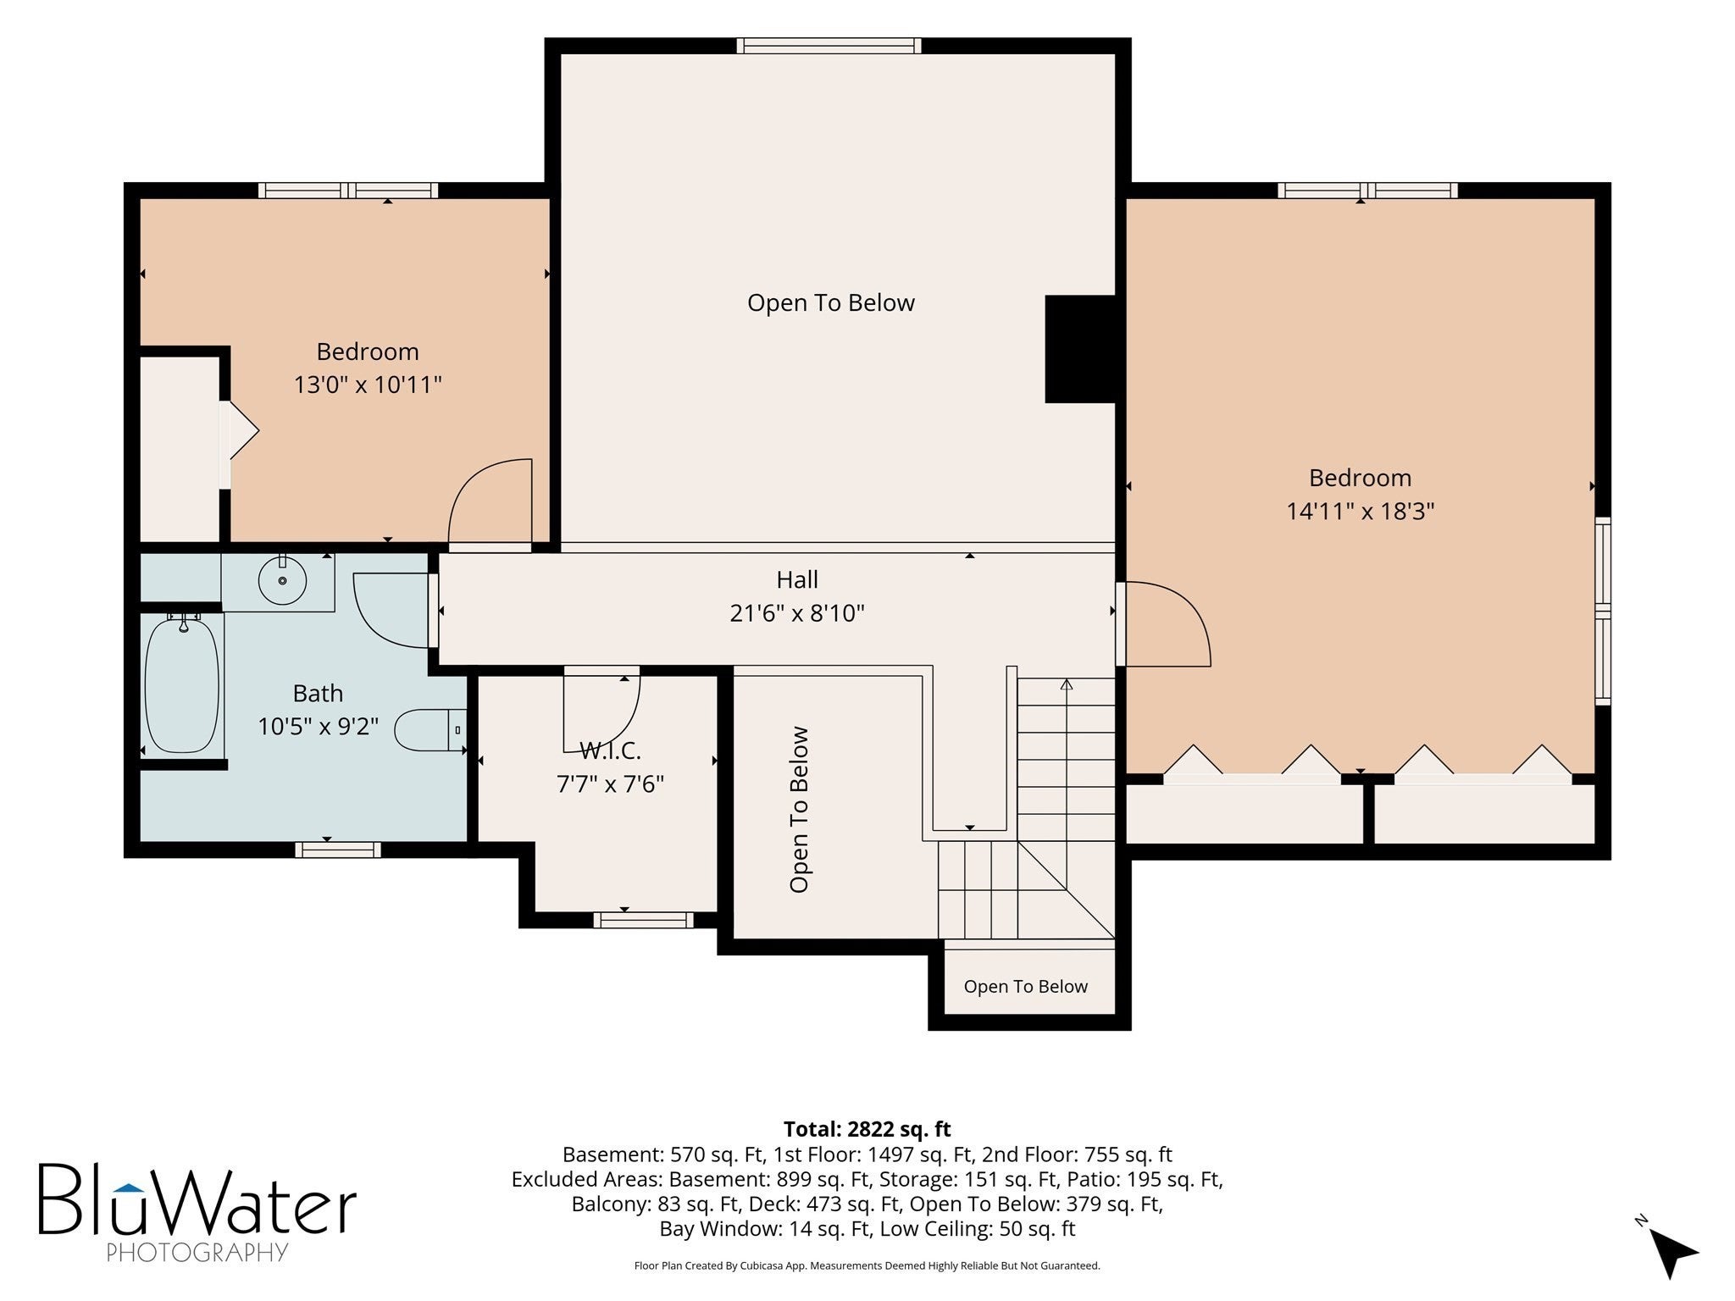
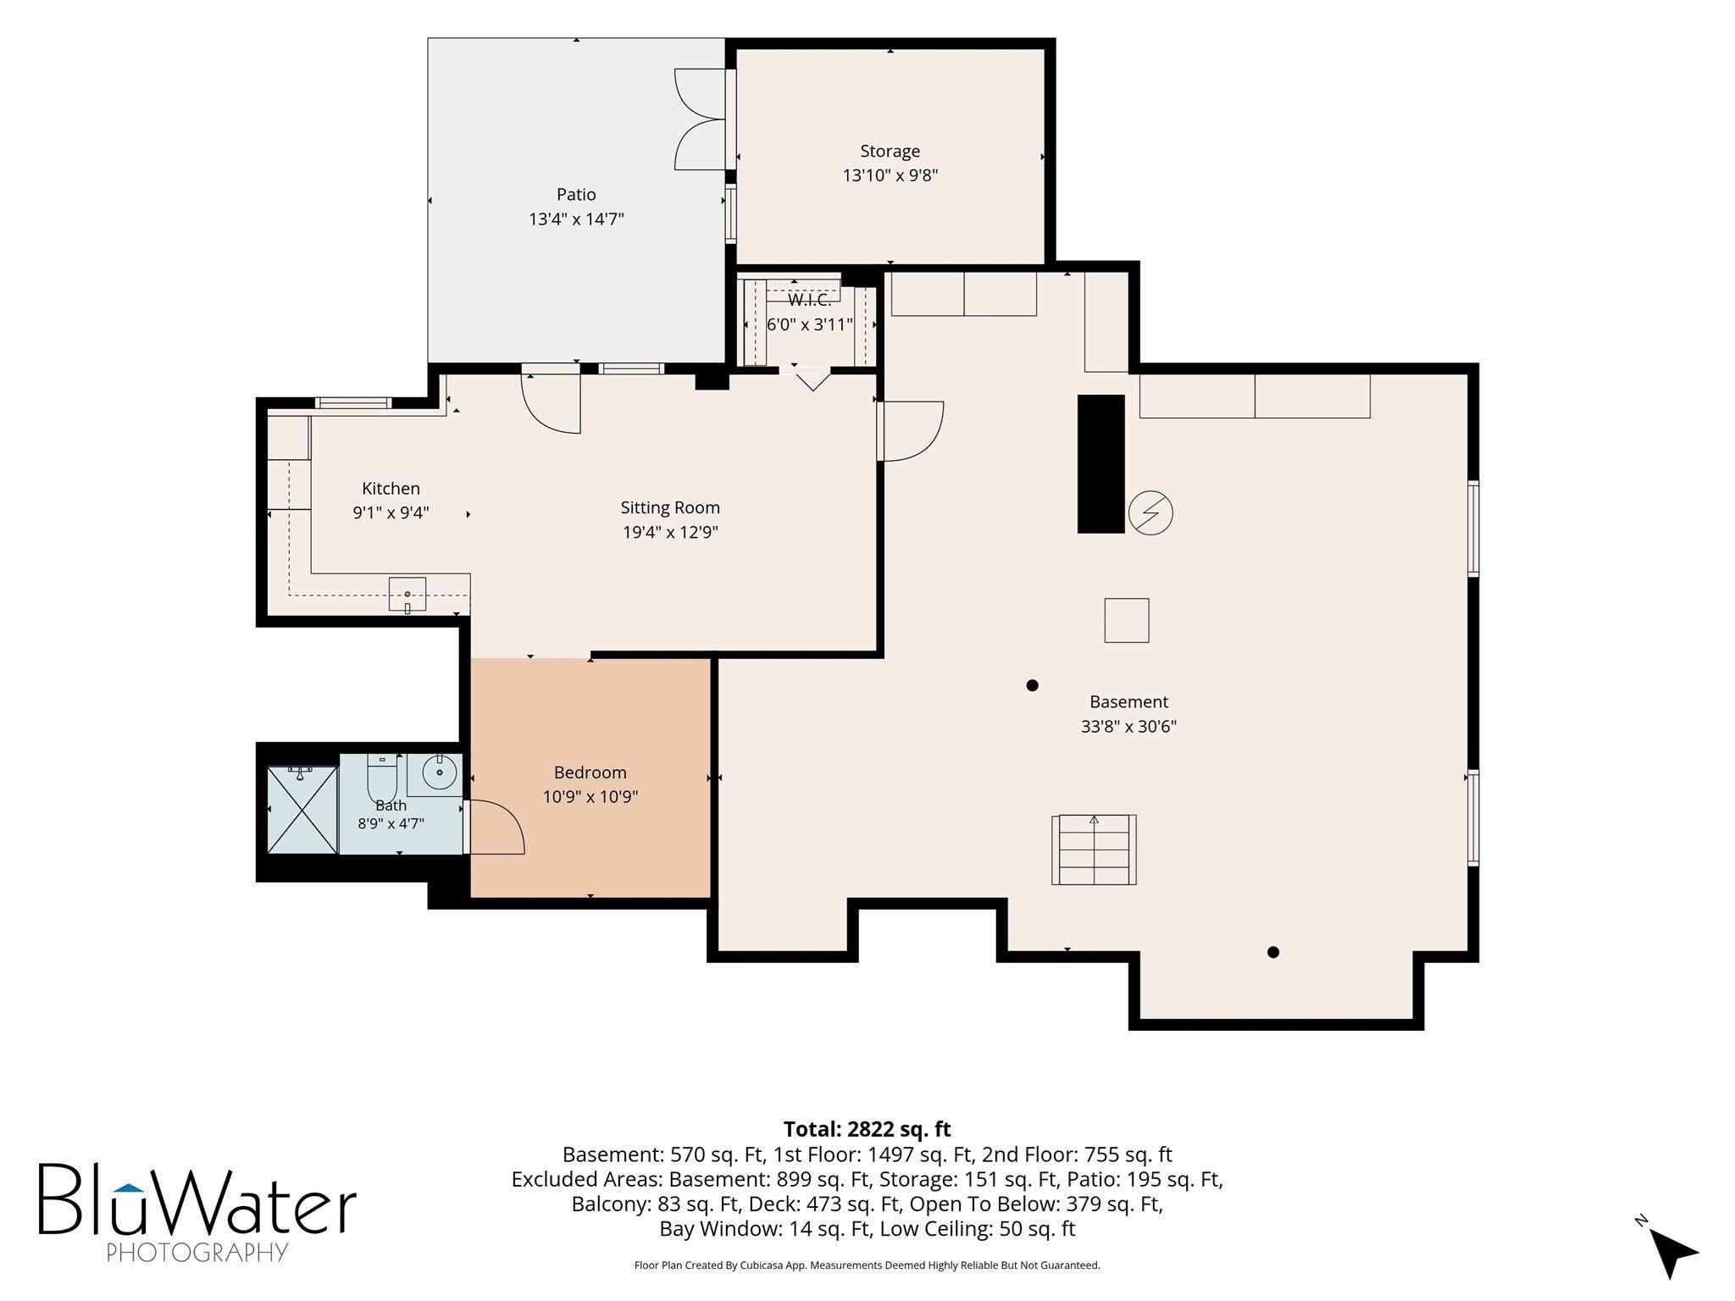
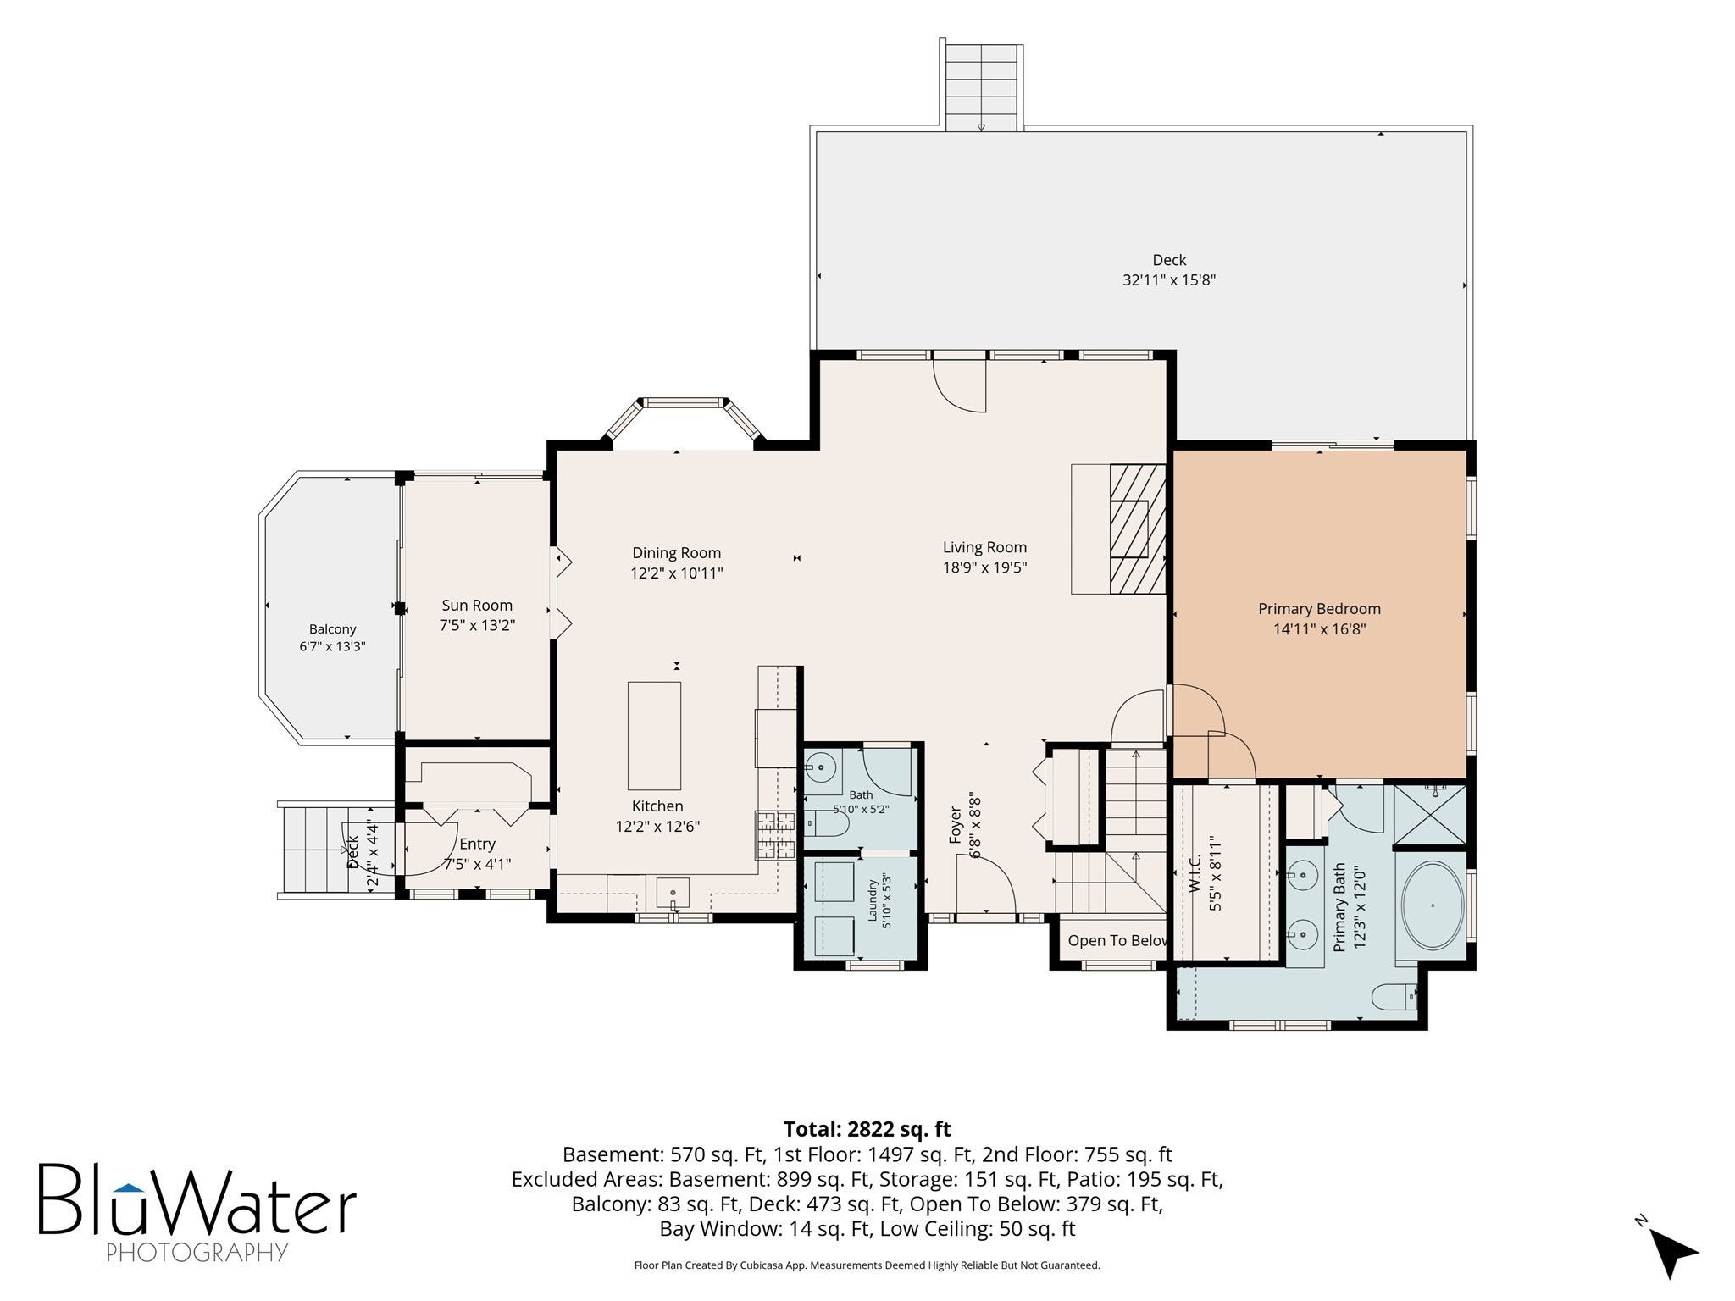
Welcome to this beautiful 3-bedroom home offering stunning views of Perch Pond and an ideal blend of comfort, space, and outdoor living. With 3 full bathrooms and 1 half bath, this home is thoughtfully designed for both everyday living and entertaining.The open-concept first floor features a spacious primary suite, a bright kitchen that flows seamlessly into the dining area, and a welcoming living room with a fireplace. Sliding glass doors open from the living room onto an expansive deck overlooking picturesque Perch Pond, creating the perfect setting for morning coffee, outdoor dining, or relaxing while enjoying the view.A charming screened porch provides another inviting space to enjoy the outdoors and leads directly to a second deck. With two decks and multiple outdoor living areas, there are plenty of places to take in the beautiful surroundings. The second floor has two bedrooms, a full bath,a loft and office space.The home also offers a full basement, with approximately half of the space finished for additional living, recreation, or guest space. A walkout provides easy access to the backyard and adds even more versatility to the home.Located very close to the water, the property offers convenient access for launching kayaks or small boats, making it a wonderful choice for anyone who enjoys spending time on the pond.With its beautiful water views, open floor plan, first-floor primary suite, multiple outdoor spaces, finished walkout basement, and close proximity to Perch Pond, this home offers a special opportunity to enjoy comfortable living in a peaceful waterfront setting.

Additional Details
Status: NEW
Type: Single Family, Single Family Residence
Area: Maravista
Zip Code: 02536
Parking
Garage Capacity: 6
Parking Spaces: 6
Rooms and Dimensions
Total Rooms: 6
Login to view all MLS information
 

Loading...

$1,499,000

  • Status: New
  • Listing ID: 73566533
  • Bedrooms: 4
  • Full Baths: 3
  • Half Baths: 1
  • Living Area: 2,220 sqft Convert
  • Lot Size: 17,489 sqft Convert
  • Acres: 0.4

  • View description
Inquire About This Listing
Luxury Residential Group

Luxury Residential Group

(617) 233-5800

Receive more info or arrange a tour

When you are ready, please contact us and we will put our unrivaled knowledge of the Boston real estate market to work for you. Whether you are buying a luxury condo or renting a luxury apartment, we pledge to make your experience as stress free and enjoyable as possible.

Please call, email, or send us a message through the web form below. An LRG Real Estate agent will contact you promptly.

  • reset
 
Content © 2026 MLS Property Information Network, Inc. The information in this listing was gathered from third party resources including the seller and public records. Listing information provided courtesy of Team Franklin of William Raveis R.E. & Home Services. MLS Property Information Network, Inc. and its subscribers disclaim any and all representations or warranties as to the accuracy of this information.

close x
Forgot password?
