


Unit Information
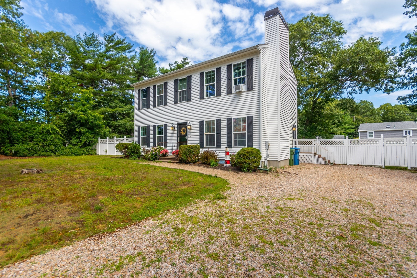
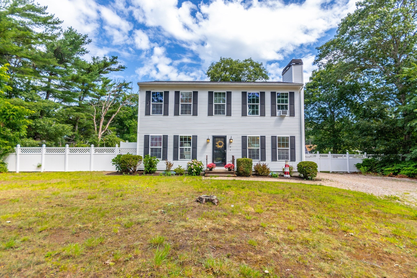
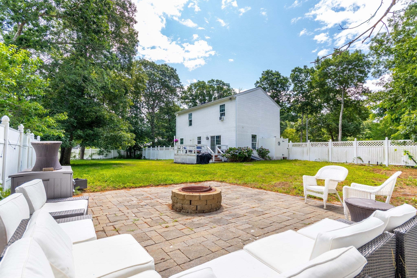
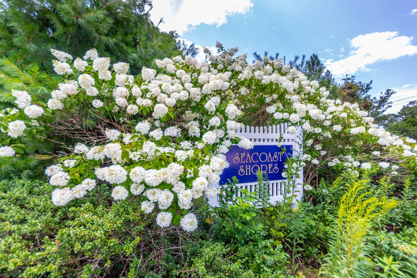
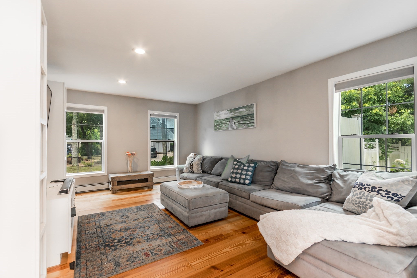
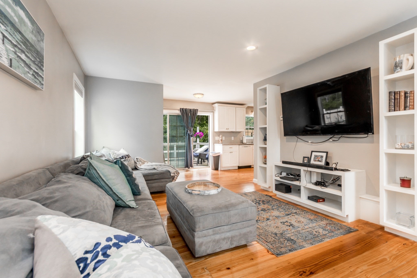
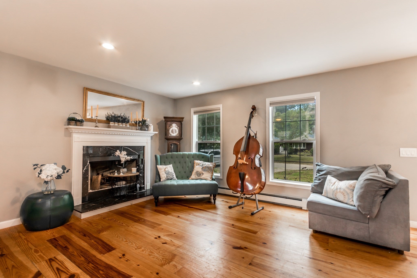
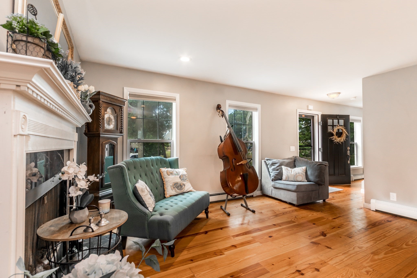
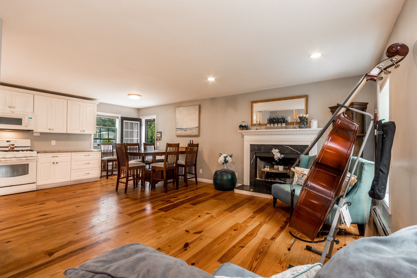
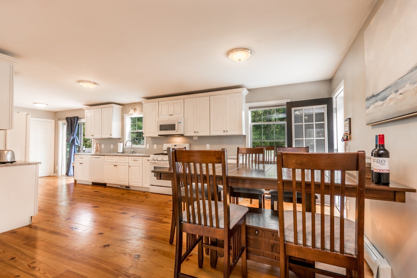
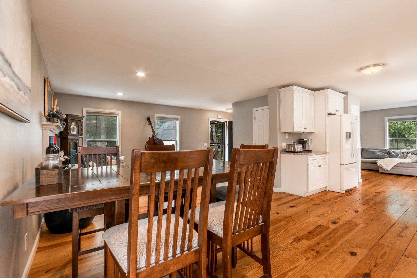
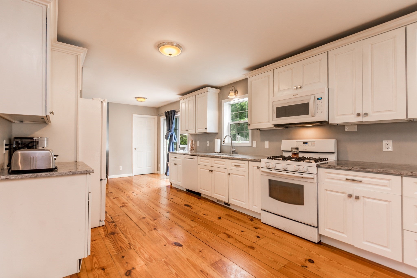
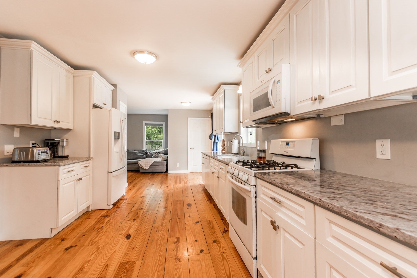
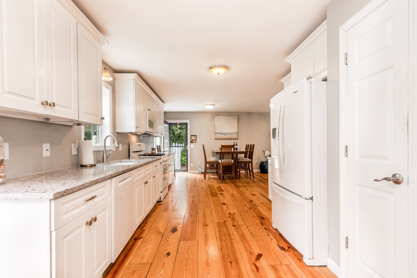
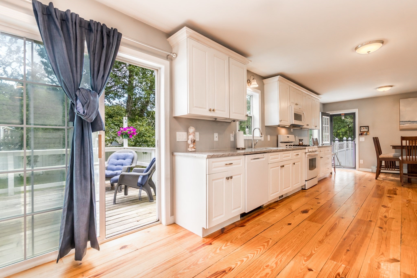
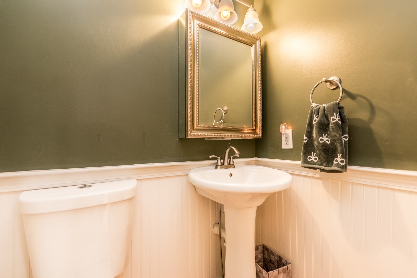
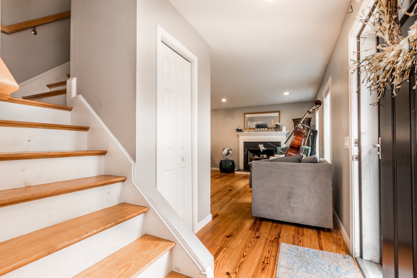
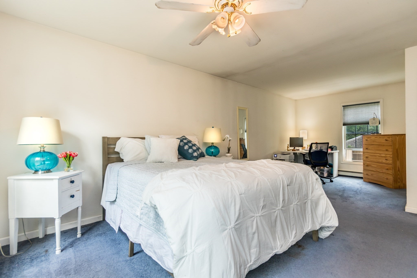
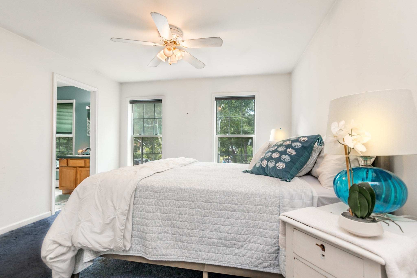
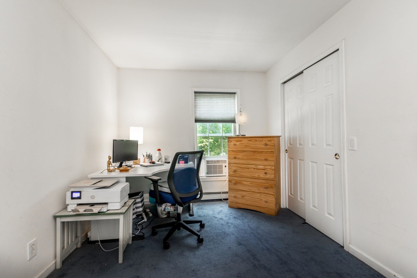
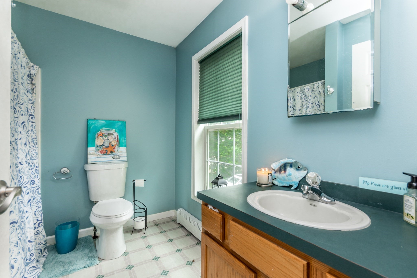
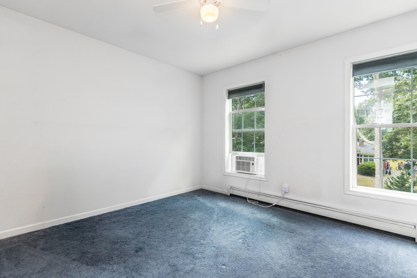
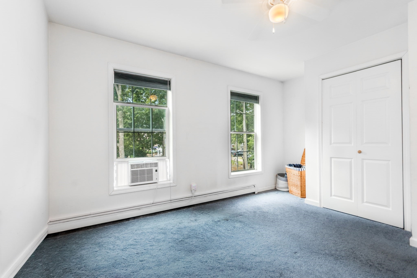
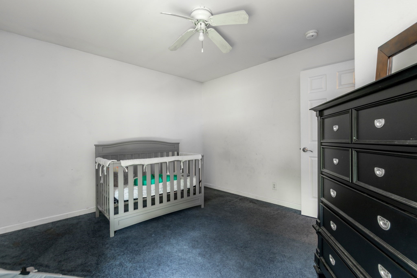
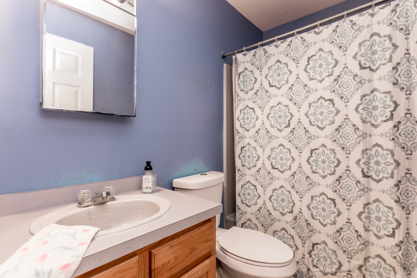
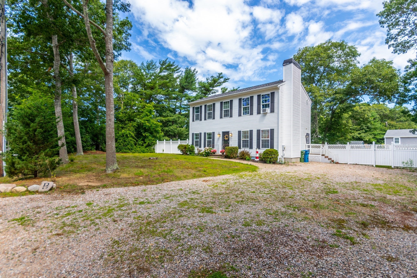
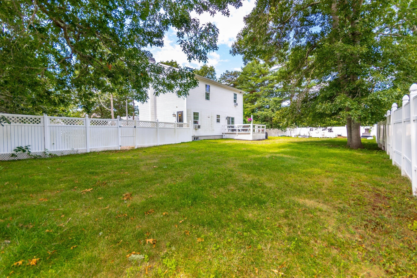
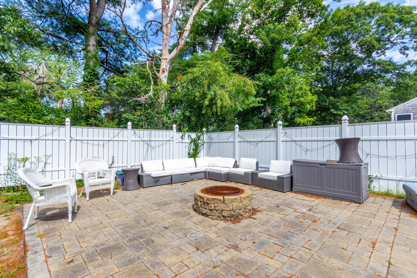
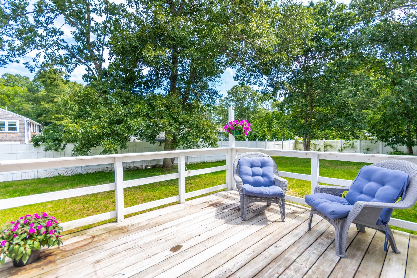
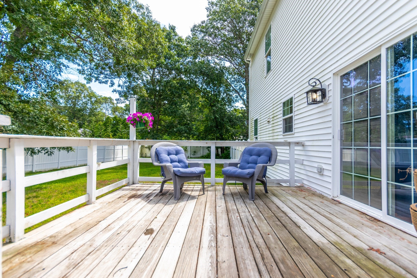
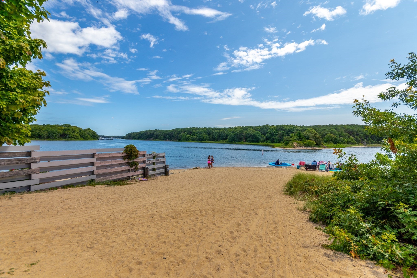
Welcome to Seacoast Shores! This beautifully maintained 3 bedroom, 2.5 bath Colonial is set on a rare fenced double lot, offering plenty of outdoor space for entertaining and relaxing. Enjoy summer evenings around the fire pit on the stone patio or unwind on the spacious deck overlooking the private backyard with outdoor shower & easy care vinyl siding. Inside, the open floor plan is perfect for today's lifestyle. The kitchen and dining area feature granite countertops and a slider leading directly to the deck, creating seamless indoor-outdoor living. The inviting family room offers a cozy wood-burning fireplace, while hardwood floors flow throughout the first level. Upstairs, the spacious primary suite includes a private full bath and ample room for a sitting area, home office, or reading nook. Two additional bedrooms and another full bath provide comfortable accommodations for family and guests. Located in the sought after Seacoast Shores community, residents enjoy access to the association beach and all the charm of Cape Cod living. Whether you're looking for a year-round home or the perfect vacation getaway, this property offers comfort, space, and an exceptional lifestyle. All parties to verify information contained herein.
- Additional Details
- Status: ACT
- Type: Single Family, Single Family Residence
- Area: Teaticket
- Zip Code: 02536
- HOA Fee: $450
- Parking
- Garage Capacity: 4
- Parking: Stone/Gravel
- Parking Spaces: 4
- Rooms and Dimensions
- Total Rooms: 6
- Has Basement: Yes
Loading...
$899,900
- Listing ID: 73556235
- Bedrooms: 3
- Full Baths: 2
- Half Baths: 1
- Living Area: 1,728 sqft Convert
- Lot Size: 17,437 sqft Convert
- Acres: 0.4
View description

Luxury Residential Group
(617) 233-5800
Receive more info or arrange a tour
When you are ready, please contact us and we will put our unrivaled knowledge of the Boston real estate market to work for you. Whether you are buying a luxury condo or renting a luxury apartment, we pledge to make your experience as stress free and enjoyable as possible.
Please call, email, or send us a message through the web form below. An LRG Real Estate agent will contact you promptly.

 LRG Luxury Residential Group | 355 Boylston St, Boston MA 02116 | (617) 233-5800 | |