


LRG: Luxury Residential Group
  • Login  /
  • 355 Boylston St
  • (617) 233-5800
Redefining Boston Real Estate

23 Prospect St #1, Fitchburg, MA

Fitchburg, Fitchburg Single Family Get directions

Click for Search Results
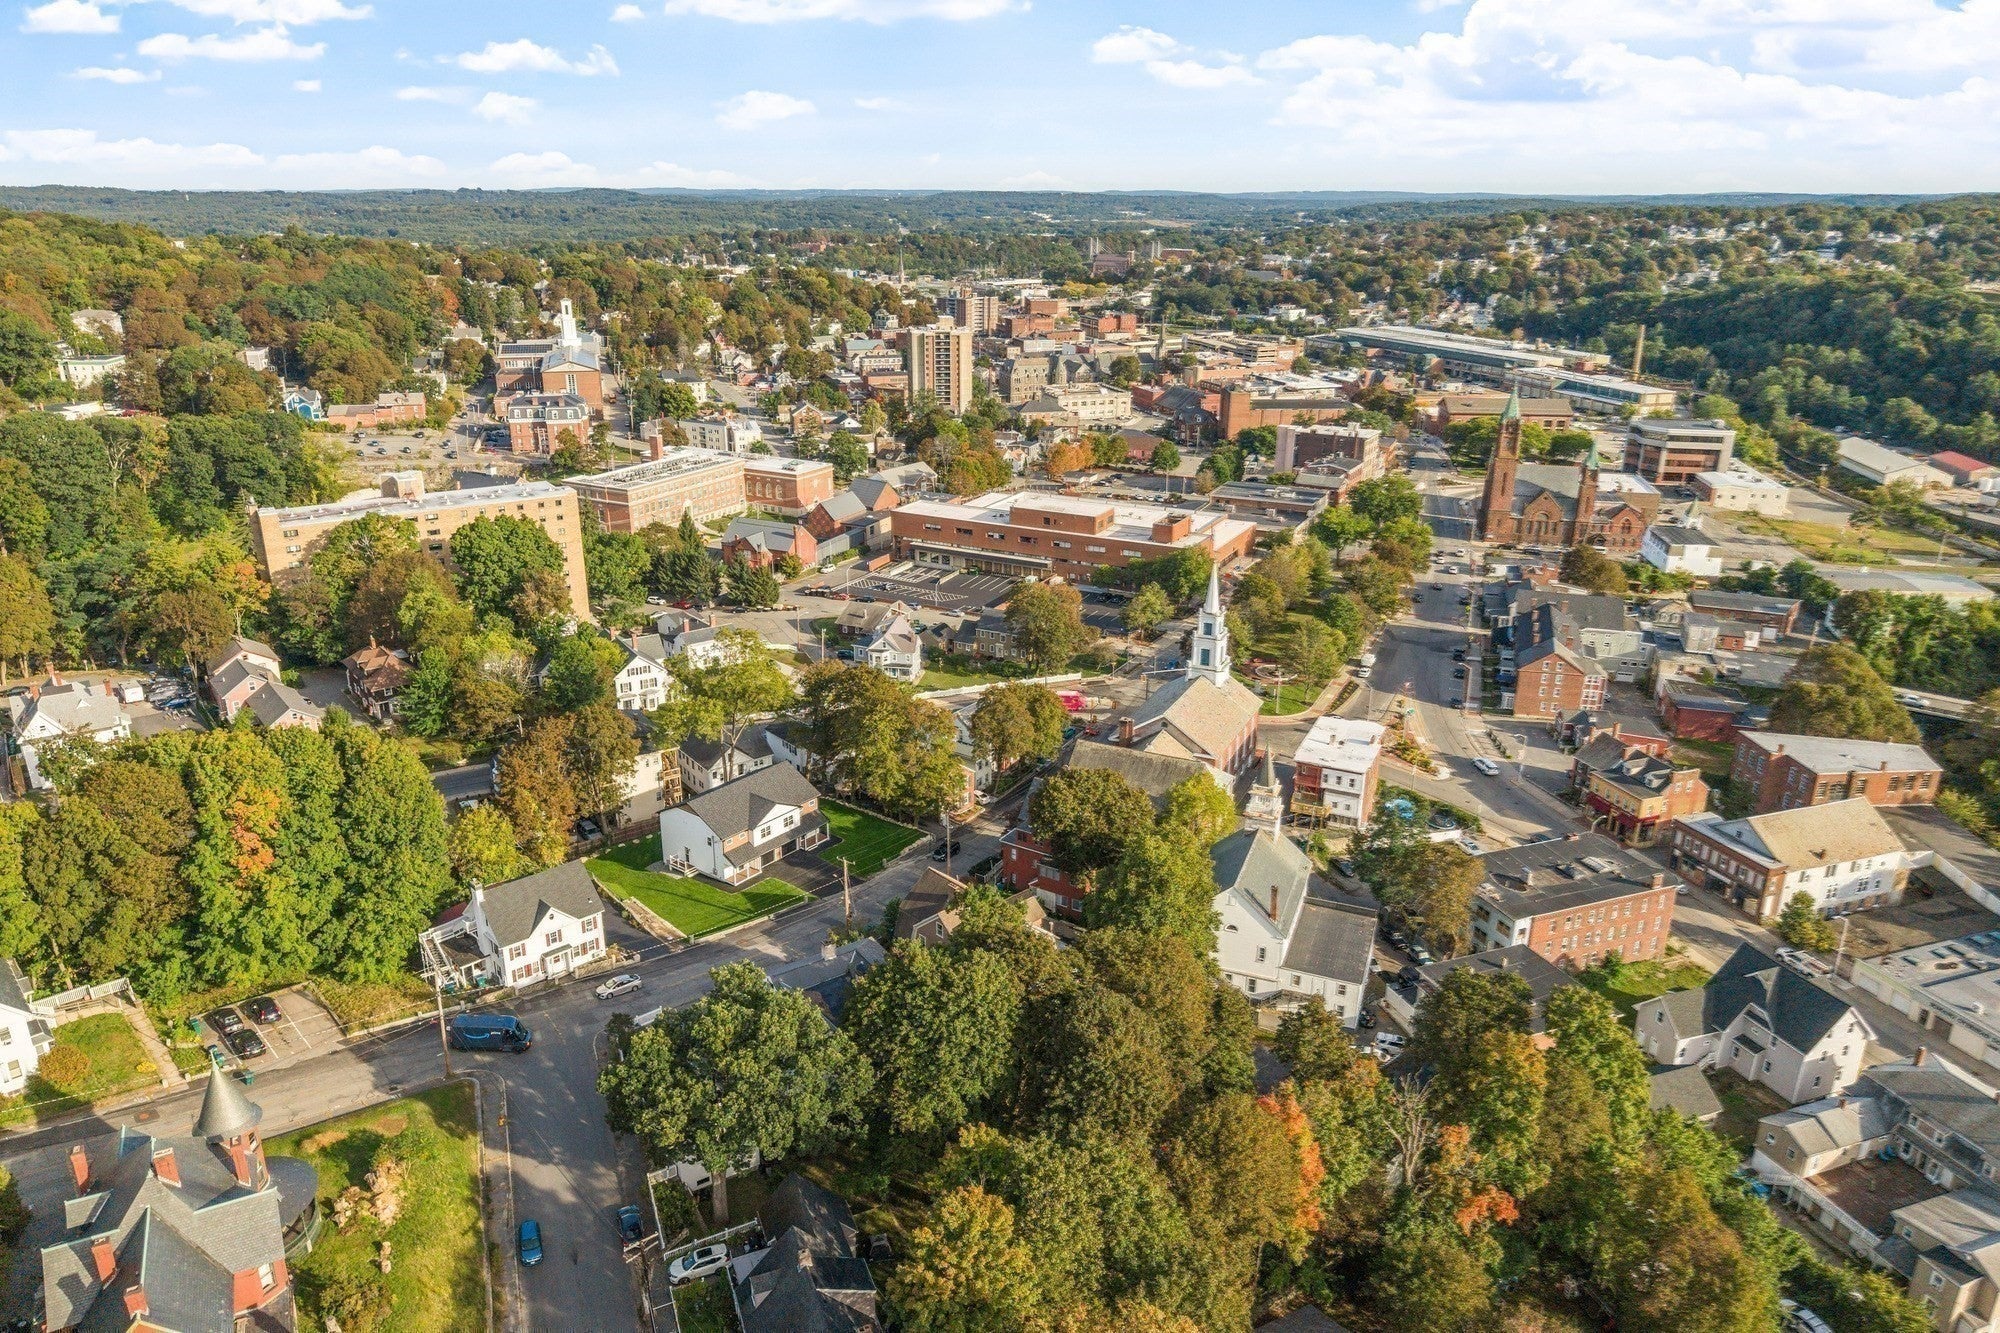
23 Prospect St #1, Fitchburg, MA Photo #1
23 Prospect St #1, Fitchburg, MA Photo #2
23 Prospect St #1, Fitchburg, MA Photo #3
23 Prospect St #1, Fitchburg, MA Photo #4
23 Prospect St #1, Fitchburg, MA Photo #5
23 Prospect St #1, Fitchburg, MA Photo #6
23 Prospect St #1, Fitchburg, MA Photo #7
23 Prospect St #1, Fitchburg, MA Photo #8
23 Prospect St #1, Fitchburg, MA Photo #9
23 Prospect St #1, Fitchburg, MA Photo #10
23 Prospect St #1, Fitchburg, MA Photo #11
23 Prospect St #1, Fitchburg, MA Photo #12
23 Prospect St #1, Fitchburg, MA Photo #13
23 Prospect St #1, Fitchburg, MA Photo #14
23 Prospect St #1, Fitchburg, MA Photo #15
23 Prospect St #1, Fitchburg, MA Photo #16
23 Prospect St #1, Fitchburg, MA Photo #17
23 Prospect St #1, Fitchburg, MA Photo #18
23 Prospect St #1, Fitchburg, MA Photo #19
23 Prospect St #1, Fitchburg, MA Photo #20
23 Prospect St #1, Fitchburg, MA Photo #21
23 Prospect St #1, Fitchburg, MA Photo #22
23 Prospect St #1, Fitchburg, MA Photo #23
23 Prospect St #1, Fitchburg, MA Photo #24
23 Prospect St #1, Fitchburg, MA Photo #25
23 Prospect St #1, Fitchburg, MA Photo #26
23 Prospect St #1, Fitchburg, MA Photo #27
23 Prospect St #1, Fitchburg, MA Photo #28
23 Prospect St #1, Fitchburg, MA Photo #29
23 Prospect St #1, Fitchburg, MA Photo #30
23 Prospect St #1, Fitchburg, MA Photo #31
23 Prospect St #1, Fitchburg, MA Photo #32
23 Prospect St #1, Fitchburg, MA Photo #33
23 Prospect St #1, Fitchburg, MA Photo #34
23 Prospect St #1, Fitchburg, MA Photo #35
23 Prospect St #1, Fitchburg, MA Photo #36
23 Prospect St #1, Fitchburg, MA Photo #37
23 Prospect St #1, Fitchburg, MA Photo #38
23 Prospect St #1, Fitchburg, MA Photo #39
23 Prospect St #1, Fitchburg, MA Photo #40
23 Prospect St #1, Fitchburg, MA Photo #41
Previous Photo Next Photo

Image 1 of 41

previous
  • Photo #1
  • Photo #2
  • Photo #3
  • Photo #4
  • Photo #5
  • Photo #6
  • Photo #7
  • Photo #8
  • Photo #9
  • Photo #10
  • Photo #11
  • Photo #12
  • Photo #13
  • Photo #14
  • Photo #15
  • Photo #16
  • Photo #17
  • Photo #18
  • Photo #19
  • Photo #20
  • Photo #21
  • Photo #22
  • Photo #23
  • Photo #24
  • Photo #25
  • Photo #26
  • Photo #27
  • Photo #28
  • Photo #29
  • Photo #30
  • Photo #31
  • Photo #32
  • Photo #33
  • Photo #34
  • Photo #35
  • Photo #36
  • Photo #37
  • Photo #38
  • Photo #39
  • Photo #40
  • Photo #41
next

Unit Information

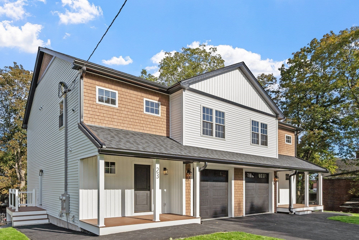
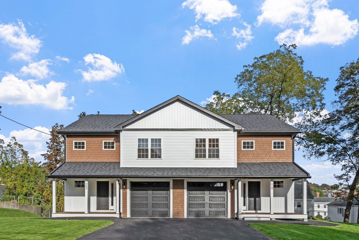
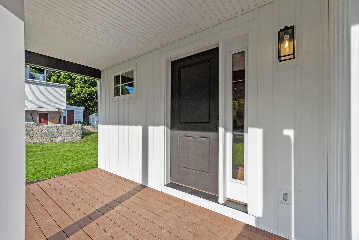
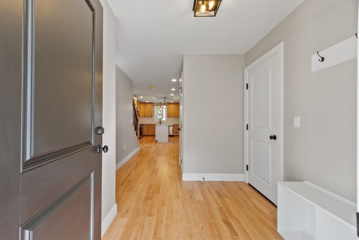
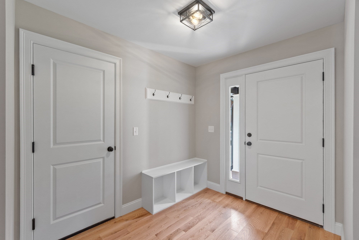
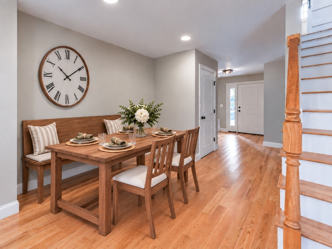
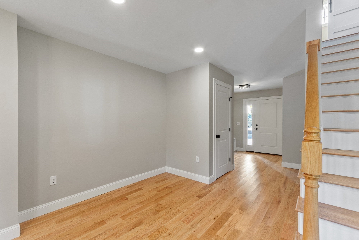
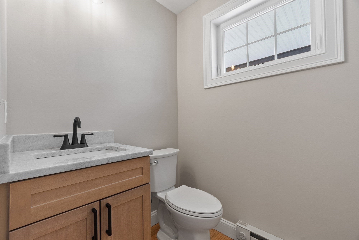
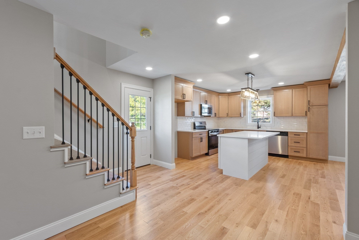
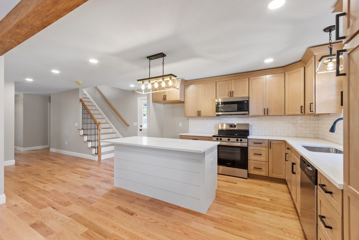
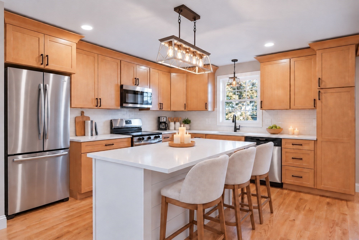
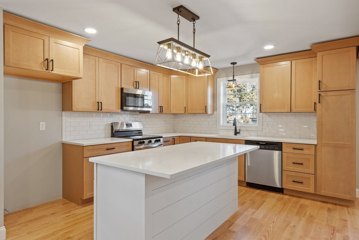
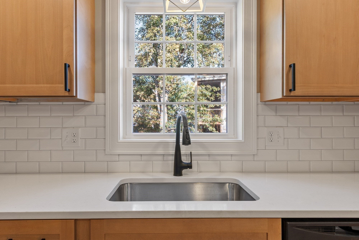
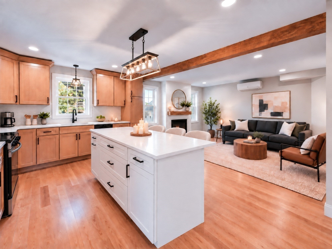
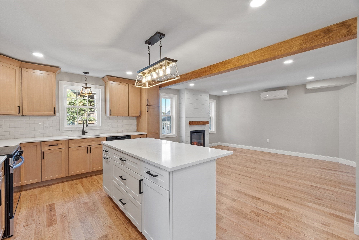
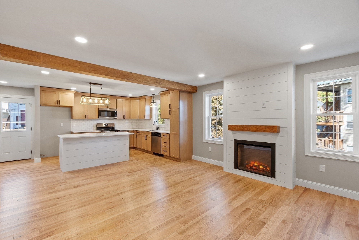
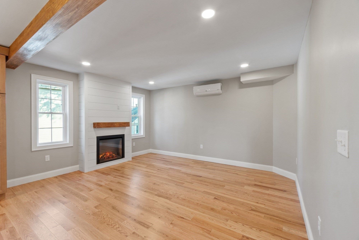
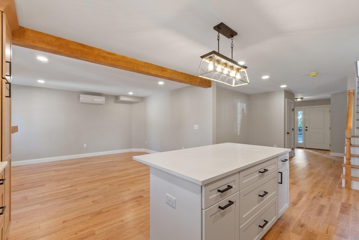
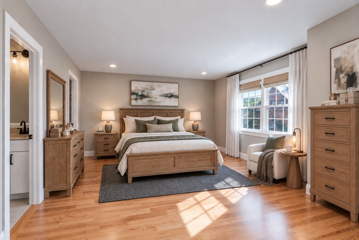
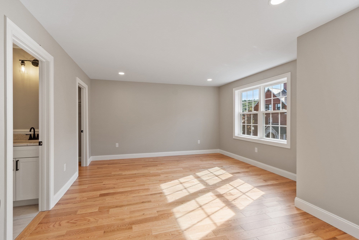
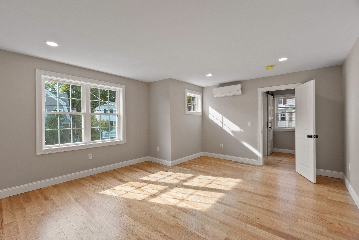
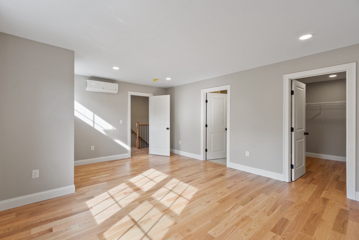
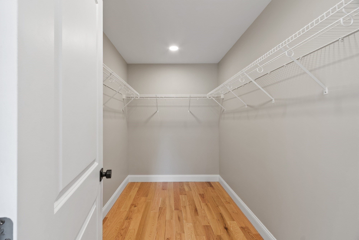
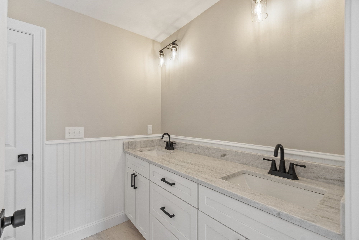
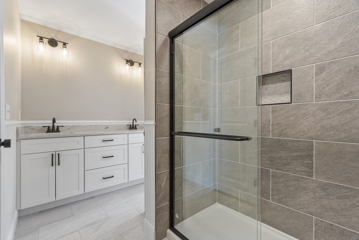
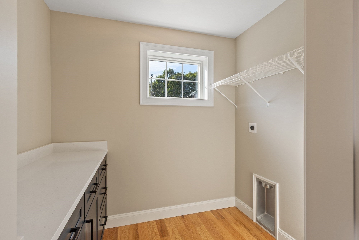
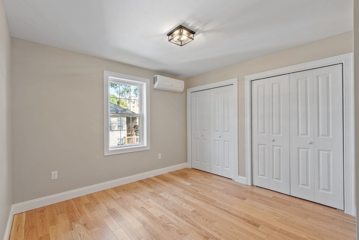
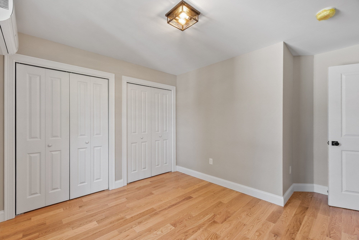
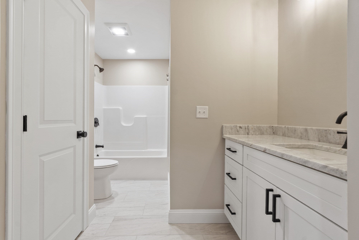
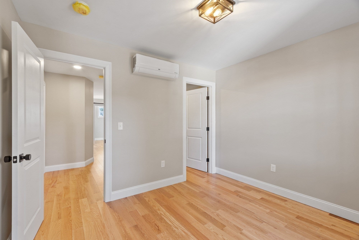
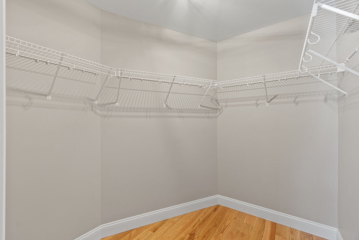
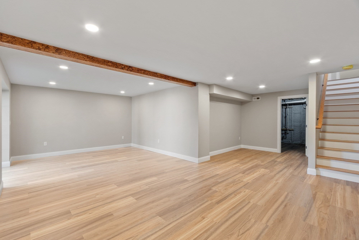
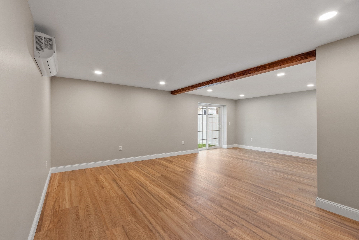
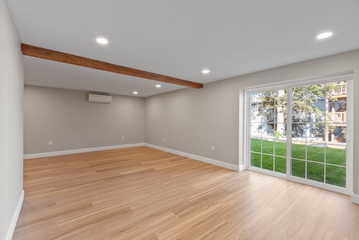
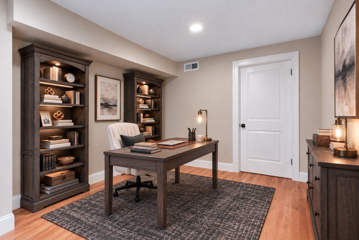
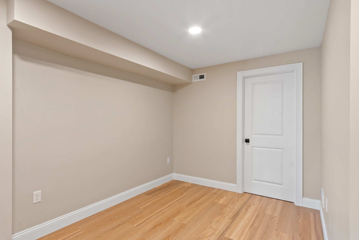
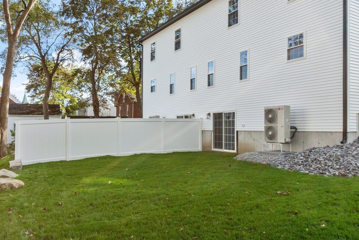
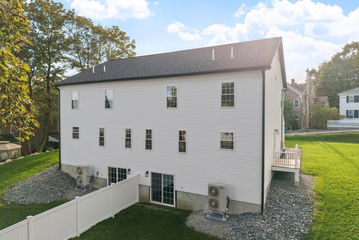
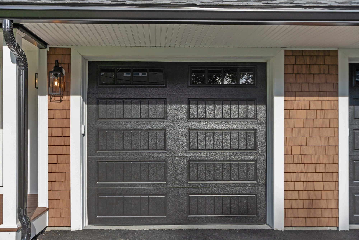
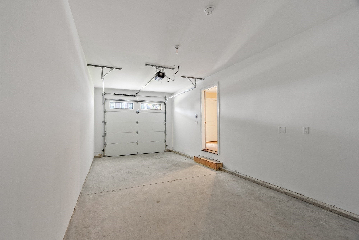
All the space and comfort of a single-family home in a beautifully finished, newly constructed attached townhome! Located within walking distance of Fitchburg’s revitalized downtown, this 3-bedroom, 2.5-bath home offers approximately 2,400 sq. ft. with restaurants, shops and arts attractions close to home. Red oak hardwood floors run throughout the main living levels, while the open-concept living room with electric fireplace flows into a chef’s kitchen featuring white quartz countertops, with room to dine in or gather at the oversized kitchen island. The spacious primary suite includes an oversized walk-in closet and spa-like bath with a granite-topped double vanity and tiled shower with glass door. Two additional bedrooms, another full bath, and a dedicated laundry room with barn door and folding vanity complete the second floor. The fully finished lower-level walkout offers a large family/flex room, additional space for a home office and access to your own private backyard. An oversized one-car garage and off-street parking for two additional vehicles adds to this property's functionality. Energy-efficient LG mini-split heat pumps add everyday convenience while an approximate $150 monthly HOA fee and one-year warranty make this a standout opportunity to enjoy quality finishes, low costs of ownership, and the benefits of new construction!

Additional Details
Status: New
Type: Single Family, Duplex
Style: Townhouse
Area: Fitchburg
Zip Code: 01420
HOA Fee: $150
Living Levels: 2
Unit Level: 1
Parking
Garage: 1
Garage Capacity: 1
Parking: Attached,Garage Door Opener,Assigned,Off Street,Paved,Garage
Parking Spaces: 3
Rooms and Dimensions
Total Units: 2
Total Floors: 2
Total Rooms: 8
Has Basement: Yes
Login to view all MLS information
 

Loading...

$479,999

  • Status: New
  • Listing ID: 73586712
  • Bedrooms: 3
  • Full Baths: 2
  • Half Baths: 1
  • Living Area: 2,475 sqft Convert
  • Lot Size: 7,840 sqft Convert
  • Acres: 0.18

  • View description
Inquire About This Listing
Luxury Residential Group

Luxury Residential Group

(617) 233-5800

Receive more info or arrange a tour

When you are ready, please contact us and we will put our unrivaled knowledge of the Boston real estate market to work for you. Whether you are buying a luxury condo or renting a luxury apartment, we pledge to make your experience as stress free and enjoyable as possible.

Please call, email, or send us a message through the web form below. An LRG Real Estate agent will contact you promptly.

  • reset
 
Content © 2026 MLS Property Information Network, Inc. The information in this listing was gathered from third party resources including the seller and public records. Listing information provided courtesy of Michael Leger of Keller Williams Realty North Central. MLS Property Information Network, Inc. and its subscribers disclaim any and all representations or warranties as to the accuracy of this information.

close x
Forgot password?
