


LRG: Luxury Residential Group
  • Login  /
  • 355 Boylston St
  • (617) 233-5800
Redefining Boston Real Estate

1083 Edgell Rd, Framingham, MA

Framingham Single Family Get directions

Click for Search Results
1083 Edgell Rd, Framingham, MA Photo #1
1083 Edgell Rd, Framingham, MA Photo #2
1083 Edgell Rd, Framingham, MA Photo #3
1083 Edgell Rd, Framingham, MA Photo #4
1083 Edgell Rd, Framingham, MA Photo #5
1083 Edgell Rd, Framingham, MA Photo #6
1083 Edgell Rd, Framingham, MA Photo #7
1083 Edgell Rd, Framingham, MA Photo #8
1083 Edgell Rd, Framingham, MA Photo #9
1083 Edgell Rd, Framingham, MA Photo #10
1083 Edgell Rd, Framingham, MA Photo #11
1083 Edgell Rd, Framingham, MA Photo #12
1083 Edgell Rd, Framingham, MA Photo #13
1083 Edgell Rd, Framingham, MA Photo #14
1083 Edgell Rd, Framingham, MA Photo #15
1083 Edgell Rd, Framingham, MA Photo #16
1083 Edgell Rd, Framingham, MA Photo #17
1083 Edgell Rd, Framingham, MA Photo #18
1083 Edgell Rd, Framingham, MA Photo #19
1083 Edgell Rd, Framingham, MA Photo #20
1083 Edgell Rd, Framingham, MA Photo #21
1083 Edgell Rd, Framingham, MA Photo #22
1083 Edgell Rd, Framingham, MA Photo #23
1083 Edgell Rd, Framingham, MA Photo #24
1083 Edgell Rd, Framingham, MA Photo #25
1083 Edgell Rd, Framingham, MA Photo #26
1083 Edgell Rd, Framingham, MA Photo #27
1083 Edgell Rd, Framingham, MA Photo #28
1083 Edgell Rd, Framingham, MA Photo #29
1083 Edgell Rd, Framingham, MA Photo #30
1083 Edgell Rd, Framingham, MA Photo #31
1083 Edgell Rd, Framingham, MA Photo #32
1083 Edgell Rd, Framingham, MA Photo #33
Previous Photo Next Photo

Image 1 of 33

previous
  • Photo #1
  • Photo #2
  • Photo #3
  • Photo #4
  • Photo #5
  • Photo #6
  • Photo #7
  • Photo #8
  • Photo #9
  • Photo #10
  • Photo #11
  • Photo #12
  • Photo #13
  • Photo #14
  • Photo #15
  • Photo #16
  • Photo #17
  • Photo #18
  • Photo #19
  • Photo #20
  • Photo #21
  • Photo #22
  • Photo #23
  • Photo #24
  • Photo #25
  • Photo #26
  • Photo #27
  • Photo #28
  • Photo #29
  • Photo #30
  • Photo #31
  • Photo #32
  • Photo #33
next

Unit Information

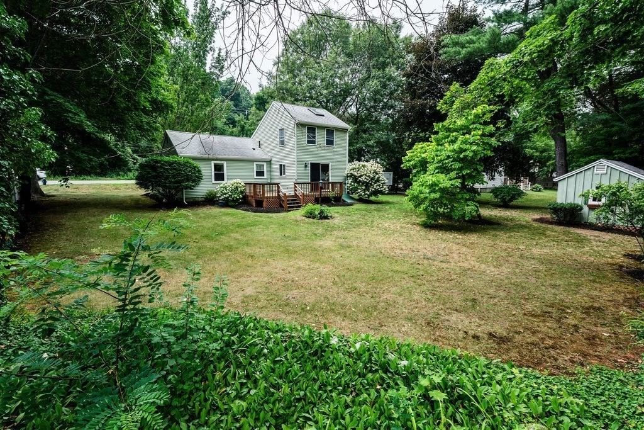
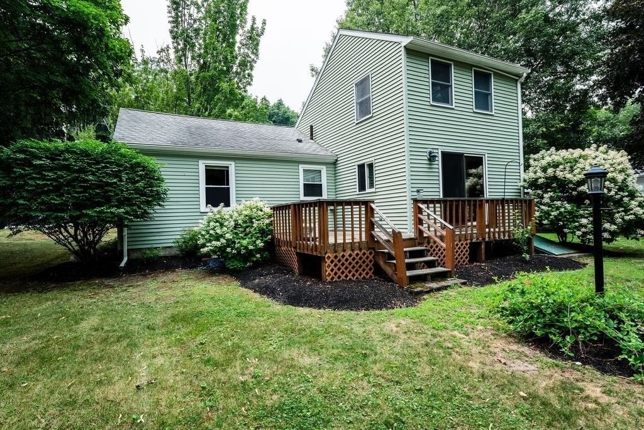
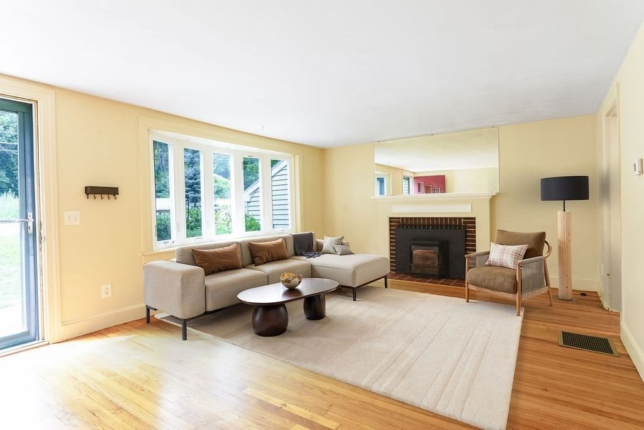
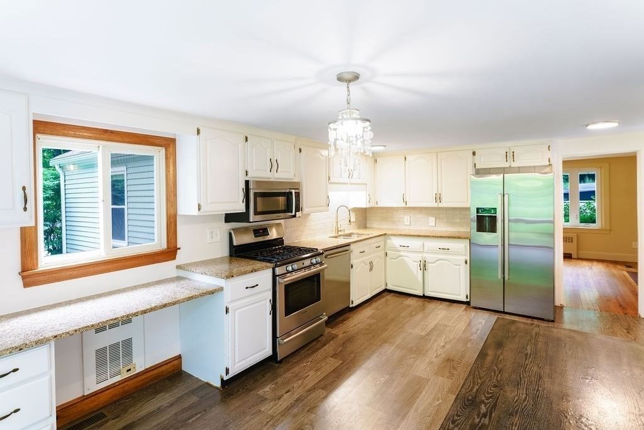
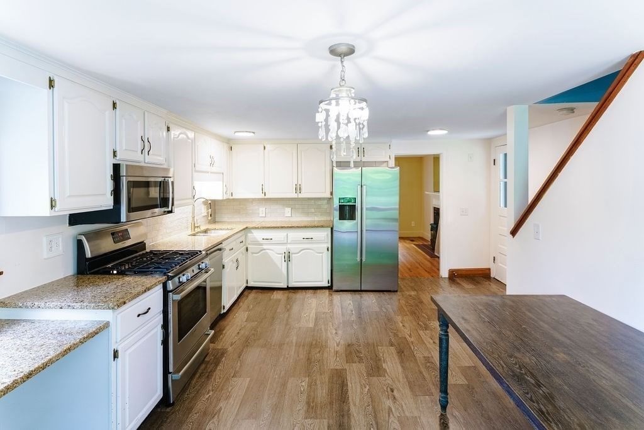
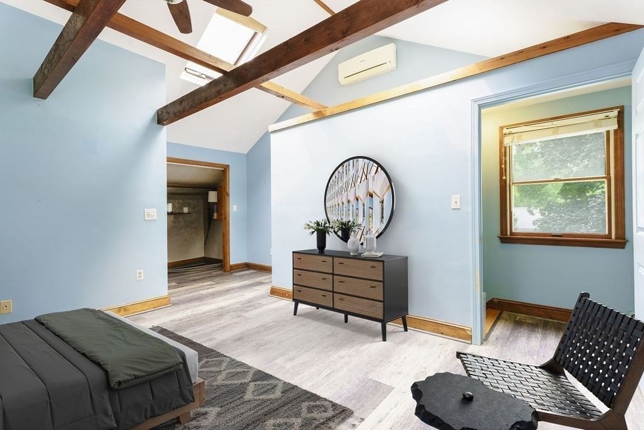
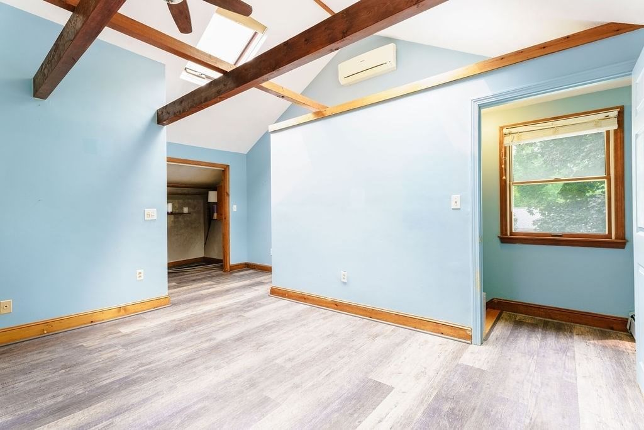
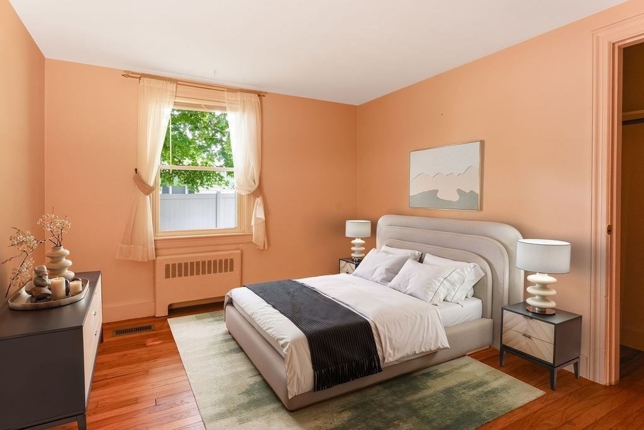
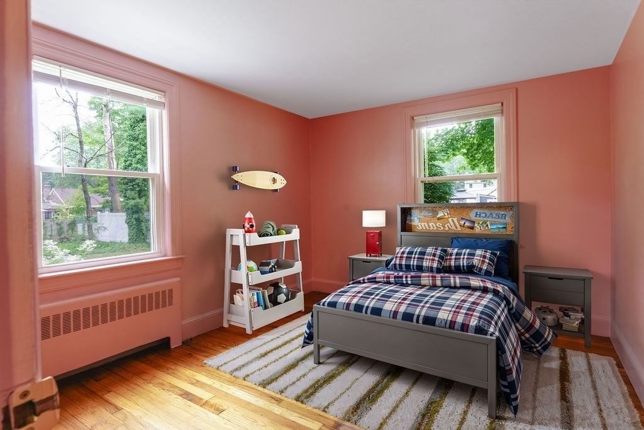
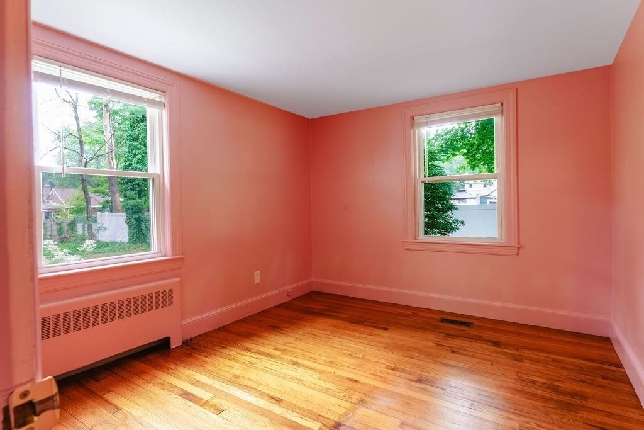
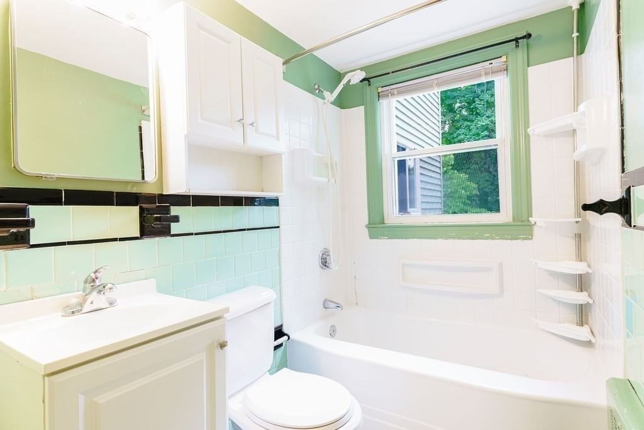
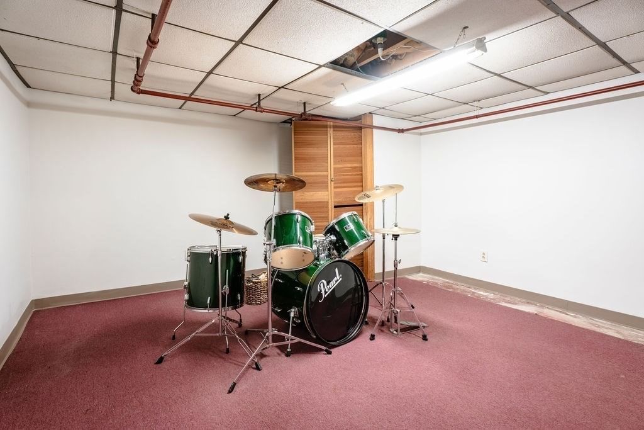
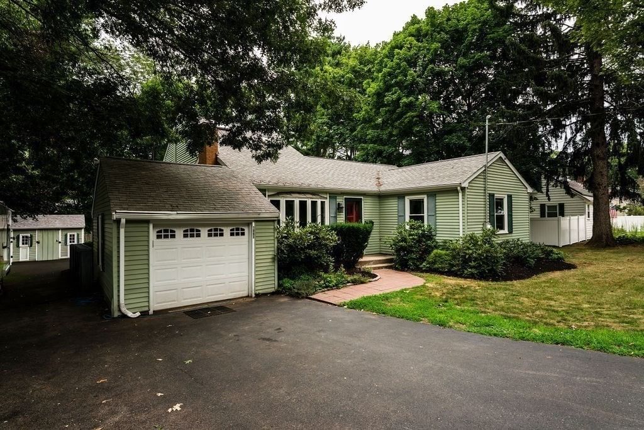
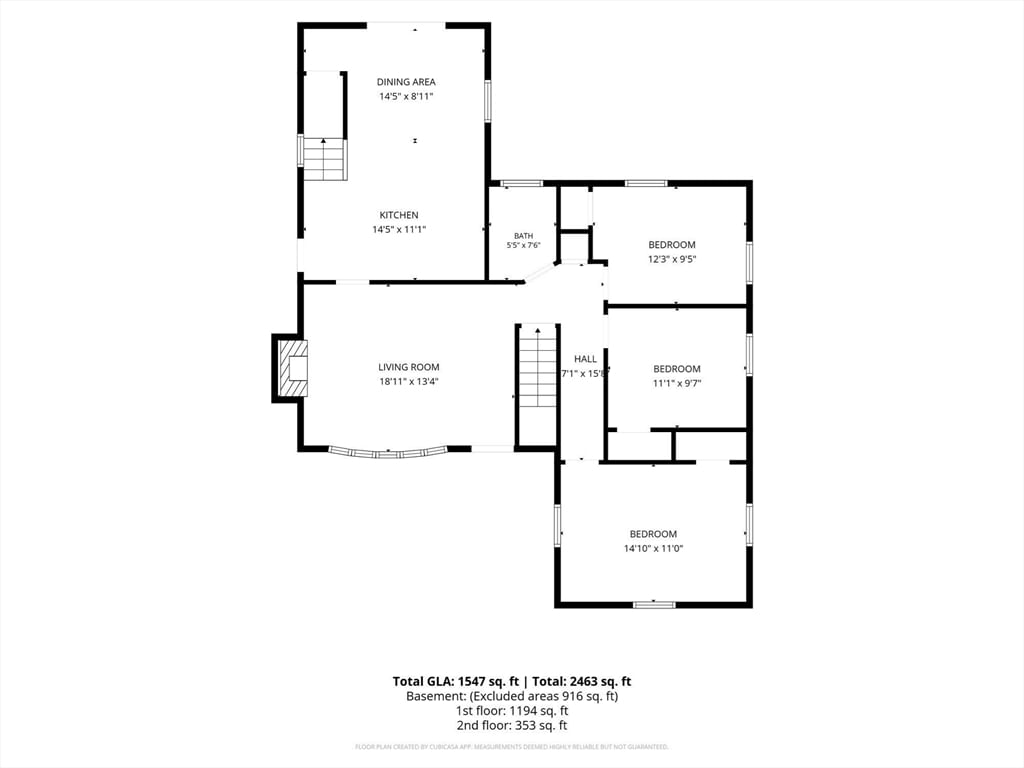
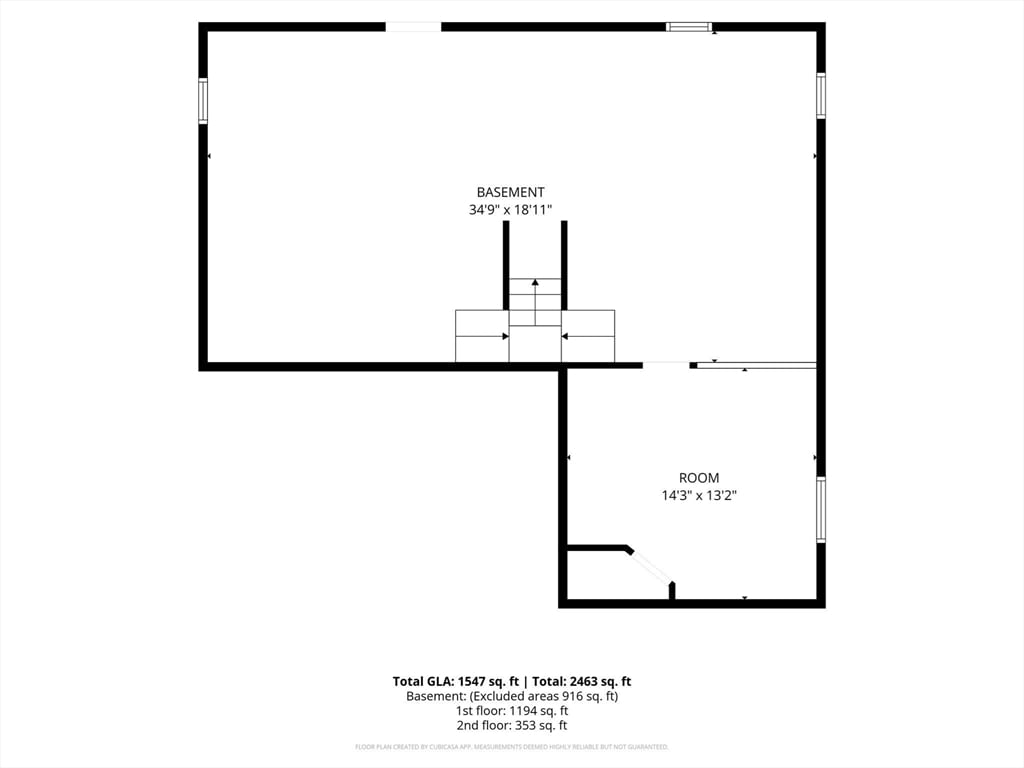
Room to grow, a layout that works, and a brand new price! Tucked into Framingham's sought-after Nobscot neighborhood near the Sudbury line, this 4-bedroom, 2-bath home has space for real life. The primary suite claims the entire second floor, a private retreat where you can close the door on the day and unwind. On the main level, three more bedrooms and a full bath give you options: kids down the hall, guests who feel right at home, or the home office you've been wishing for. Downstairs, the full basement offers even more potential, with a bonus room ready for movie nights, a home gym, or a playroom where the toys can finally stay put. Out back, the partially fenced yard is framed by hydrangeas, with open lawn for the dog, a garden, or summer cookouts, and easy potential to fence in the rest. Everyday life is convenient here too: the library and local shops are just around the corner, and the Pike plus Routes 9, 20 and 30 keep your commute easy. Hemenway and Walsh are the district schools for this address. A full list of updates is available in the attached disclosure. Come see it in person, this one feels like home the minute you walk in!

Additional Details
Status: Active
Type: Single Family, Single Family Residence
Zip Code: 01701
Parking
Garage: 1
Garage Capacity: 1
Parking: Paved,Attached,Garage Faces Side,Off Street,Garage
Parking Spaces: 5
Rooms and Dimensions
Total Rooms: 6
Has Basement: Yes
Login to view all MLS information
 

Loading...

$599,000

Inquire About This Listing
Luxury Residential Group

Luxury Residential Group

(617) 233-5800

Receive more info or arrange a tour

When you are ready, please contact us and we will put our unrivaled knowledge of the Boston real estate market to work for you. Whether you are buying a luxury condo or renting a luxury apartment, we pledge to make your experience as stress free and enjoyable as possible.

Please call, email, or send us a message through the web form below. An LRG Real Estate agent will contact you promptly.

  • reset
 
Content © 2026 MLS Property Information Network, Inc. The information in this listing was gathered from third party resources including the seller and public records. Listing information provided courtesy of Rebecca Archambeault of Keller Williams Realty Signature Properties. MLS Property Information Network, Inc. and its subscribers disclaim any and all representations or warranties as to the accuracy of this information.

close x
Forgot password?
