


LRG: Luxury Residential Group
  • Login  /
  • 355 Boylston St
  • (617) 233-5800
Redefining Boston Real Estate

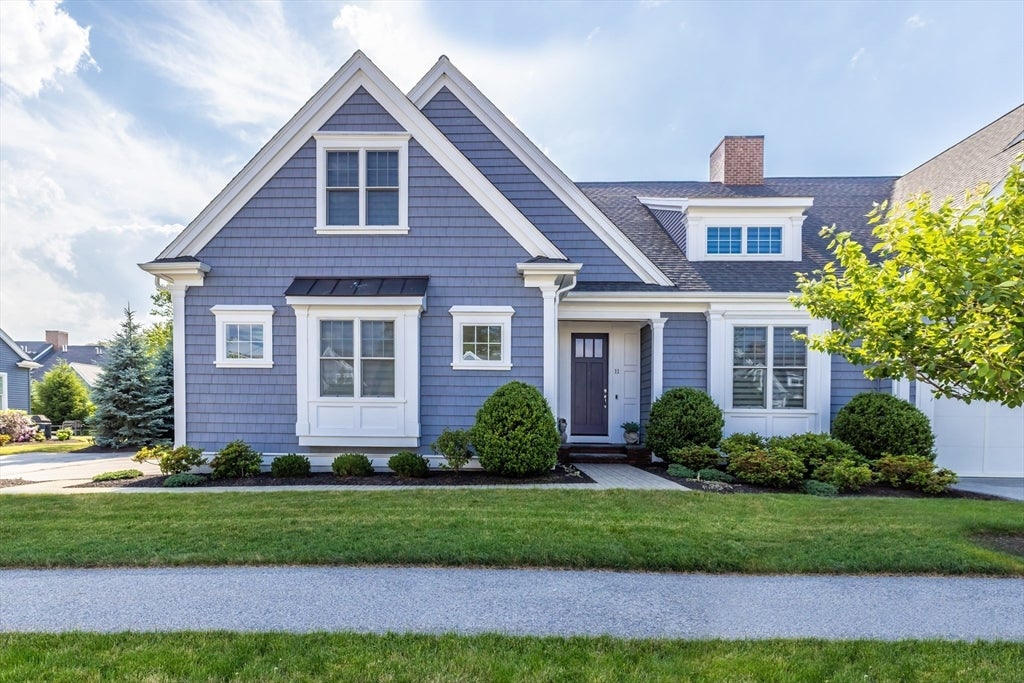
11 Tolland Way #11, Framingham, MA

Framingham Condo Get directions

Click for Search Results
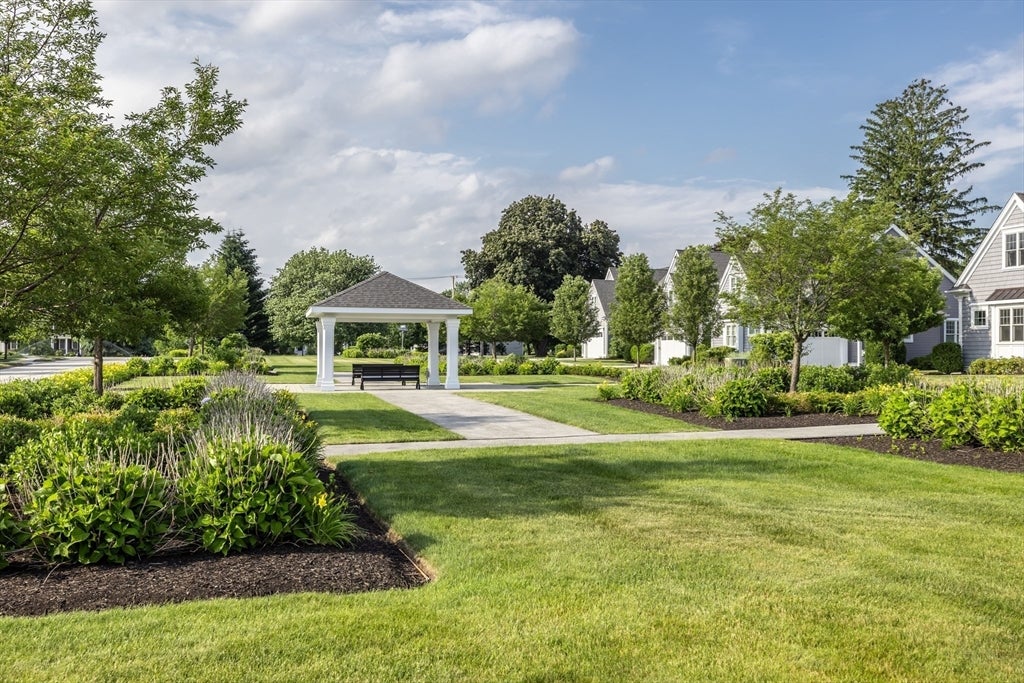
11 Tolland Way #11, Framingham, MA Photo #1
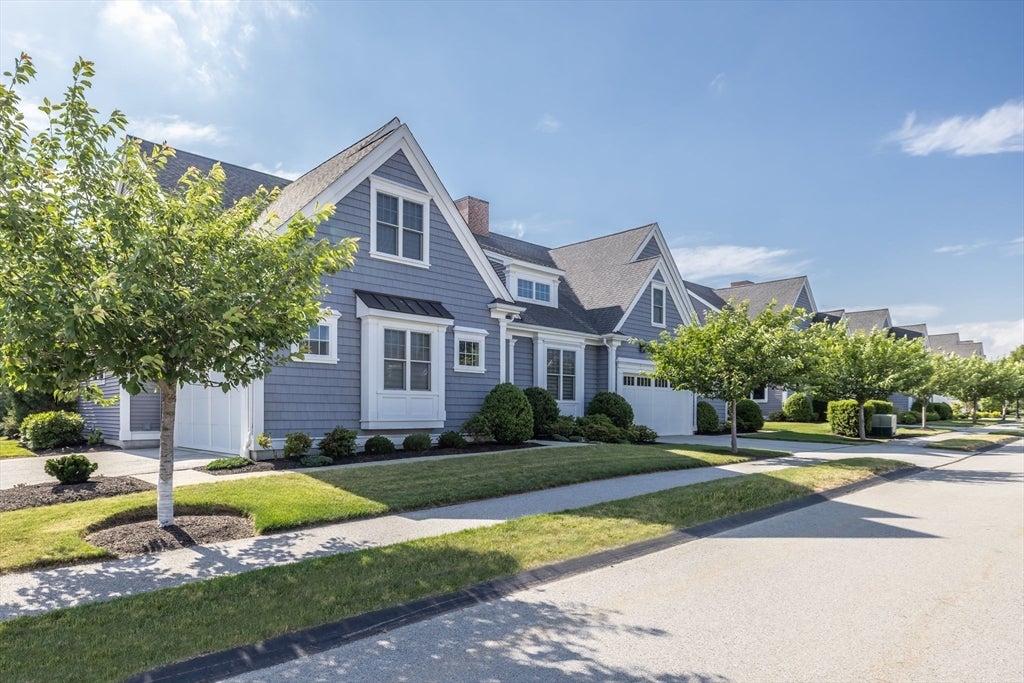
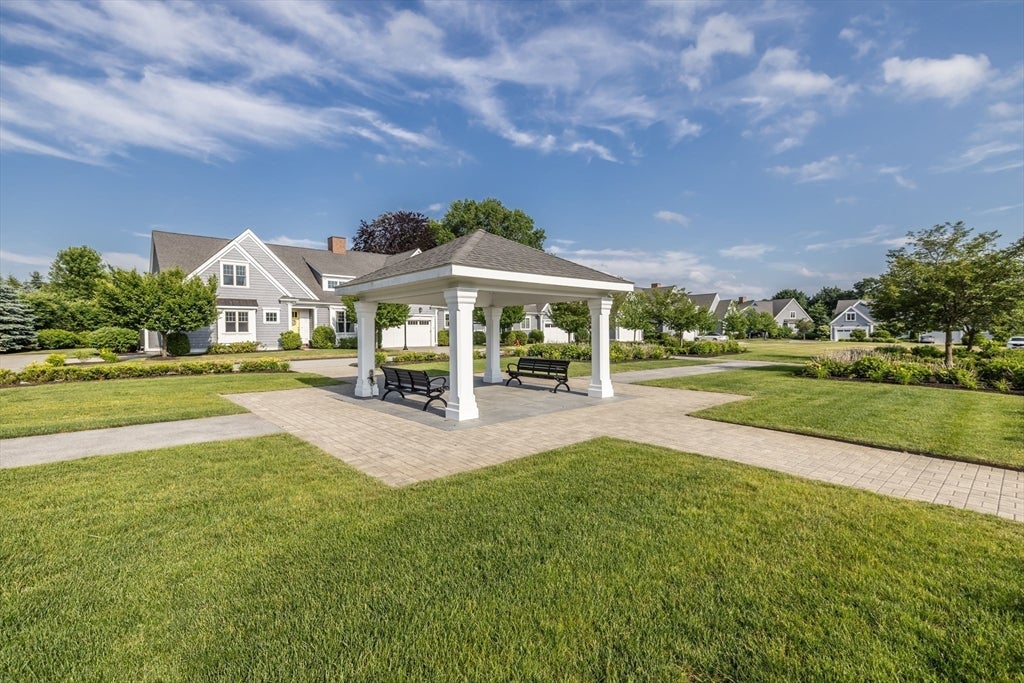
11 Tolland Way #11, Framingham, MA Photo #2
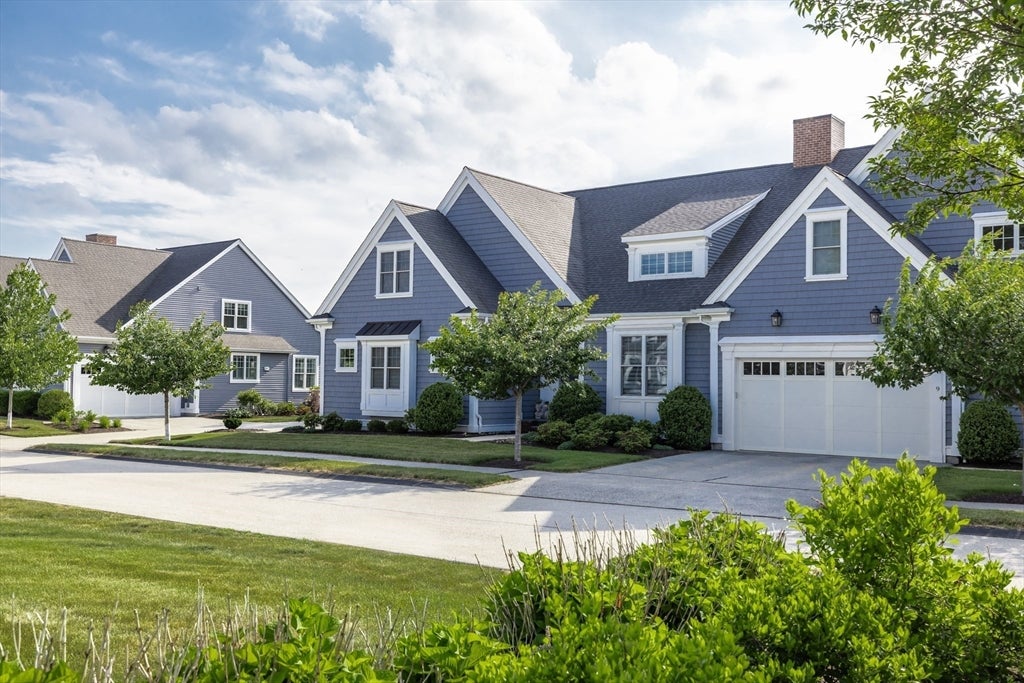
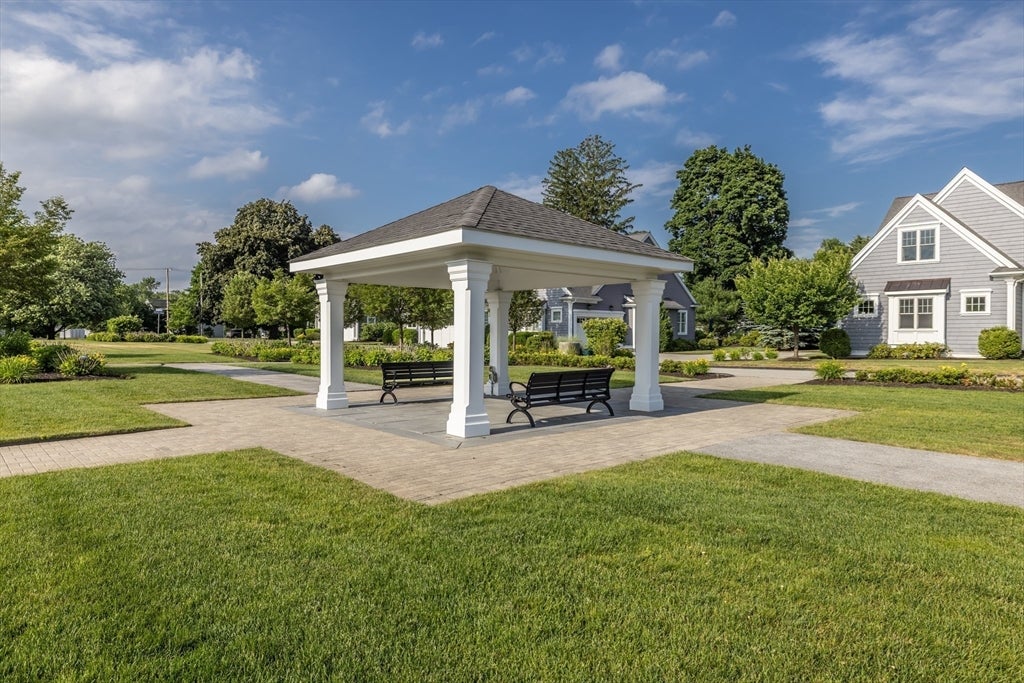
11 Tolland Way #11, Framingham, MA Photo #3
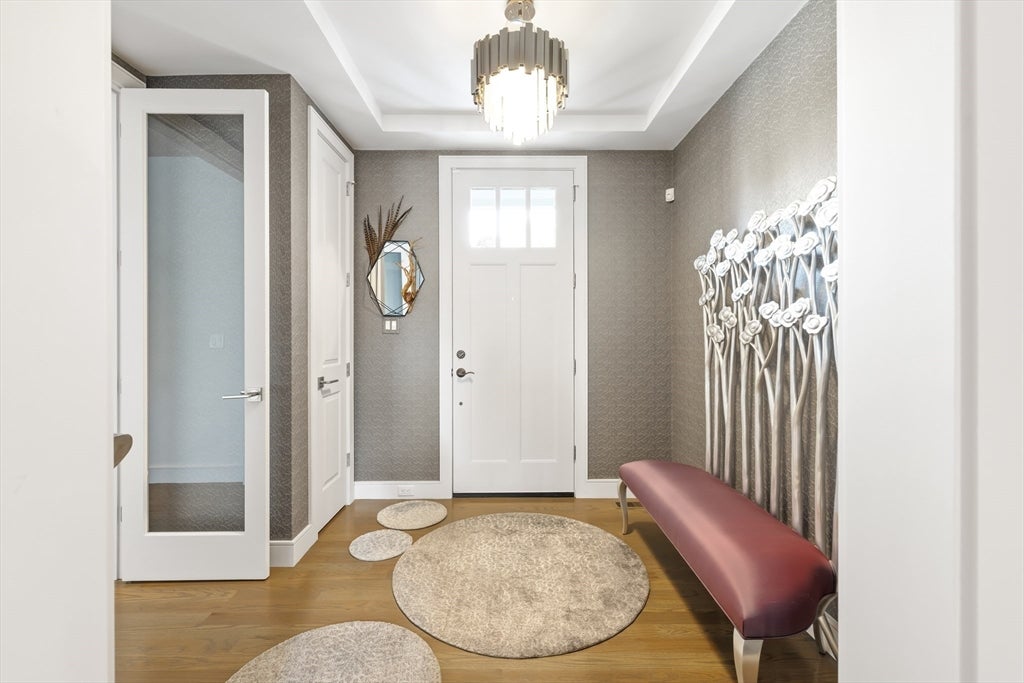
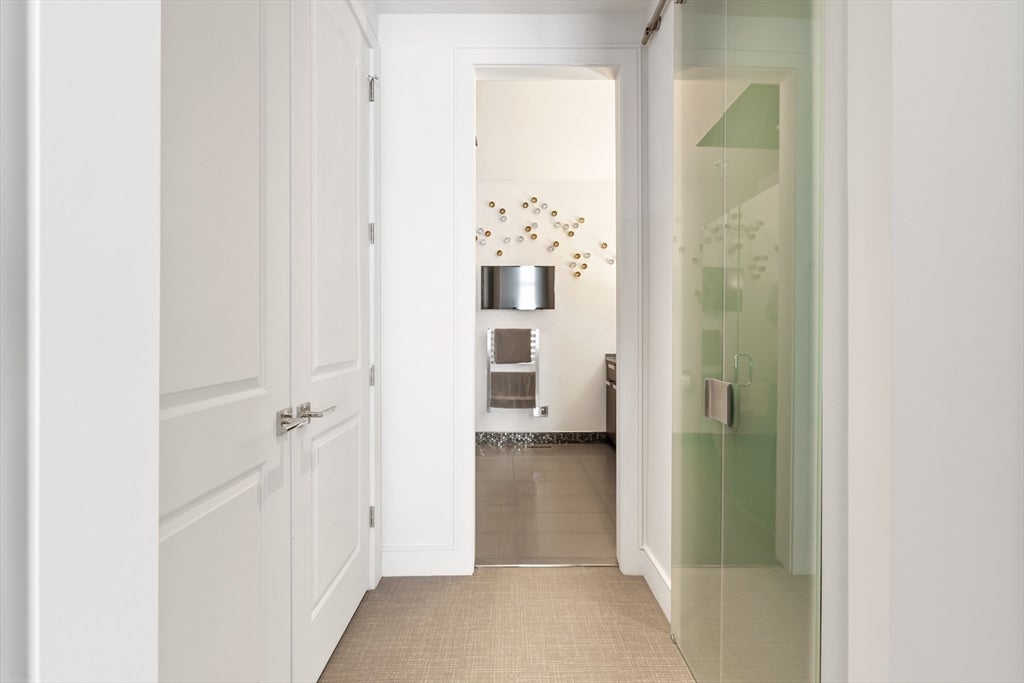
11 Tolland Way #11, Framingham, MA Photo #4
11 Tolland Way #11, Framingham, MA Photo #5
11 Tolland Way #11, Framingham, MA Photo #6
11 Tolland Way #11, Framingham, MA Photo #7
11 Tolland Way #11, Framingham, MA Photo #8
11 Tolland Way #11, Framingham, MA Photo #9
11 Tolland Way #11, Framingham, MA Photo #10
11 Tolland Way #11, Framingham, MA Photo #11
11 Tolland Way #11, Framingham, MA Photo #12
11 Tolland Way #11, Framingham, MA Photo #13
11 Tolland Way #11, Framingham, MA Photo #14
11 Tolland Way #11, Framingham, MA Photo #15
11 Tolland Way #11, Framingham, MA Photo #16
11 Tolland Way #11, Framingham, MA Photo #17
11 Tolland Way #11, Framingham, MA Photo #18
11 Tolland Way #11, Framingham, MA Photo #19
11 Tolland Way #11, Framingham, MA Photo #20
11 Tolland Way #11, Framingham, MA Photo #21
11 Tolland Way #11, Framingham, MA Photo #22
11 Tolland Way #11, Framingham, MA Photo #23
11 Tolland Way #11, Framingham, MA Photo #24
11 Tolland Way #11, Framingham, MA Photo #25
11 Tolland Way #11, Framingham, MA Photo #26
11 Tolland Way #11, Framingham, MA Photo #27
11 Tolland Way #11, Framingham, MA Photo #28
11 Tolland Way #11, Framingham, MA Photo #29
11 Tolland Way #11, Framingham, MA Photo #30
11 Tolland Way #11, Framingham, MA Photo #31
11 Tolland Way #11, Framingham, MA Photo #32
11 Tolland Way #11, Framingham, MA Photo #33
11 Tolland Way #11, Framingham, MA Photo #34
11 Tolland Way #11, Framingham, MA Photo #35
11 Tolland Way #11, Framingham, MA Photo #36
11 Tolland Way #11, Framingham, MA Photo #37
11 Tolland Way #11, Framingham, MA Photo #38
11 Tolland Way #11, Framingham, MA Photo #39
11 Tolland Way #11, Framingham, MA Photo #40
11 Tolland Way #11, Framingham, MA Photo #41
Previous Photo Next Photo

Image 1 of 41

previous
  • Photo #1
  • Photo #2
  • Photo #3
  • Photo #4
  • Photo #5
  • Photo #6
  • Photo #7
  • Photo #8
  • Photo #9
  • Photo #10
  • Photo #11
  • Photo #12
  • Photo #13
  • Photo #14
  • Photo #15
  • Photo #16
  • Photo #17
  • Photo #18
  • Photo #19
  • Photo #20
  • Photo #21
  • Photo #22
  • Photo #23
  • Photo #24
  • Photo #25
  • Photo #26
  • Photo #27
  • Photo #28
  • Photo #29
  • Photo #30
  • Photo #31
  • Photo #32
  • Photo #33
  • Photo #34
  • Photo #35
  • Photo #36
  • Photo #37
  • Photo #38
  • Photo #39
  • Photo #40
  • Photo #41
next

Unit Information

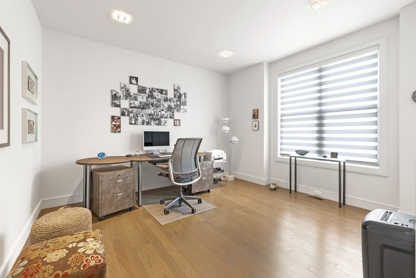
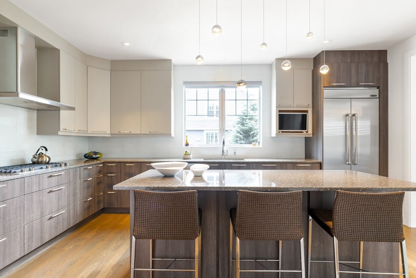
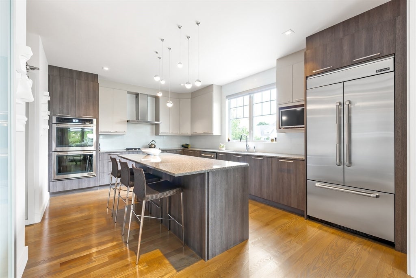
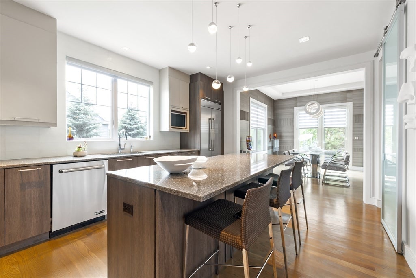
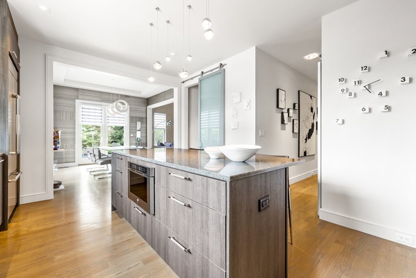
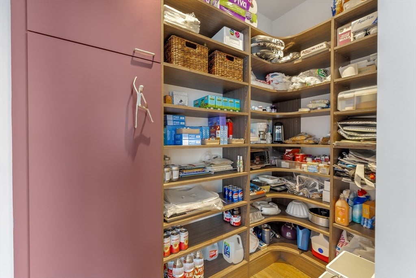
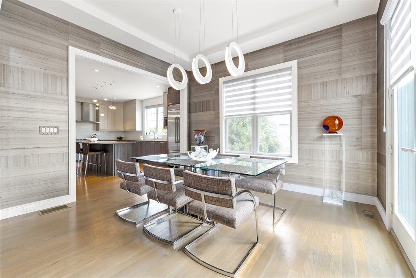
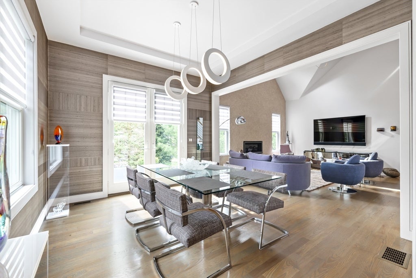
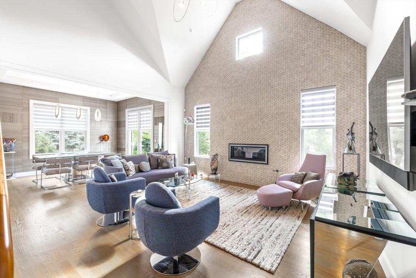
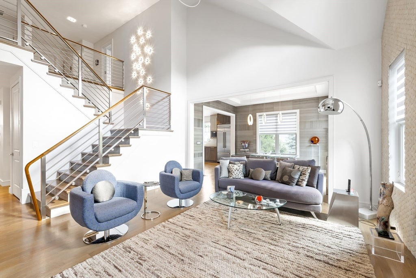
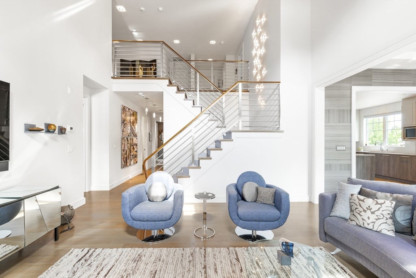
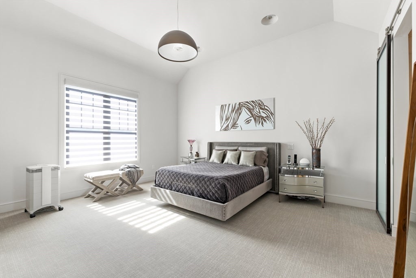
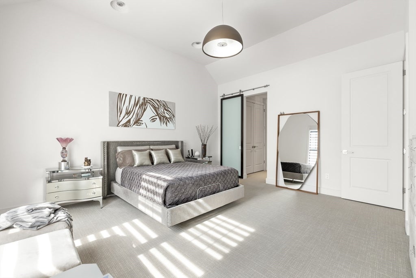
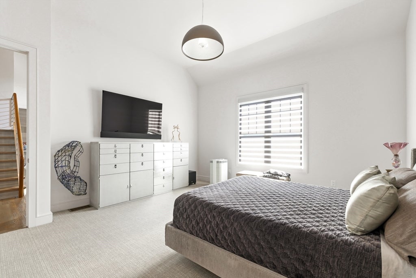
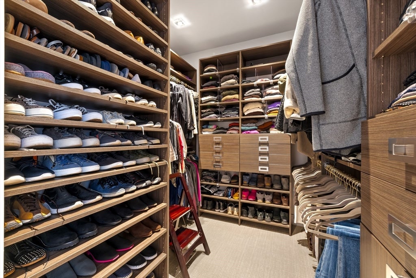
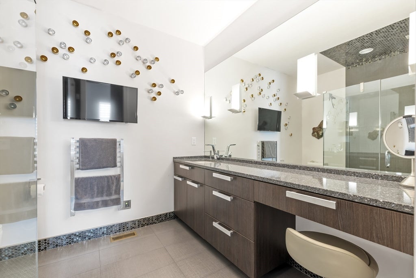
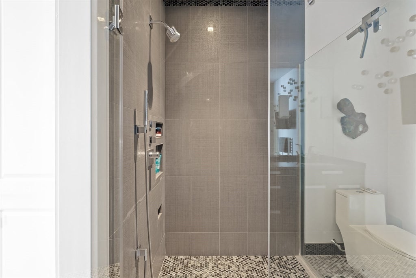
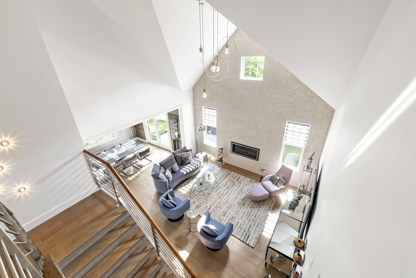
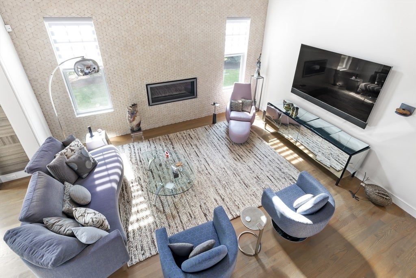
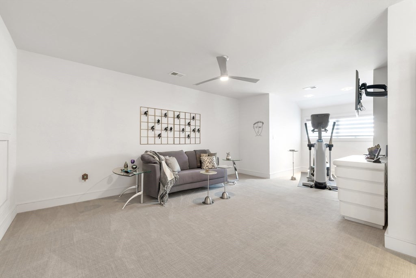
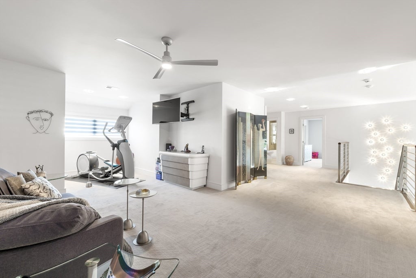
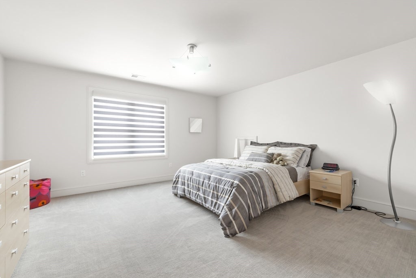
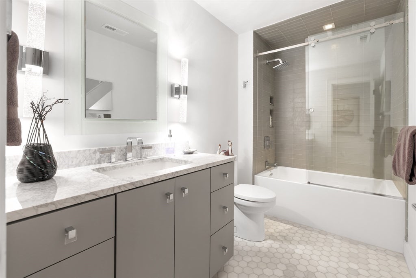
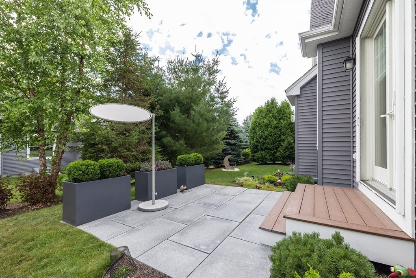
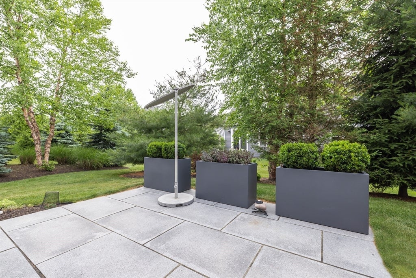
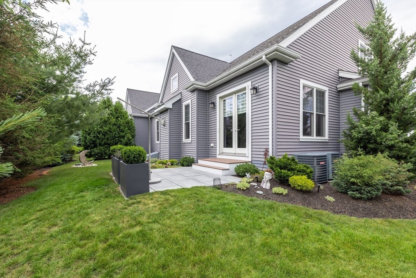
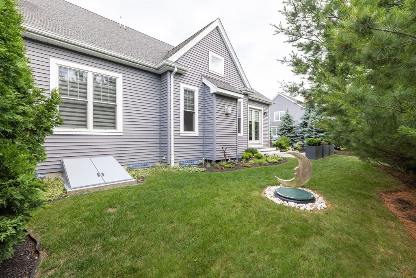
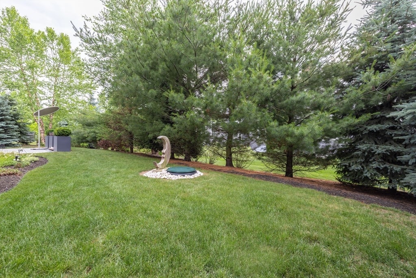
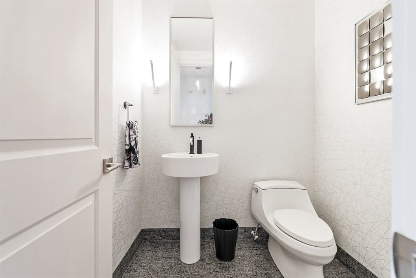
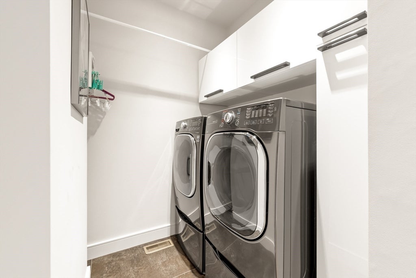
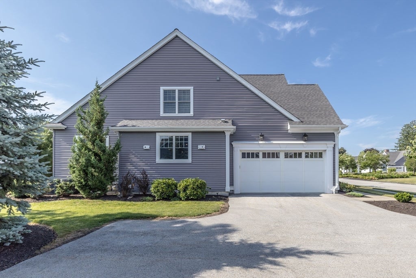
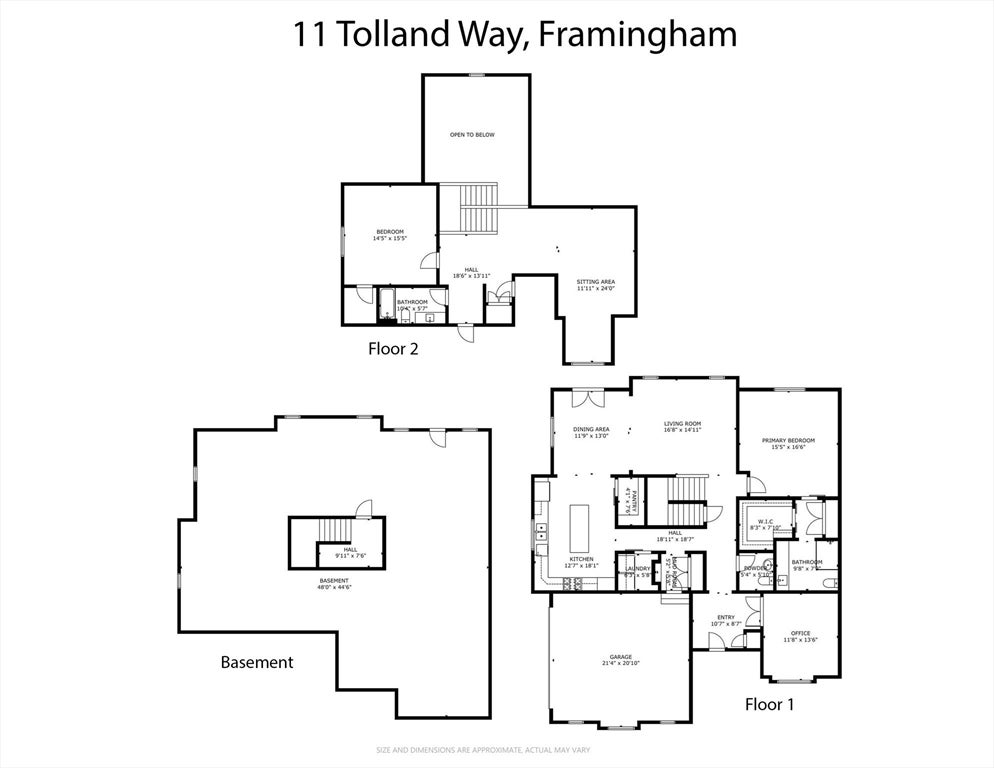
Professionally designed, this pristine contemporary townhouse in Northside Meadows offers an exceptional blend of luxury, comfort and style.The open-concept layout features a spacious living room with soaring ceilings & gas fireplace, 1st floor laundry room, stunning powder room, convenient office/den, elegant dining room with French doors to private patio. The first floor primary suite has 12’ ceilings, with custom system in the walk-in closet and top-tier bath with heated floor and deluxe finishes. The sunny high-end chefs kitchen has upgraded stainless steel appliances including double wall oven and gas stove, custom pantry, huge island with storage. Every detail has been thoughtfully curated from the cabinet hardware to the premium lighting. This beautifully maintained home is truly move-in ready and perfect for entertaining. Abundant natural light fill each room. A wood capped stainless steel railing leads to a spacious loft, 2nd bedroom with walk-in closet, full bath, gleaming hardwood floors throughout. Conveniently located close to shops, restaurants, and public transportation.

Additional Details
Status: NEW
Type: Condo, Condominium
Style: Townhouse
Zip Code: 01701
HOA Fee: $806
Living Levels: 2
Unit Level: 1
Parking
Garage: 2
Garage Capacity: 2
Parking: Attached,Garage Door Opener,Off Street,Driveway,Paved,Garage
Parking Spaces: 4
Rooms and Dimensions
Total Units: 60
Total Floors: 2
Total Rooms: 9
Has Basement: Yes
Login to view all MLS information
 

Loading...

$1,195,000

  • Status: New
  • Listing ID: 73559195
  • Bedrooms: 2
  • Full Baths: 2
  • Half Baths: 1
  • Living Area: 2,607 sqft Convert

  • View description
Inquire About This Listing
Luxury Residential Group

Luxury Residential Group

(617) 233-5800

Receive more info or arrange a tour

When you are ready, please contact us and we will put our unrivaled knowledge of the Boston real estate market to work for you. Whether you are buying a luxury condo or renting a luxury apartment, we pledge to make your experience as stress free and enjoyable as possible.

Please call, email, or send us a message through the web form below. An LRG Real Estate agent will contact you promptly.

  • reset
 
Content © 2026 MLS Property Information Network, Inc. The information in this listing was gathered from third party resources including the seller and public records. Listing information provided courtesy of Gloria Conviser of Keller Williams Realty. MLS Property Information Network, Inc. and its subscribers disclaim any and all representations or warranties as to the accuracy of this information.

close x
Forgot password?
