


Unit Information
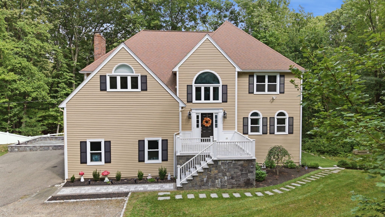
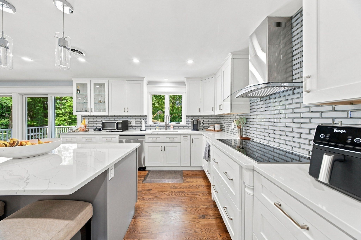
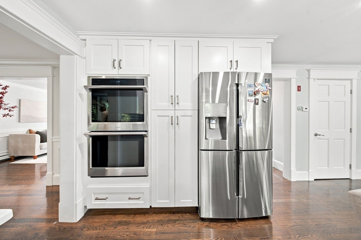
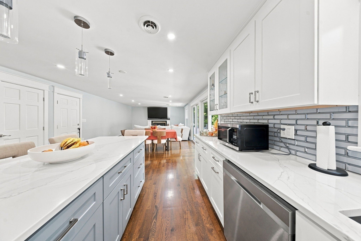
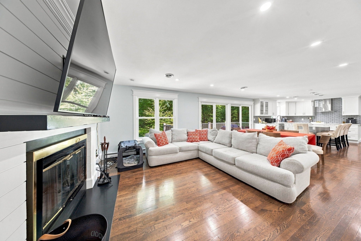
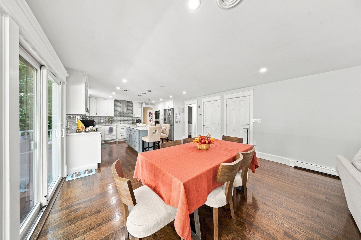
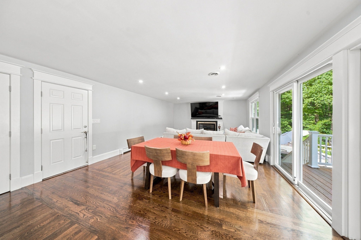
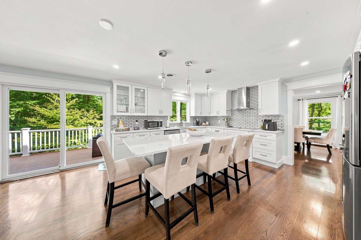
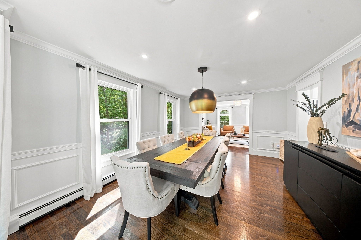
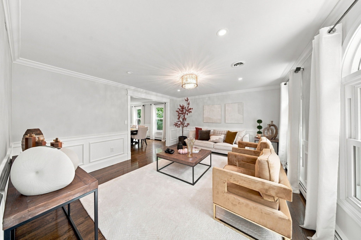
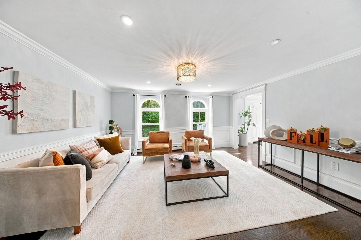
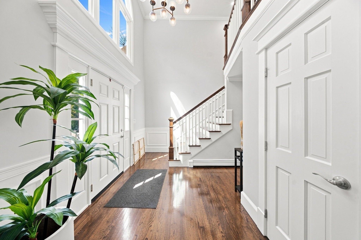
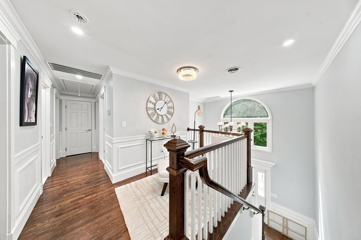
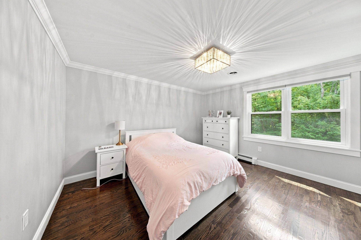
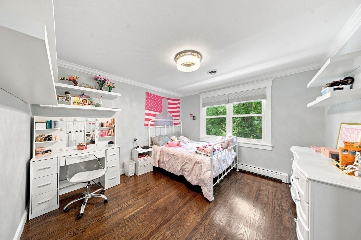
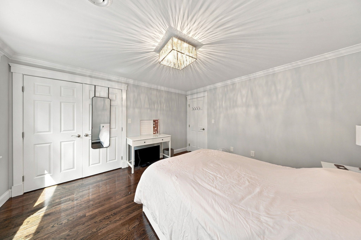
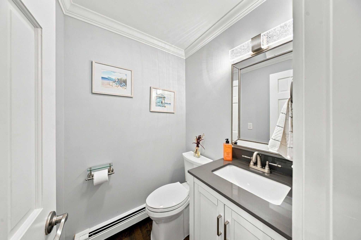
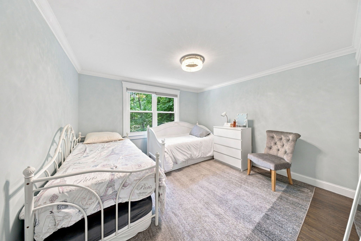
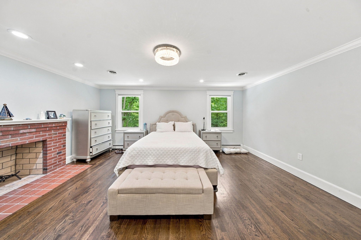
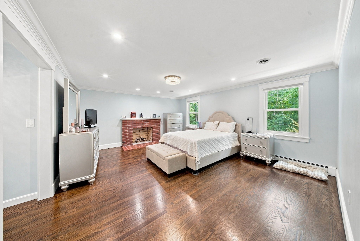
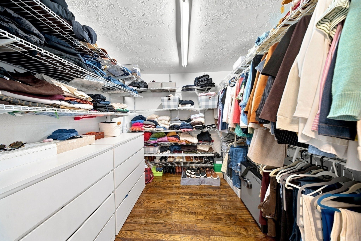
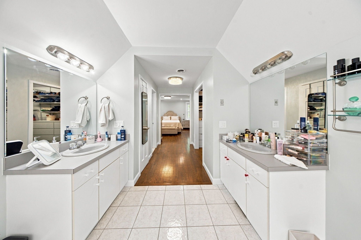
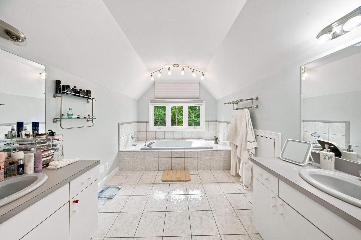
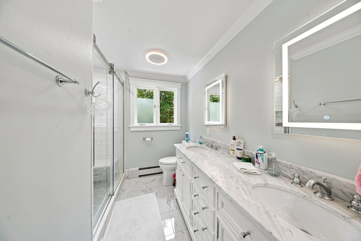
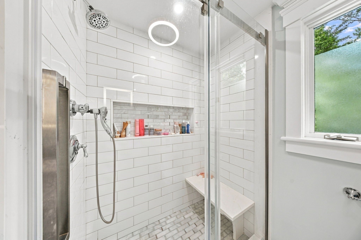
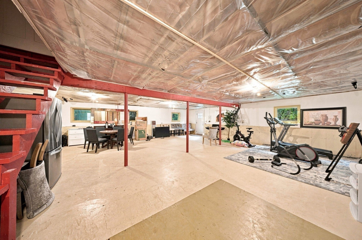
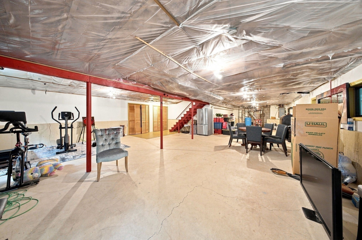
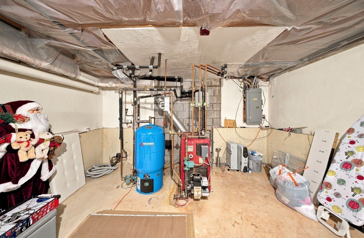
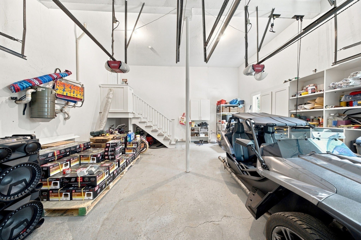
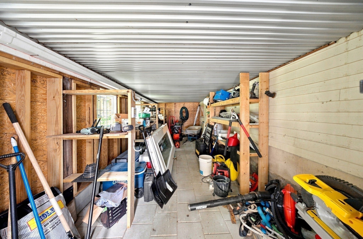
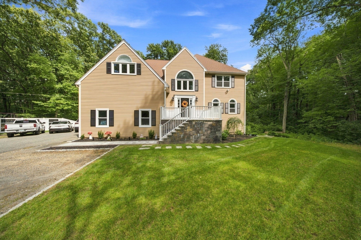
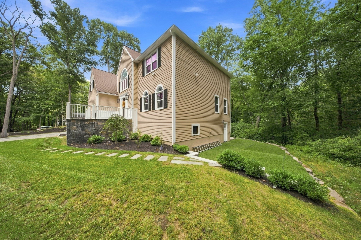
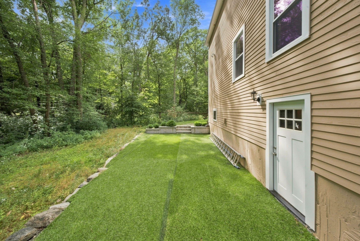
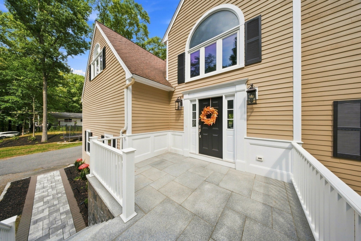
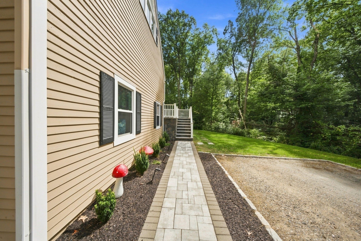
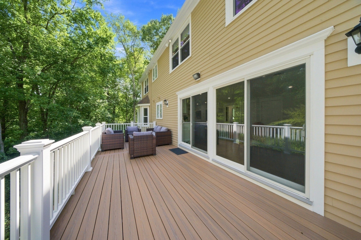
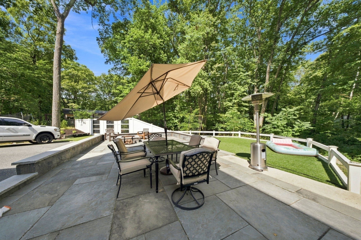
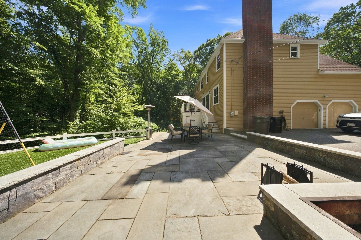
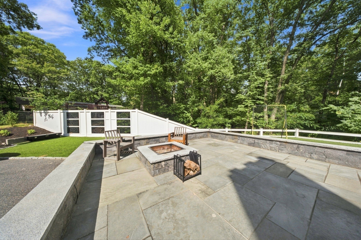
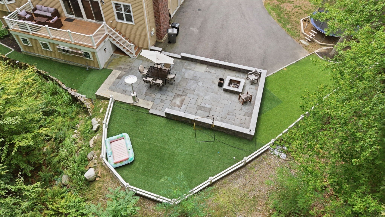
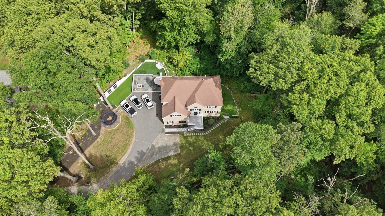
Welcome to this stunning custom-built Colonial, where quality craftsmanship, elegant finishes, and a thoughtfully designed open floor plan come together to create an exceptional home. High ceilings and beautiful hardwood flooring throughout provide a bright, spacious, and sophisticated feel from the moment you enter.The spacious kitchen is the heart of the home, featuring a large center island, quartz countertops, generous cabinet and prep space, recessed lighting, and an open layout ideal for everyday living and entertaining. Elegant crown molding throughout the home, along with beautiful wainscoting in the living room, dining room, and main entrance, adds timeless architectural detail and character.The inviting fireplaced family room offers the perfect gathering space and features a sliding glass door with direct access to the large rear deck. Step outside and enjoy a beautiful backyard designed for entertaining and relaxation, complete with a spacious deck, adjacent stone patio with fire pit, and plenty of room to enjoy the outdoors.The impressive primary suite is designed as a private retreat, featuring a spacious bedroom, walk-in closet, and a beautifully appointed primary bathroom. Additional recessed lighting throughout enhances the home's bright and modern atmosphere.A full walkout basement provides excellent potential for future expansion and is ready to be finished to create additional living space, a home office, gym, recreation room, or entertainment area. The high-ceiling garage provides additional functionality and storage possibilities. A beautiful stone walkway leading to the front entrance adds to the home's curb appeal.Ideally situated with convenient access to Route 9, the Mass Pike, I-495, and nearby country clubs, this exceptional property combines custom details, generous living spaces, beautiful outdoor amenities, and a convenient location. A truly special home offering comfort, style, and room to grow. SHOWINGS BEGIN AT THE OPEN HOUSE ON SATURDAY, SEPTEMBER 5, FROM 12:00 PM–2:00 PM.
- Additional Details
- Status: NEW
- Type: Single Family, Single Family Residence
- Zip Code: 01702
- Parking
- Garage: 2
- Garage Capacity: 2
- Parking: Attached,Off Street,Garage
- Parking Spaces: 8
- Rooms and Dimensions
- Total Rooms: 8
- Has Basement: Yes
Loading...
$939,000
- Status: New
- Listing ID: 73571887
- Bedrooms: 4
- Full Baths: 2
- Half Baths: 1
- Living Area: 3,000 sqft Convert
- Lot Size: 67,082 sqft Convert
- Acres: 1.54
View description

Luxury Residential Group
(617) 233-5800
Receive more info or arrange a tour
When you are ready, please contact us and we will put our unrivaled knowledge of the Boston real estate market to work for you. Whether you are buying a luxury condo or renting a luxury apartment, we pledge to make your experience as stress free and enjoyable as possible.
Please call, email, or send us a message through the web form below. An LRG Real Estate agent will contact you promptly.

 LRG Luxury Residential Group | 355 Boylston St, Boston MA 02116 | (617) 233-5800 | |