


LRG: Luxury Residential Group
  • Login  /
  • 355 Boylston St
  • (617) 233-5800
Redefining Boston Real Estate

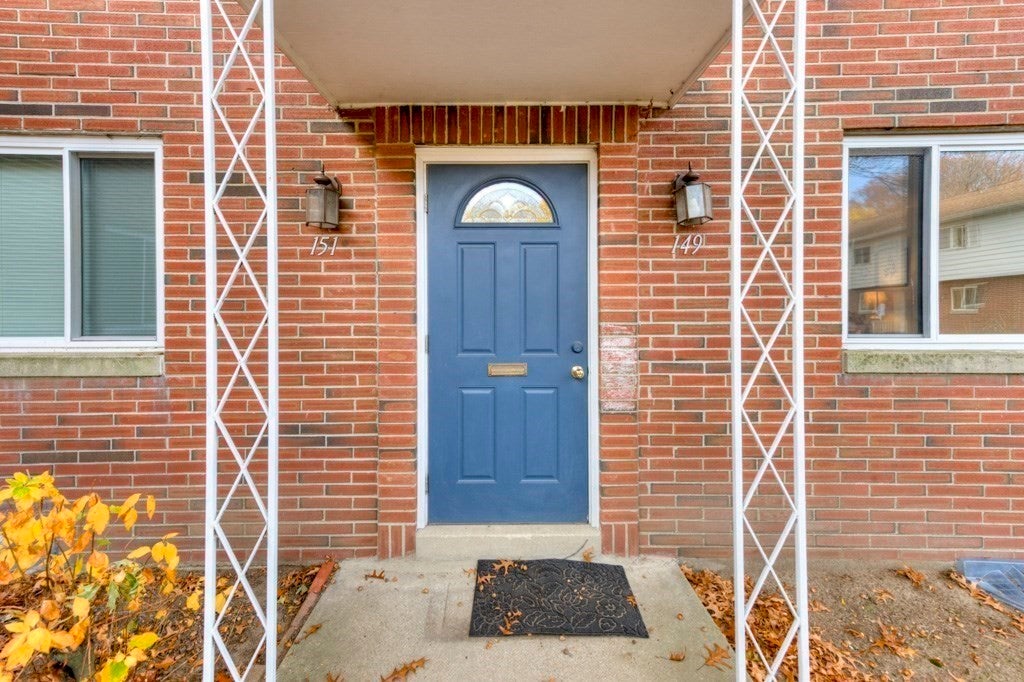
149 Bishop Drive #149, Framingham, MA

Framingham Condo Get directions

Click for Search Results
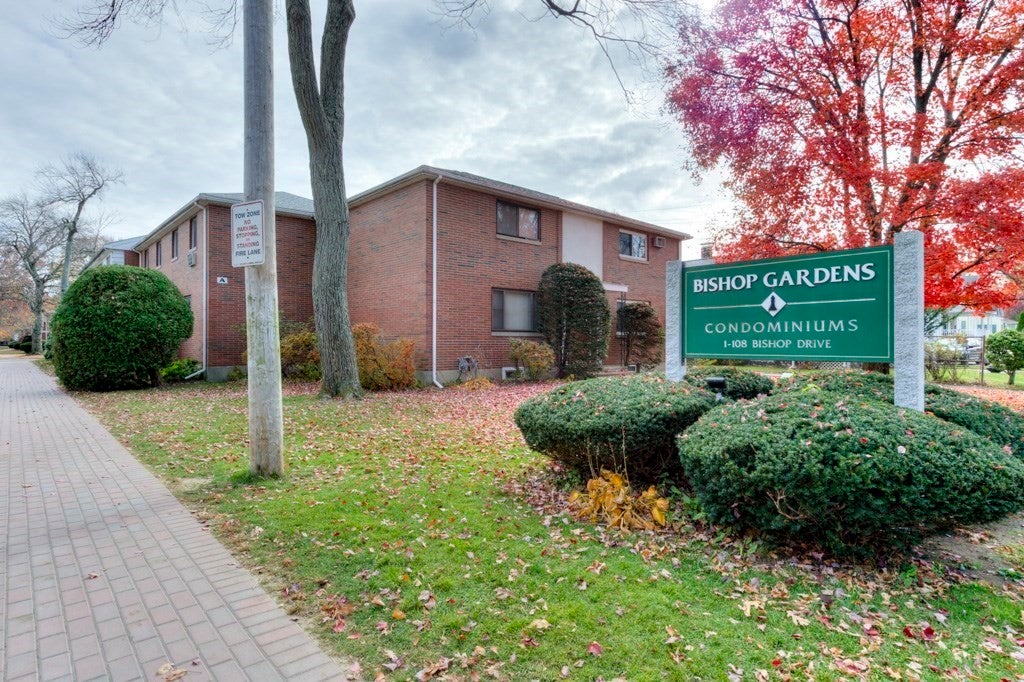
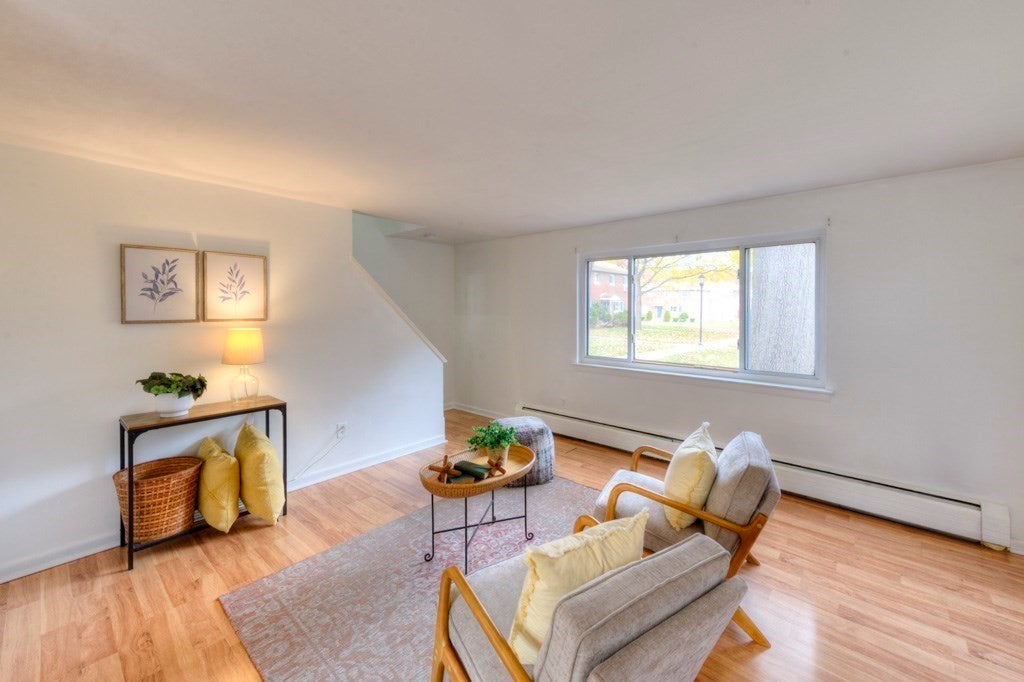
149 Bishop Drive #149, Framingham, MA Photo #1
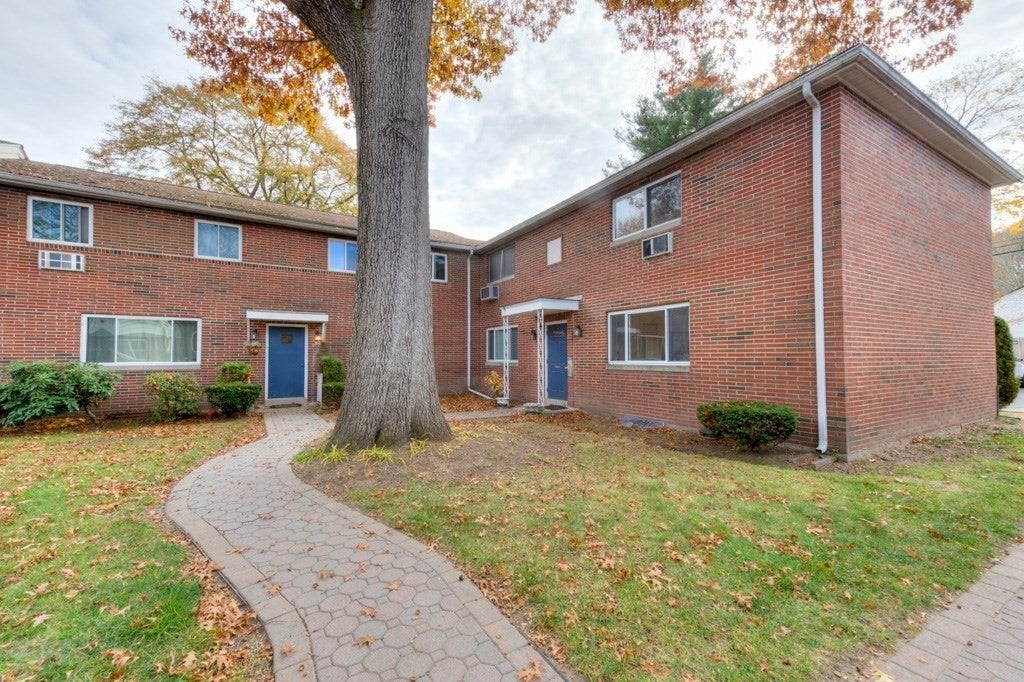
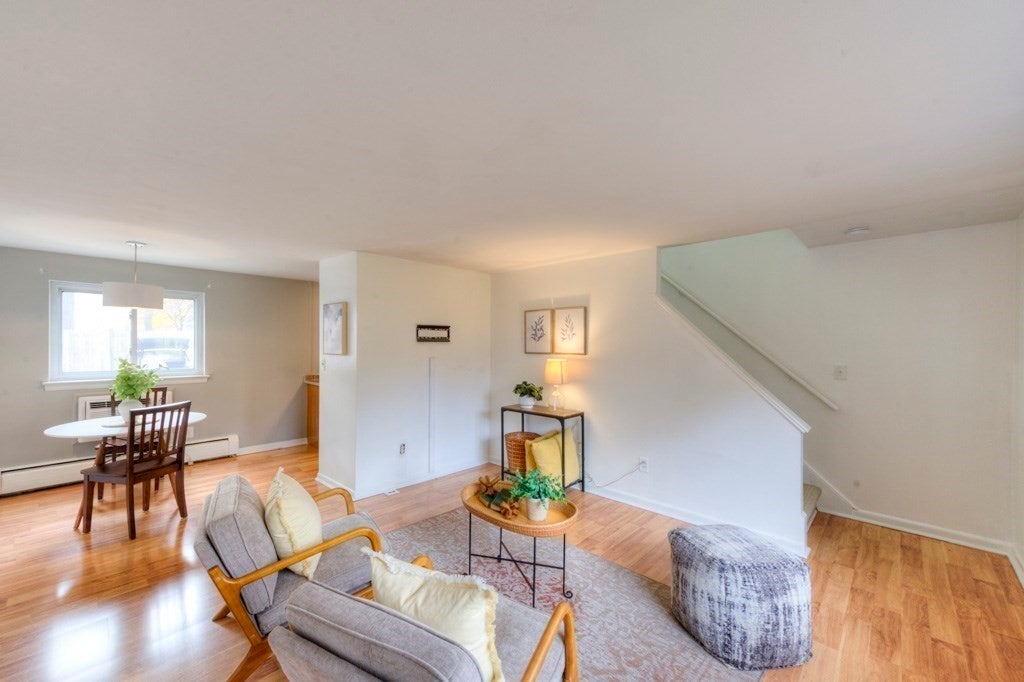
149 Bishop Drive #149, Framingham, MA Photo #2
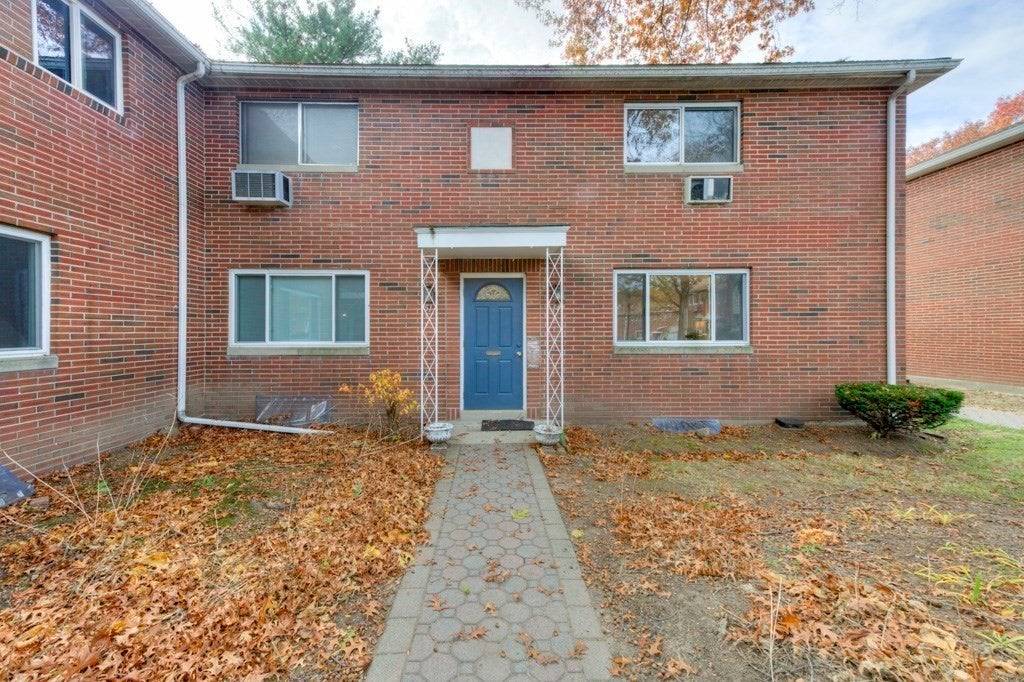
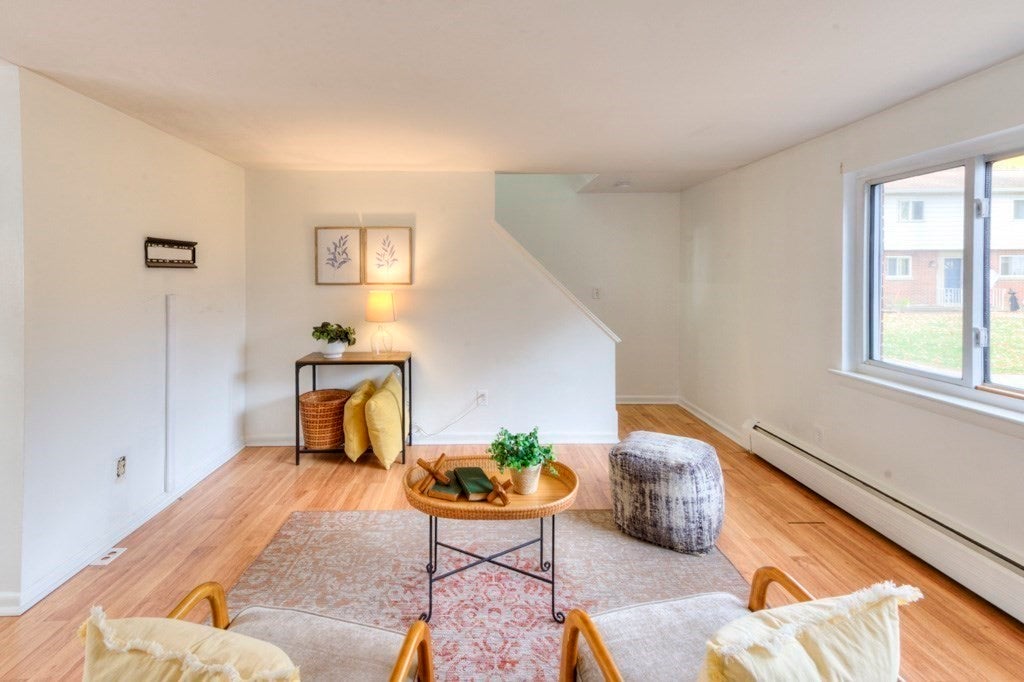
149 Bishop Drive #149, Framingham, MA Photo #3
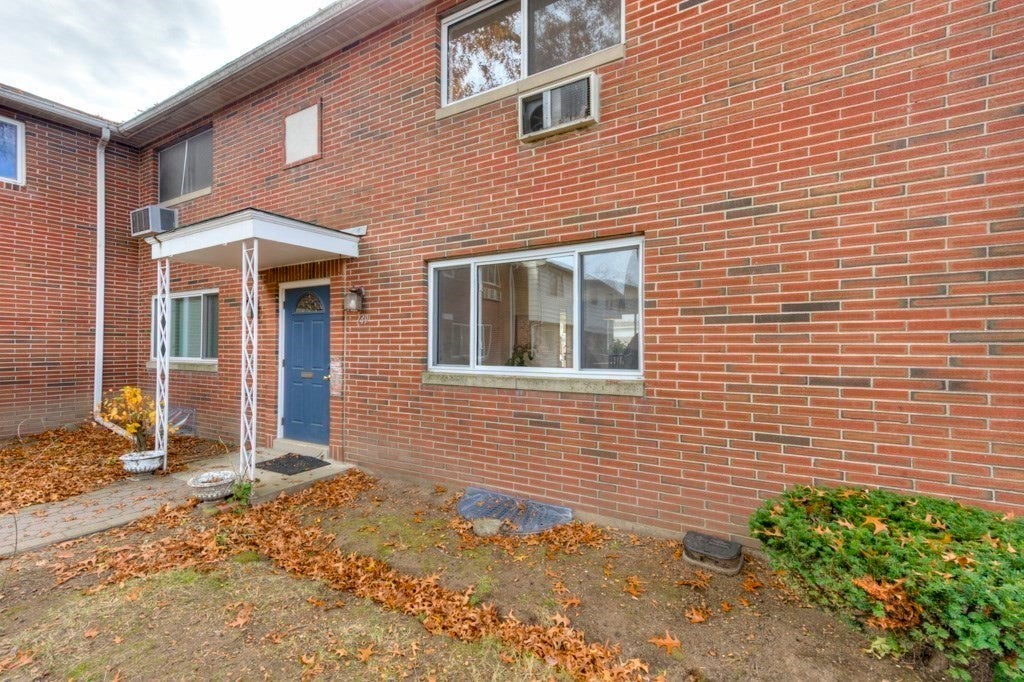
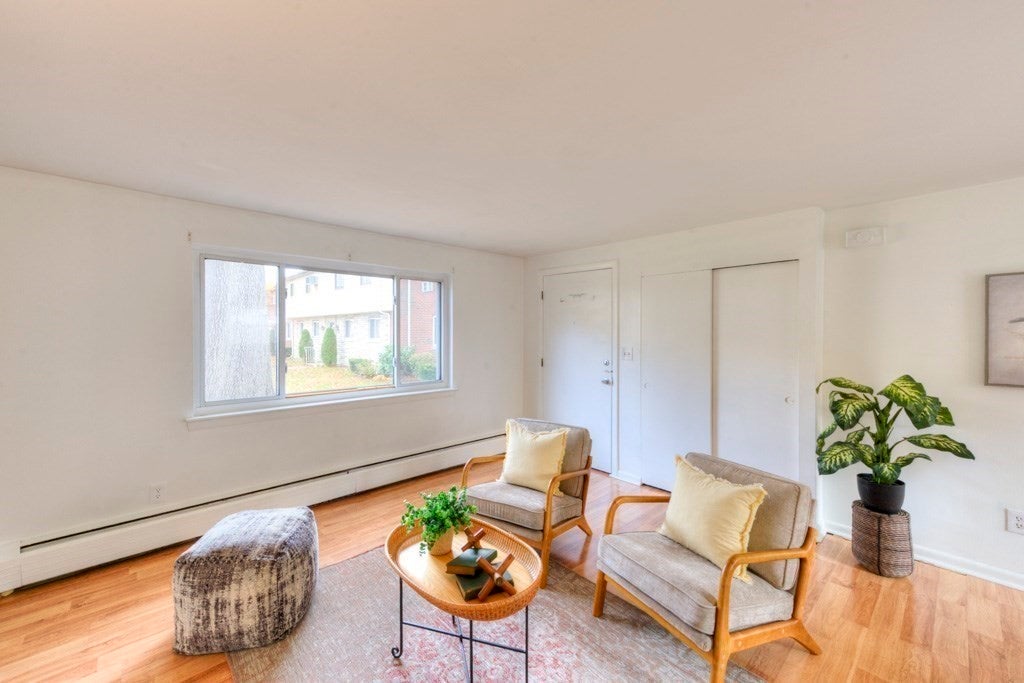
149 Bishop Drive #149, Framingham, MA Photo #4
149 Bishop Drive #149, Framingham, MA Photo #5
149 Bishop Drive #149, Framingham, MA Photo #6
149 Bishop Drive #149, Framingham, MA Photo #7
149 Bishop Drive #149, Framingham, MA Photo #8
149 Bishop Drive #149, Framingham, MA Photo #9
149 Bishop Drive #149, Framingham, MA Photo #10
149 Bishop Drive #149, Framingham, MA Photo #11
149 Bishop Drive #149, Framingham, MA Photo #12
149 Bishop Drive #149, Framingham, MA Photo #13
149 Bishop Drive #149, Framingham, MA Photo #14
149 Bishop Drive #149, Framingham, MA Photo #15
149 Bishop Drive #149, Framingham, MA Photo #16
149 Bishop Drive #149, Framingham, MA Photo #17
149 Bishop Drive #149, Framingham, MA Photo #18
149 Bishop Drive #149, Framingham, MA Photo #19
149 Bishop Drive #149, Framingham, MA Photo #20
149 Bishop Drive #149, Framingham, MA Photo #21
149 Bishop Drive #149, Framingham, MA Photo #22
149 Bishop Drive #149, Framingham, MA Photo #23
149 Bishop Drive #149, Framingham, MA Photo #24
149 Bishop Drive #149, Framingham, MA Photo #25
149 Bishop Drive #149, Framingham, MA Photo #26
149 Bishop Drive #149, Framingham, MA Photo #27
149 Bishop Drive #149, Framingham, MA Photo #28
Previous Photo Next Photo

Image 1 of 28

previous
  • Photo #1
  • Photo #2
  • Photo #3
  • Photo #4
  • Photo #5
  • Photo #6
  • Photo #7
  • Photo #8
  • Photo #9
  • Photo #10
  • Photo #11
  • Photo #12
  • Photo #13
  • Photo #14
  • Photo #15
  • Photo #16
  • Photo #17
  • Photo #18
  • Photo #19
  • Photo #20
  • Photo #21
  • Photo #22
  • Photo #23
  • Photo #24
  • Photo #25
  • Photo #26
  • Photo #27
  • Photo #28
next

Unit Information

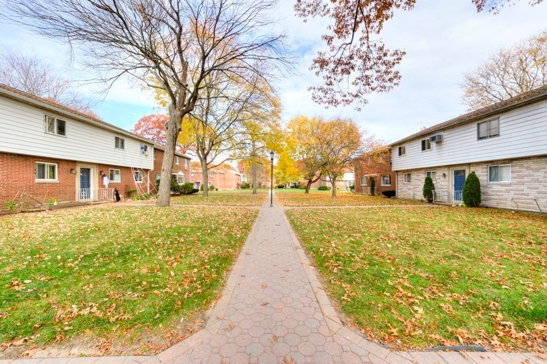
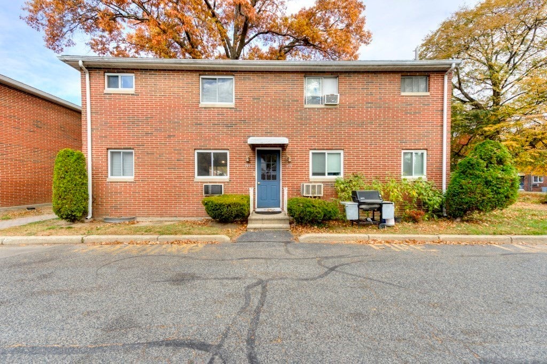
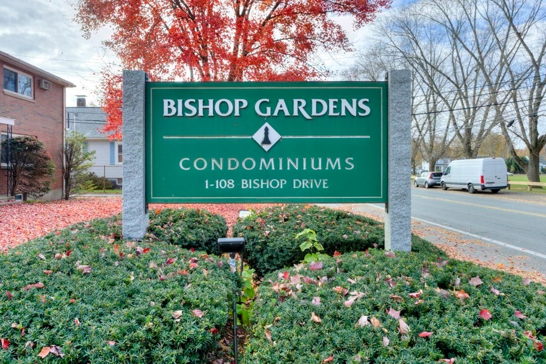
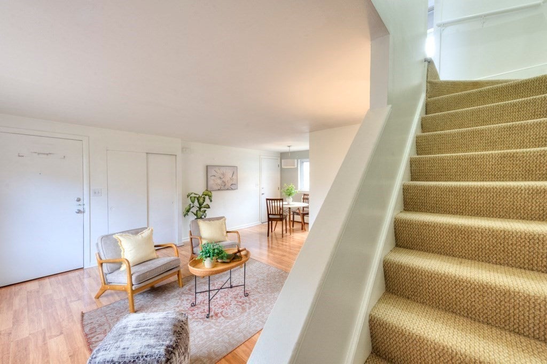
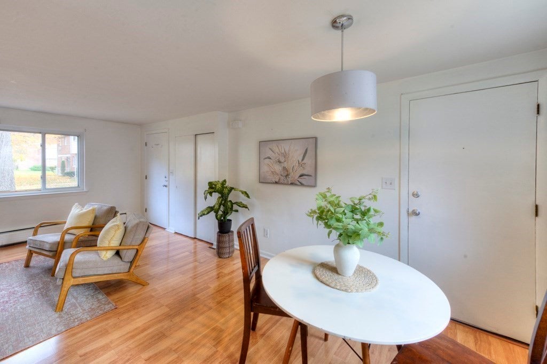
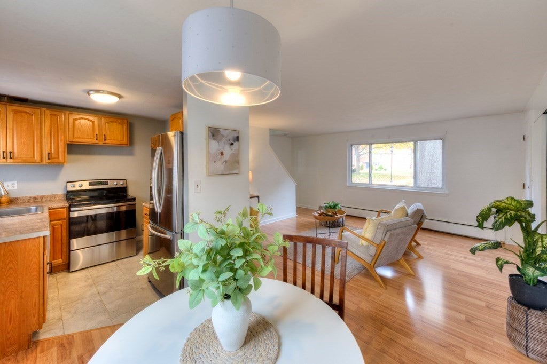
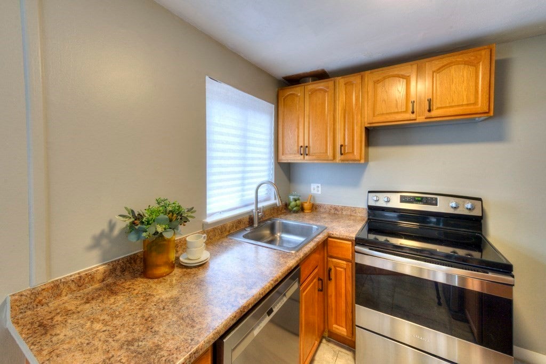
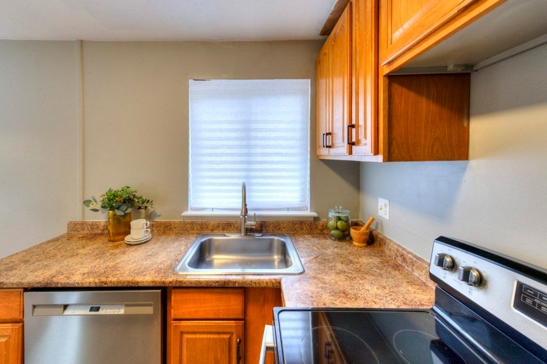
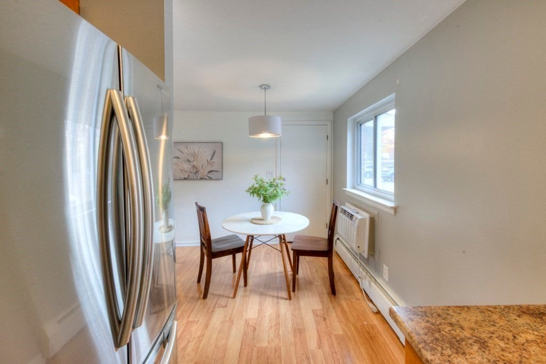
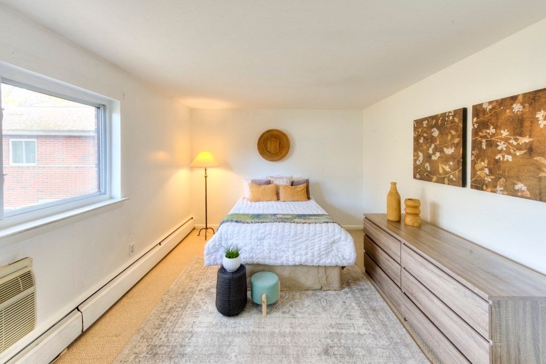
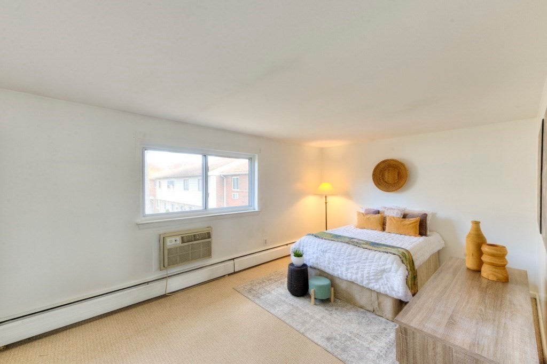
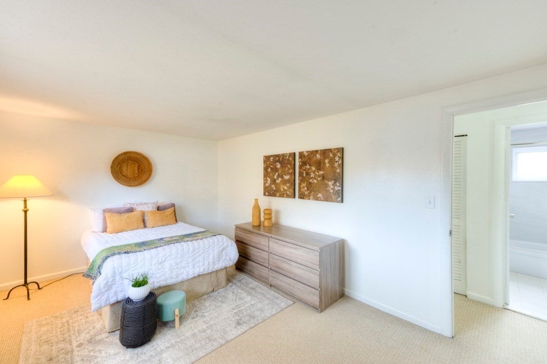
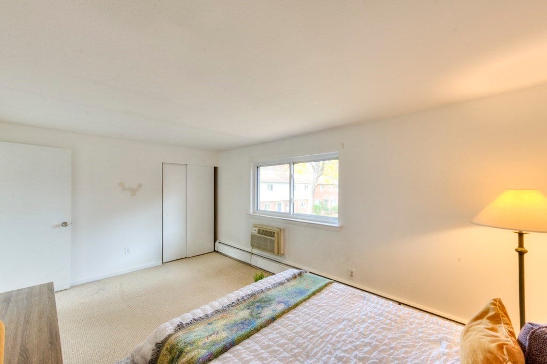
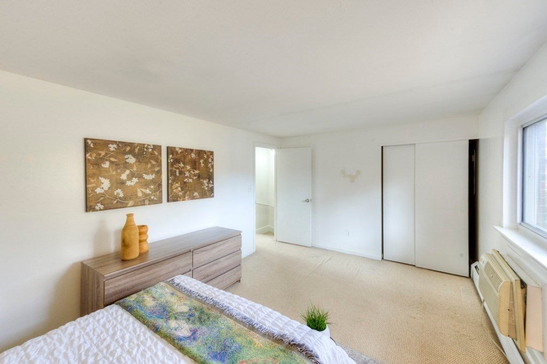
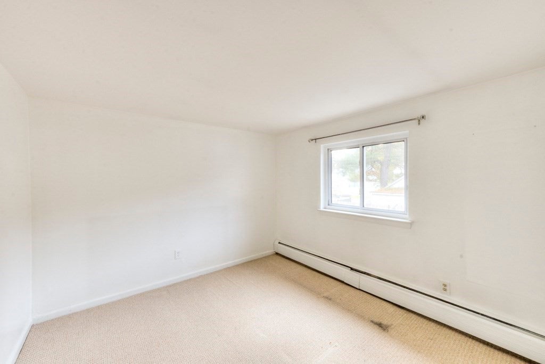
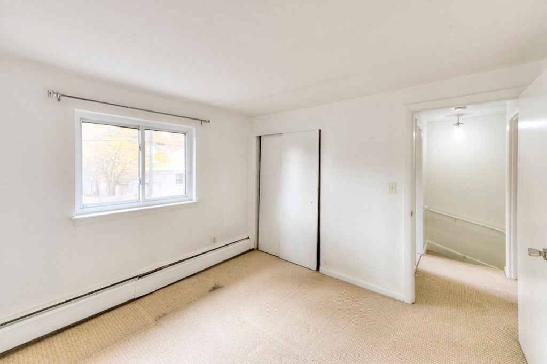
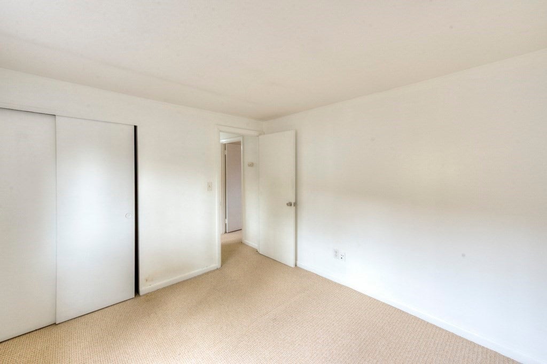
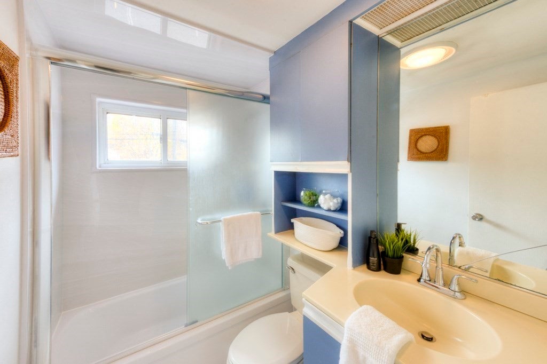
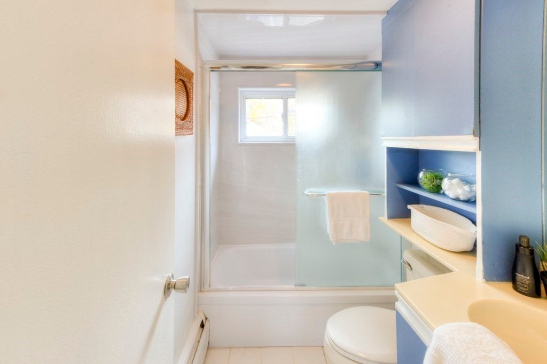
Welcome to Bishop Terrace Condominiums, a townhome community within minutes to shopping, restaurants, commuting routes and Butterworth Park. Easy living with all exterior maintenance taken care of for you. This open floorplan on the main level overlooks the courtyard in the front and the immediate parking area in the back. The step saving kitchen also features a pantry with plenty of storage. Both bedrooms on the second level are generous in size with access to the full bath. The basement is unfinished and ideal for storage and laundry area or future living space if needed. This condo is located towards the back of the complex with easy access to Arthur Street. Heat and hot are included in the monthly condo fee as well as water and sewer. First time buyer or downsizing this is worth a look.

Additional Details
Status: New
Type: Condo, Condominium
Style: Townhouse
Zip Code: 01702
HOA Fee: $544
Living Levels: 3
Unit Level: 1
Parking
Garage Capacity: 1
Parking: Assigned,Off Street
Parking Spaces: 1
Rooms and Dimensions
Total Units: 108
Total Floors: 3
Total Rooms: 5
Has Basement: Yes
Login to view all MLS information
 

Loading...

$319,900

  • Status: New
  • Listing ID: 73599883
  • Bedrooms: 2
  • Full Baths: 1
  • Living Area: 792 sqft Convert
  • Lot Size: 331,927 sqft Convert
  • Acres: 7.62

  • View description
Inquire About This Listing
Luxury Residential Group

Luxury Residential Group

(617) 233-5800

Receive more info or arrange a tour

When you are ready, please contact us and we will put our unrivaled knowledge of the Boston real estate market to work for you. Whether you are buying a luxury condo or renting a luxury apartment, we pledge to make your experience as stress free and enjoyable as possible.

Please call, email, or send us a message through the web form below. An LRG Real Estate agent will contact you promptly.

  • reset
 
Content © 2026 MLS Property Information Network, Inc. The information in this listing was gathered from third party resources including the seller and public records. Listing information provided courtesy of Jeff Burk of RE/MAX Vision. MLS Property Information Network, Inc. and its subscribers disclaim any and all representations or warranties as to the accuracy of this information.

close x
Forgot password?
