


LRG: Luxury Residential Group
  • Login  /
  • 355 Boylston St
  • (617) 233-5800
Redefining Boston Real Estate

109 Highwood Drive #109, Franklin, MA

Franklin Condo Get directions

Click for Search Results
109 Highwood Drive #109, Franklin, MA Photo #1
109 Highwood Drive #109, Franklin, MA Photo #2
109 Highwood Drive #109, Franklin, MA Photo #3
109 Highwood Drive #109, Franklin, MA Photo #4
109 Highwood Drive #109, Franklin, MA Photo #5
109 Highwood Drive #109, Franklin, MA Photo #6
109 Highwood Drive #109, Franklin, MA Photo #7
109 Highwood Drive #109, Franklin, MA Photo #8
109 Highwood Drive #109, Franklin, MA Photo #9
109 Highwood Drive #109, Franklin, MA Photo #10
109 Highwood Drive #109, Franklin, MA Photo #11
109 Highwood Drive #109, Franklin, MA Photo #12
109 Highwood Drive #109, Franklin, MA Photo #13
109 Highwood Drive #109, Franklin, MA Photo #14
109 Highwood Drive #109, Franklin, MA Photo #15
109 Highwood Drive #109, Franklin, MA Photo #16
109 Highwood Drive #109, Franklin, MA Photo #17
109 Highwood Drive #109, Franklin, MA Photo #18
109 Highwood Drive #109, Franklin, MA Photo #19
109 Highwood Drive #109, Franklin, MA Photo #20
109 Highwood Drive #109, Franklin, MA Photo #21
109 Highwood Drive #109, Franklin, MA Photo #22
109 Highwood Drive #109, Franklin, MA Photo #23
109 Highwood Drive #109, Franklin, MA Photo #24
109 Highwood Drive #109, Franklin, MA Photo #25
109 Highwood Drive #109, Franklin, MA Photo #26
109 Highwood Drive #109, Franklin, MA Photo #27
Previous Photo Next Photo

Image 1 of 27

previous
  • Photo #1
  • Photo #2
  • Photo #3
  • Photo #4
  • Photo #5
  • Photo #6
  • Photo #7
  • Photo #8
  • Photo #9
  • Photo #10
  • Photo #11
  • Photo #12
  • Photo #13
  • Photo #14
  • Photo #15
  • Photo #16
  • Photo #17
  • Photo #18
  • Photo #19
  • Photo #20
  • Photo #21
  • Photo #22
  • Photo #23
  • Photo #24
  • Photo #25
  • Photo #26
  • Photo #27
next

Unit Information

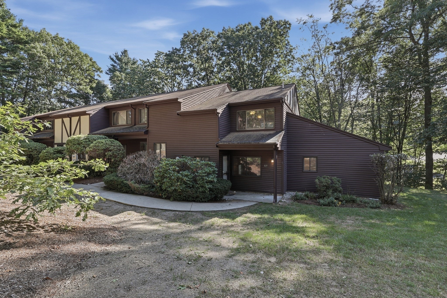
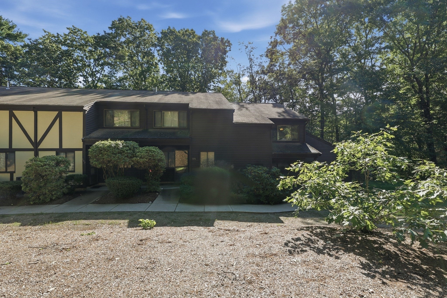
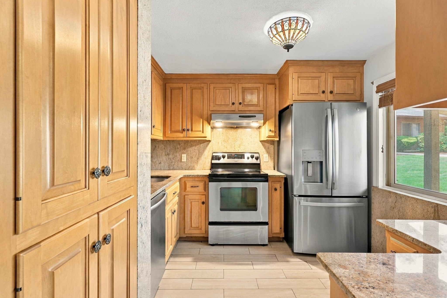
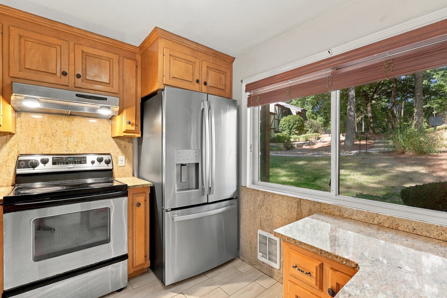
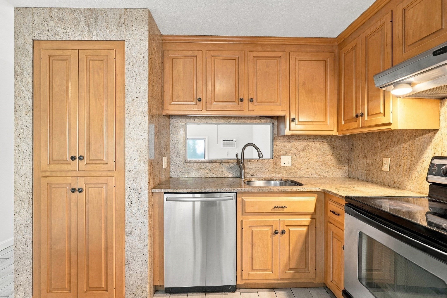
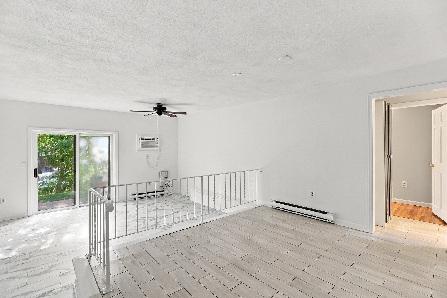
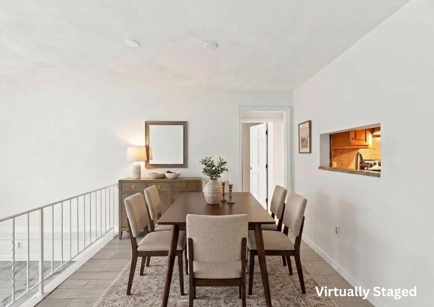
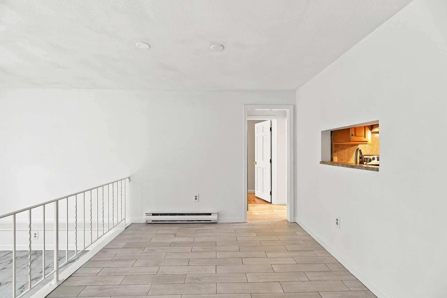
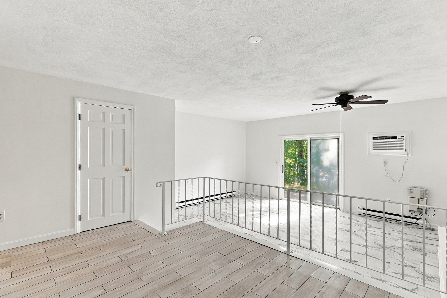
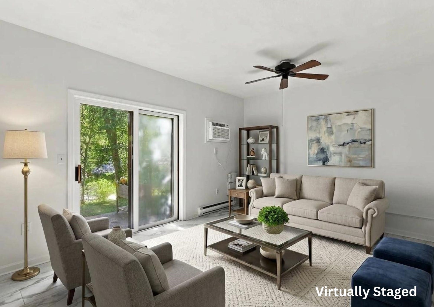
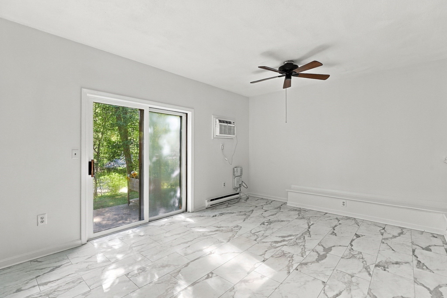
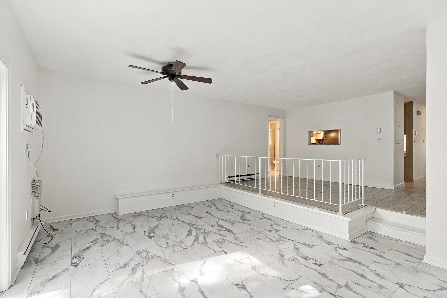
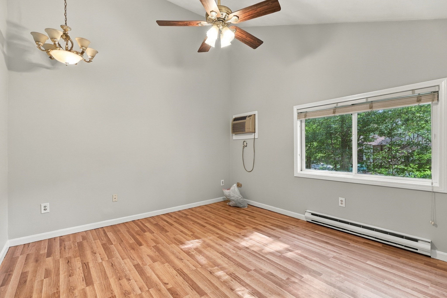
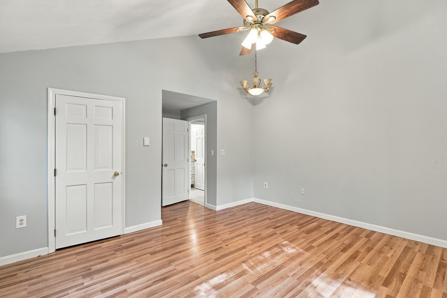
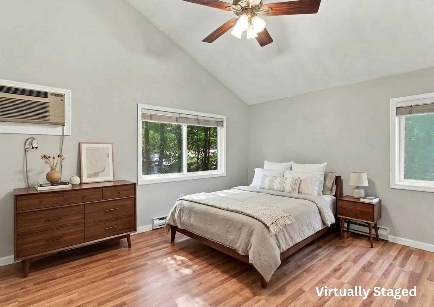
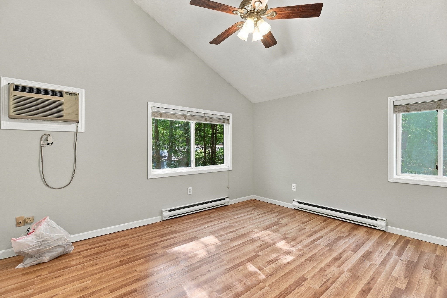
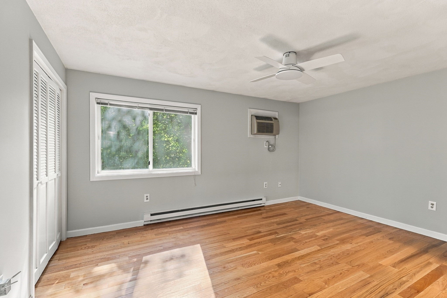
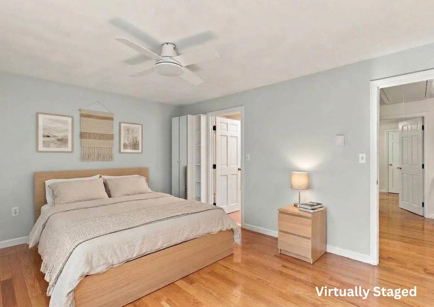
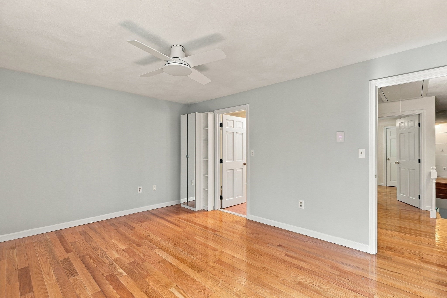
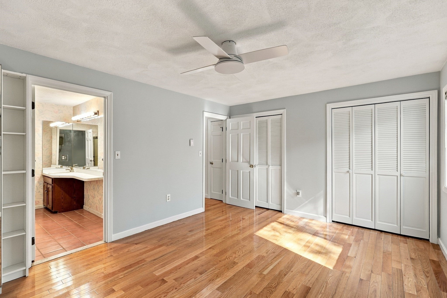
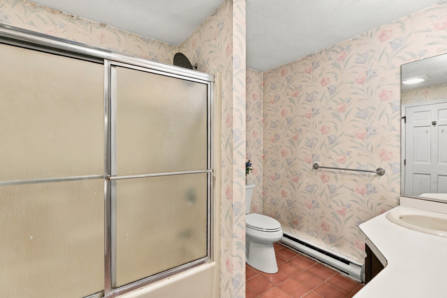
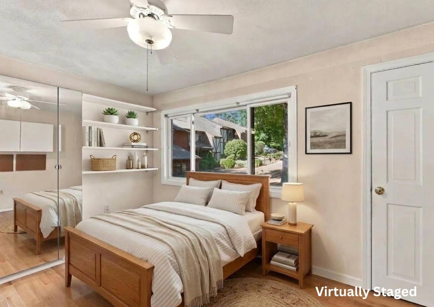
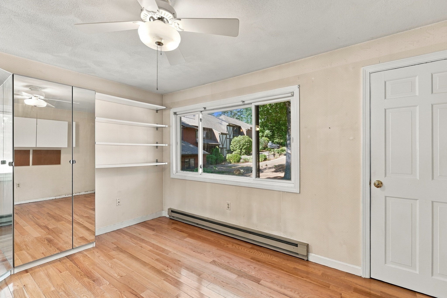
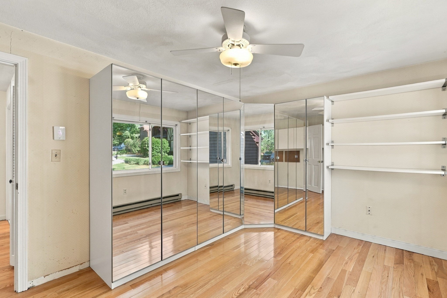
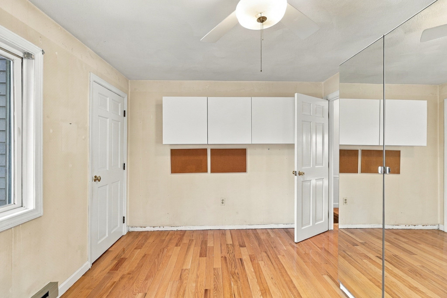
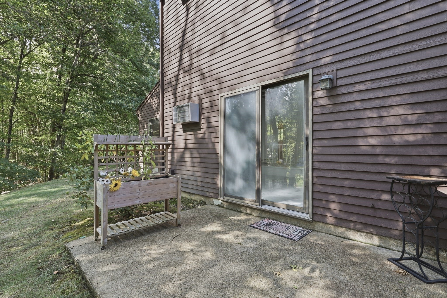
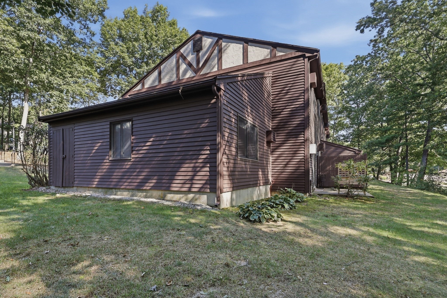
This freshly painted, townhouse-style end-unit residence combines a refreshing sense of calm with a gorgeous wooded backdrop. A covered approach welcomes you inside to a functional kitchen featuring warm wood cabinetry, generous counter space, and stainless steel appliances. The open layout flows seamlessly into a spacious living and dining area equipped with a wall AC unit and sliding glass doors opening to the back patio. The main level is complete with a convenient three-quarter bathroom and a comfortable bedroom boasting hardwood floors, a vaulted ceiling, and a walk-in closet. Upstairs, polished hardwood flooring continues through two additional bedrooms with ample closet space. A full bathroom includes an extended vanity, large mirror, and a tub-shower combination, accompanied by a separate closet with in-home laundry hookups and extra shelving. Outdoors, a back patio offers a private spot for container gardening or quiet relaxation beneath a backdrop of mature trees, established shrubs, and curving walkways. Your woodland sanctuary awaits—schedule your tour today!

Additional Details
Status: NEW
Type: Condo, Condominium
Style: Townhouse
Zip Code: 02038
HOA Fee: $539
Living Levels: 2
Unit Level: 1
Parking
Garage Capacity: 2
Parking: Assigned,Guest,Paved
Parking Spaces: 2
Rooms and Dimensions
Total Units: 58
Total Floors: 2
Total Rooms: 6
Login to view all MLS information
 

Loading...

$495,000

  • Status: New
  • Listing ID: 73576080
  • Bedrooms: 3
  • Full Baths: 2
  • Living Area: 1,475 sqft Convert

  • View description
Inquire About This Listing
Luxury Residential Group

Luxury Residential Group

(617) 233-5800

Receive more info or arrange a tour

When you are ready, please contact us and we will put our unrivaled knowledge of the Boston real estate market to work for you. Whether you are buying a luxury condo or renting a luxury apartment, we pledge to make your experience as stress free and enjoyable as possible.

Please call, email, or send us a message through the web form below. An LRG Real Estate agent will contact you promptly.

  • reset
 
Content © 2026 MLS Property Information Network, Inc. The information in this listing was gathered from third party resources including the seller and public records. Listing information provided courtesy of Jared Rowland of Lamacchia Realty, Inc.. MLS Property Information Network, Inc. and its subscribers disclaim any and all representations or warranties as to the accuracy of this information.

close x
Forgot password?
