


Unit Information
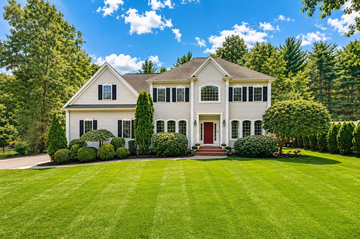
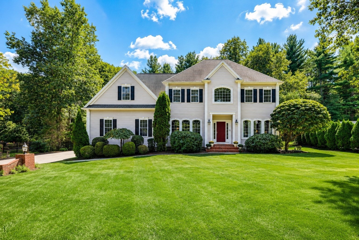
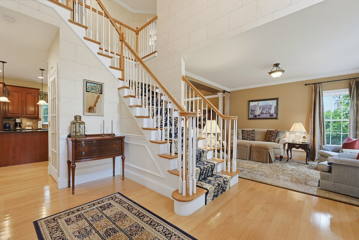
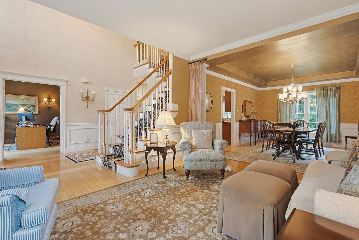
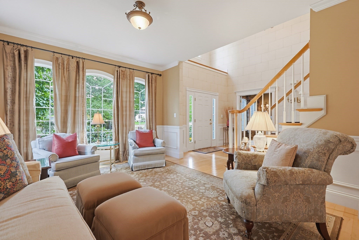
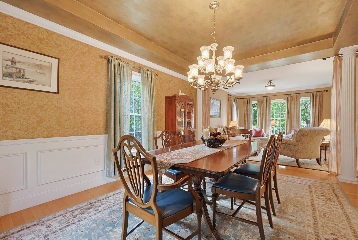
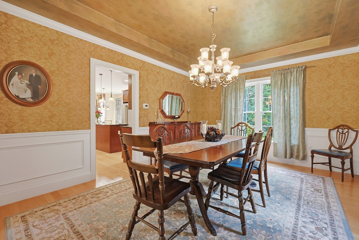
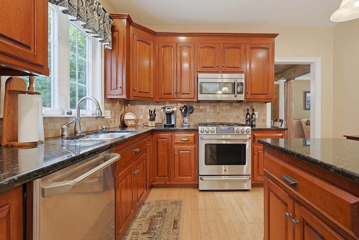
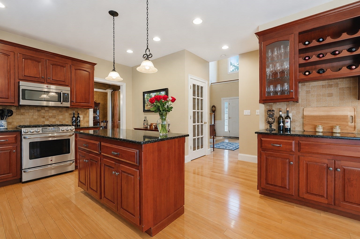
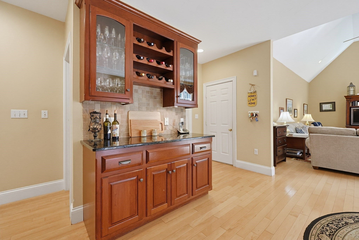
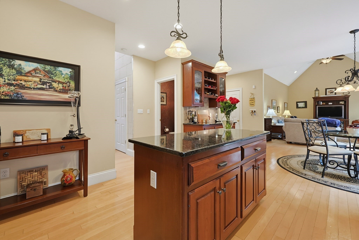
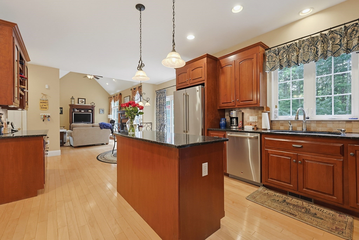
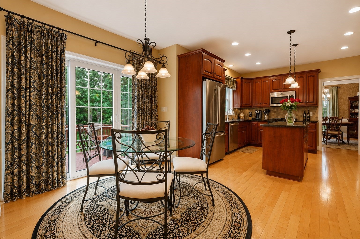
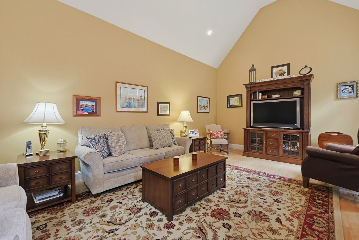
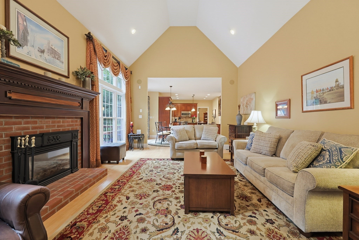
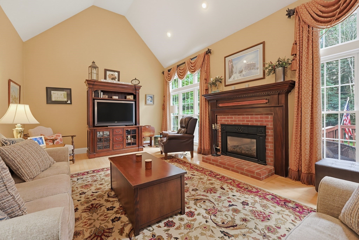
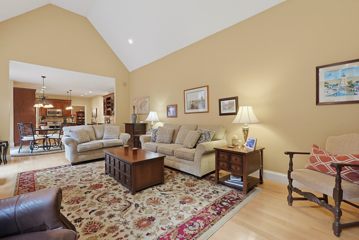
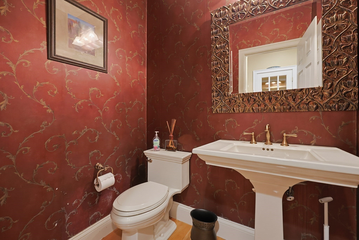
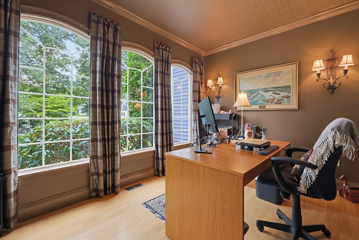
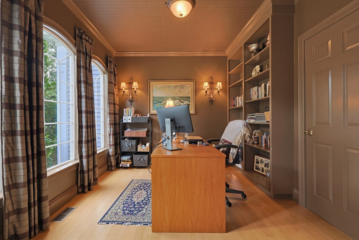
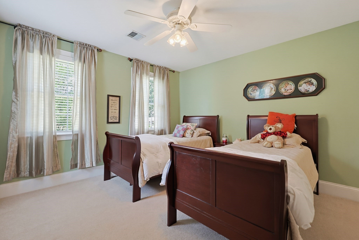
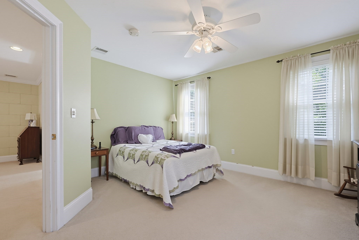
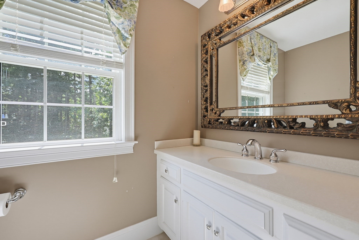
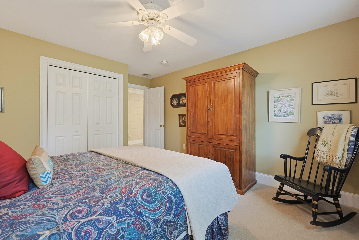
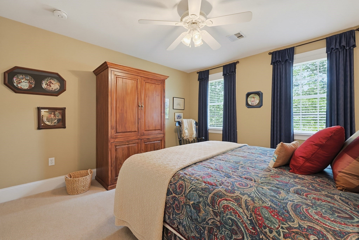
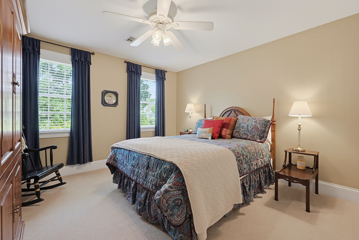
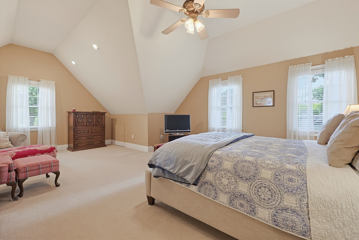
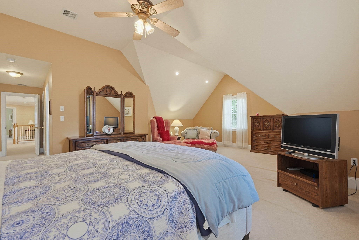
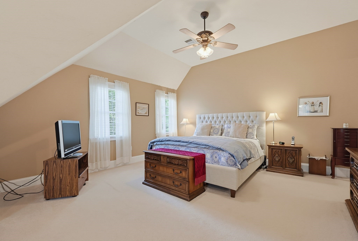
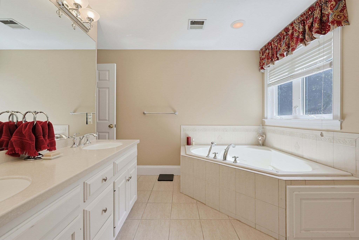
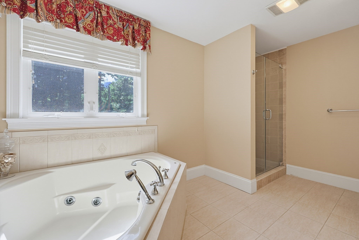
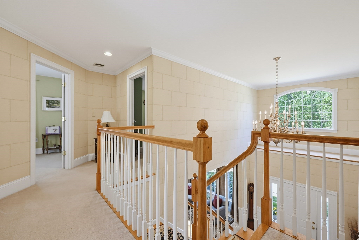
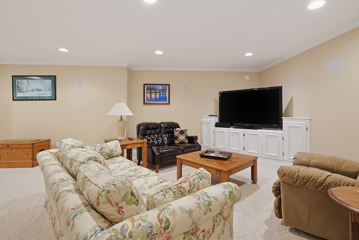
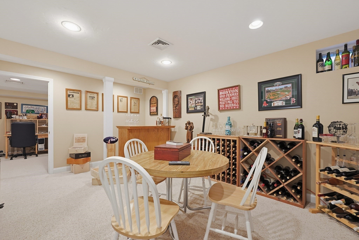
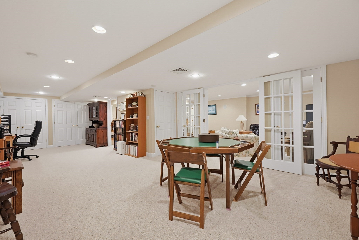
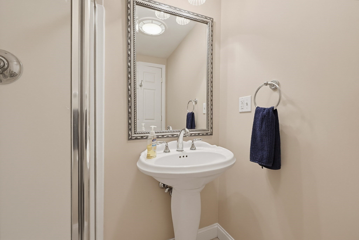
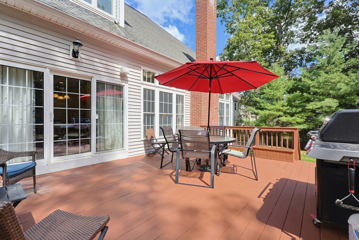
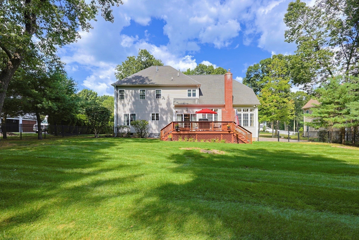
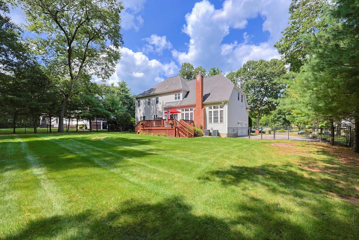
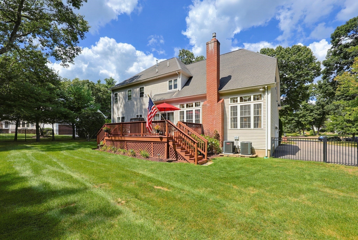
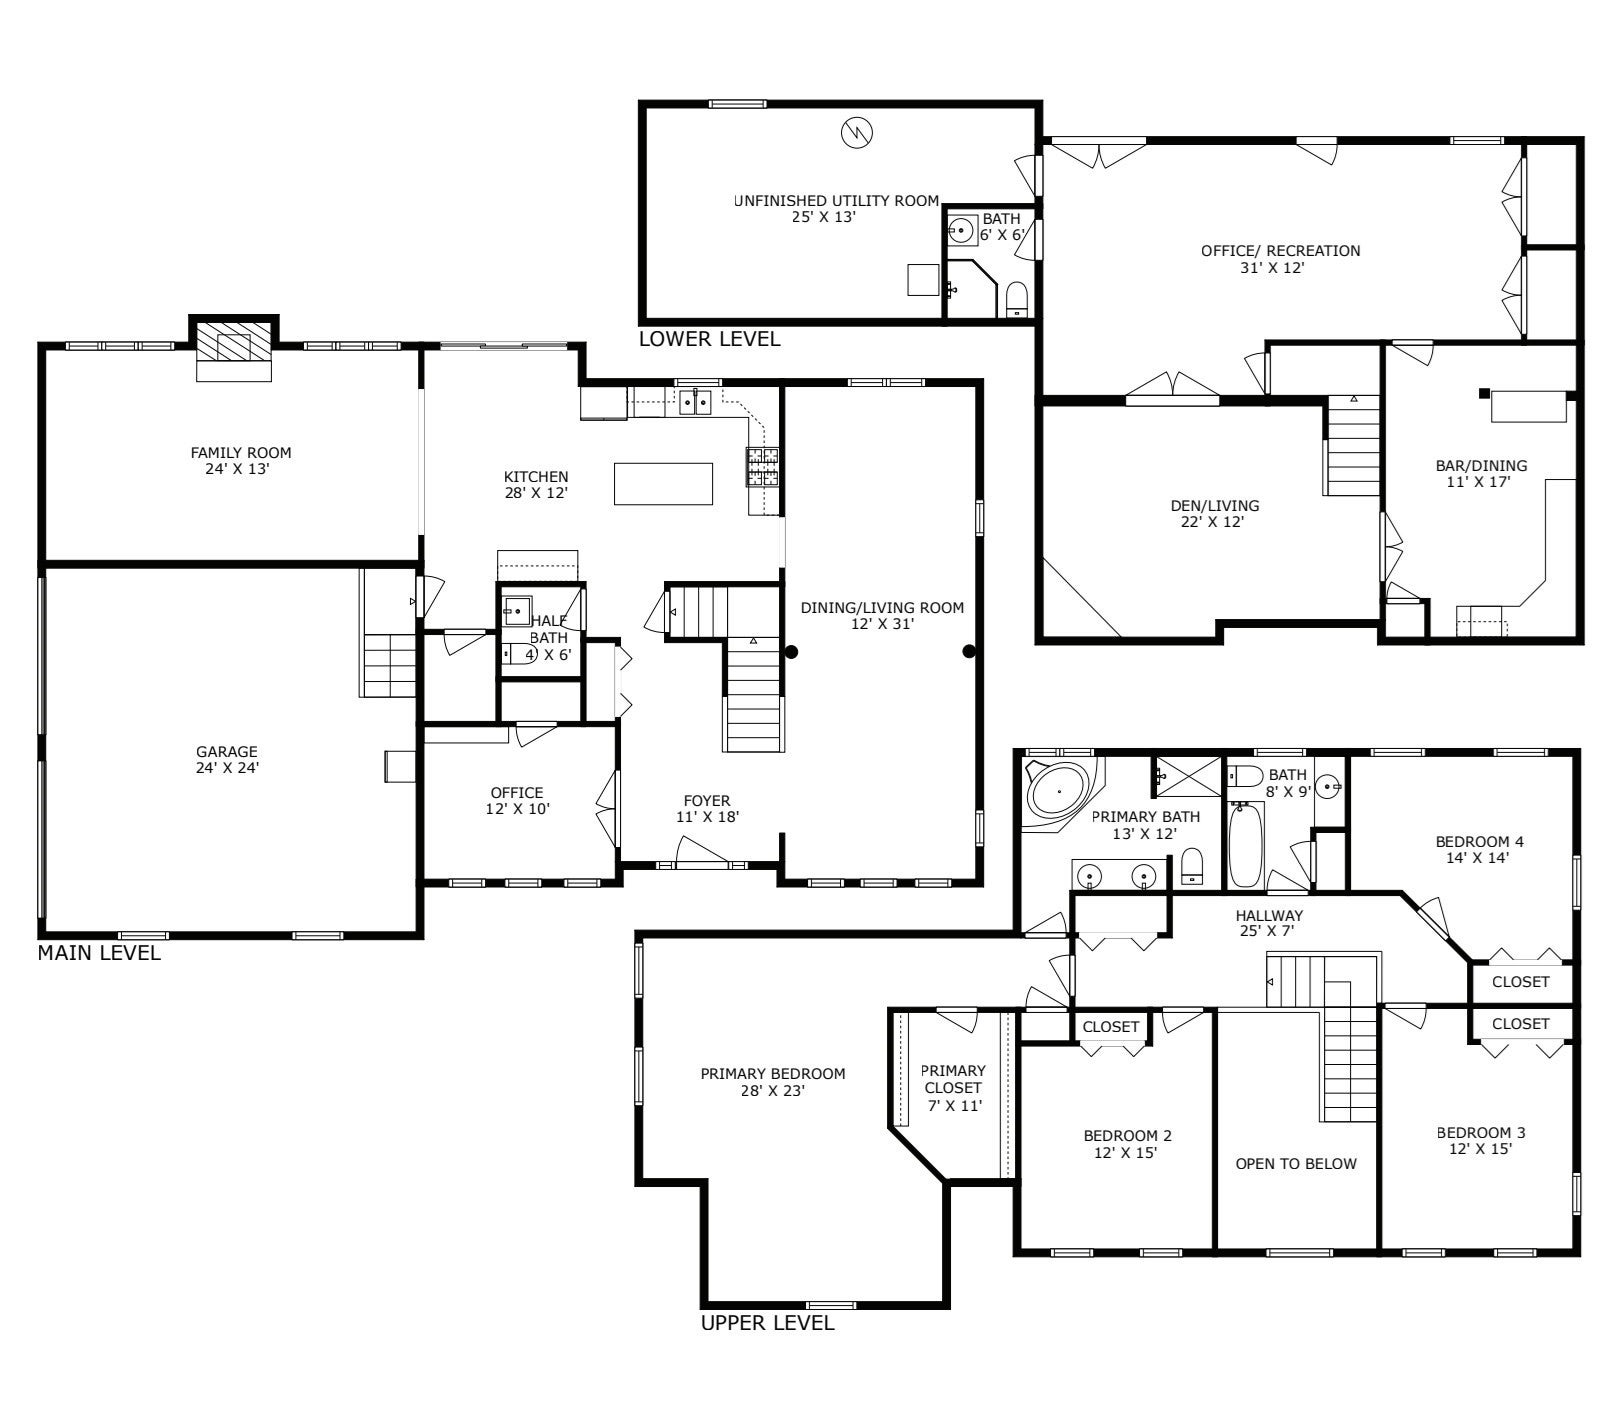
Welcome to 23 Lenox Drive, an impeccably maintained 4-bedroom, 3.5-bath Colonial located in desirable Tanglewood Estates, offering exceptional living space, architectural detail and a floor plan designed for both comfortable everyday living and entertaining. A dramatic 2-story foyer and 9' ceilings throughout the first floor create an immediate sense of space. Hardwood floors and extensive architectural details include crown molding, chair rails, picture-frame molding and oversized trim. The elegant dining room features columns, wainscoting and a tray ceiling, while the formal living room provides additional entertaining space. A dedicated home office offers hardwood floors, built-ins, closet and executive-style ceiling. The heart of the home is the sun-filled vaulted family room featuring a gas fireplace, surround sound, recessed lighting and oversized windows overlooking the fenced backyard. Open to the eat-in kitchen, this space is ideal for gatherings. The cherry kitchen features granite countertops, tiled backsplash, stainless appliances including a GE Café gas range, double-bowl sink, recessed lighting and walk-in pantry. Step outside to the oversized deck overlooking the private backyard and wooded setting. Upstairs are 4 generously sized bedrooms with ceiling fans, a family bath with Corian countertops and convenient 2nd-floor laundry. The spacious primary suite easily accommodates a king-size bed and features a vaulted ceiling, recessed lighting, large walk-in closet and private bath with double sinks, tile floor, separate shower and jetted soaking tub. The fully finished lower level is an entertainer's dream with a 2nd family room, built-in media center, playroom, wine room, French doors and full bath with enclosed shower. Multiple closets, unfinished storage with built-in shelving and a workshop provide outstanding storage. Two-zone central A/C, attached 2-car garage and 2023 gas hot water heater complete this exceptional home!
- Additional Details
- Status: ACT
- Type: Single Family, Single Family Residence
- Zip Code: 02038
- Parking
- Garage: 2
- Garage Capacity: 2
- Parking: Paved,Attached,Garage Door Opener,Storage,Workshop in Garage,Garage Faces Side,Off Street,Driveway,Garage
- Parking Spaces: 12
- Rooms and Dimensions
- Total Rooms: 8
- Has Basement: Yes
Loading...
$1,289,900
- Listing ID: 73570121
- Bedrooms: 4
- Full Baths: 3
- Half Baths: 1
- Living Area: 4,226 sqft Convert
- Lot Size: 27,164 sqft Convert
- Acres: 0.62
View description

Luxury Residential Group
(617) 233-5800
Receive more info or arrange a tour
When you are ready, please contact us and we will put our unrivaled knowledge of the Boston real estate market to work for you. Whether you are buying a luxury condo or renting a luxury apartment, we pledge to make your experience as stress free and enjoyable as possible.
Please call, email, or send us a message through the web form below. An LRG Real Estate agent will contact you promptly.

 LRG Luxury Residential Group | 355 Boylston St, Boston MA 02116 | (617) 233-5800 | |