
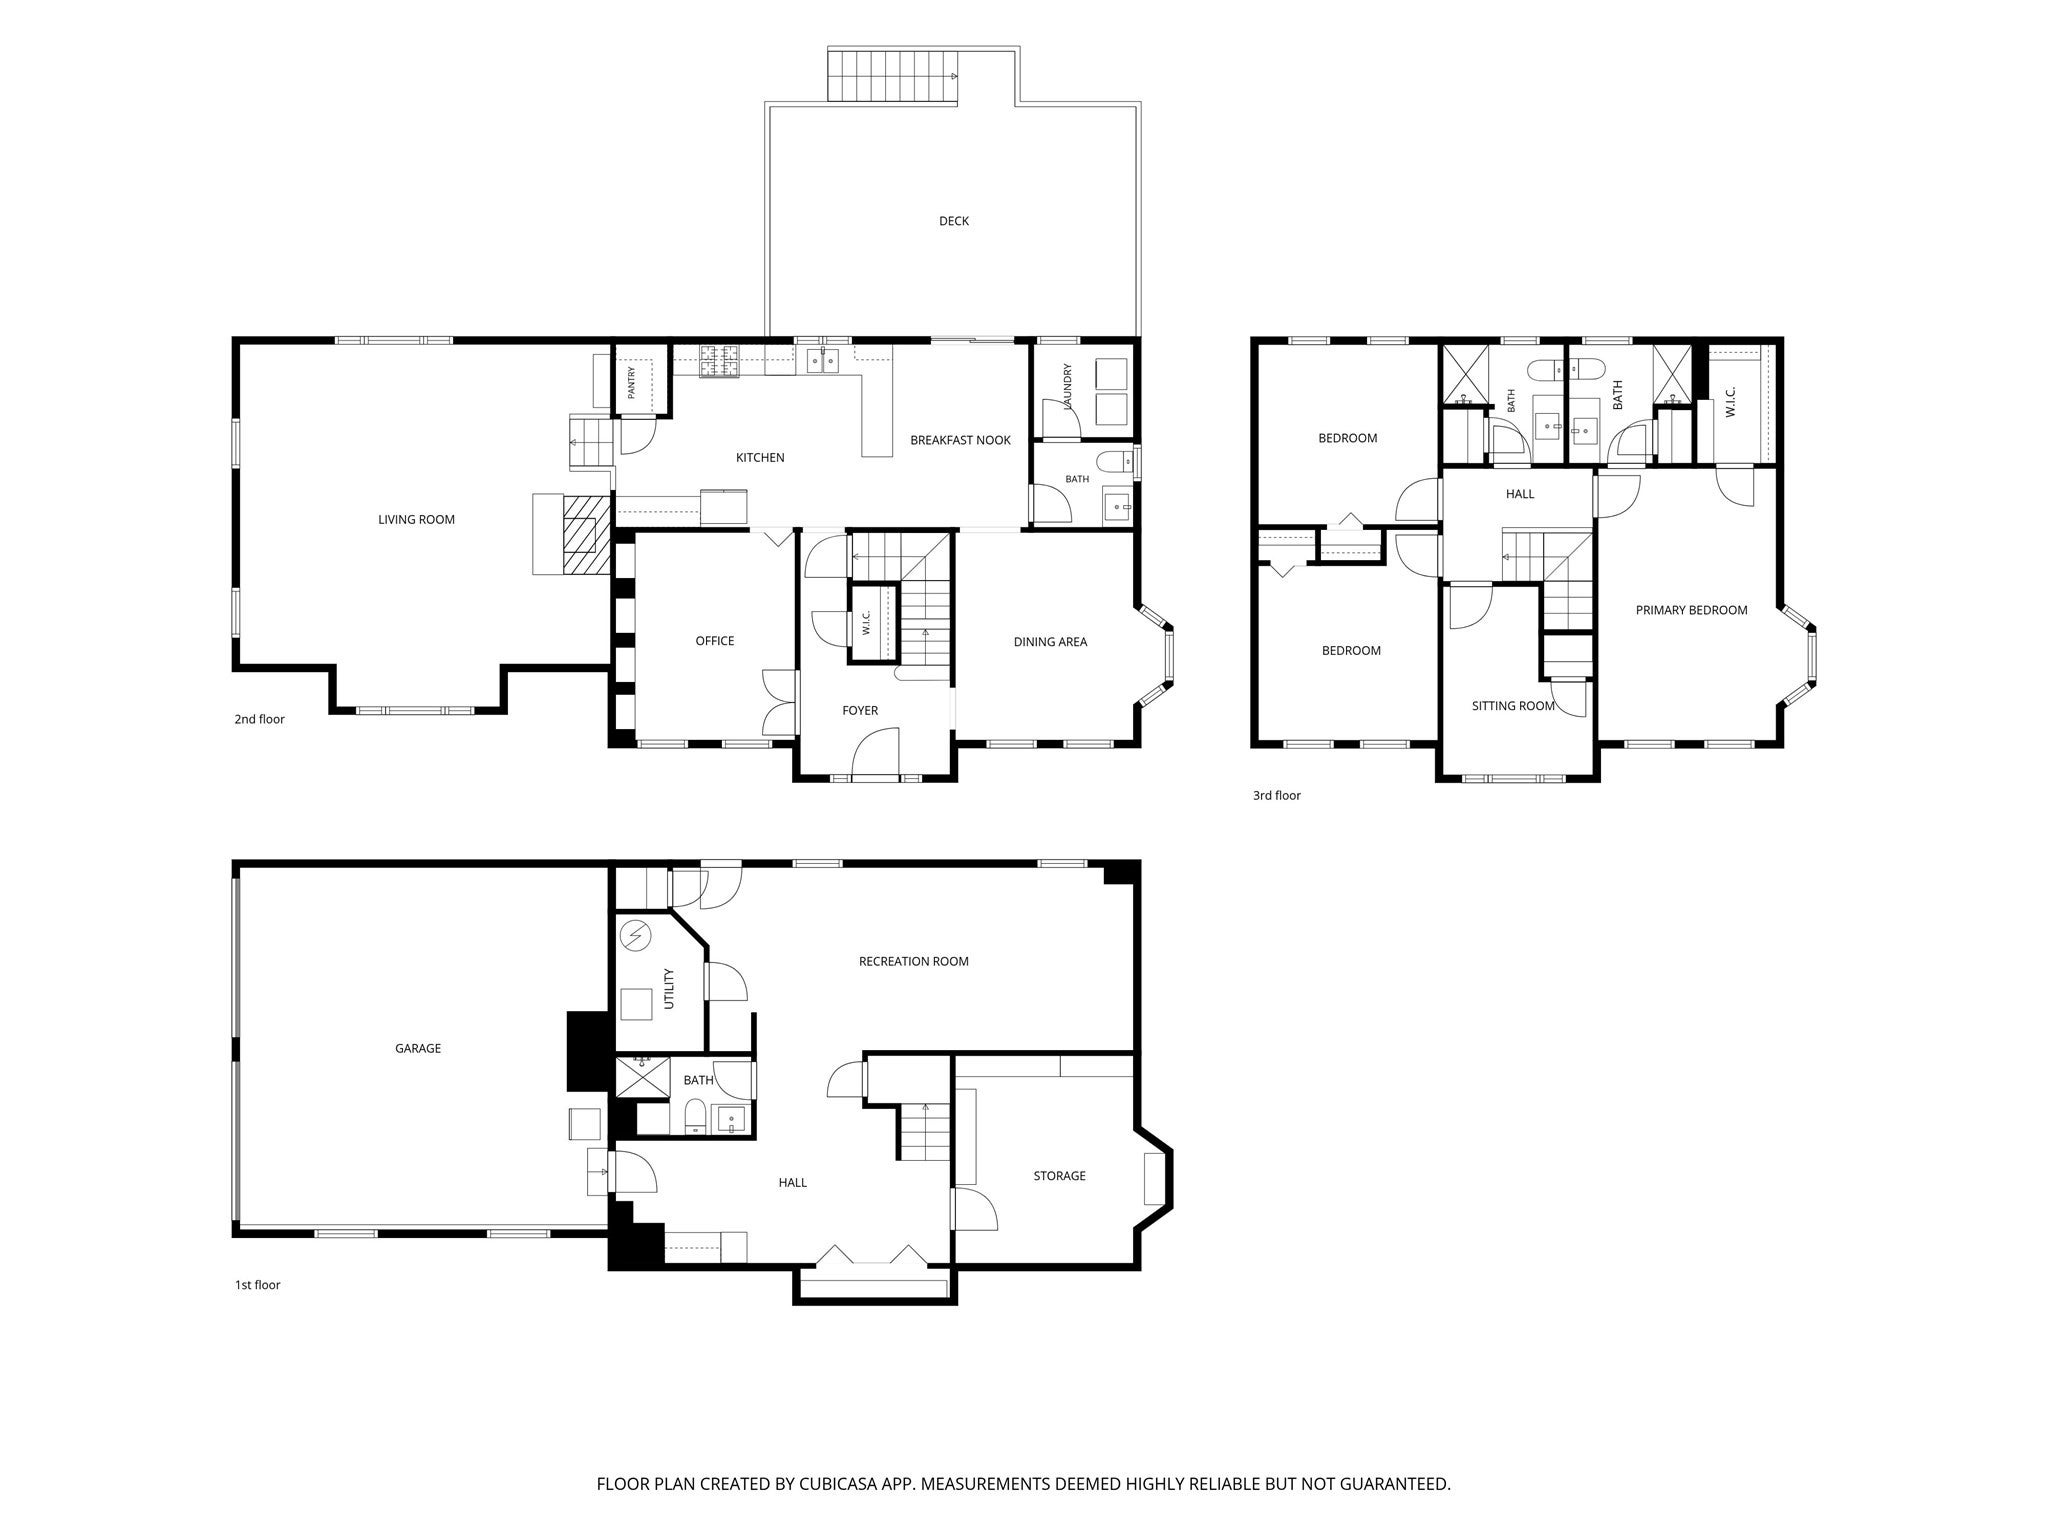


Unit Information
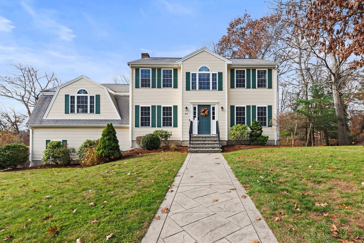
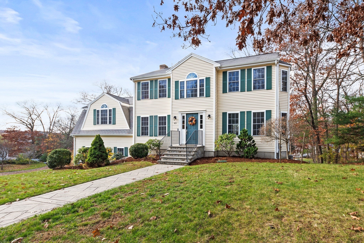
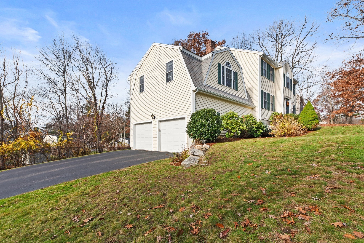
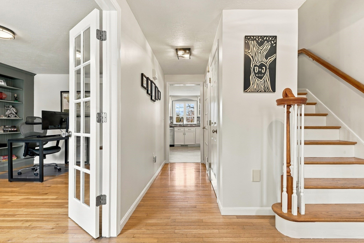
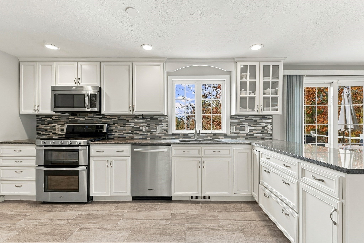
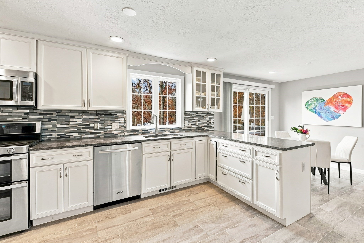
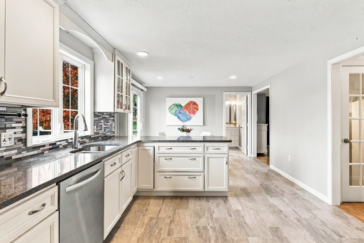
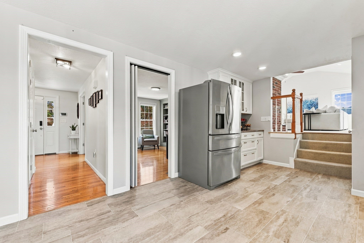
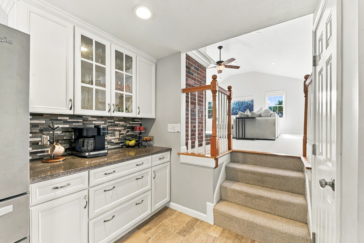
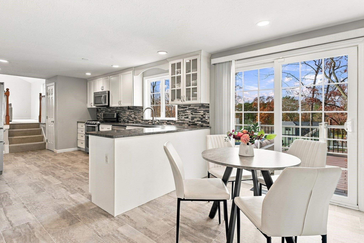
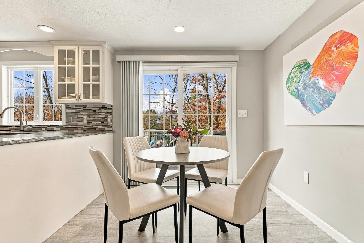
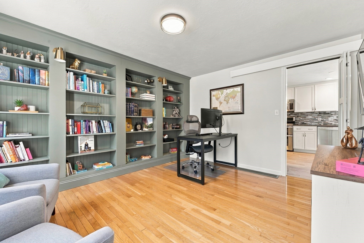
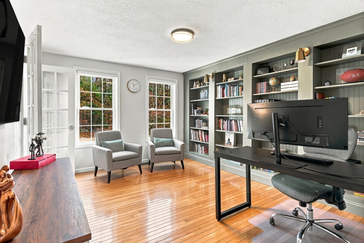
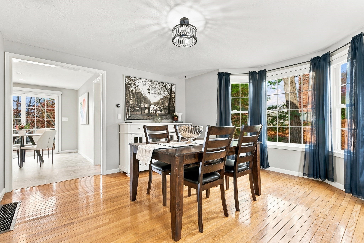
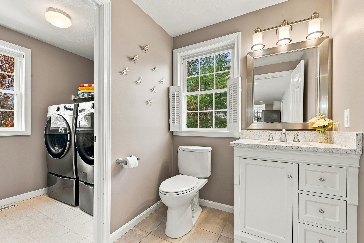
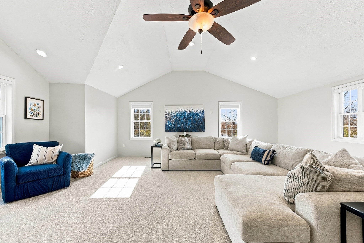
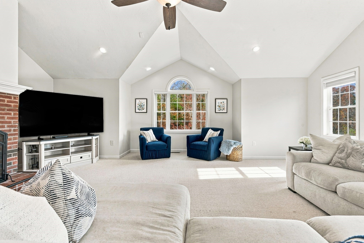
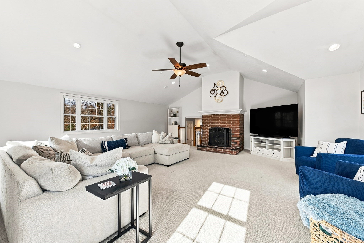
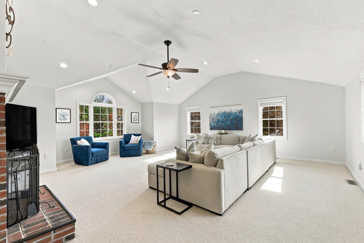
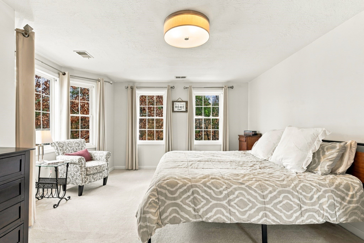
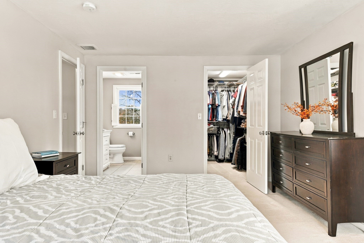
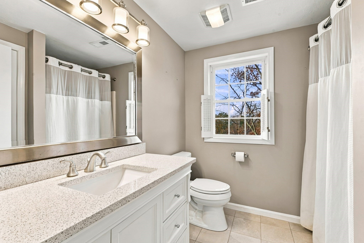
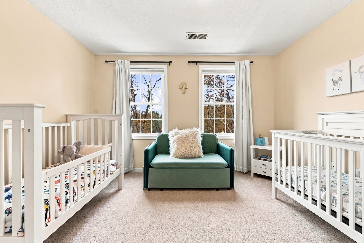
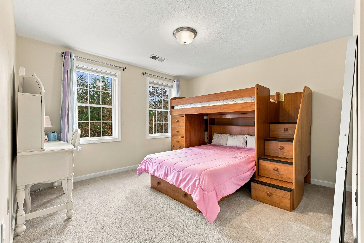
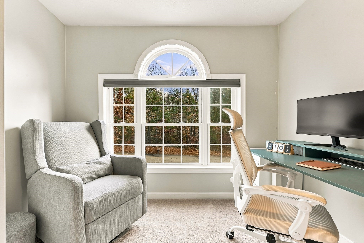
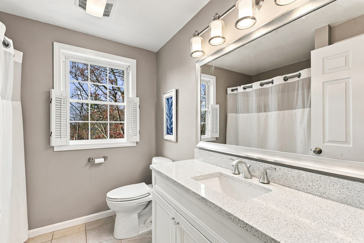
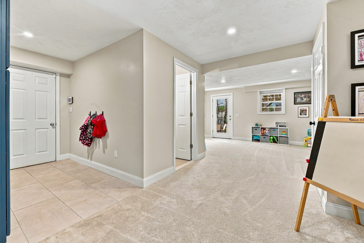
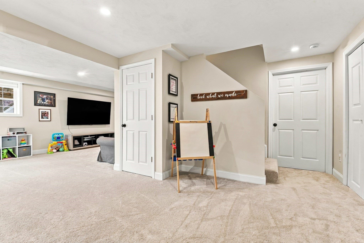
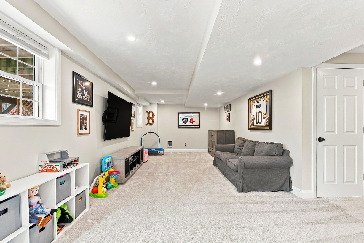
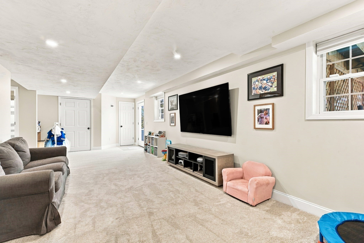
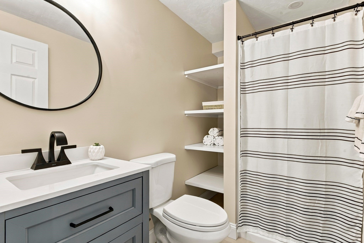
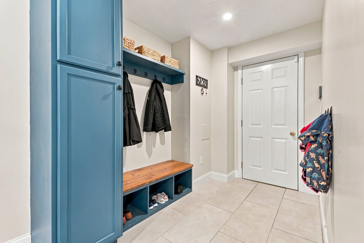
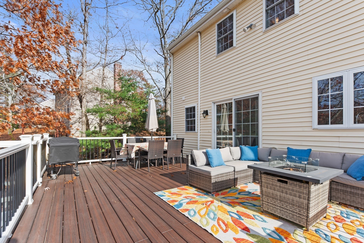
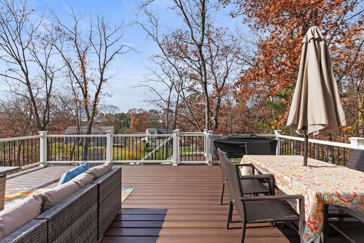
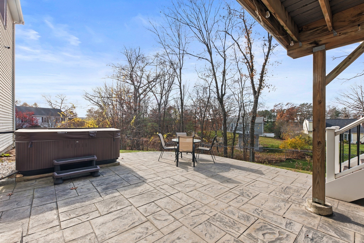
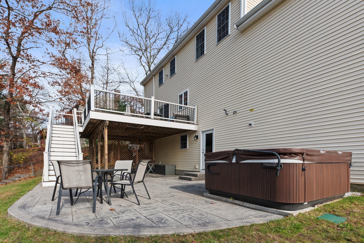
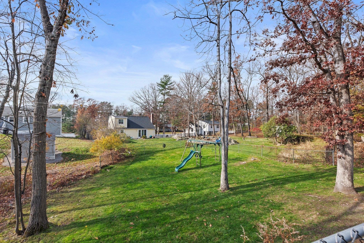
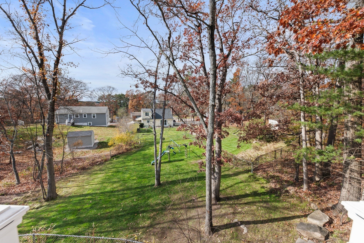
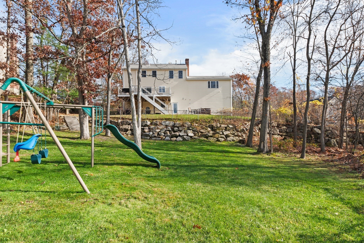
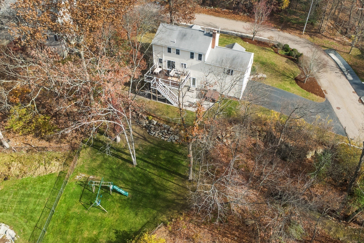
Light and bright, this 4-bedroom Colonial offers exceptional indoor and outdoor living on a quiet street. Impressive curb appeal welcomes you with lush landscaping, flowering shrubs, a stamped concrete walkway, and an inviting front entry. Inside, a thoughtfully designed floor plan blends comfortable everyday living with wonderful spaces for entertaining. The spacious eat-in kitchen features abundant white soft-close cabinetry, granite countertops, and easy access to an expansive composite deck with accent lighting. Enjoy outdoor dining, seating, and refreshing breezes overlooking the backyard. Stone steps lead to a recently cleared, separate fenced play area, while a stamped concrete patio with a hot tub creates another inviting space to relax or entertain. Back inside, the spectacular great room features cathedral ceilings, a striking stone fireplace, and abundant natural light. A formal dining room and private home office with custom-built bookshelves offer additional versatility. Upstairs, the primary bedroom features a custom walk-in closet, complemented by three additional bedrooms. Beautiful bathrooms feature quartz vanities, with radiant heated floors in the first- and second-floor baths. The walk-out lower level, finished in 2024, expands the living space with a generous recreation and entertaining area, full bathroom, direct patio access, and separate storage. Additional highlights include gleaming hardwood flooring, custom window treatments, central vacuum, two-zone HVAC (2021), irrigation system (2021), new hot water heating system (2024), additional closets, and a convenient mudroom entry from the oversize garage, complete with an electric vehicle charging station and room to accommodate both a full-size SUV and a pickup truck. This exceptional home offers the perfect combination of comfort, functionality, and entertaining spaces. So many wonderful upgrades this one is a must-see! Hot tub and swingset included.
- Additional Details
- Status: New
- Type: Single Family, Single Family Residence
- Zip Code: 02038
- Parking
- Garage: 2
- Garage Capacity: 2
- Parking: Paved,Attached,Off Street,Garage
- Parking Spaces: 6
- Rooms and Dimensions
- Total Rooms: 10
Loading...
$975,000
- Status: New
- Listing ID: 73601449
- Bedrooms: 4
- Full Baths: 3
- Half Baths: 1
- Living Area: 3,112 sqft Convert
- Lot Size: 23,553 sqft Convert
- Acres: 0.54
View description

Luxury Residential Group
(617) 233-5800
Receive more info or arrange a tour
When you are ready, please contact us and we will put our unrivaled knowledge of the Boston real estate market to work for you. Whether you are buying a luxury condo or renting a luxury apartment, we pledge to make your experience as stress free and enjoyable as possible.
Please call, email, or send us a message through the web form below. An LRG Real Estate agent will contact you promptly.

 LRG Luxury Residential Group | 355 Boylston St, Boston MA 02116 | (617) 233-5800 | |