


Unit Information
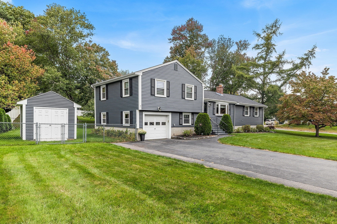
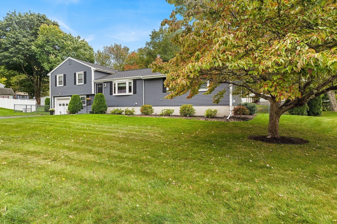
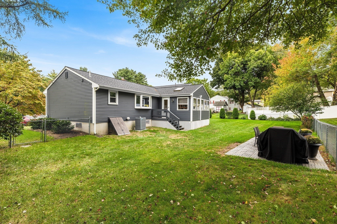
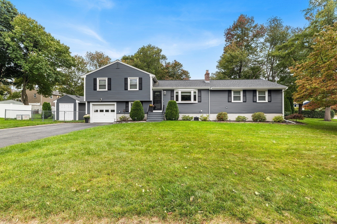
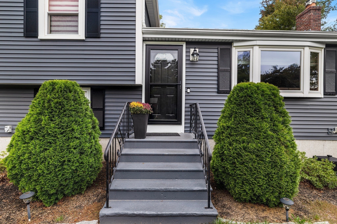
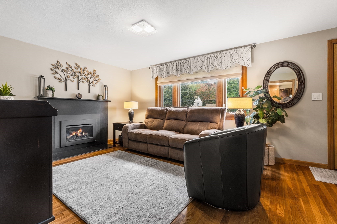
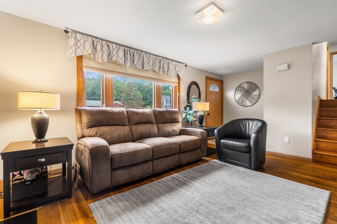
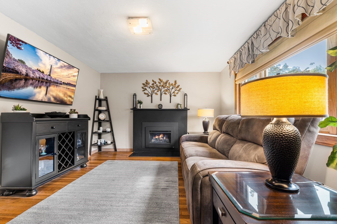
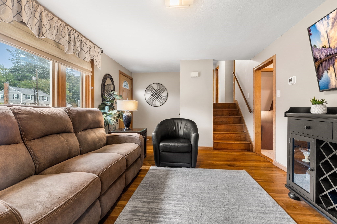
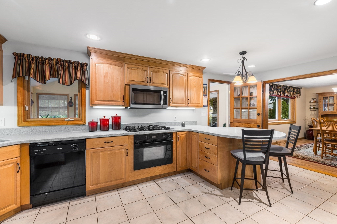
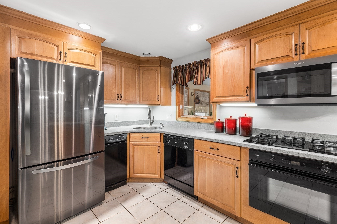
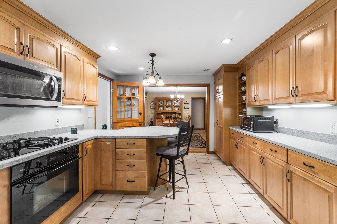
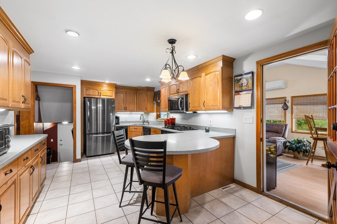
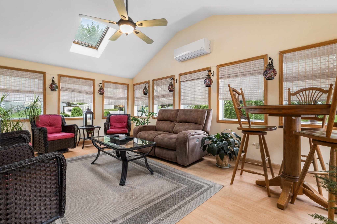
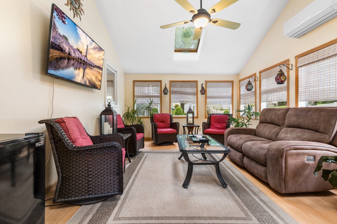
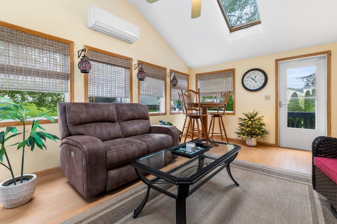
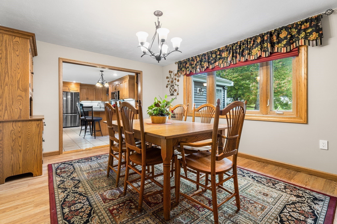
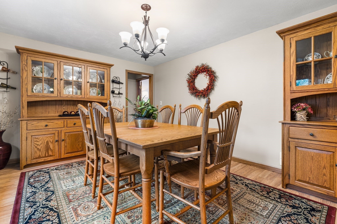
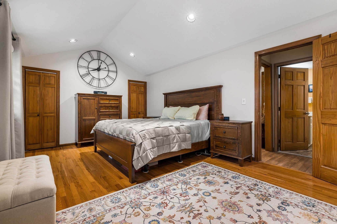
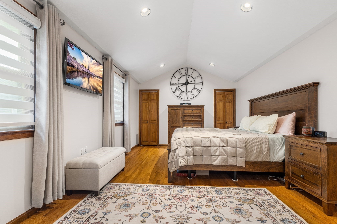
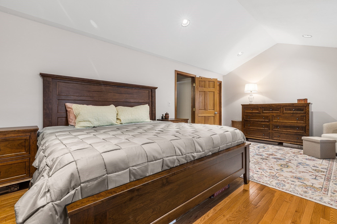
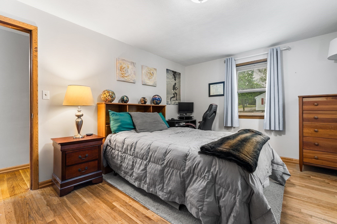
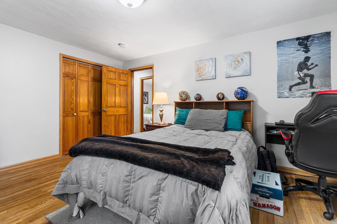
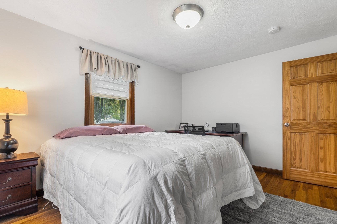
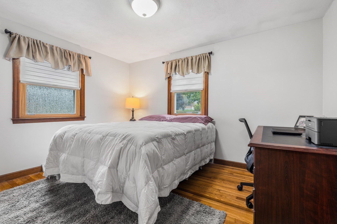
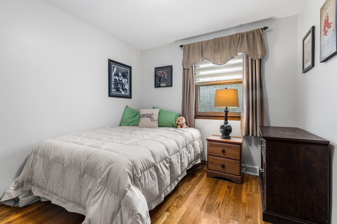
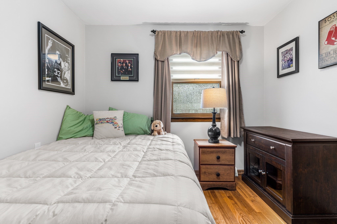
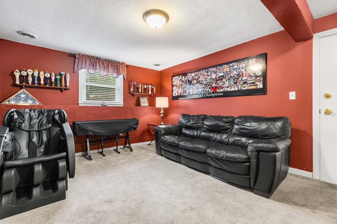
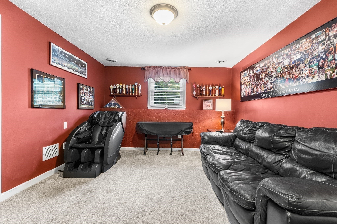
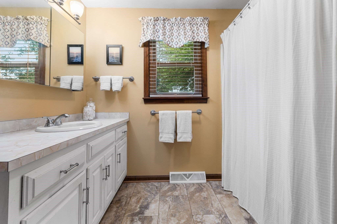
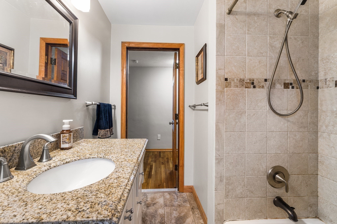
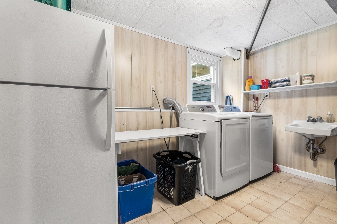
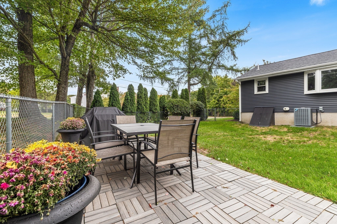
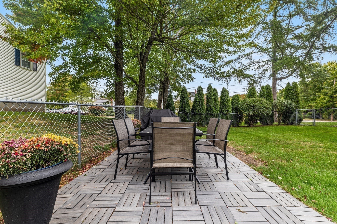
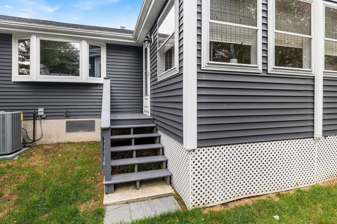
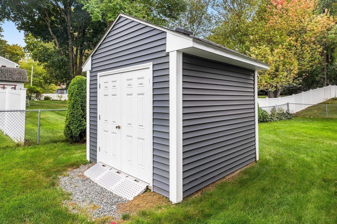
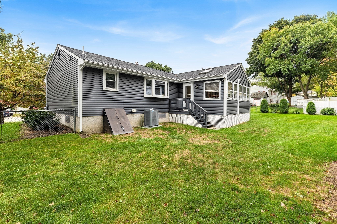
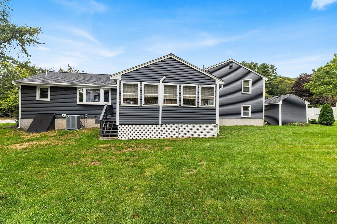
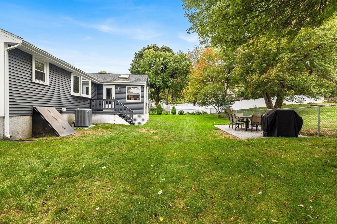
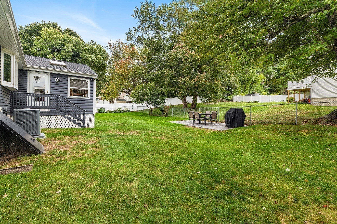
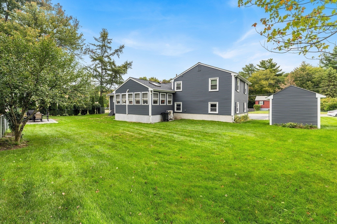
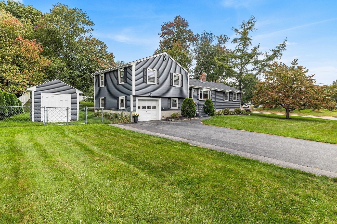
Nestled in a beautiful residential neighborhood, this 9 room, 4 bedroom expanded home is move in ready and offers a perfect blend of space, style, and functionality. The main living room features a lovely gas fireplace with granite surround, hardwood flooring, bow window and an abundance of natural light. Updated eat-in kitchen is equipped with ample cabinetry with pantry, Corian countertop, new stainless steel refrigerator, new microwave & recessed lighting. The kitchen seamlessly connects to a beautiful sun-filled family room highlighted by a vaulted ceiling and multiple windows that overlook a meticulous backyard. A spacious dining room with bow window provides inviting space for gatherings of all sizes. Huge first floor primary bedroom enhanced with a vaulted ceiling, recessed lighting, & hardwood flooring offers lots of space and includes a double closet, 2 more closets and an adjacent full bath. Upper level boasts 3 additonal bedrooms, all with hardwood flooring, overhead lighting and a full bath. Finished lower level adds valuable flexible space for playroom, game room or home office. An oversized laundry room complete with a sink and potential for a 3rd bathroom! Full basement 2006 addition also includes a large built-in work area and ample room for storage or gym. Pristine grounds, a lovely patio, fenced in backyard & an oversized shed with concrete floor completes the beautiful exterior. Recent updates include roof (2019), siding (2019), gutter guards (2019), storm doors (2021/2025), hot water heater (2023) & A/C Condensor (2026). Portable generator (2024) provides full electrical access in a power outage! Conveniently located to schools, shopping, restaurants and fabulous downtown district. Close to major routes and two convenient commuter rail stations. Come see all this home has to offer!
- Additional Details
- Status: Active
- Type: Single Family, Single Family Residence
- Zip Code: 02038
- Levels: Multi/Split
- Parking
- Garage: 1
- Garage Capacity: 1
- Parking: Paved,Attached,Garage Door Opener,Storage,Garage
- Parking Spaces: 5
- Rooms and Dimensions
- Total Rooms: 9
- Has Basement: Yes
Loading...
$739,900
- Listing ID: 73585241
- Bedrooms: 4
- Full Baths: 2
- Living Area: 1,854 sqft Convert
- Lot Size: 15,991 sqft Convert
- Acres: 0.37
View description

Luxury Residential Group
(617) 233-5800
Receive more info or arrange a tour
When you are ready, please contact us and we will put our unrivaled knowledge of the Boston real estate market to work for you. Whether you are buying a luxury condo or renting a luxury apartment, we pledge to make your experience as stress free and enjoyable as possible.
Please call, email, or send us a message through the web form below. An LRG Real Estate agent will contact you promptly.

 LRG Luxury Residential Group | 355 Boylston St, Boston MA 02116 | (617) 233-5800 | |