


Unit Information
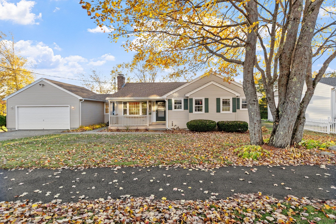
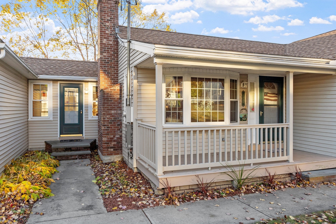
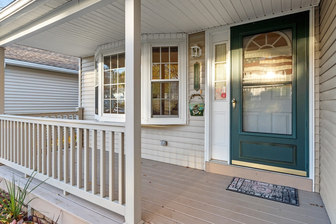
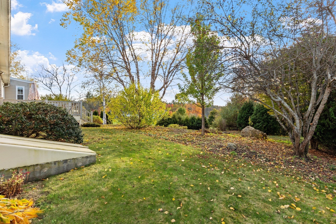
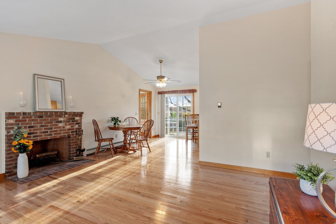
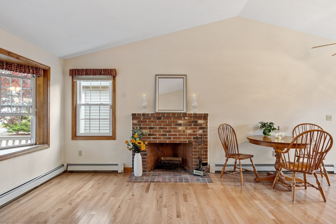
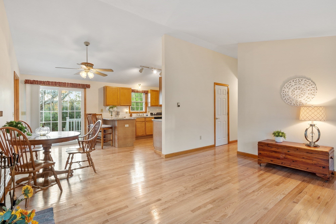
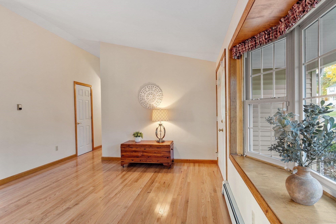
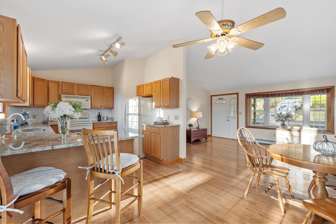
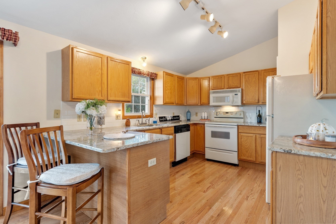
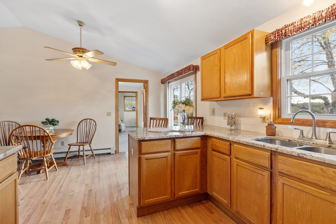
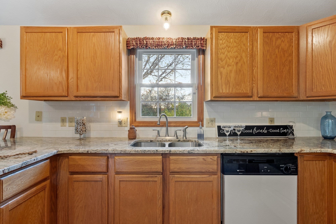
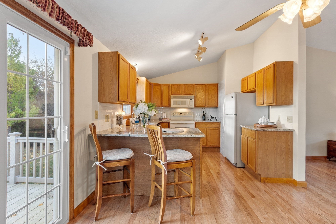
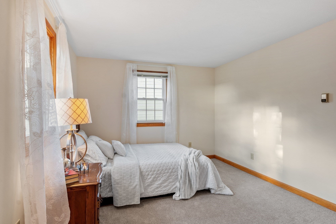
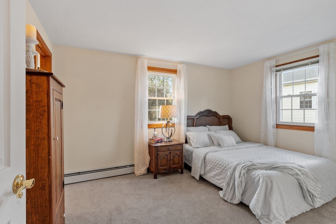
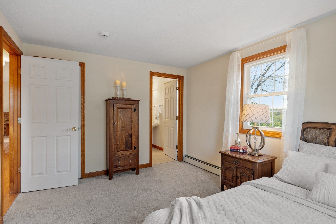
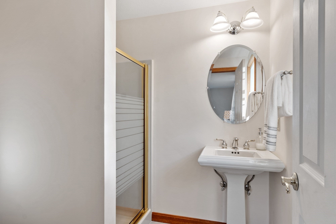
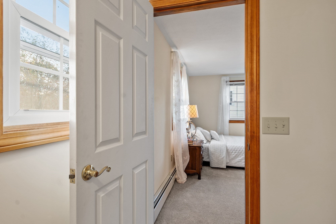
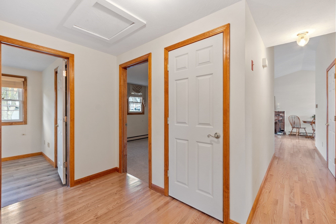
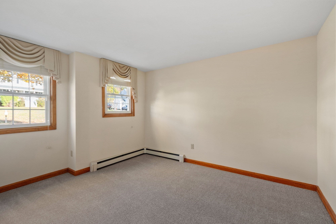
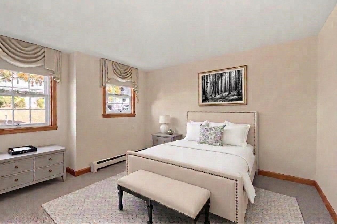
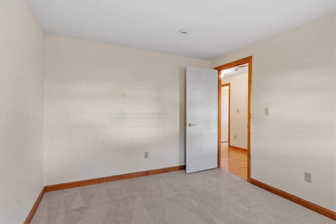
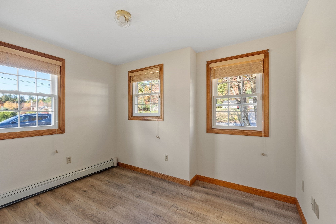
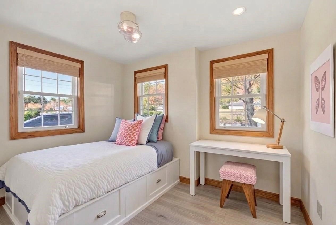
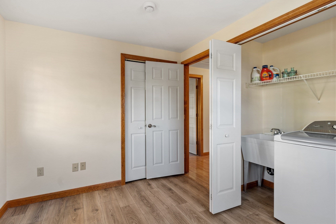
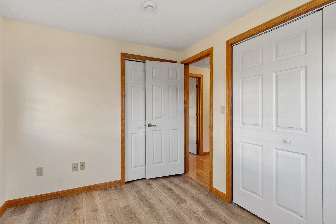
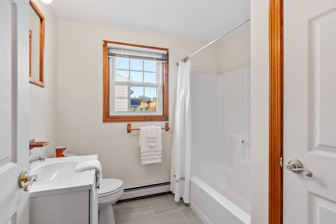
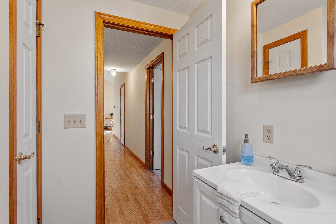
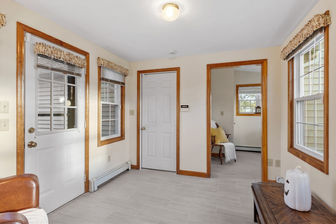
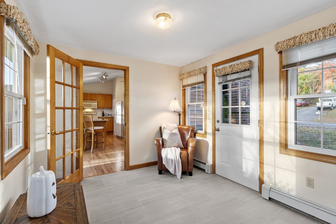
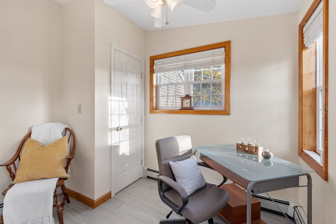
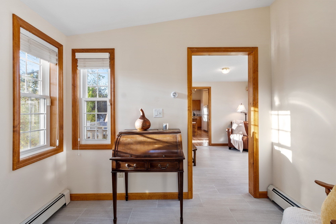
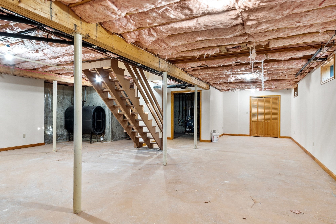
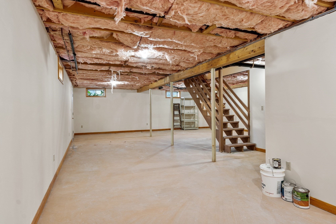
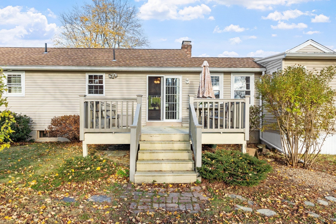
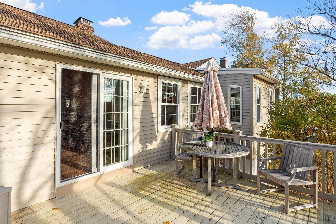
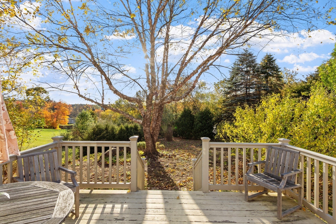
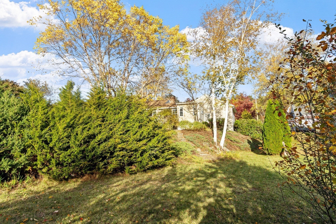
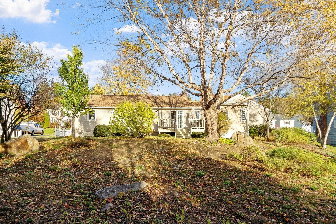
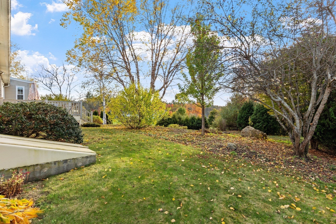
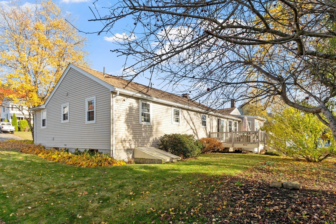
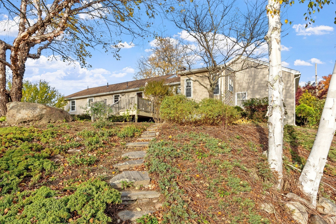
This picture-perfect 3-bedroom, 2-full-bath ranch offers true single-level living where warmth, thoughtful upgrades, and effortless living come together! Nestled in one of Gardner’s most desirable, walkable neighborhoods—ideal for afternoon bike rides or quiet evening strolls—this home is completely move-in ready with all new flooring on the main level and every room, including the basement, freshly painted inside. A charming farmer's porch greets you at the front door. Step inside to an airy, open-concept living, dining, and kitchen space anchored by half-vaulted ceilings, a handsome brick fireplace, and a big, beautiful bay window that fills the room with light. Gleaming hardwood floors flow seamlessly through the main living areas, dining room, kitchen, and hallway. The kitchen is highlighted by new granite countertops, a classic new white subway tile backsplash, and an open layout made for easy entertaining. The primary bedroom suite offers a peaceful retreat with a walk-in closet and a private bath featuring a pedestal sink and stand-up shower. The second bedroom features wall-to-wall carpet, while the versatile third bedroom—finished with clean laminate flooring—features its own closet for storage as well as a separate dedicated closet housing the main-level washer and dryer. The second full bath offers a classic tub and shower combination. Layout flexibility is a standout feature: drive into the good-sized two-car garage and step directly into a tile-floored mudroom that provides private access to a dedicated home office—perfect for working from home or seeing clients without having to go through the main house. Out back, a spacious deck offers stunning sunset views over a serene, tree-lined backyard adorned with English garden-style perennial flower beds. Need even more space? The sprawling full basement is freshly painted and ready for future finishing or storage. Please join us for the Open House this Sunday, October 18th from 11:00 AM to 12:30 PM!
- Additional Details
- Status: Active
- Type: Single Family, Single Family Residence
- Zip Code: 01440
- Parking
- Garage: 2
- Garage Capacity: 2
- Parking: Paved,Attached,Garage Door Opener,Off Street,Garage
- Parking Spaces: 6
- Rooms and Dimensions
- Total Rooms: 6
- Has Basement: Yes
Loading...
$439,900
- Listing ID: 73591304
- Bedrooms: 3
- Full Baths: 2
- Living Area: 1,306 sqft Convert
- Lot Size: 15,654 sqft Convert
- Acres: 0.36
View description

Luxury Residential Group
(617) 233-5800
Receive more info or arrange a tour
When you are ready, please contact us and we will put our unrivaled knowledge of the Boston real estate market to work for you. Whether you are buying a luxury condo or renting a luxury apartment, we pledge to make your experience as stress free and enjoyable as possible.
Please call, email, or send us a message through the web form below. An LRG Real Estate agent will contact you promptly.

 LRG Luxury Residential Group | 355 Boylston St, Boston MA 02116 | (617) 233-5800 | |