


LRG: Luxury Residential Group
  • Login  /
  • 355 Boylston St
  • (617) 233-5800
Redefining Boston Real Estate

164 Coleman St, Gardner, MA

Gardner Single Family Get directions

Click for Search Results
164 Coleman St, Gardner, MA Photo #1
164 Coleman St, Gardner, MA Photo #2
164 Coleman St, Gardner, MA Photo #3
164 Coleman St, Gardner, MA Photo #4
164 Coleman St, Gardner, MA Photo #5
164 Coleman St, Gardner, MA Photo #6
164 Coleman St, Gardner, MA Photo #7
164 Coleman St, Gardner, MA Photo #8
164 Coleman St, Gardner, MA Photo #9
164 Coleman St, Gardner, MA Photo #10
164 Coleman St, Gardner, MA Photo #11
164 Coleman St, Gardner, MA Photo #12
164 Coleman St, Gardner, MA Photo #13
164 Coleman St, Gardner, MA Photo #14
164 Coleman St, Gardner, MA Photo #15
164 Coleman St, Gardner, MA Photo #16
164 Coleman St, Gardner, MA Photo #17
164 Coleman St, Gardner, MA Photo #18
164 Coleman St, Gardner, MA Photo #19
164 Coleman St, Gardner, MA Photo #20
164 Coleman St, Gardner, MA Photo #21
164 Coleman St, Gardner, MA Photo #22
164 Coleman St, Gardner, MA Photo #23
164 Coleman St, Gardner, MA Photo #24
164 Coleman St, Gardner, MA Photo #25
164 Coleman St, Gardner, MA Photo #26
164 Coleman St, Gardner, MA Photo #27
164 Coleman St, Gardner, MA Photo #28
164 Coleman St, Gardner, MA Photo #29
164 Coleman St, Gardner, MA Photo #30
164 Coleman St, Gardner, MA Photo #31
164 Coleman St, Gardner, MA Photo #32
164 Coleman St, Gardner, MA Photo #33
164 Coleman St, Gardner, MA Photo #34
164 Coleman St, Gardner, MA Photo #35
164 Coleman St, Gardner, MA Photo #36
164 Coleman St, Gardner, MA Photo #37
164 Coleman St, Gardner, MA Photo #38
164 Coleman St, Gardner, MA Photo #39
164 Coleman St, Gardner, MA Photo #40
Previous Photo Next Photo

Image 1 of 40

previous
  • Photo #1
  • Photo #2
  • Photo #3
  • Photo #4
  • Photo #5
  • Photo #6
  • Photo #7
  • Photo #8
  • Photo #9
  • Photo #10
  • Photo #11
  • Photo #12
  • Photo #13
  • Photo #14
  • Photo #15
  • Photo #16
  • Photo #17
  • Photo #18
  • Photo #19
  • Photo #20
  • Photo #21
  • Photo #22
  • Photo #23
  • Photo #24
  • Photo #25
  • Photo #26
  • Photo #27
  • Photo #28
  • Photo #29
  • Photo #30
  • Photo #31
  • Photo #32
  • Photo #33
  • Photo #34
  • Photo #35
  • Photo #36
  • Photo #37
  • Photo #38
  • Photo #39
  • Photo #40
next

Unit Information

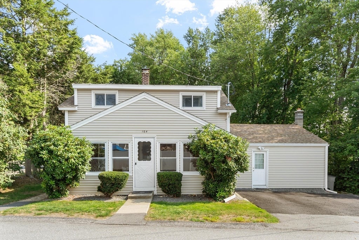
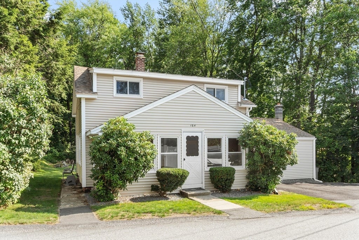
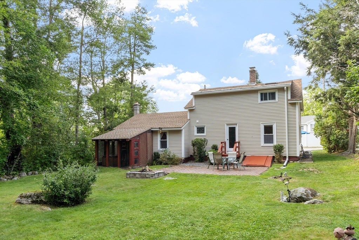
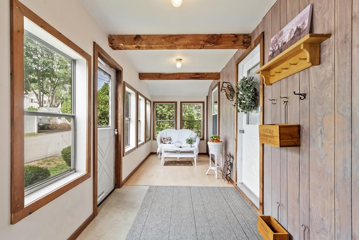
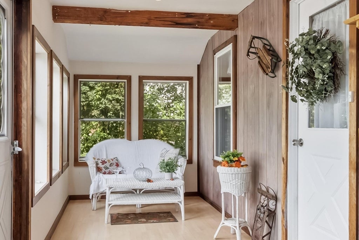
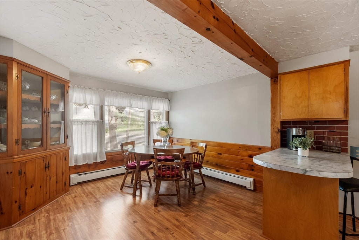
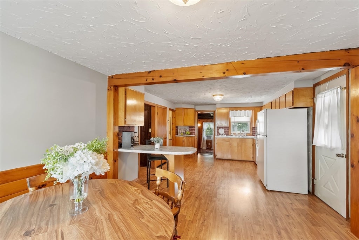
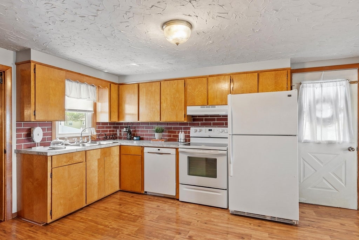
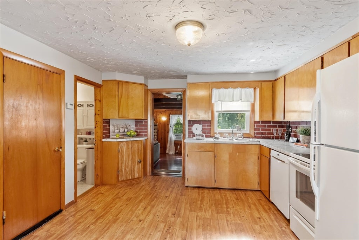
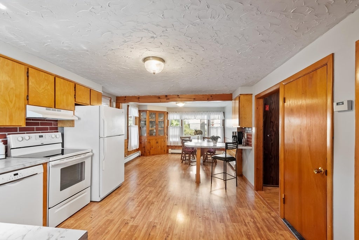
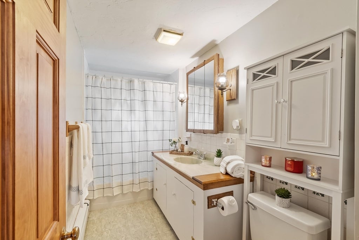
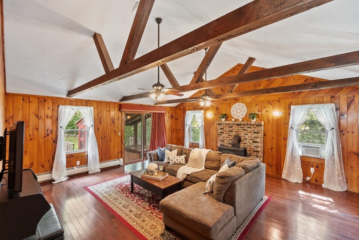
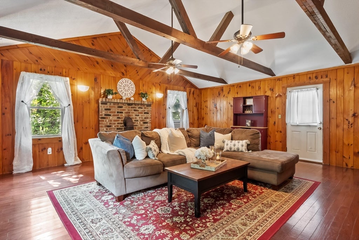
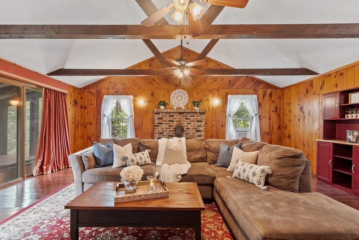
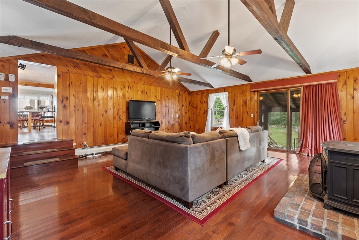
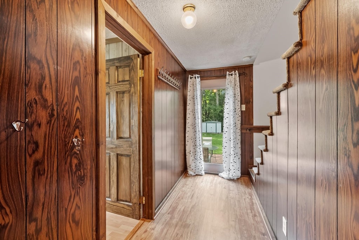
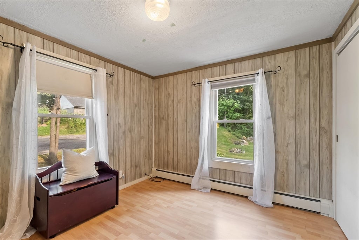
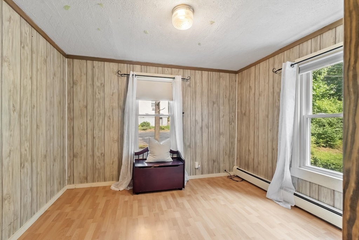
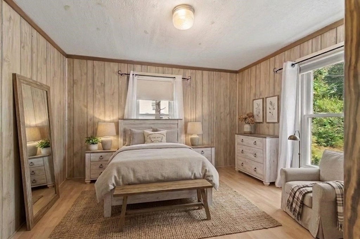
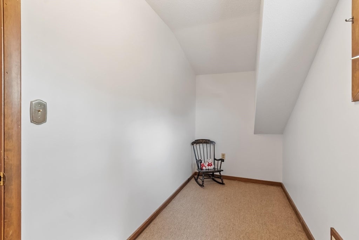
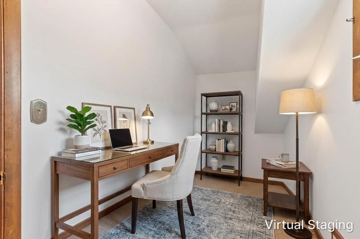
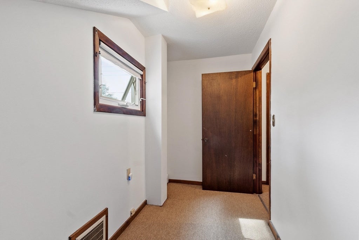
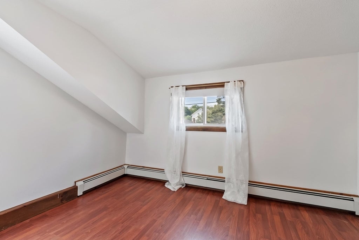
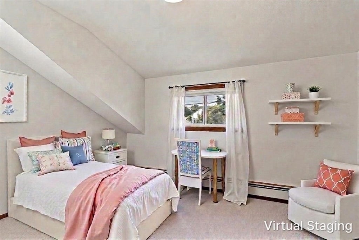
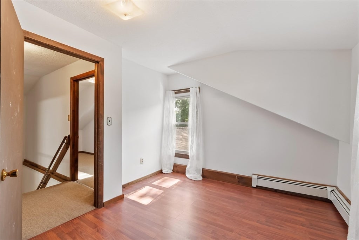
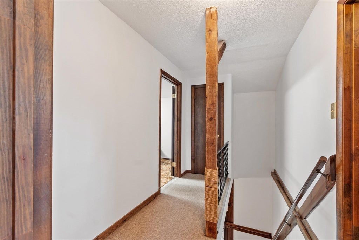
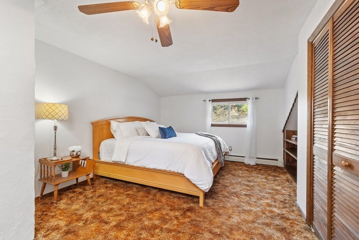
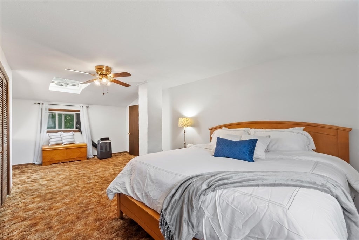
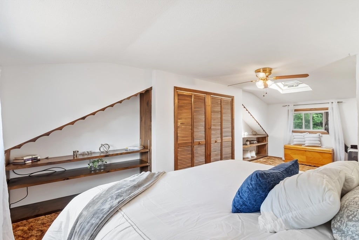
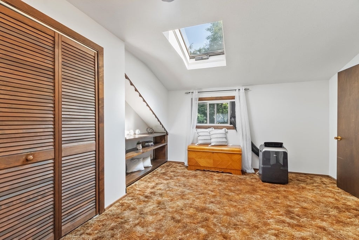
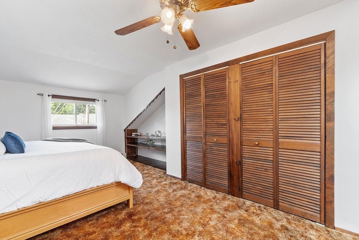
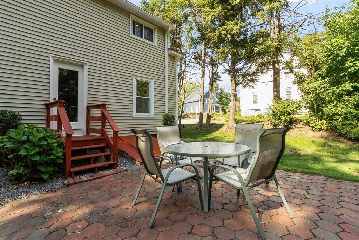
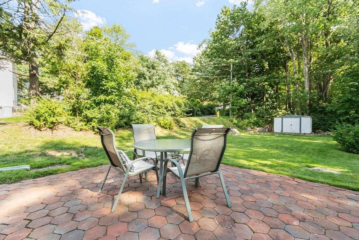
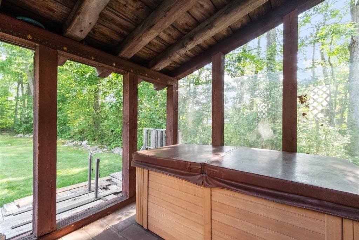
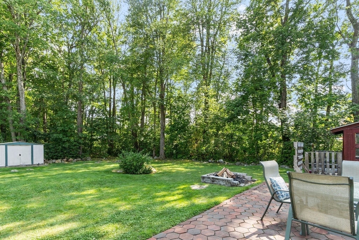
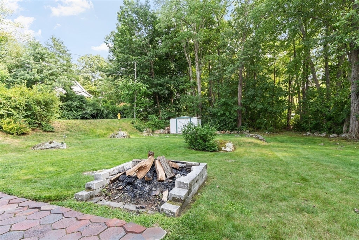
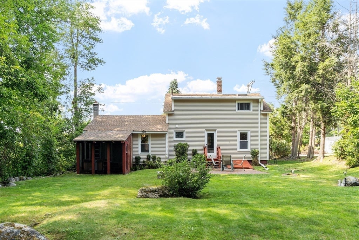
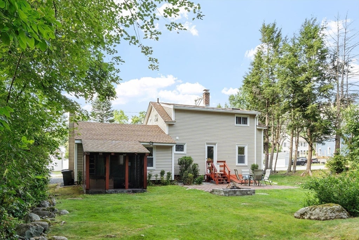
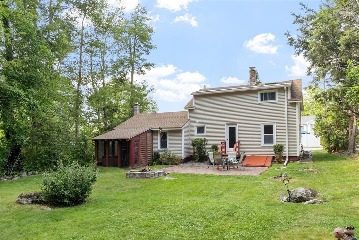
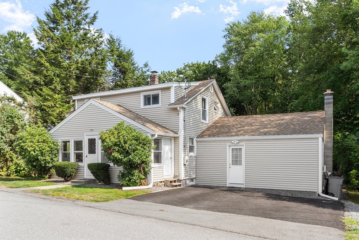
This charming home offers incredible potential and great bones. Nestled in a desirable neighborhood of well-kept homes, the property is conveniently located close to local amenities. This solid residence provides wonderful character and an exceptional opportunity to bring your updating ideas to make it spectacular. Exceptional architectural detail flows throughout, highlighted by beautiful exposed wood beams accenting the kitchen, upstairs hallway, front porch, and the phenomenal family room. This standout living space features a dramatic, vaulted open-beam construction with striking exposed timber framing that adds rustic elegance and scale to the room, along with hardwood floors and a cozy wood stove. Sliders off the family room lead to a screened-in back porch hosting a hot tub. The main level includes a sunny kitchen with a breakfast bar island offering additional space for meal preparation, a dining area with a lovely built-in china cabinet, a convenient first-floor bedroom, and one full bath. You can also enjoy your morning coffee on the large, sun-drenched enclosed porch. Upstairs on the second floor, you will find two additional bedrooms—including a spacious front-to-back primary bedroom with two closets and a skylight—along with a dedicated home office. Outside, your private backyard oasis features a patio, fire pit, and mature trees, making it a perfect spot to enjoy barbecues with family and friends. Open House: Sunday, August 16th, 2026, from 11:00 AM to 12:30 PM. You don't want to miss this one!

Additional Details
Status: ACT
Type: Single Family, Single Family Residence
Zip Code: 01440
Parking
Garage Capacity: 3
Parking: Paved,Off Street,Driveway
Parking Spaces: 3
Rooms and Dimensions
Total Rooms: 6
Has Basement: Yes
Login to view all MLS information
 

Loading...

$364,900

  • Listing ID: 73563206
  • Bedrooms: 3
  • Full Baths: 1
  • Living Area: 1,550 sqft Convert
  • Lot Size: 7,200 sqft Convert
  • Acres: 0.17

  • View description
Inquire About This Listing
Luxury Residential Group

Luxury Residential Group

(617) 233-5800

Receive more info or arrange a tour

When you are ready, please contact us and we will put our unrivaled knowledge of the Boston real estate market to work for you. Whether you are buying a luxury condo or renting a luxury apartment, we pledge to make your experience as stress free and enjoyable as possible.

Please call, email, or send us a message through the web form below. An LRG Real Estate agent will contact you promptly.

  • reset
 
Content © 2026 MLS Property Information Network, Inc. The information in this listing was gathered from third party resources including the seller and public records. Listing information provided courtesy of Nancy Whitehouse-Bain of Keller Williams Realty North Central. MLS Property Information Network, Inc. and its subscribers disclaim any and all representations or warranties as to the accuracy of this information.

close x
Forgot password?
