





Unit Information
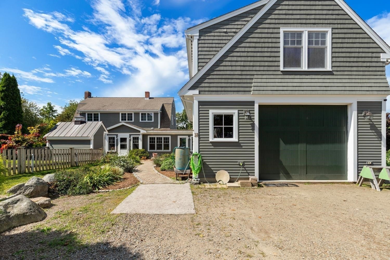
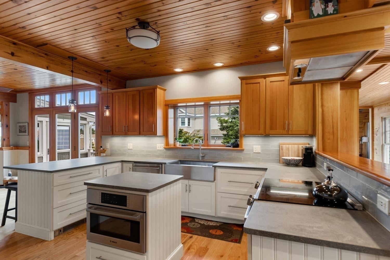
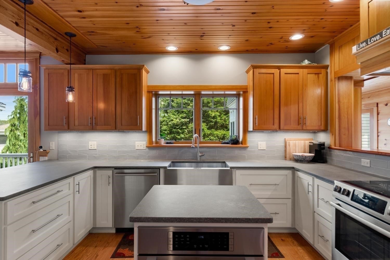
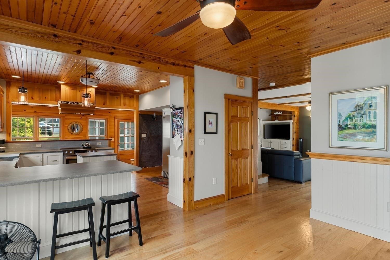
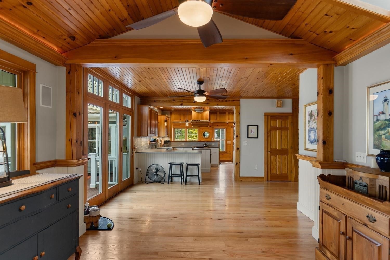
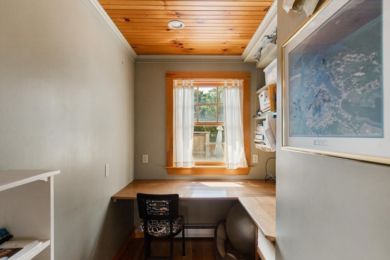
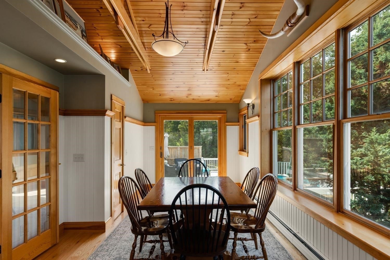
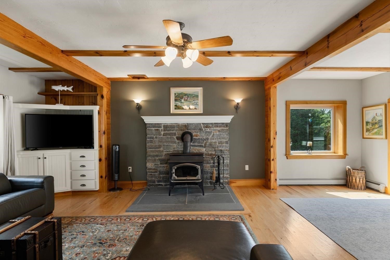
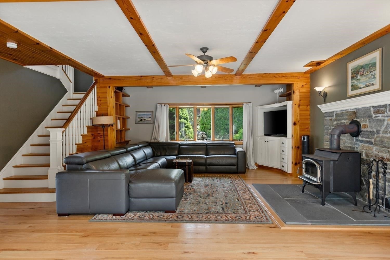
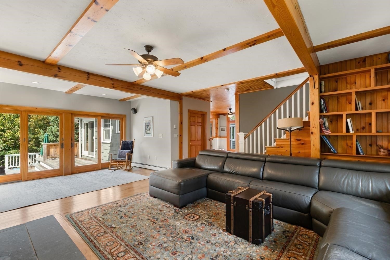
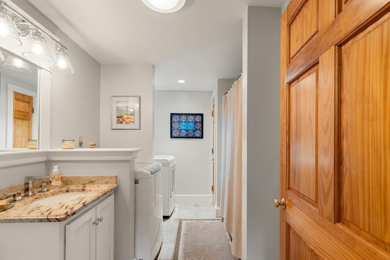
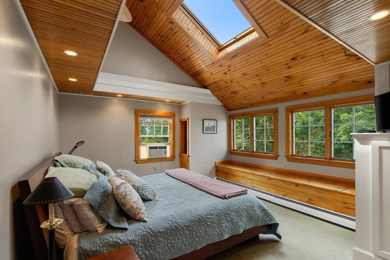
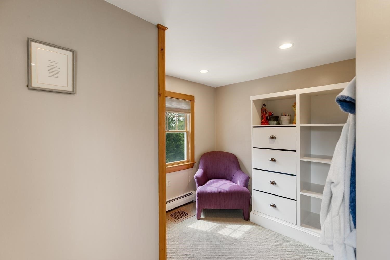
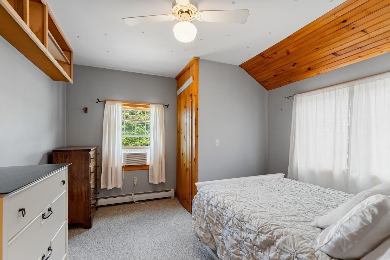
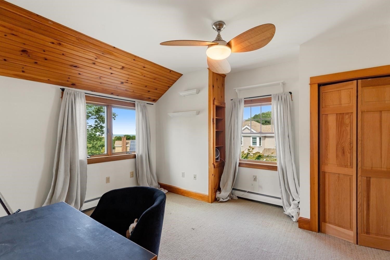
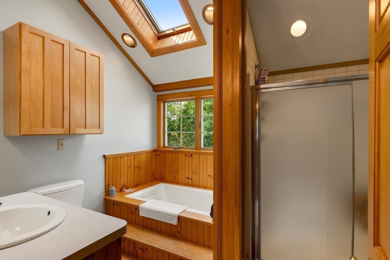
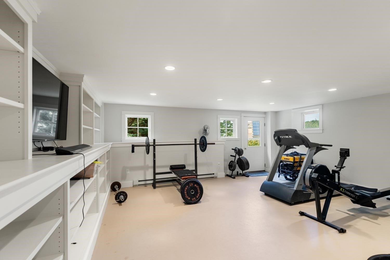
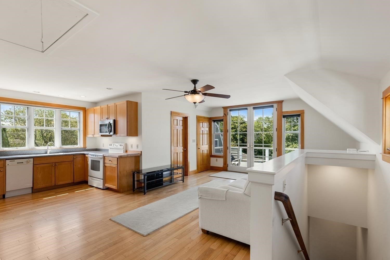
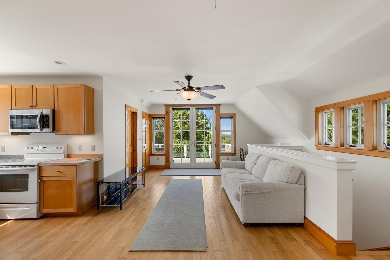
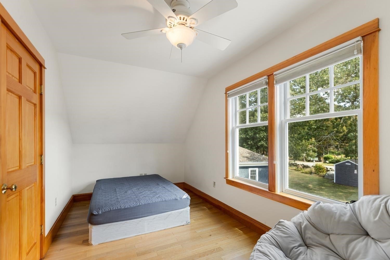
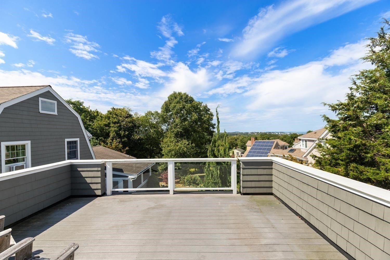
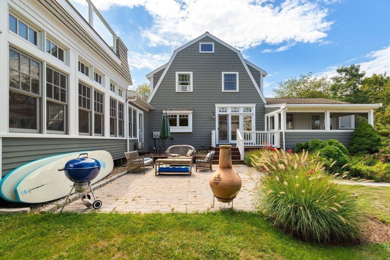
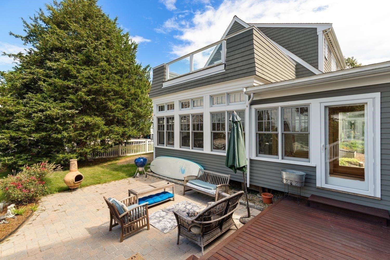
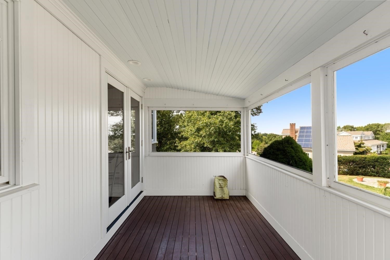
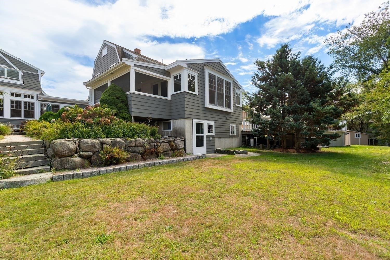
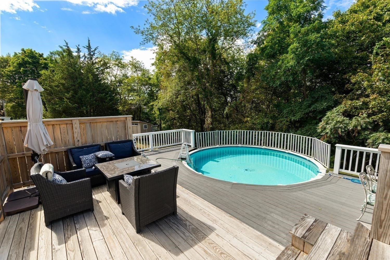
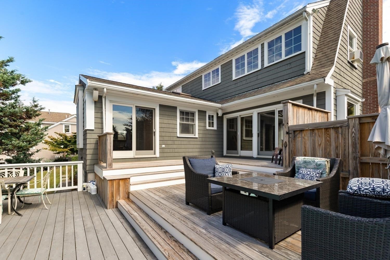
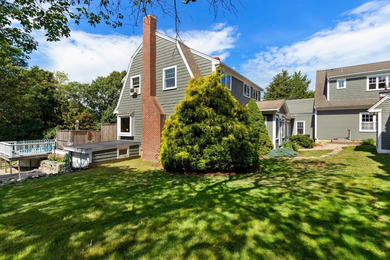
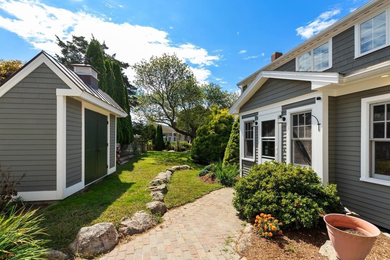
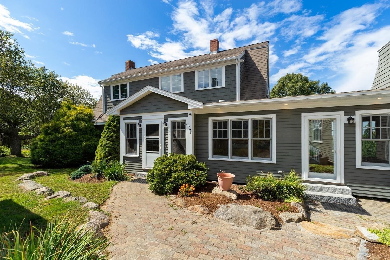
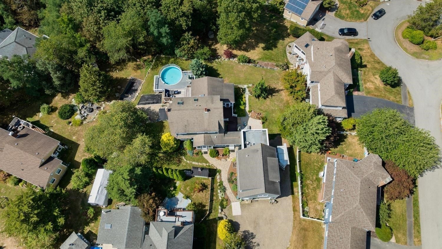
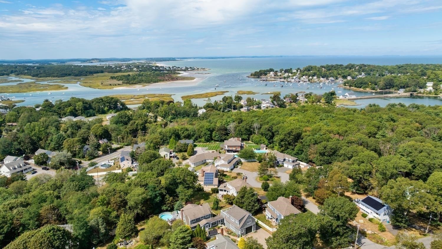
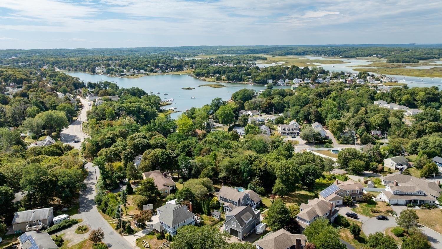
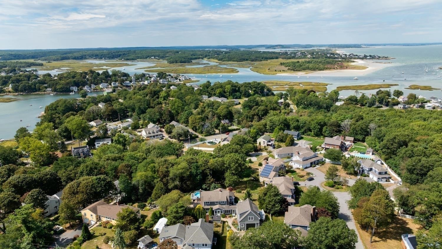
This spectacular property was custom-designed and built over the years by the owner of renowned builders Mill River Carpentry. Set on a beautiful lot along a peaceful street in Gloucester's desirable Riverdale neighborhood, this exceptional home showcases remarkable craftsmanship, expansive living spaces, and seamless indoor-outdoor living. A stone driveway welcomes you to an enormous mudroom that opens into a recently renovated custom kitchen featuring concrete quartz countertops and an impressive 60-inch refrigerator. The spacious living room is anchored by a woodstove with a beautiful granite surround and opens to a generous deck and pool area. The main level also offers a full bath with laundry, a comfortable sitting area off the kitchen, and a large dining room with cathedral ceilings. Exceptional details are found throughout, including radiant heat, tongue-and-groove pine ceilings, five-inch red oak flooring, and oversized windows that fill the home with natural light. The open first-floor layout extends effortlessly to a deck, patio, and screened porch, creating an ideal setting for entertaining and relaxing. The second floor features two bedrooms, a full bath, and an impressive primary bedroom with a cathedral ceiling and an oversized walk-in closet. The walkout portion of the basement provides a dedicated home gym area. A spacious breezeway offers flexible den or office space and leads to an oversized garage equipped with a 12-by-10-foot overhead door, a half bath, and radiant floor heat. Completing this remarkable property is a bright one-bedroom apartment above the garage - ideal for extended family, guests, or potential rental income. The apartment also features a large private deck with beautiful views of the Annisquam River and Ipswich Bay.
- Additional Details
- Status: ACT
- Type: Single Family, Single Family Residence
- Zip Code: 01930
- Parking
- Garage: 1
- Garage Capacity: 1
- Parking: Attached,Heated Garage,Off Street,Garage
- Parking Spaces: 7
- Rooms and Dimensions
- Total Rooms: 12
- Has Basement: Yes
Loading...
$1,350,000
- Listing ID: 73575871
- Bedrooms: 4
- Full Baths: 3
- Half Baths: 1
- Living Area: 3,295 sqft Convert
- Lot Size: 19,650 sqft Convert
- Acres: 0.45
View description

Luxury Residential Group
(617) 233-5800
Receive more info or arrange a tour
When you are ready, please contact us and we will put our unrivaled knowledge of the Boston real estate market to work for you. Whether you are buying a luxury condo or renting a luxury apartment, we pledge to make your experience as stress free and enjoyable as possible.
Please call, email, or send us a message through the web form below. An LRG Real Estate agent will contact you promptly.

 LRG Luxury Residential Group | 355 Boylston St, Boston MA 02116 | (617) 233-5800 | |