


Unit Information
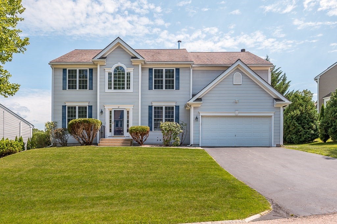
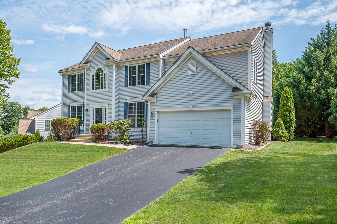
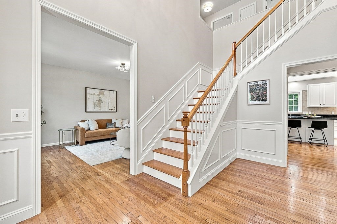
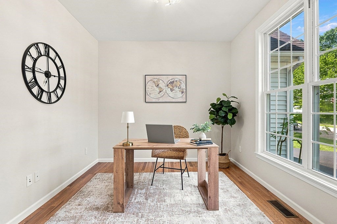
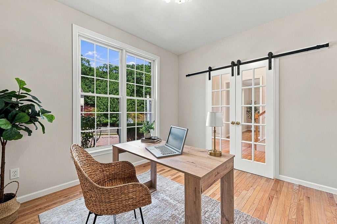
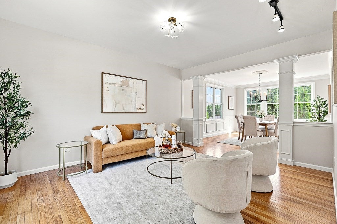
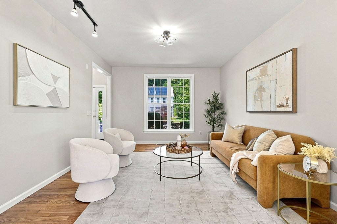
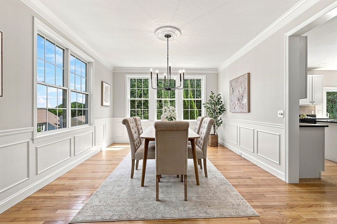
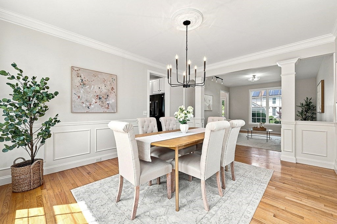
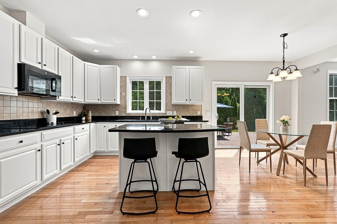
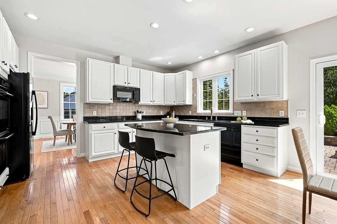
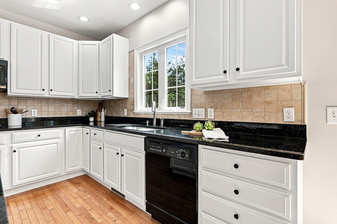
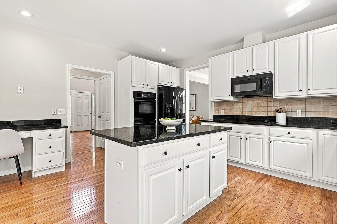
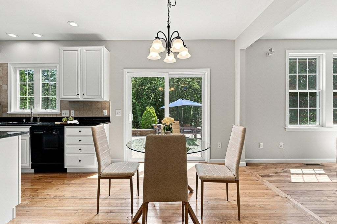
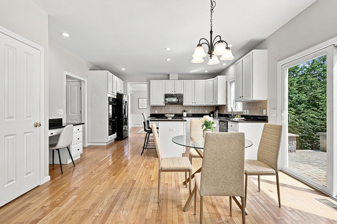
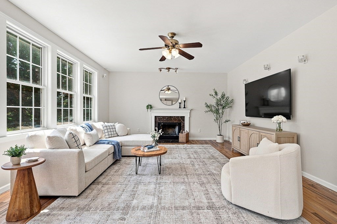
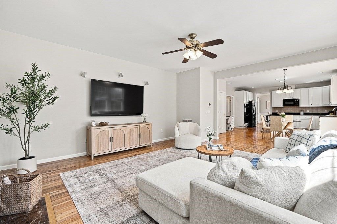
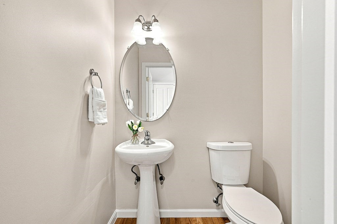
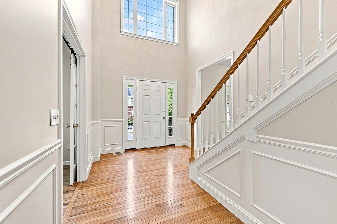
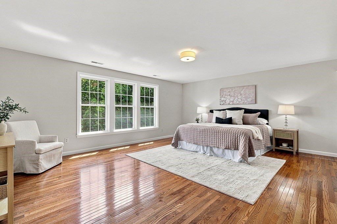
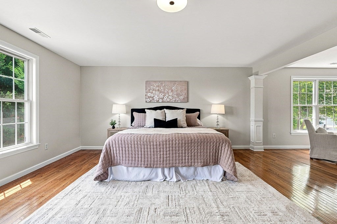
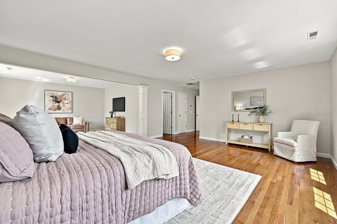
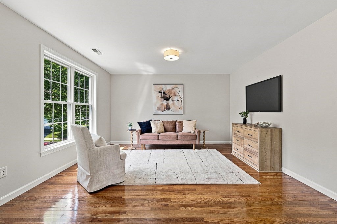
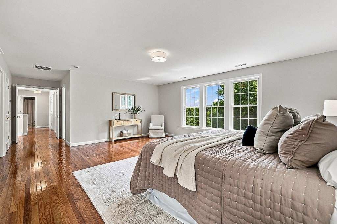
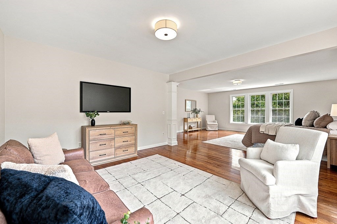
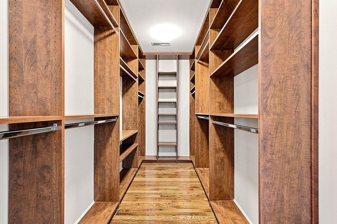
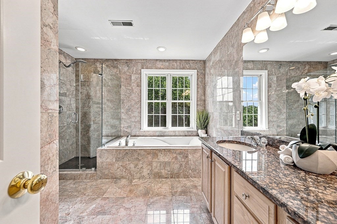
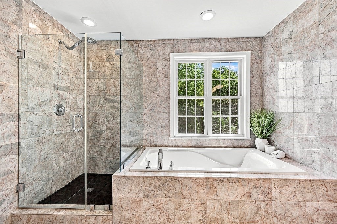
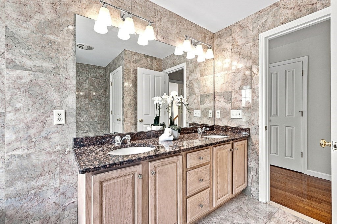
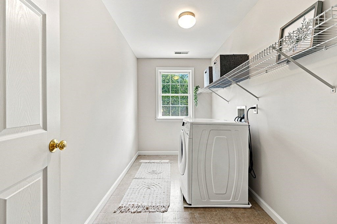
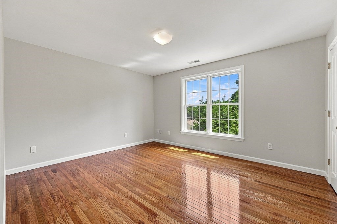
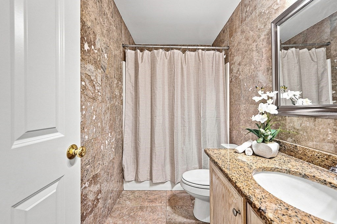
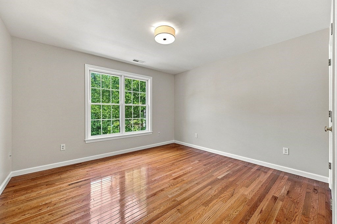
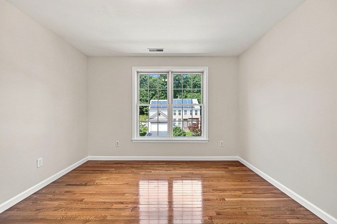
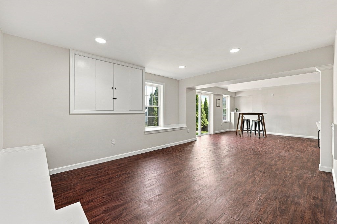
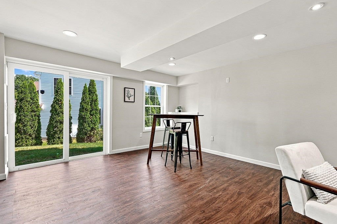
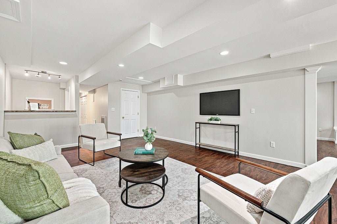
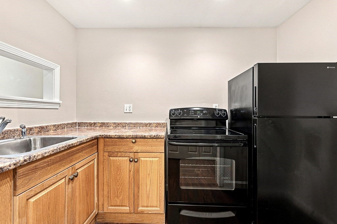
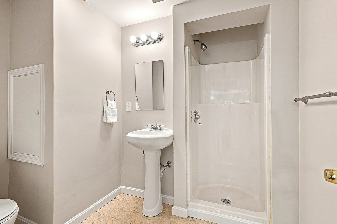
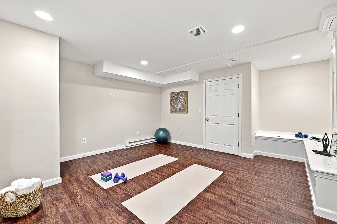
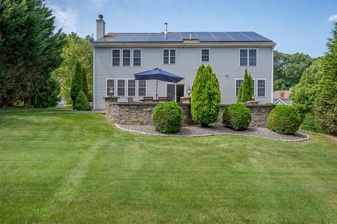
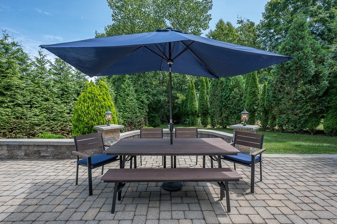
Designed for elevated everyday living and memorable gatherings, this 4-bedroom, 3.5-bath Colonial in Maplevale Estates offers generous space, comfort, and thoughtful details at every turn. A private first-floor office with French doors provides the ideal backdrop for Teams meetings or focused workdays, while the expansive patio with custom stonework and lighting creates an inviting setting for summer evenings, lively conversation, and entertaining with friends. At the center of the home, the sizable eat-in kitchen features granite counters, a center island, and pantry storage, with plenty of room to gather while meals are prepared, catch up on the day, or grab a quick snack. The adjoining dining room is filled with natural light and accented by a brand-new chandelier, ready for years of holidays, celebrations, and dinners together. Upstairs, the master suite feels like a true retreat, complete with a comfortable sitting area for reading before bed, a walk-in closet with custom cabinetry to keep everything beautifully organized, and a marble bath with double vanity and soaking tub for unwinding at the end of a long week. Hardwood floors throughout add warmth and continuity, while distant views from the bedrooms offer a peaceful start and finish to the day. Convenient second-floor laundry makes wash day easier and keeps the baskets out of sight. The fully finished walkout lower level with kitchenette expands the possibilities with a wet bar, refrigerator, and full bath, creating the perfect spot for game nights, Netflix marathons, guests, and sleepovers. An additional bonus room is ideal for crafts, Peloton workouts, yoga, or whatever helps you recharge. Energy-efficient solar helps keep electric costs in check, while an EV charger adds everyday convenience for electric vehicle owners. All of this is set within the desirable neighborhood setting of in popular Grafton!
- Additional Details
- Status: Active
- Type: Single Family, Single Family Residence
- Zip Code: 01560
- Parking
- Garage: 2
- Garage Capacity: 2
- Parking: Paved,Attached,Garage Door Opener,Off Street,Garage
- Parking Spaces: 8
- Rooms and Dimensions
- Total Rooms: 11
- Has Basement: Yes
Loading...
$949,990
- Listing ID: 73562866
- Bedrooms: 4
- Full Baths: 3
- Half Baths: 1
- Living Area: 4,270 sqft Convert
- Lot Size: 11,841 sqft Convert
- Acres: 0.27
View description

Luxury Residential Group
(617) 233-5800
Receive more info or arrange a tour
When you are ready, please contact us and we will put our unrivaled knowledge of the Boston real estate market to work for you. Whether you are buying a luxury condo or renting a luxury apartment, we pledge to make your experience as stress free and enjoyable as possible.
Please call, email, or send us a message through the web form below. An LRG Real Estate agent will contact you promptly.

 LRG Luxury Residential Group | 355 Boylston St, Boston MA 02116 | (617) 233-5800 | |