


LRG: Luxury Residential Group
  • Login  /
  • 355 Boylston St
  • (617) 233-5800
Redefining Boston Real Estate

16 Parish Hill Rd, Granby, MA

Granby Single Family Get directions

Click for Search Results
16 Parish Hill Rd, Granby, MA Photo #1
16 Parish Hill Rd, Granby, MA Photo #2
16 Parish Hill Rd, Granby, MA Photo #3
16 Parish Hill Rd, Granby, MA Photo #4
16 Parish Hill Rd, Granby, MA Photo #5
16 Parish Hill Rd, Granby, MA Photo #6
16 Parish Hill Rd, Granby, MA Photo #7
16 Parish Hill Rd, Granby, MA Photo #8
16 Parish Hill Rd, Granby, MA Photo #9
16 Parish Hill Rd, Granby, MA Photo #10
16 Parish Hill Rd, Granby, MA Photo #11
16 Parish Hill Rd, Granby, MA Photo #12
16 Parish Hill Rd, Granby, MA Photo #13
16 Parish Hill Rd, Granby, MA Photo #14
16 Parish Hill Rd, Granby, MA Photo #15
16 Parish Hill Rd, Granby, MA Photo #16
16 Parish Hill Rd, Granby, MA Photo #17
16 Parish Hill Rd, Granby, MA Photo #18
16 Parish Hill Rd, Granby, MA Photo #19
16 Parish Hill Rd, Granby, MA Photo #20
16 Parish Hill Rd, Granby, MA Photo #21
16 Parish Hill Rd, Granby, MA Photo #22
16 Parish Hill Rd, Granby, MA Photo #23
16 Parish Hill Rd, Granby, MA Photo #24
16 Parish Hill Rd, Granby, MA Photo #25
16 Parish Hill Rd, Granby, MA Photo #26
16 Parish Hill Rd, Granby, MA Photo #27
16 Parish Hill Rd, Granby, MA Photo #28
16 Parish Hill Rd, Granby, MA Photo #29
16 Parish Hill Rd, Granby, MA Photo #30
16 Parish Hill Rd, Granby, MA Photo #31
16 Parish Hill Rd, Granby, MA Photo #32
16 Parish Hill Rd, Granby, MA Photo #33
16 Parish Hill Rd, Granby, MA Photo #34
16 Parish Hill Rd, Granby, MA Photo #35
16 Parish Hill Rd, Granby, MA Photo #36
16 Parish Hill Rd, Granby, MA Photo #37
16 Parish Hill Rd, Granby, MA Photo #38
16 Parish Hill Rd, Granby, MA Photo #39
16 Parish Hill Rd, Granby, MA Photo #40
16 Parish Hill Rd, Granby, MA Photo #41
16 Parish Hill Rd, Granby, MA Photo #42
Previous Photo Next Photo

Image 1 of 42

previous
  • Photo #1
  • Photo #2
  • Photo #3
  • Photo #4
  • Photo #5
  • Photo #6
  • Photo #7
  • Photo #8
  • Photo #9
  • Photo #10
  • Photo #11
  • Photo #12
  • Photo #13
  • Photo #14
  • Photo #15
  • Photo #16
  • Photo #17
  • Photo #18
  • Photo #19
  • Photo #20
  • Photo #21
  • Photo #22
  • Photo #23
  • Photo #24
  • Photo #25
  • Photo #26
  • Photo #27
  • Photo #28
  • Photo #29
  • Photo #30
  • Photo #31
  • Photo #32
  • Photo #33
  • Photo #34
  • Photo #35
  • Photo #36
  • Photo #37
  • Photo #38
  • Photo #39
  • Photo #40
  • Photo #41
  • Photo #42
next

Unit Information

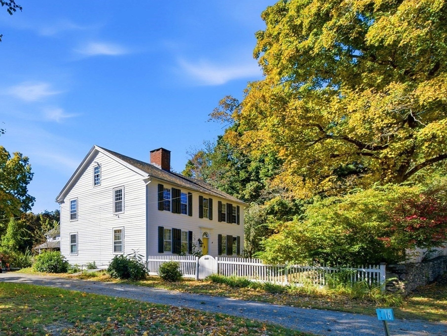
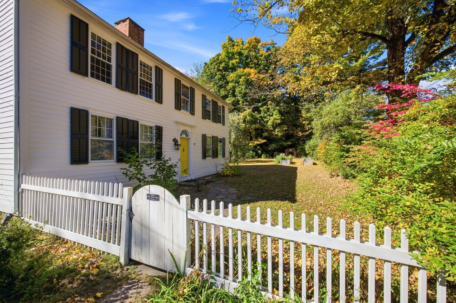
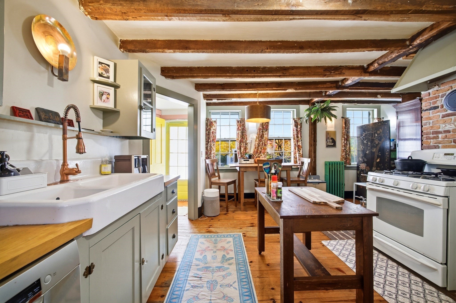
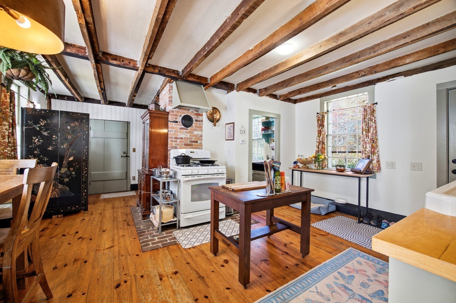
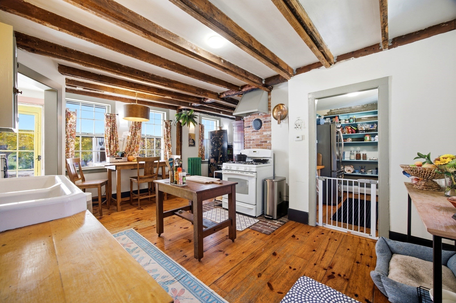
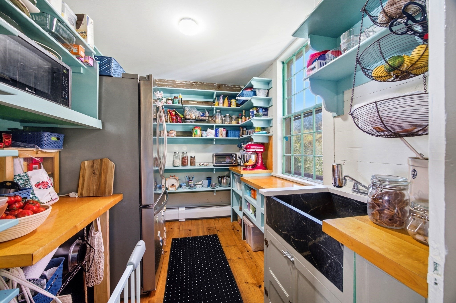
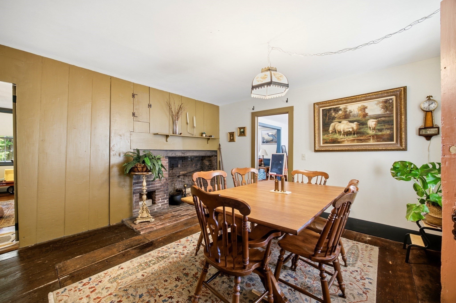
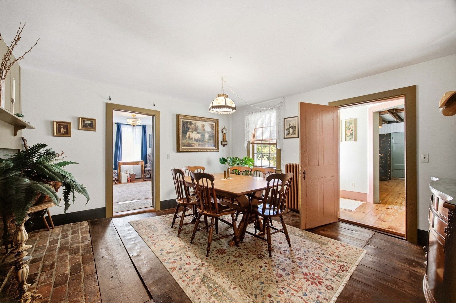
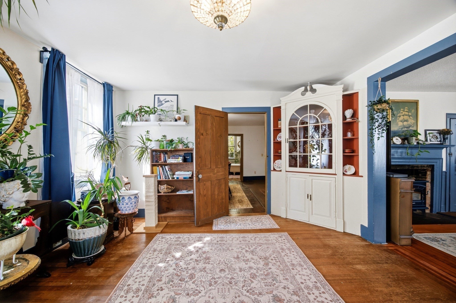
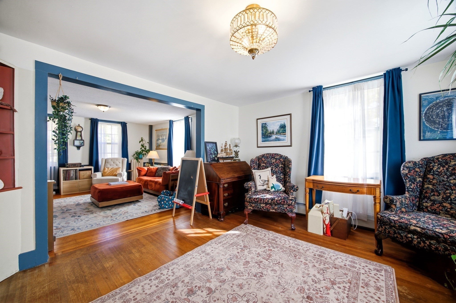
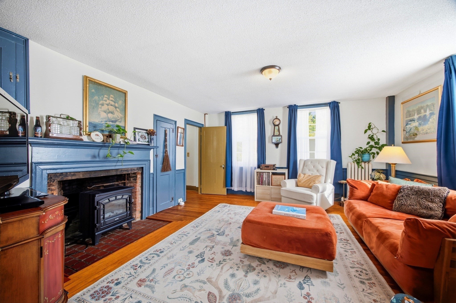
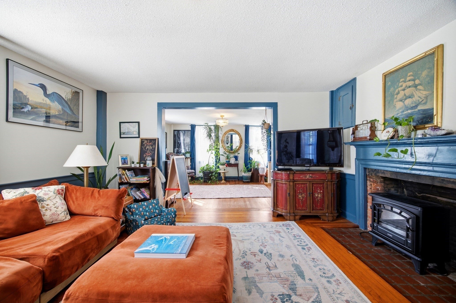
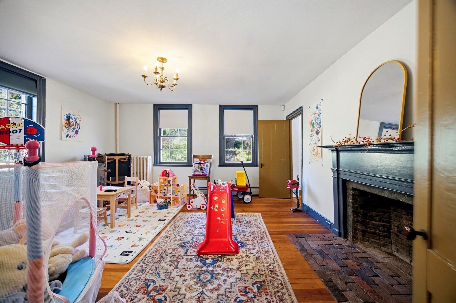
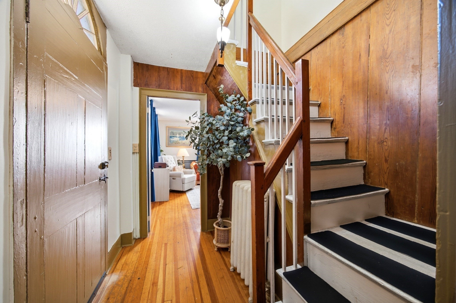
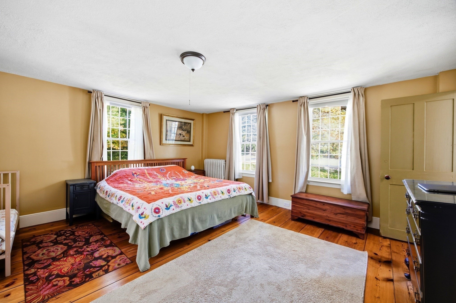
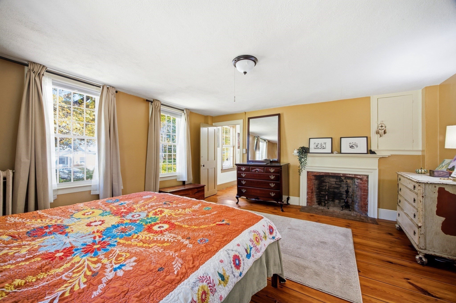
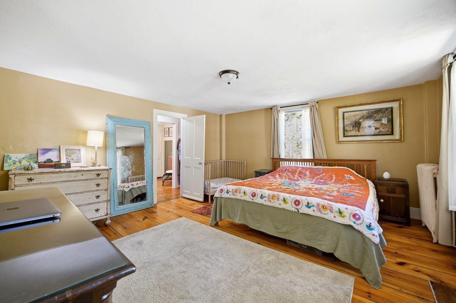
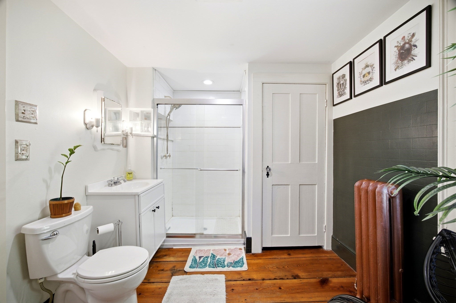
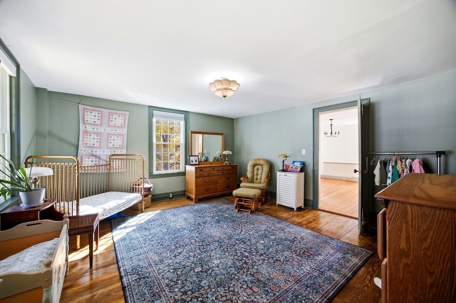
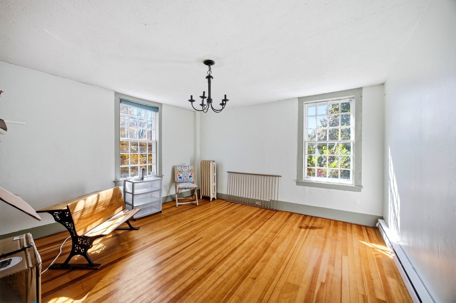
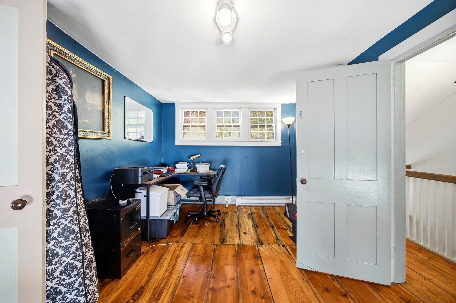
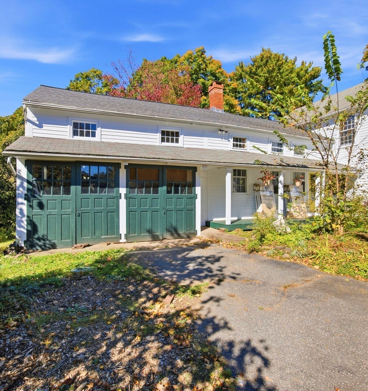
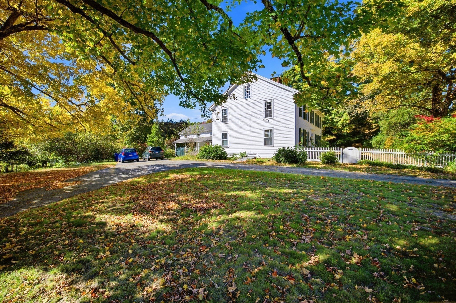
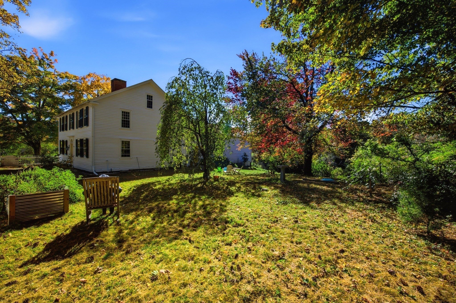
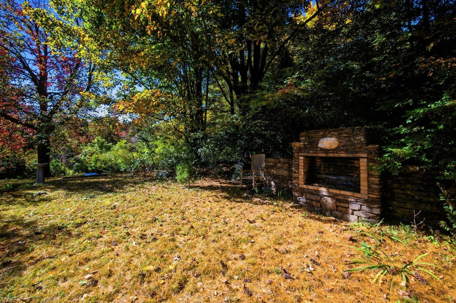
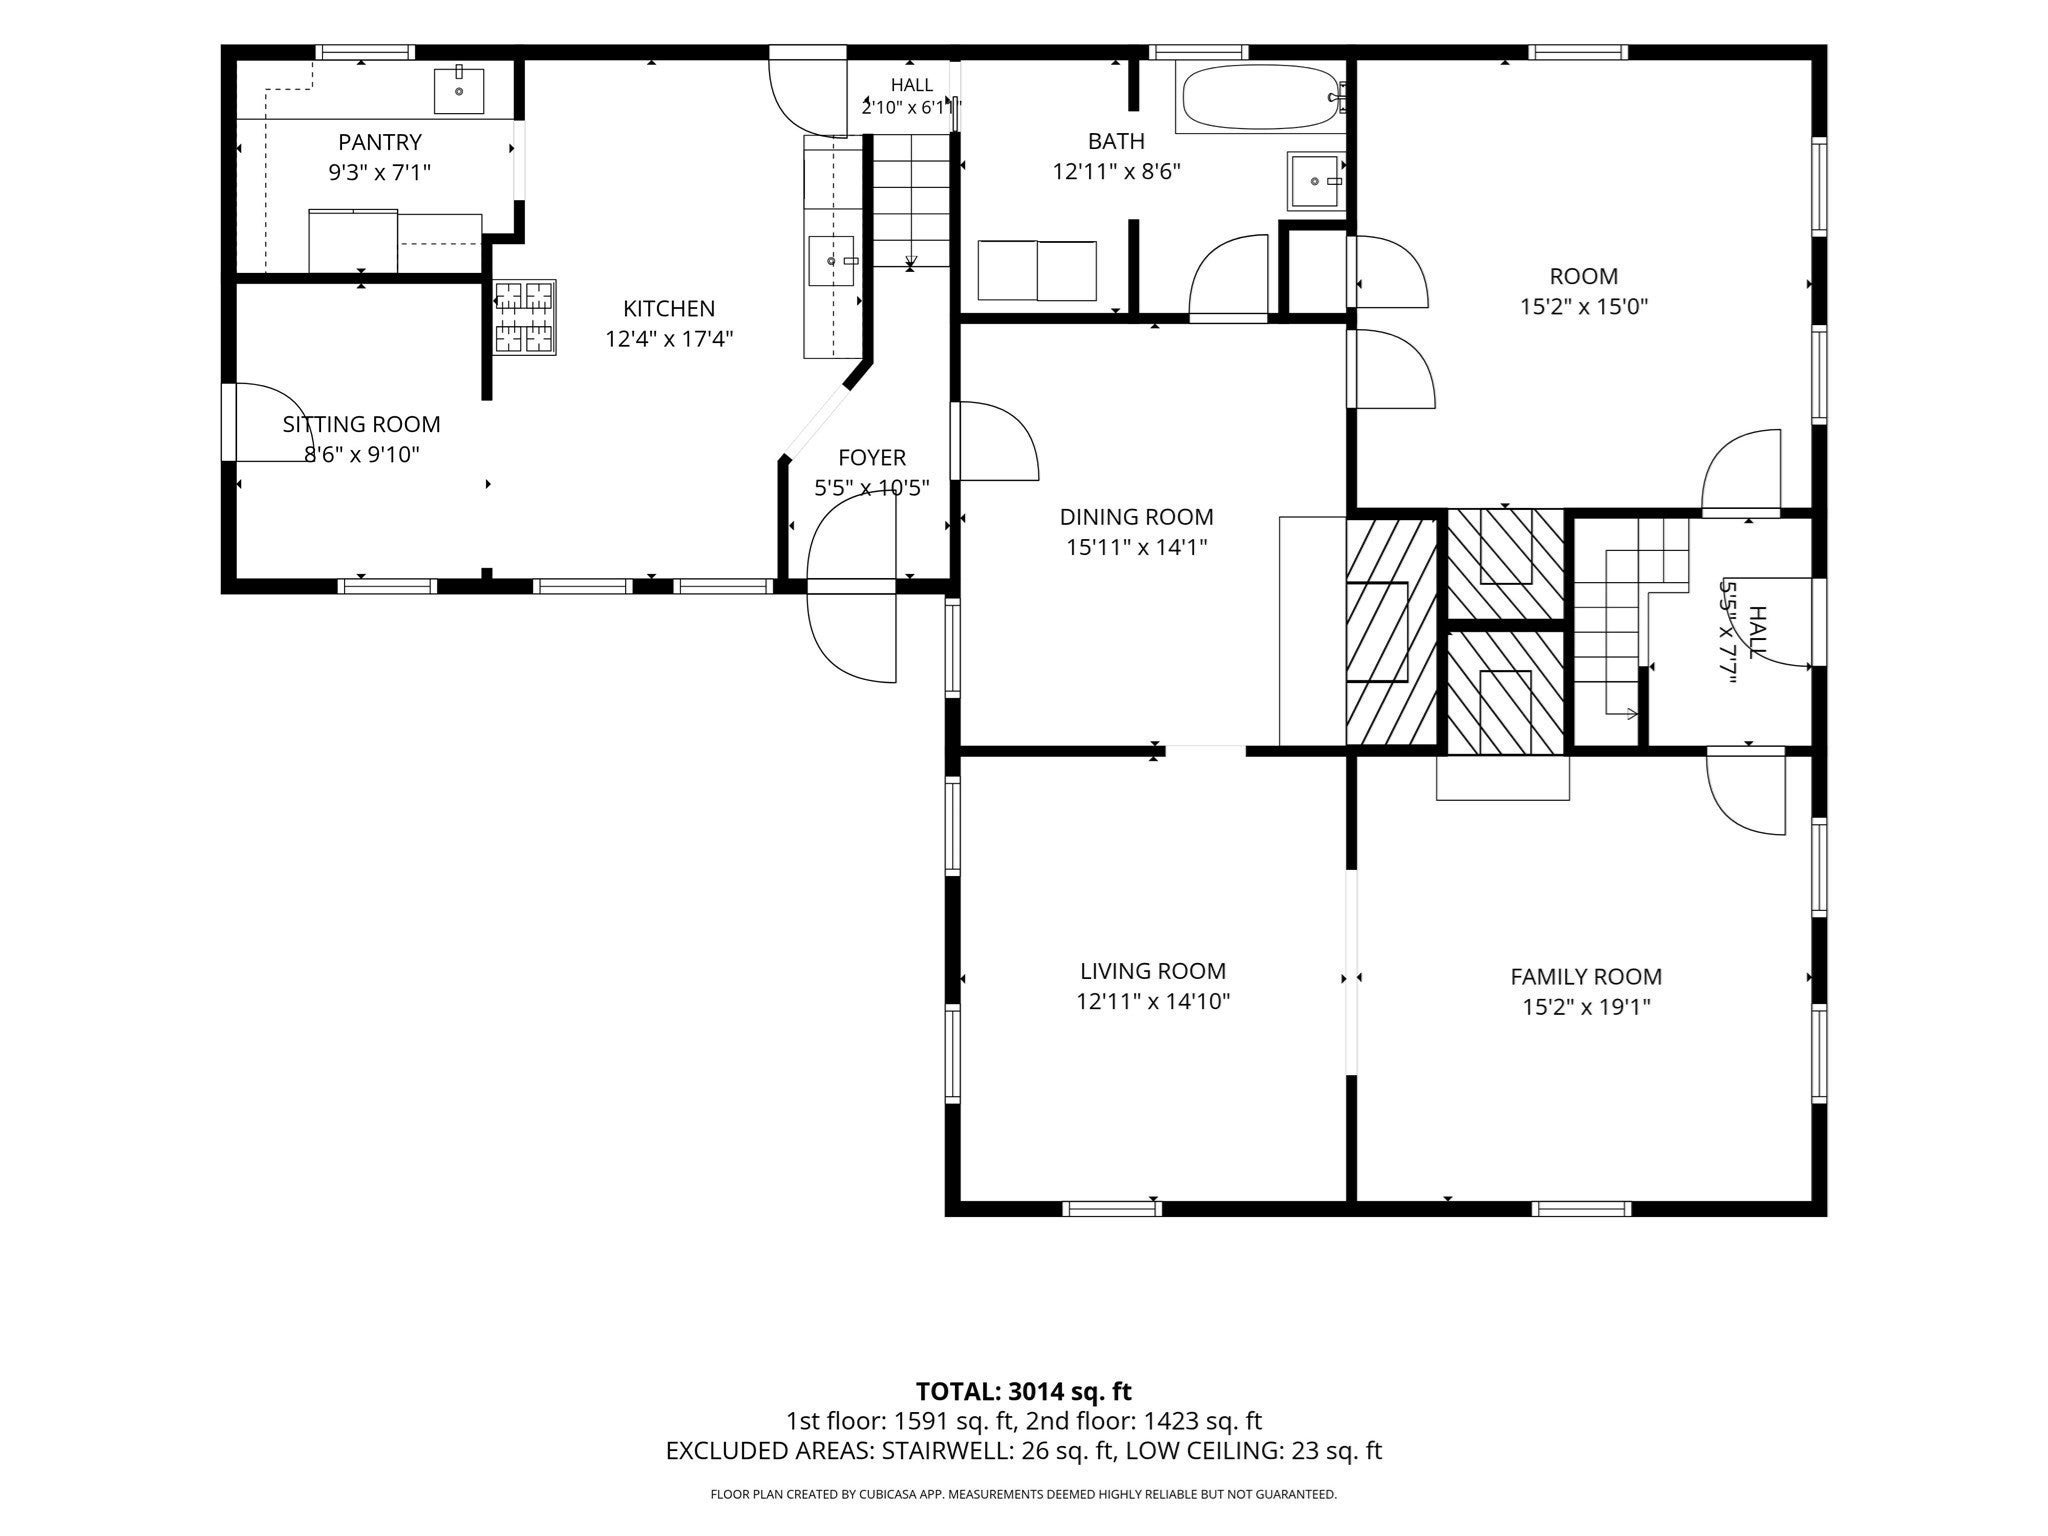
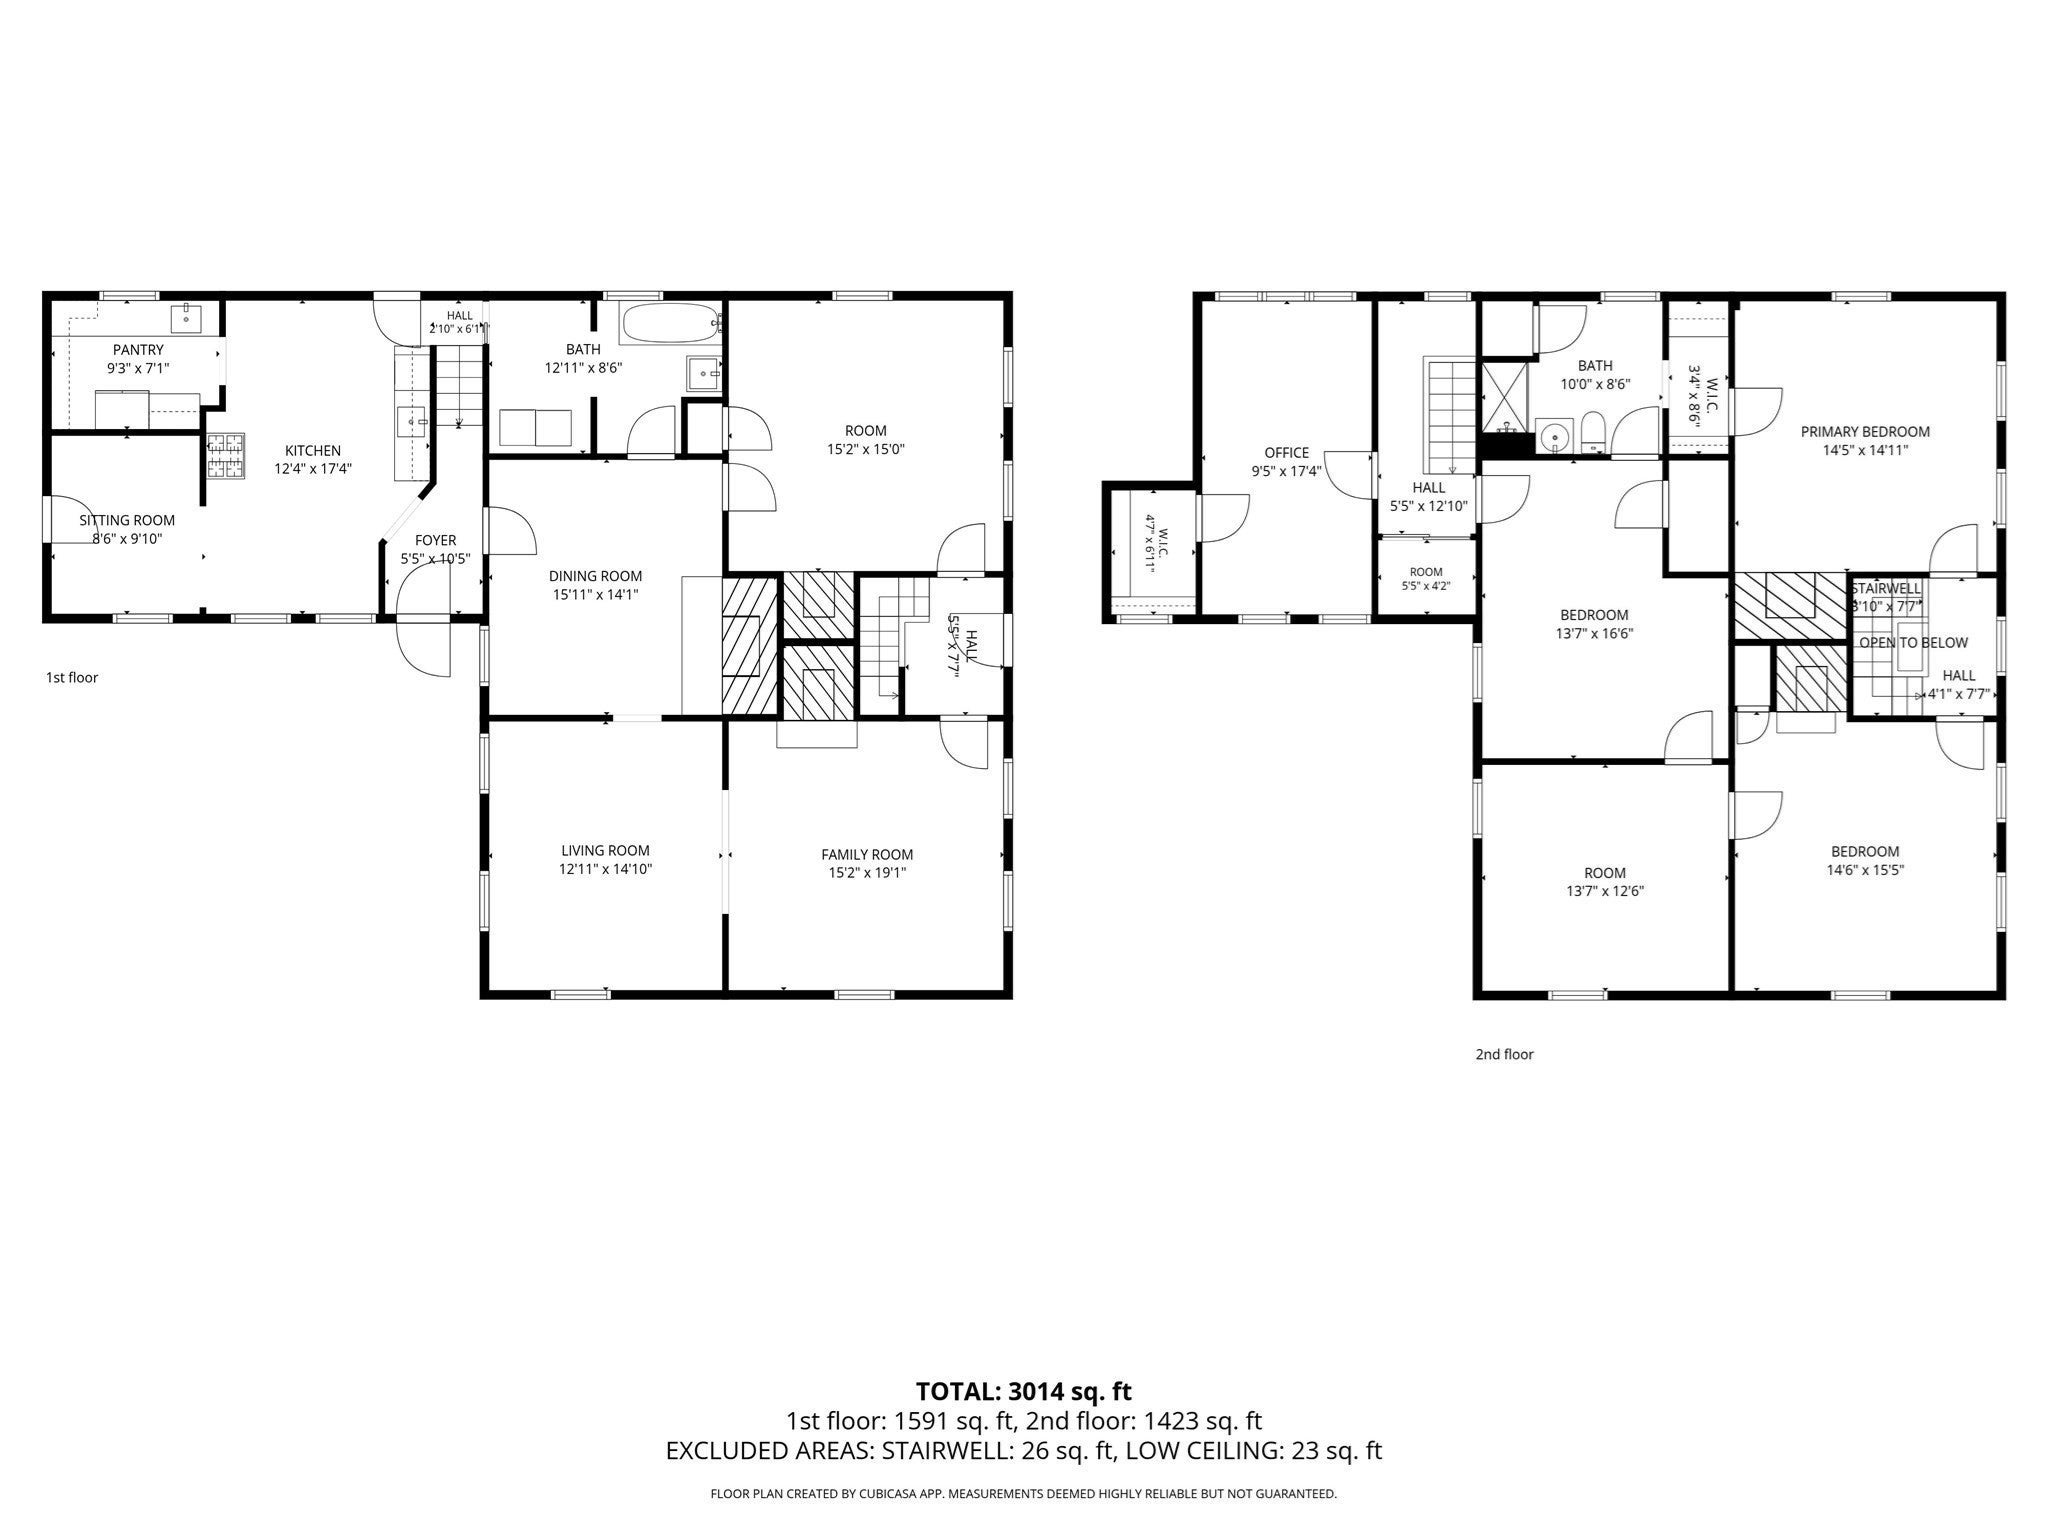
Step into a piece of Granby history! Originally the Alpheus Ferry Tavern, this 1816 Colonial sits on 1.31 acres and blends the craftsmanship of a bygone era with the updates that make everyday life easy. Inside you'll find nearly 3,000 sq ft of living space with large, sun-filled rooms, hardwood floors, solid wood doors, original built-in cabinets, custom millwork, and five fireplaces. The spacious eat-in kitchen features a farmhouse sink and a generous pantry with a stone prep sink. Single-floor living is ready to go, with a first-floor bedroom option and a newly remodeled full bath with laundry. Soak in the oversized clawfoot tub while enjoying the view of the large, private backyard. Upstairs, the flexible floor plan offers 3 more bedrooms plus two generous bonus rooms, great for an office or craft room. Recent updates include a newer on-demand boiler/hot water heater. Freshly painted inside & out, some new windows, and fenced in backyard- too many to mention here, see improvement list. Outside, enjoy an antique stone wall, an outdoor fireplace with a large quartz inset, mature trees, garden beds, a hidden stone patio, and plenty of room to make your magic happen. The charming carriage house offers garage space with room to expand upstairs. Just minutes to Dufresne Park, Mount Holyoke Range hiking, and an easy commute to the Four Colleges, Northampton and Springfield. Book your showing today!

Additional Details
Status: New
Type: Single Family, Single Family Residence
Zip Code: 01033
Parking
Garage: 2
Garage Capacity: 2
Parking: Attached,Workshop in Garage,Off Street,Garage
Parking Spaces: 6
Rooms and Dimensions
Total Rooms: 10
Has Basement: Yes
Login to view all MLS information
 

Loading...

$409,000

  • Status: New
  • Listing ID: 73587601
  • Bedrooms: 4
  • Full Baths: 2
  • Living Area: 2,982 sqft Convert
  • Lot Size: 56,988 sqft Convert
  • Acres: 1.31

  • View description
Inquire About This Listing
Luxury Residential Group

Luxury Residential Group

(617) 233-5800

Receive more info or arrange a tour

When you are ready, please contact us and we will put our unrivaled knowledge of the Boston real estate market to work for you. Whether you are buying a luxury condo or renting a luxury apartment, we pledge to make your experience as stress free and enjoyable as possible.

Please call, email, or send us a message through the web form below. An LRG Real Estate agent will contact you promptly.

  • reset
 
Content © 2026 MLS Property Information Network, Inc. The information in this listing was gathered from third party resources including the seller and public records. Listing information provided courtesy of Tess Coburn-Salem of Delap Real Estate LLC. MLS Property Information Network, Inc. and its subscribers disclaim any and all representations or warranties as to the accuracy of this information.

close x
Forgot password?
