


LRG: Luxury Residential Group
  • Login  /
  • 355 Boylston St
  • (617) 233-5800
Redefining Boston Real Estate

1572 Main Rd, Granville, MA

Granville Single Family Get directions

Click for Search Results
1572 Main Rd, Granville, MA Photo #1
1572 Main Rd, Granville, MA Photo #2
1572 Main Rd, Granville, MA Photo #3
1572 Main Rd, Granville, MA Photo #4
1572 Main Rd, Granville, MA Photo #5
1572 Main Rd, Granville, MA Photo #6
1572 Main Rd, Granville, MA Photo #7
1572 Main Rd, Granville, MA Photo #8
1572 Main Rd, Granville, MA Photo #9
1572 Main Rd, Granville, MA Photo #10
1572 Main Rd, Granville, MA Photo #11
1572 Main Rd, Granville, MA Photo #12
1572 Main Rd, Granville, MA Photo #13
1572 Main Rd, Granville, MA Photo #14
1572 Main Rd, Granville, MA Photo #15
1572 Main Rd, Granville, MA Photo #16
1572 Main Rd, Granville, MA Photo #17
1572 Main Rd, Granville, MA Photo #18
1572 Main Rd, Granville, MA Photo #19
1572 Main Rd, Granville, MA Photo #20
1572 Main Rd, Granville, MA Photo #21
1572 Main Rd, Granville, MA Photo #22
1572 Main Rd, Granville, MA Photo #23
1572 Main Rd, Granville, MA Photo #24
1572 Main Rd, Granville, MA Photo #25
1572 Main Rd, Granville, MA Photo #26
1572 Main Rd, Granville, MA Photo #27
1572 Main Rd, Granville, MA Photo #28
1572 Main Rd, Granville, MA Photo #29
1572 Main Rd, Granville, MA Photo #30
1572 Main Rd, Granville, MA Photo #31
1572 Main Rd, Granville, MA Photo #32
1572 Main Rd, Granville, MA Photo #33
1572 Main Rd, Granville, MA Photo #34
1572 Main Rd, Granville, MA Photo #35
Previous Photo Next Photo

Image 1 of 35

previous
  • Photo #1
  • Photo #2
  • Photo #3
  • Photo #4
  • Photo #5
  • Photo #6
  • Photo #7
  • Photo #8
  • Photo #9
  • Photo #10
  • Photo #11
  • Photo #12
  • Photo #13
  • Photo #14
  • Photo #15
  • Photo #16
  • Photo #17
  • Photo #18
  • Photo #19
  • Photo #20
  • Photo #21
  • Photo #22
  • Photo #23
  • Photo #24
  • Photo #25
  • Photo #26
  • Photo #27
  • Photo #28
  • Photo #29
  • Photo #30
  • Photo #31
  • Photo #32
  • Photo #33
  • Photo #34
  • Photo #35
next

Unit Information

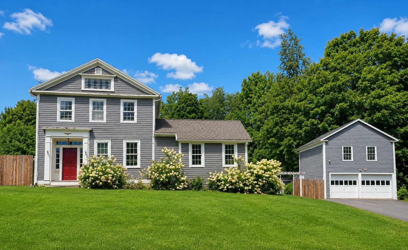
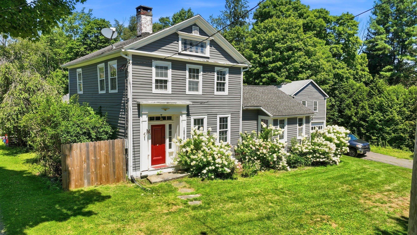
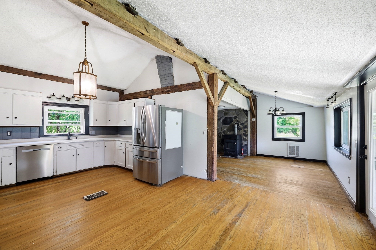
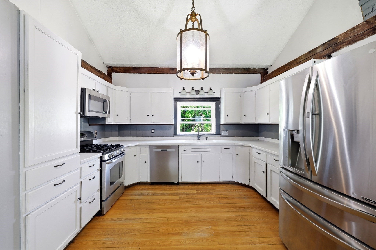
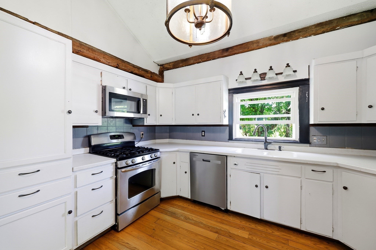
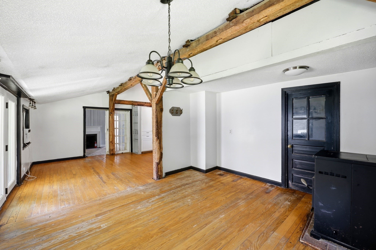
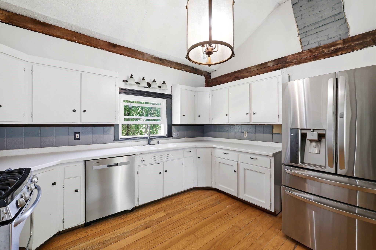
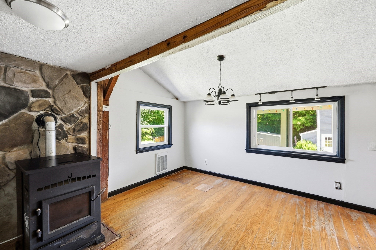
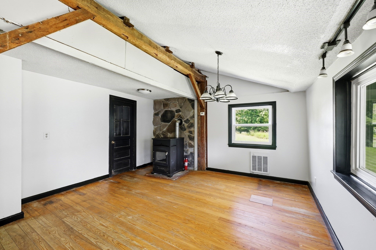
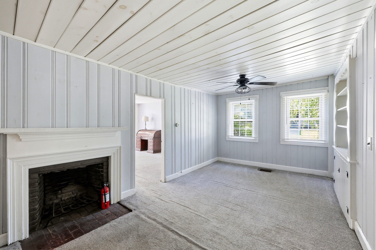
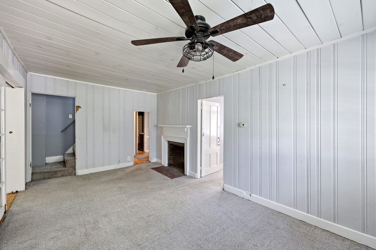
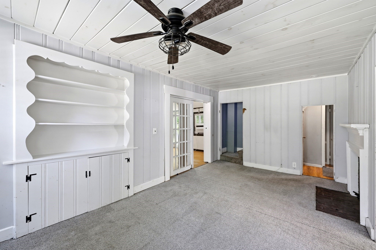
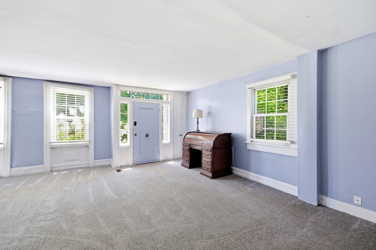
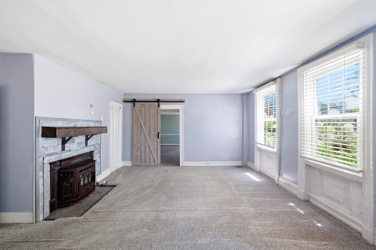
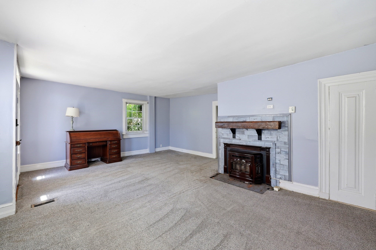
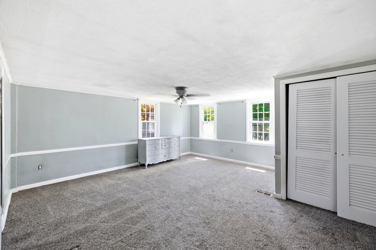
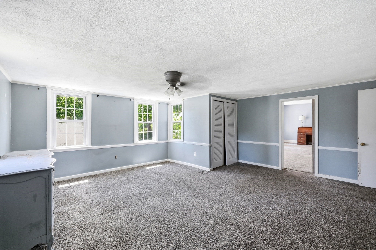
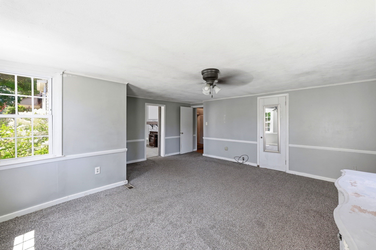
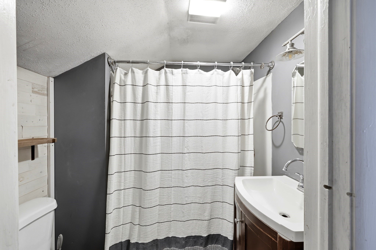
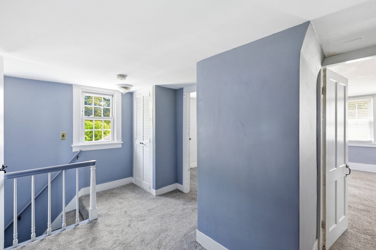
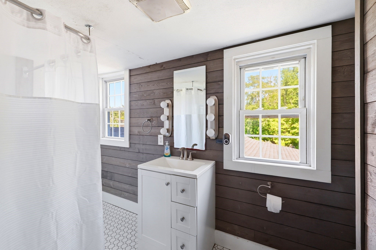
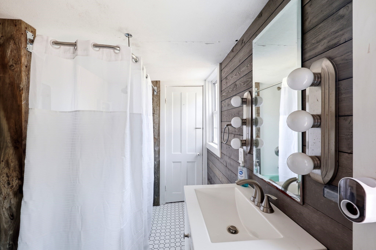
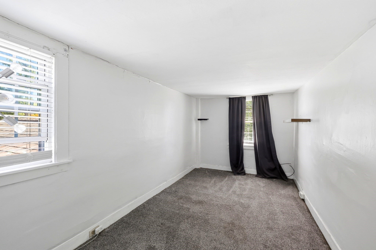
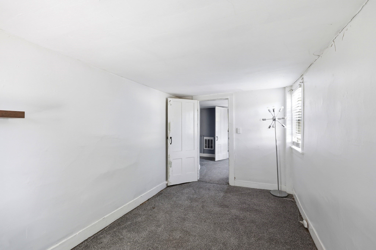
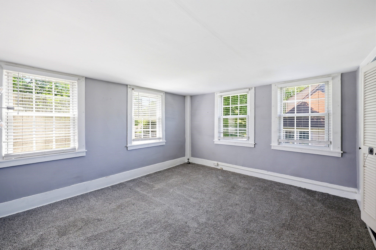
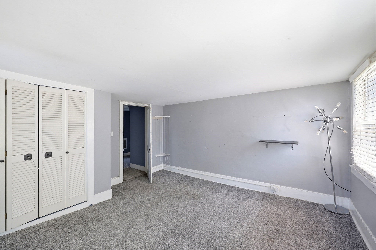
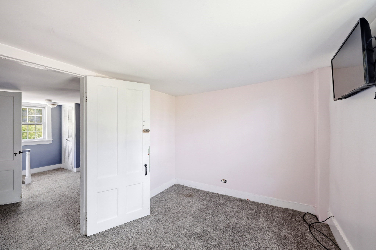
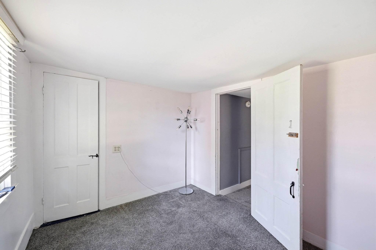
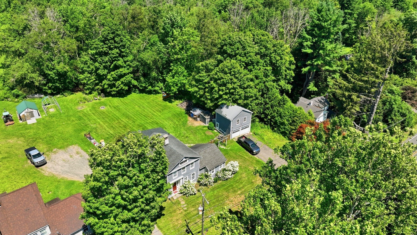
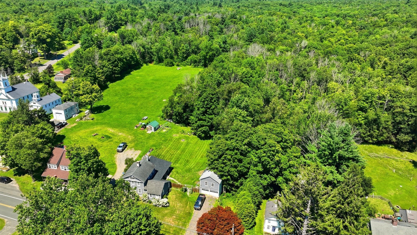
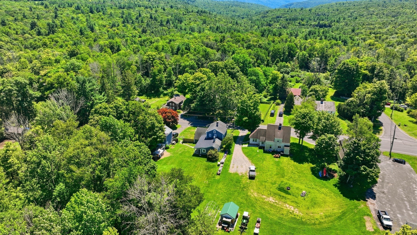
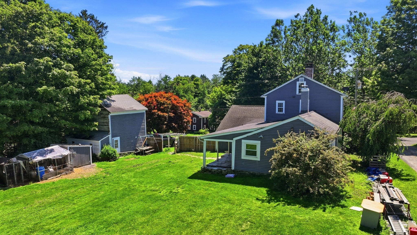
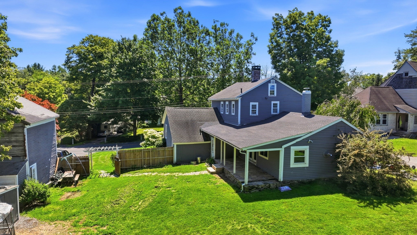
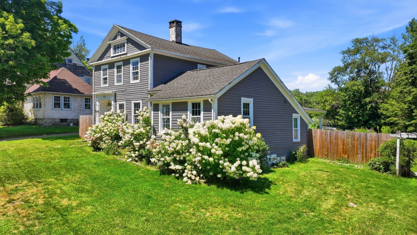
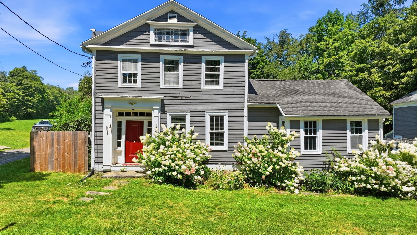
Own a piece of West Granville history with this charming 4-bedroom, 2 full bath antique Colonial, built in 1832 situated on a picturesque 1.31-acre lot. Rich in New England character, this home offers the perfect blend of historic charm and modern updates. The open, updated kitchen features new appliances that will remain with the home, creating a welcoming space for everyday living and entertaining. Recent improvements include the kitchen, second-floor full bath, two pellet stove inserts, newer carpet, and painted exterior. The home also offers a wood-burning furnace in the basement, which has been cleaned and maintained annually. The carpeted rooms upstairs have hardwood floors underneath, and the primary bedroom features a cork floor beneath the carpet, offering future possibilities for customization. Chicken coop to stay. Located near Granville State Forest and just a quick drive to Otis Ridge for winter fun. First showings at OPEN HOUSE on Sunday, Aug. 9th from 12-1:30 pm.

Additional Details
Status: ACT
Type: Single Family, Single Family Residence
Zip Code: 01034
Parking
Garage: 2
Garage Capacity: 2
Parking: Detached,Storage,Off Street
Parking Spaces: 7
Rooms and Dimensions
Total Rooms: 7
Login to view all MLS information
 

Loading...

$355,000

  • Listing ID: 73557297
  • Bedrooms: 4
  • Full Baths: 2
  • Living Area: 1,877 sqft Convert
  • Lot Size: 57,064 sqft Convert
  • Acres: 1.31

  • View description
Inquire About This Listing
Luxury Residential Group

Luxury Residential Group

(617) 233-5800

Receive more info or arrange a tour

When you are ready, please contact us and we will put our unrivaled knowledge of the Boston real estate market to work for you. Whether you are buying a luxury condo or renting a luxury apartment, we pledge to make your experience as stress free and enjoyable as possible.

Please call, email, or send us a message through the web form below. An LRG Real Estate agent will contact you promptly.

  • reset
 
Content © 2026 MLS Property Information Network, Inc. The information in this listing was gathered from third party resources including the seller and public records. Listing information provided courtesy of Nicole Satkowski of RE/MAX Compass. MLS Property Information Network, Inc. and its subscribers disclaim any and all representations or warranties as to the accuracy of this information.

close x
Forgot password?
