


Unit Information
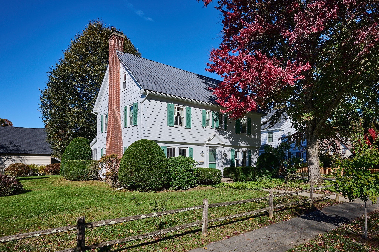
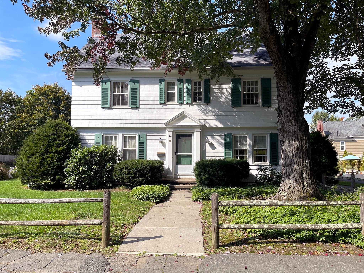
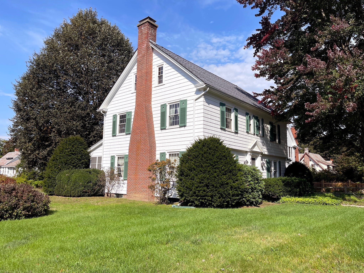
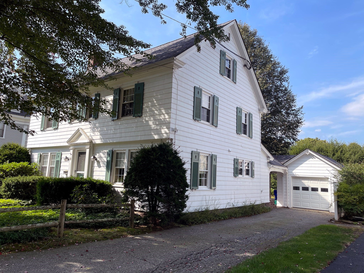
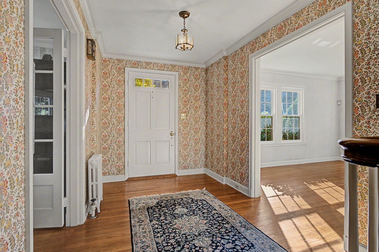
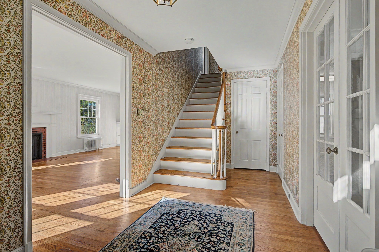
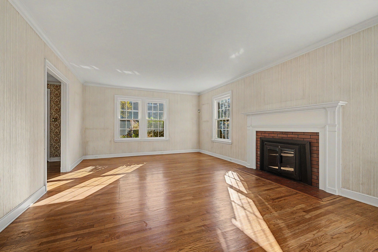
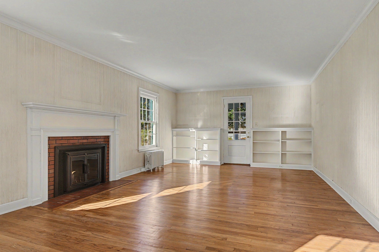
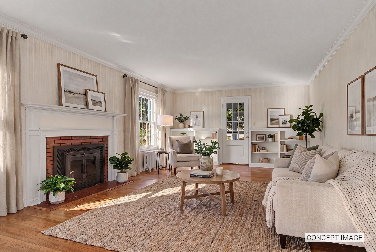
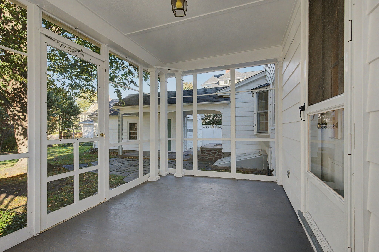
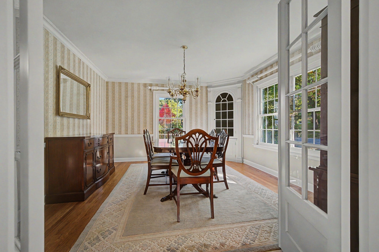
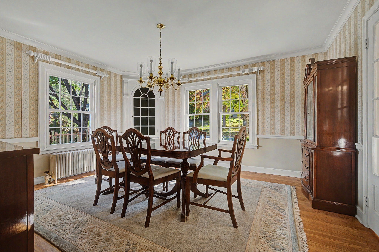
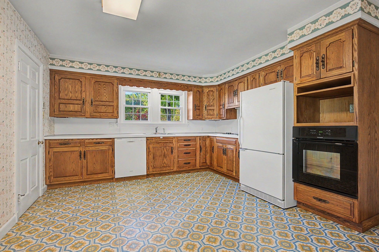
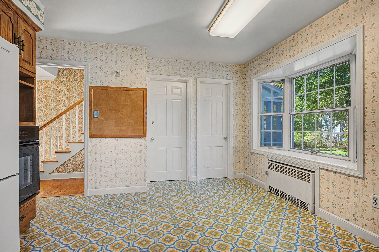
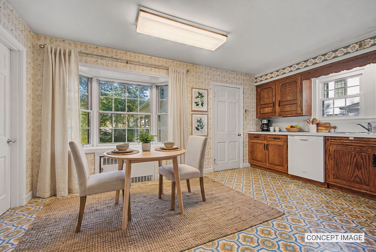
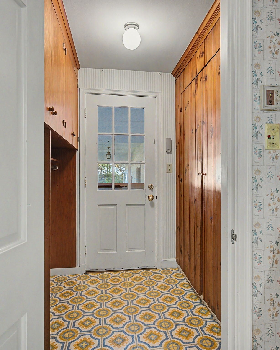
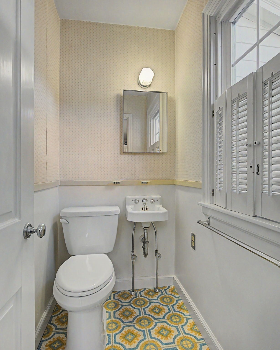
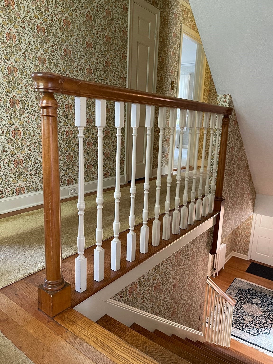
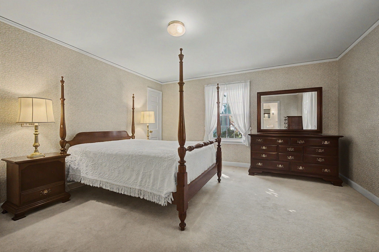
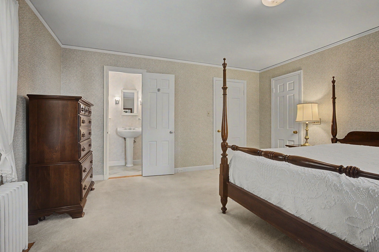
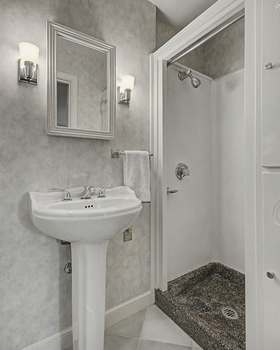
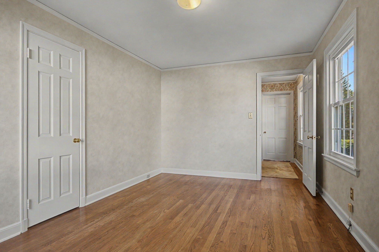
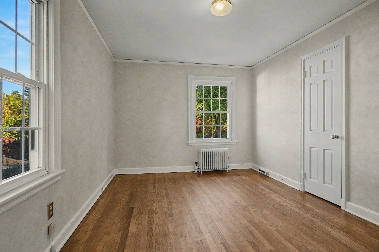
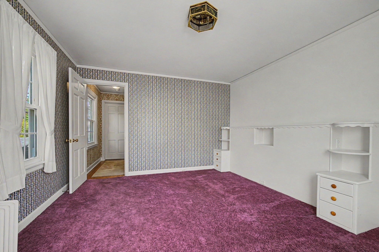
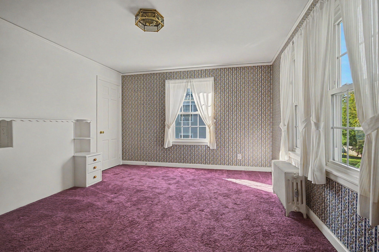
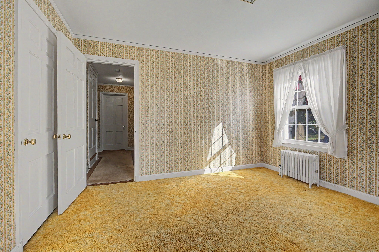
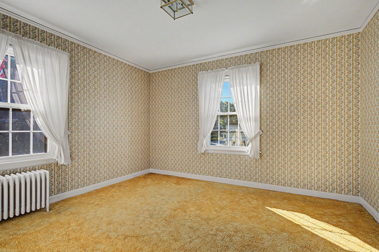
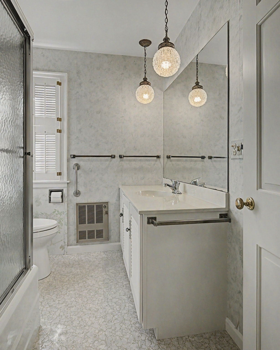
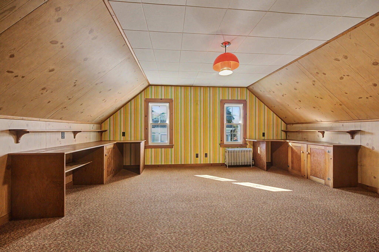
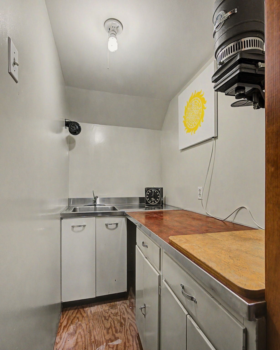
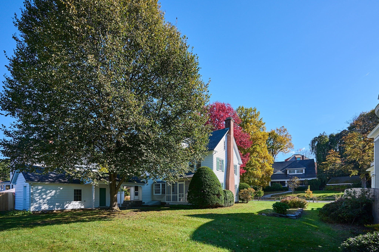
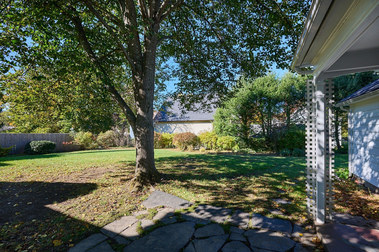
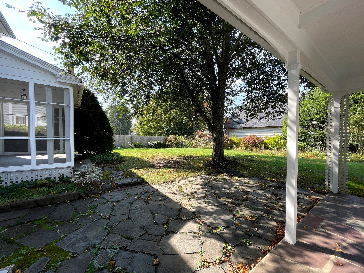
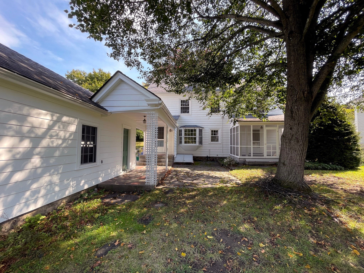
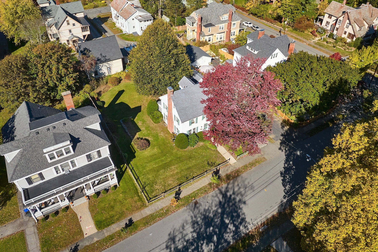
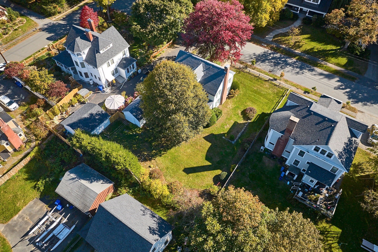
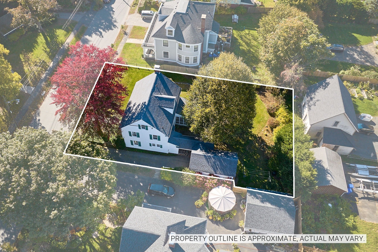
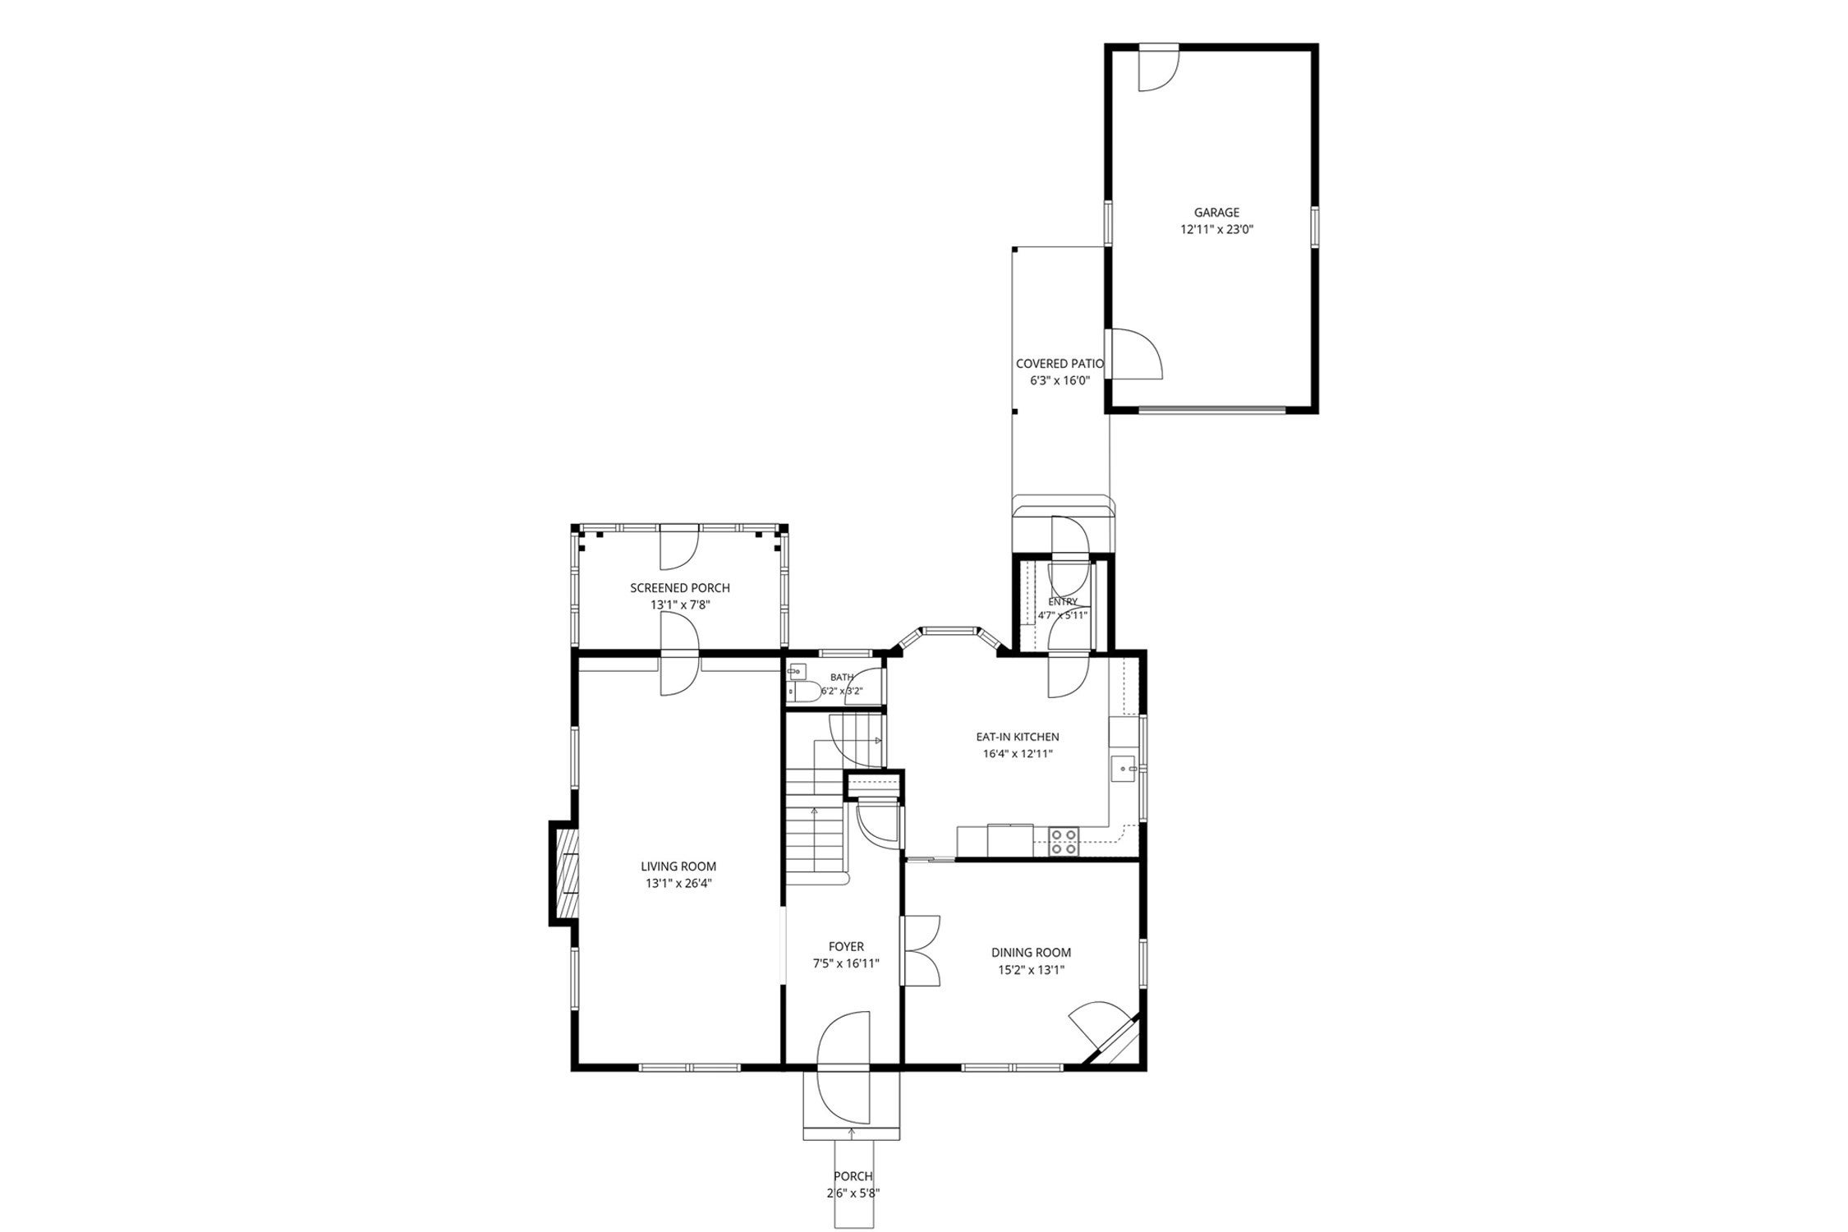
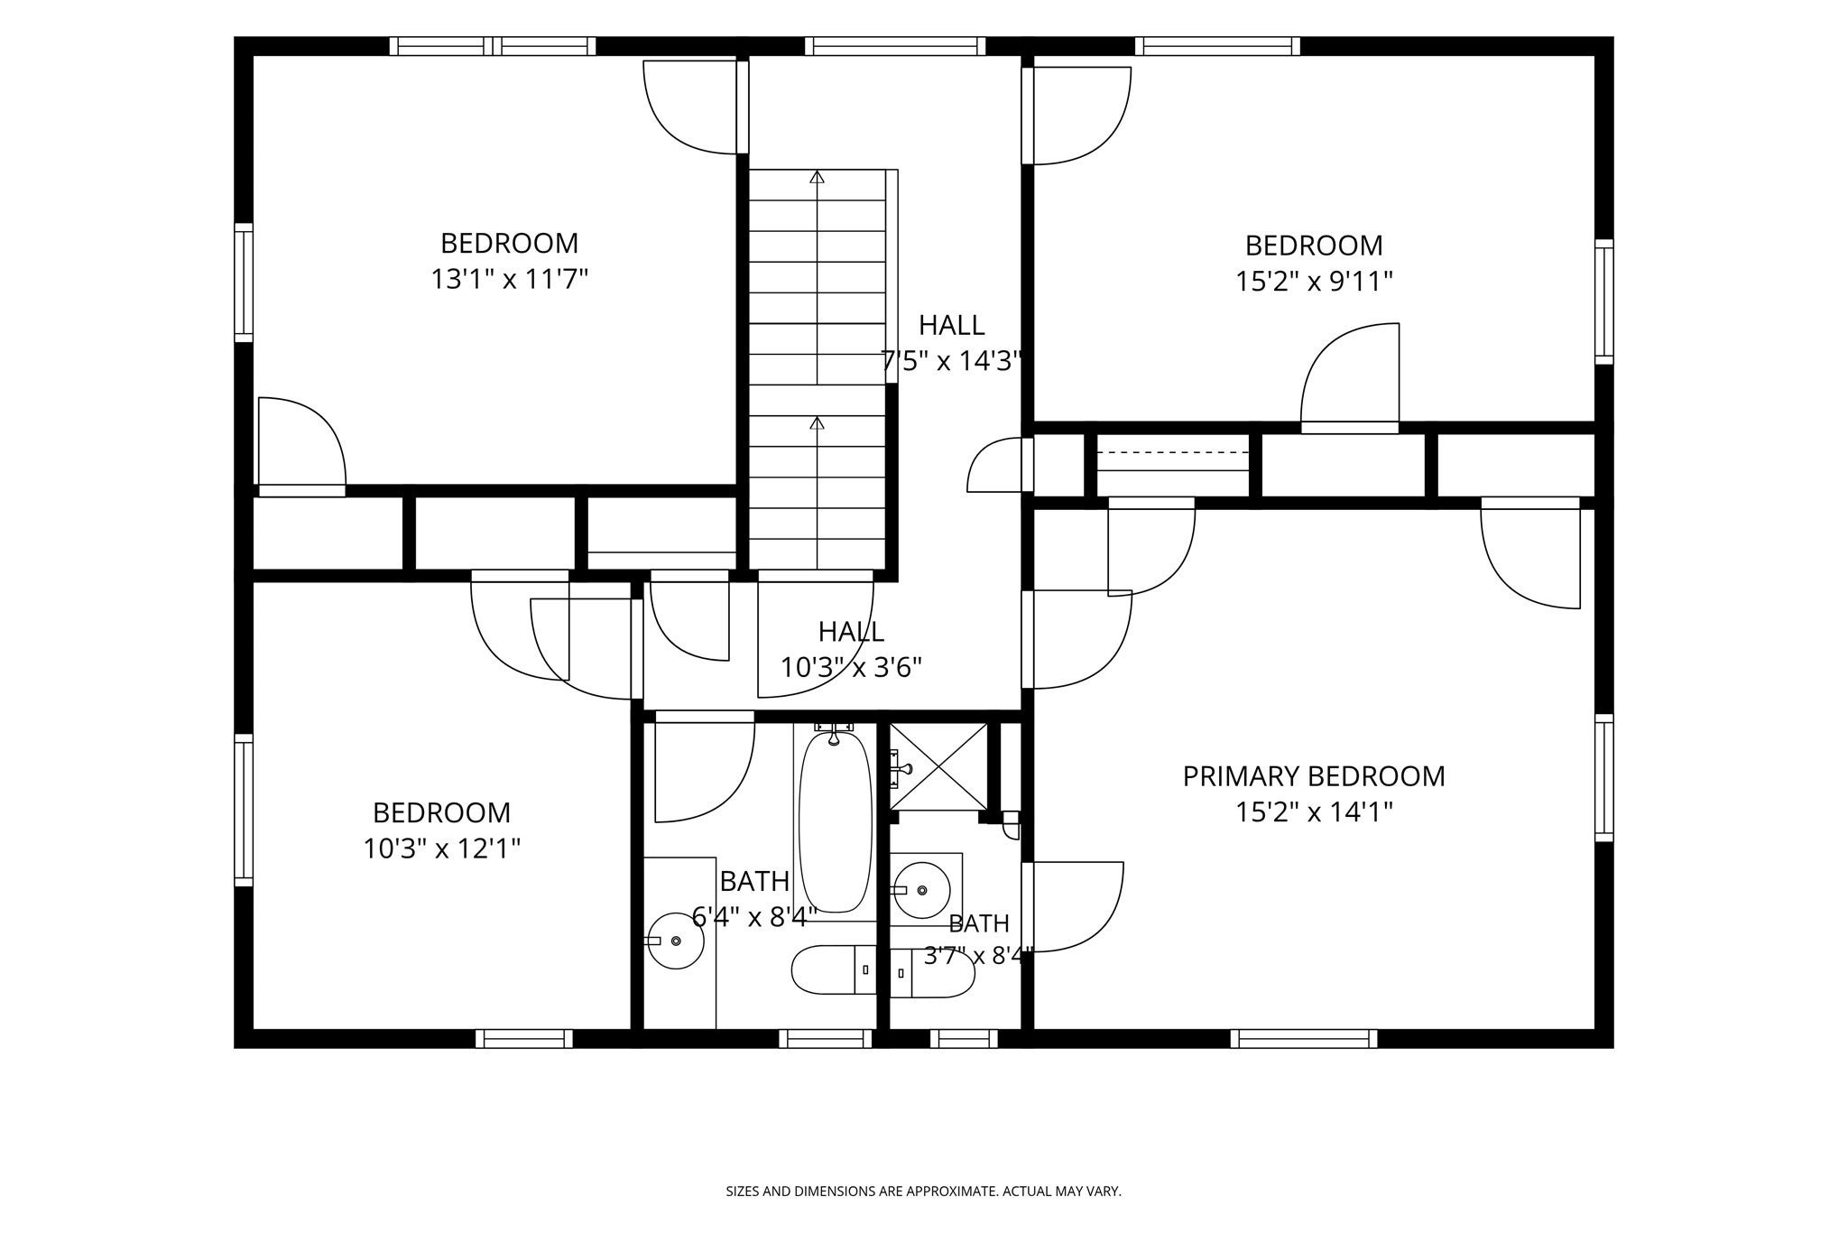
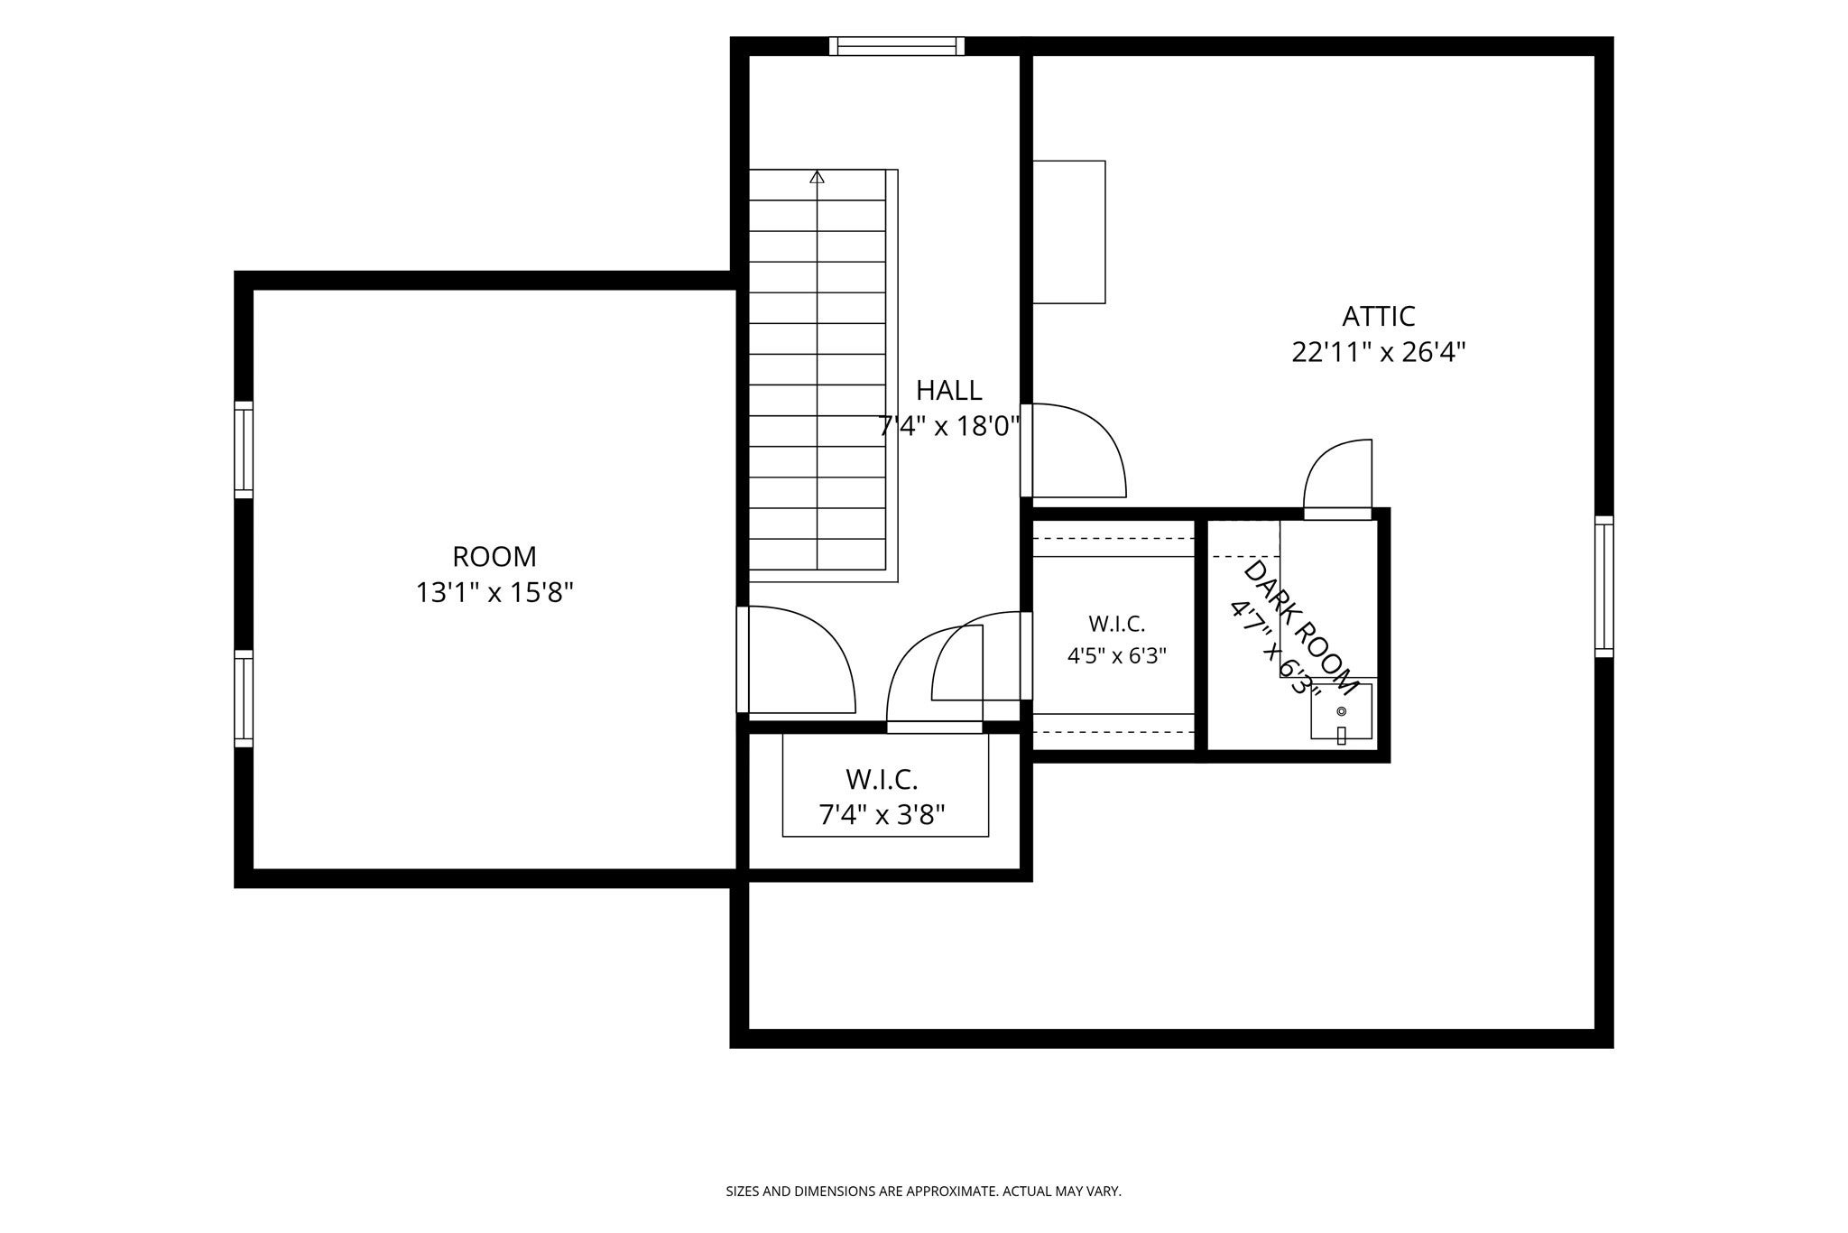
Welcome to 8 James Street! This classic Colonial Revival is a testament to an era of quality craftsmanship, & architectural integrity. A welcoming, wide foyer introduces well-proportioned rooms, abundant closet & storage space, & beautiful hardwood floors throughout. Double French doors open to the dining room w/ a glass-front built-in corner hutch & crown molding. A nostalgic swing door leads to the eat-in kitchen, where a bay window fills the space w/ natural light & backyard views. A convenient half bath & heated mudroom w/ closets & shelving are nearby. The living room spans the south side of the home, featuring a mantel fireplace & access to a private screened porch. A handsome central staircase w/ hardwood treads & a decorative turned-wood banister leads to 4 bedrooms. The primary bedroom offers a small en-suite three-quarter bath w/ stall shower & pedestal sink. A full bath w/ tub & shower completes the second floor. The finished, carpeted walk-up attic adds versatility w/ built-in cabinetry, a large clothing closet, additional storage, & a heated bonus room ideal for a teen retreat or home office. Creative enthusiasts will appreciate the dedicated photographer’s darkroom. An attractive covered walkway connects the detached garage to a covered flagstone patio & the kitchen’s back entrance, providing sheltered access in inclement weather. The nearly fully fenced backyard features perennial gardens, while mature shade trees in both the front & back yards balance sunlight & shade. Thoughtfully landscaped for privacy, relaxation, & manageable upkeep, the grounds offer a peaceful retreat in a desirable neighborhood. Conveniently located near downtown, you can stroll to dinner, a movie, & local amenities. Offered as an estate sale, this special property invites you to appreciate its timeless character, generous spaces, & enduring appeal while making it your own.
- Additional Details
- Status: Active
- Type: Single Family, Single Family Residence
- Zip Code: 01301
- Parking
- Garage: 1
- Garage Capacity: 1
- Parking: Paved,Detached,Garage Door Opener,Storage,Garage Faces Side,Off Street,Tandem
- Parking Spaces: 3
- Rooms and Dimensions
- Total Rooms: 7
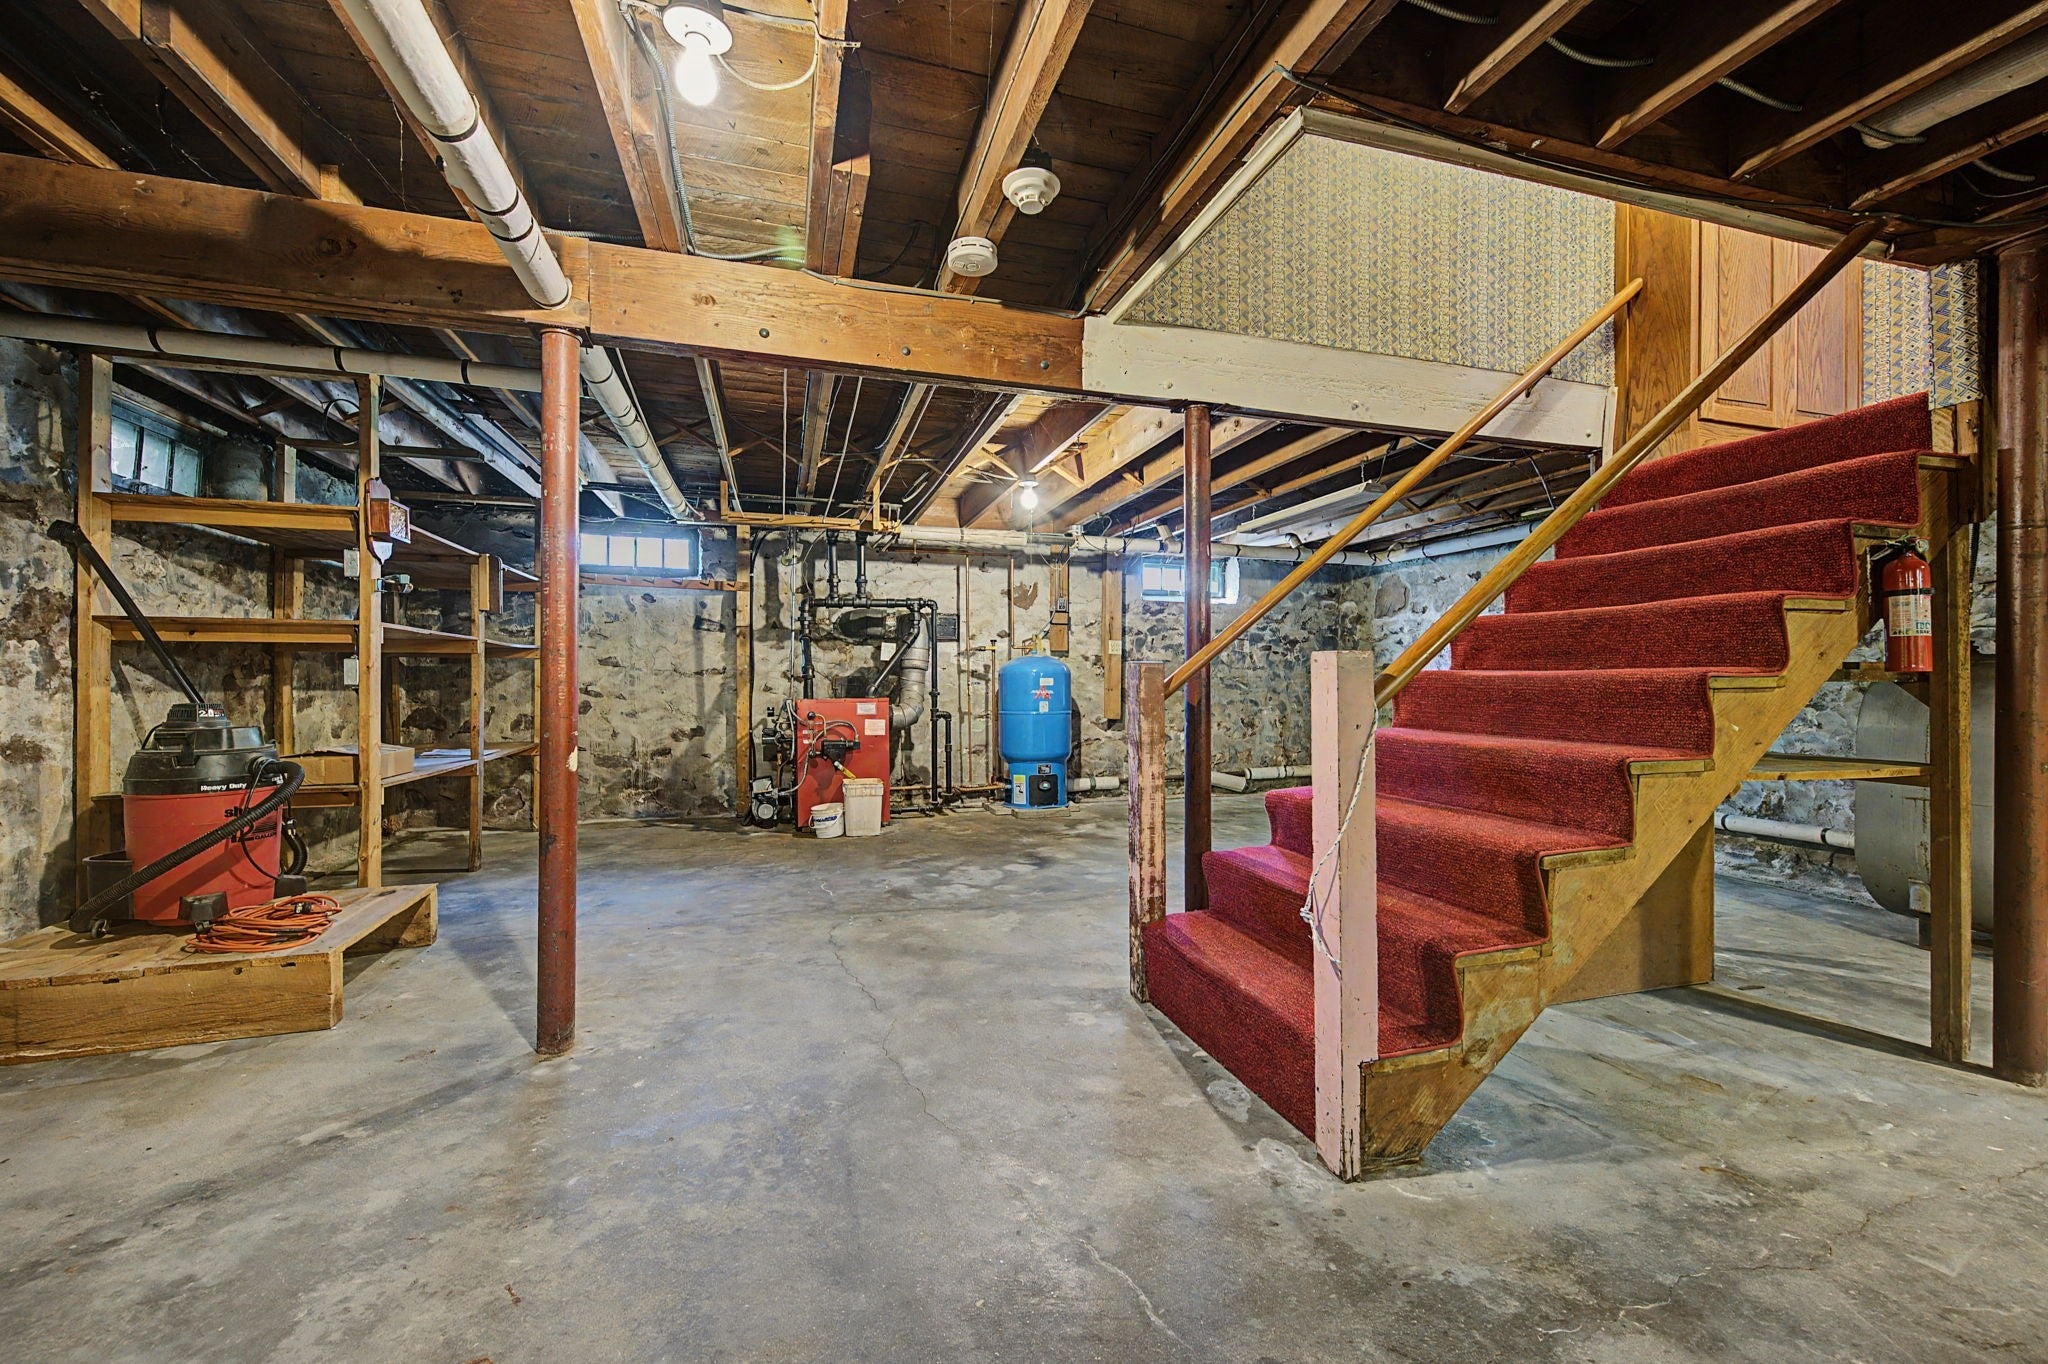
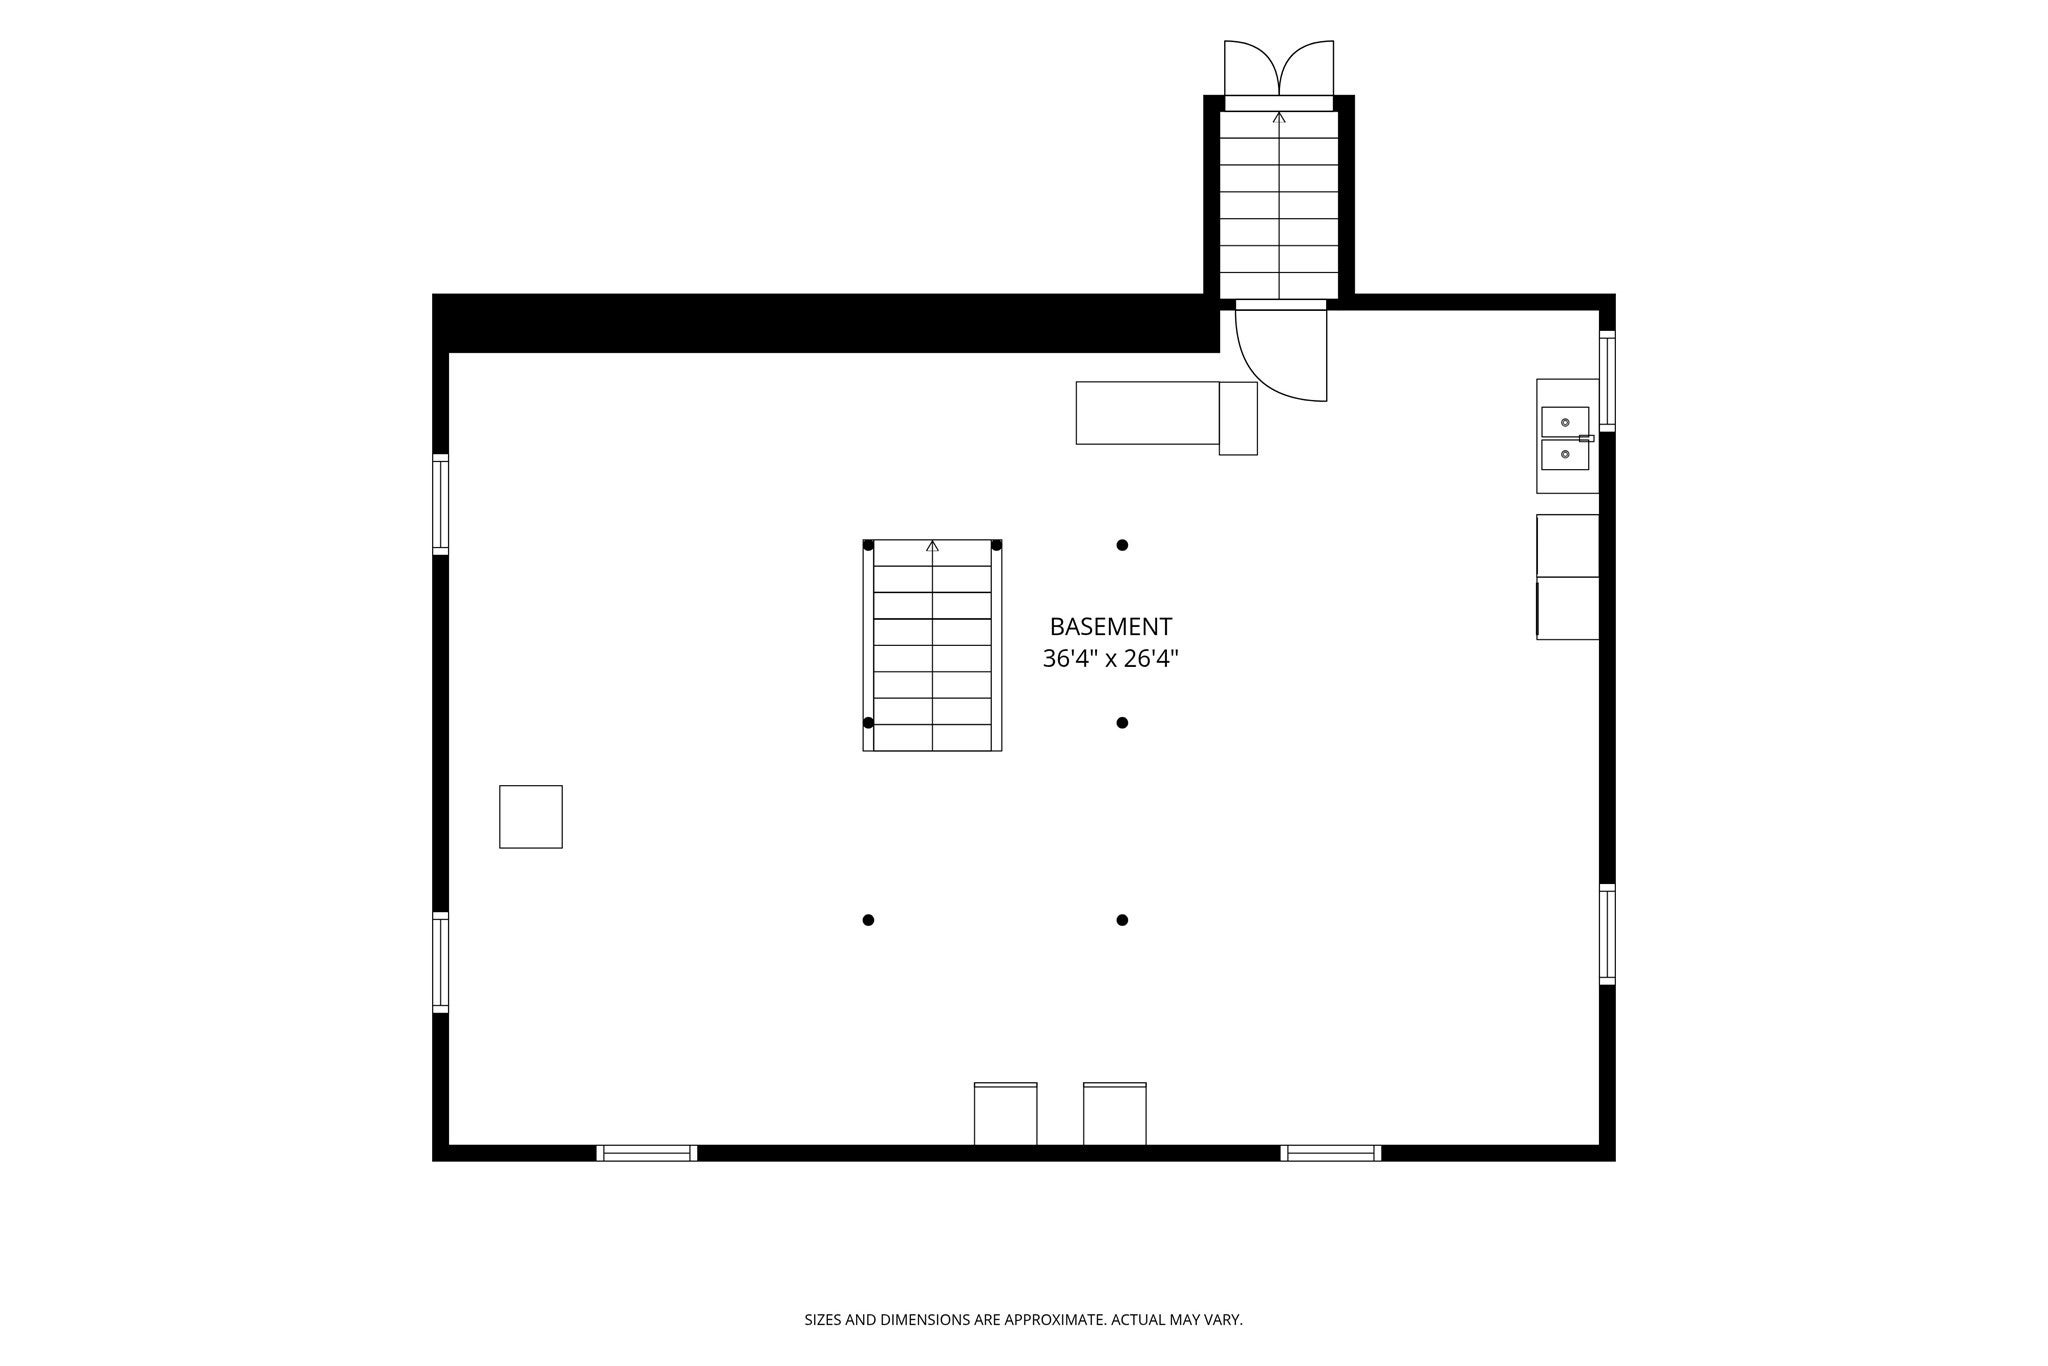
- Has Basement: Yes
Loading...
$480,000
- Listing ID: 73592339
- Bedrooms: 4
- Full Baths: 2
- Half Baths: 1
- Living Area: 2,176 sqft Convert
- Lot Size: 11,761 sqft Convert
- Acres: 0.27
View description

Luxury Residential Group
(617) 233-5800
Receive more info or arrange a tour
When you are ready, please contact us and we will put our unrivaled knowledge of the Boston real estate market to work for you. Whether you are buying a luxury condo or renting a luxury apartment, we pledge to make your experience as stress free and enjoyable as possible.
Please call, email, or send us a message through the web form below. An LRG Real Estate agent will contact you promptly.

 LRG Luxury Residential Group | 355 Boylston St, Boston MA 02116 | (617) 233-5800 | |