


Unit Information
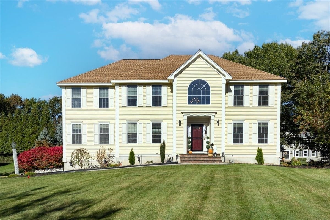
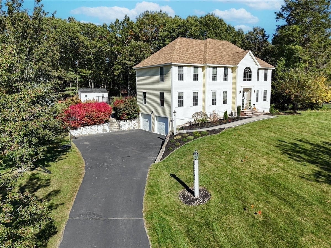
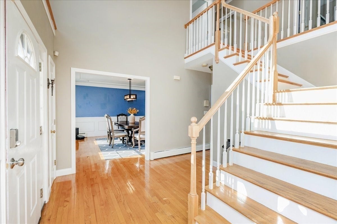
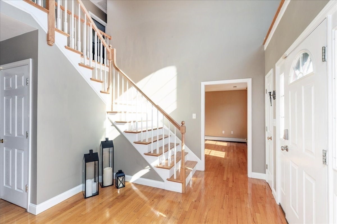
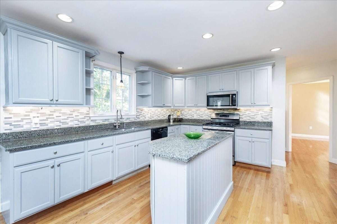
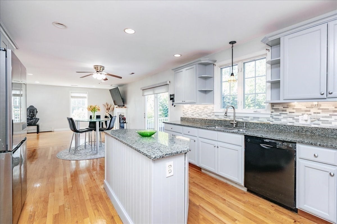
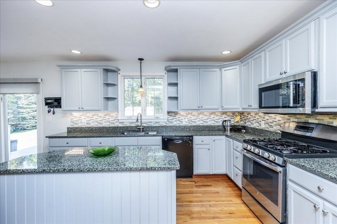
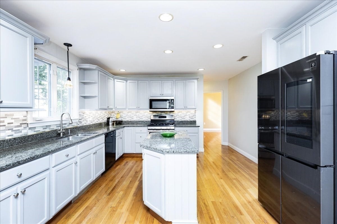
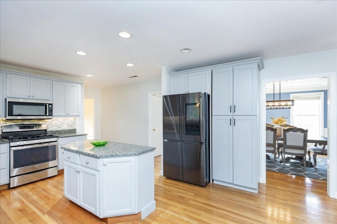
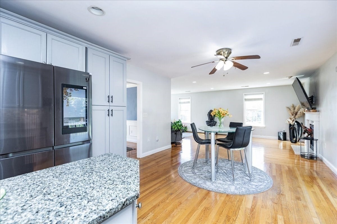
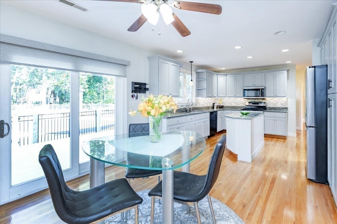
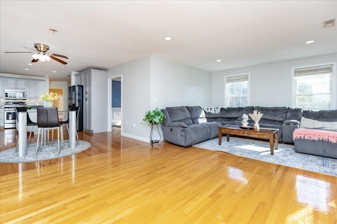
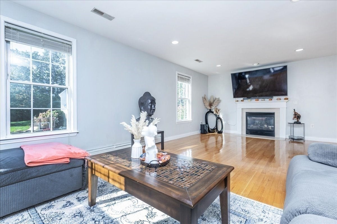
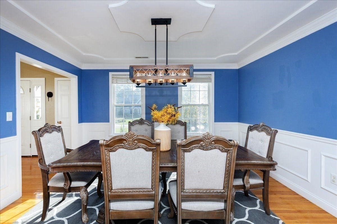
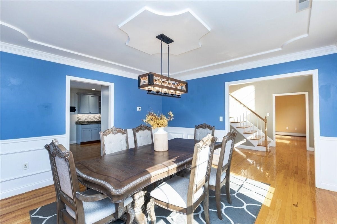
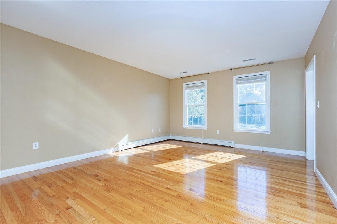
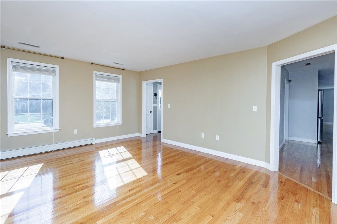
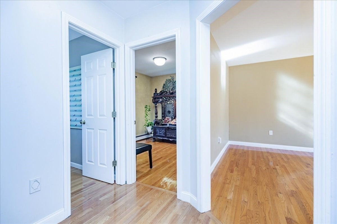
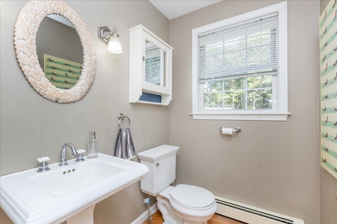
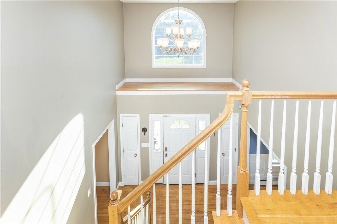
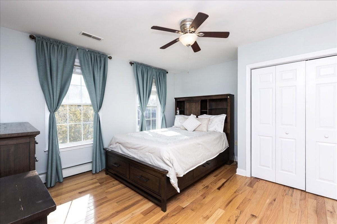
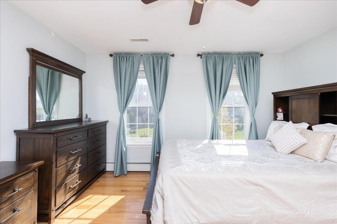
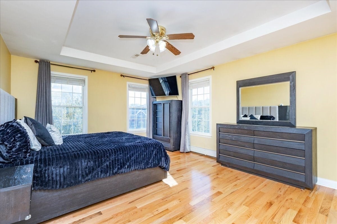
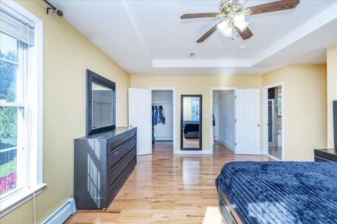
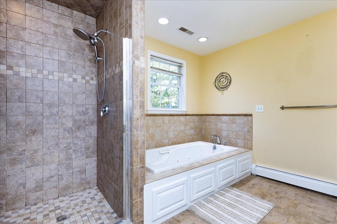
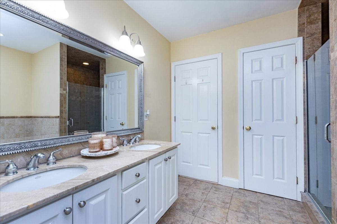
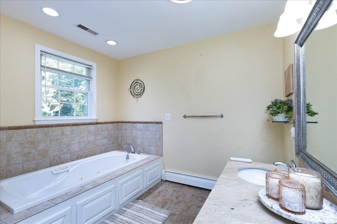
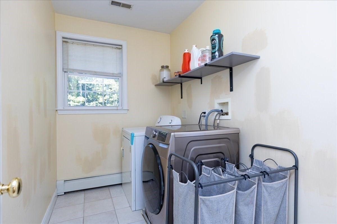
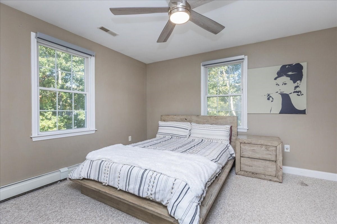
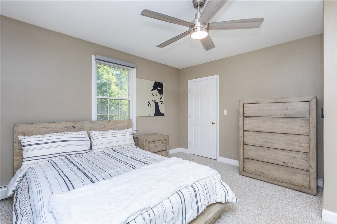
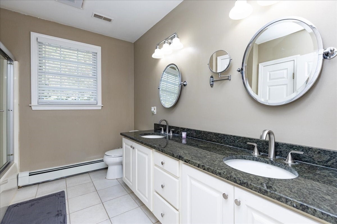
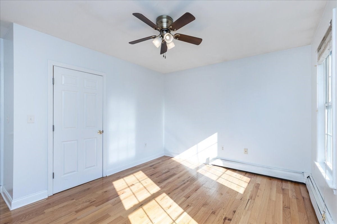
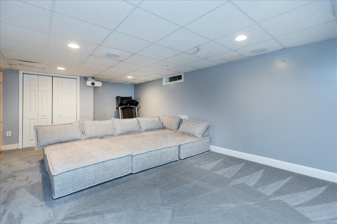
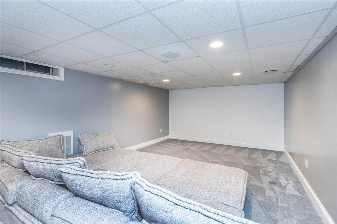
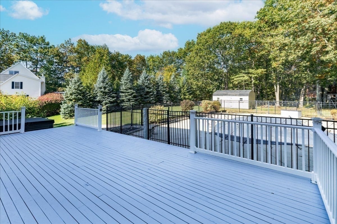
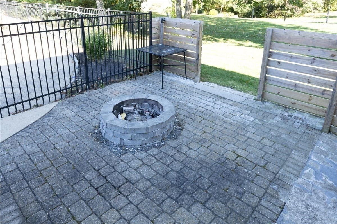
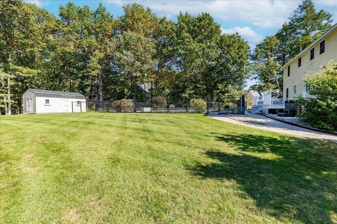
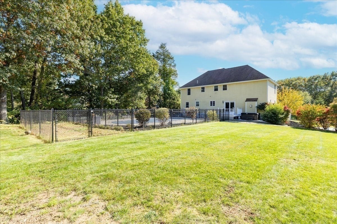
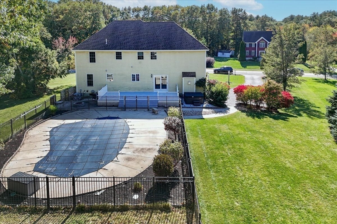
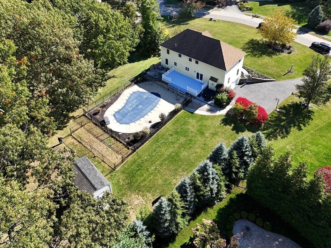
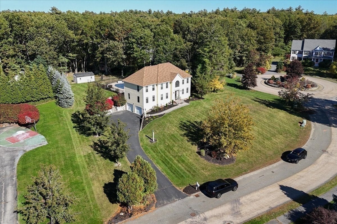
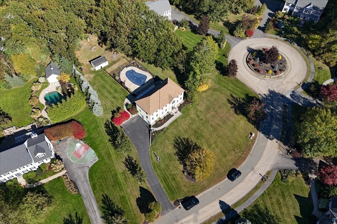
Situated at the end of a highly desirable cul-de-sac in the sought-after Rocky Woods neighborhood, this stunning four-bedroom Colonial offers an exceptional blend of elegance, modern comfort, style, and versatility. From the moment you arrive, the home's welcoming curb appeal is enhanced by a beautiful newer stone walkway leading to the front entrance. Inside, a sun-filled two-story foyer welcomes you into a thoughtfully designed floor plan that flows seamlessly from one inviting space to the next with beautiful hardwood flooring.The elegant dining room features wainscoting and a tray ceiling. A separate first-floor living area offers wonderful flexibility as a formal living room, sitting room, library, or additional entertaining space. At the heart of the home is a spacious open-concept living area where the kitchen and family room and dining spaces come together effortlessly. The well-appointed kitchen features attractive cabinetry, granite countertops, and a center island, opening to a comfortable family room with a gas fireplace and views of the expansive private backyard. A private first-floor office and convenient half bath complete the main level. Upstairs, the spacious primary suite offers a peaceful retreat with tray ceiling, double walk-in closets, jetted tub, and beautifully tiled walk-in shower. Three additional generously sized bedrooms, a full bath, and convenient second-floor laundry complete the upper level. Enjoy exceptional outdoor living designed for both entertaining and relaxing. The beautifully landscaped backyard features a stunning inground gunite pool, new hot tub added in 2025, an inviting deck, shed, irrigation system, and plenty of green space. The perfect setting for summer gatherings, pool days, or quiet evenings at home.The lower level adds exceptional versatility with a home theater that can also be enjoyed as a media room, playroom, exercise room, or additional gathering space. Unfinished space provides excellent storage. A convenient mudroom offers direct access to the two-car garage fully equipped with a Tesla EV charger.Additional features include central air, central vacuum, and an irrigation system supplied by a private well, offering savings on water costs. Furnace (2020), Roof (2020), Water heater (2013), Refrigerator & Microwave(2025), Oven(2026). A truly special home offering beautiful spaces inside and out, ready to be enjoyed for years to come.
- Additional Details
- Status: Active
- Type: Single Family, Single Family Residence
- Zip Code: 01834
- Parking
- Garage: 2
- Garage Capacity: 2
- Parking: Paved,Attached,Garage Door Opener,Off Street,Garage
- Parking Spaces: 8
- Rooms and Dimensions
- Total Rooms: 9
- Has Basement: Yes
Loading...
$1,139,900
- Listing ID: 73588663
- Bedrooms: 4
- Full Baths: 2
- Half Baths: 1
- Living Area: 3,418 sqft Convert
- Lot Size: 44,431 sqft Convert
- Acres: 1.02
View description

Luxury Residential Group
(617) 233-5800
Receive more info or arrange a tour
When you are ready, please contact us and we will put our unrivaled knowledge of the Boston real estate market to work for you. Whether you are buying a luxury condo or renting a luxury apartment, we pledge to make your experience as stress free and enjoyable as possible.
Please call, email, or send us a message through the web form below. An LRG Real Estate agent will contact you promptly.

 LRG Luxury Residential Group | 355 Boylston St, Boston MA 02116 | (617) 233-5800 | |