


LRG: Luxury Residential Group
  • Login  /
  • 355 Boylston St
  • (617) 233-5800
Redefining Boston Real Estate

354 Twin Lakes Dr #354, Halifax, MA

Halifax Condo Get directions

Click for Search Results
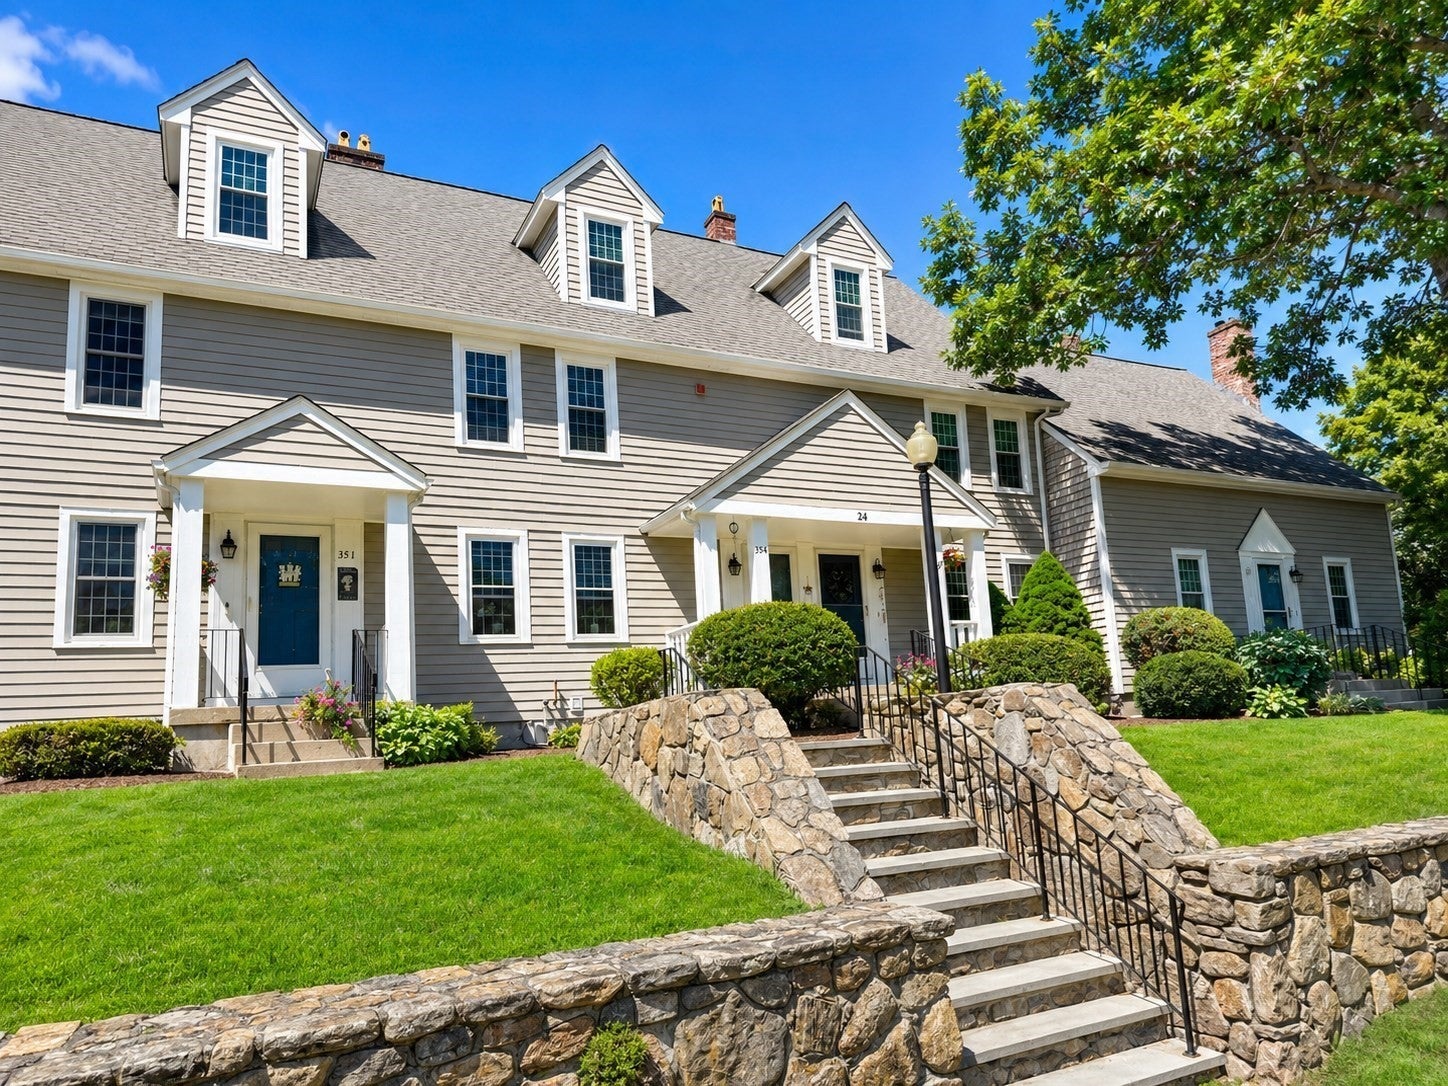
354 Twin Lakes Dr #354, Halifax, MA Photo #1
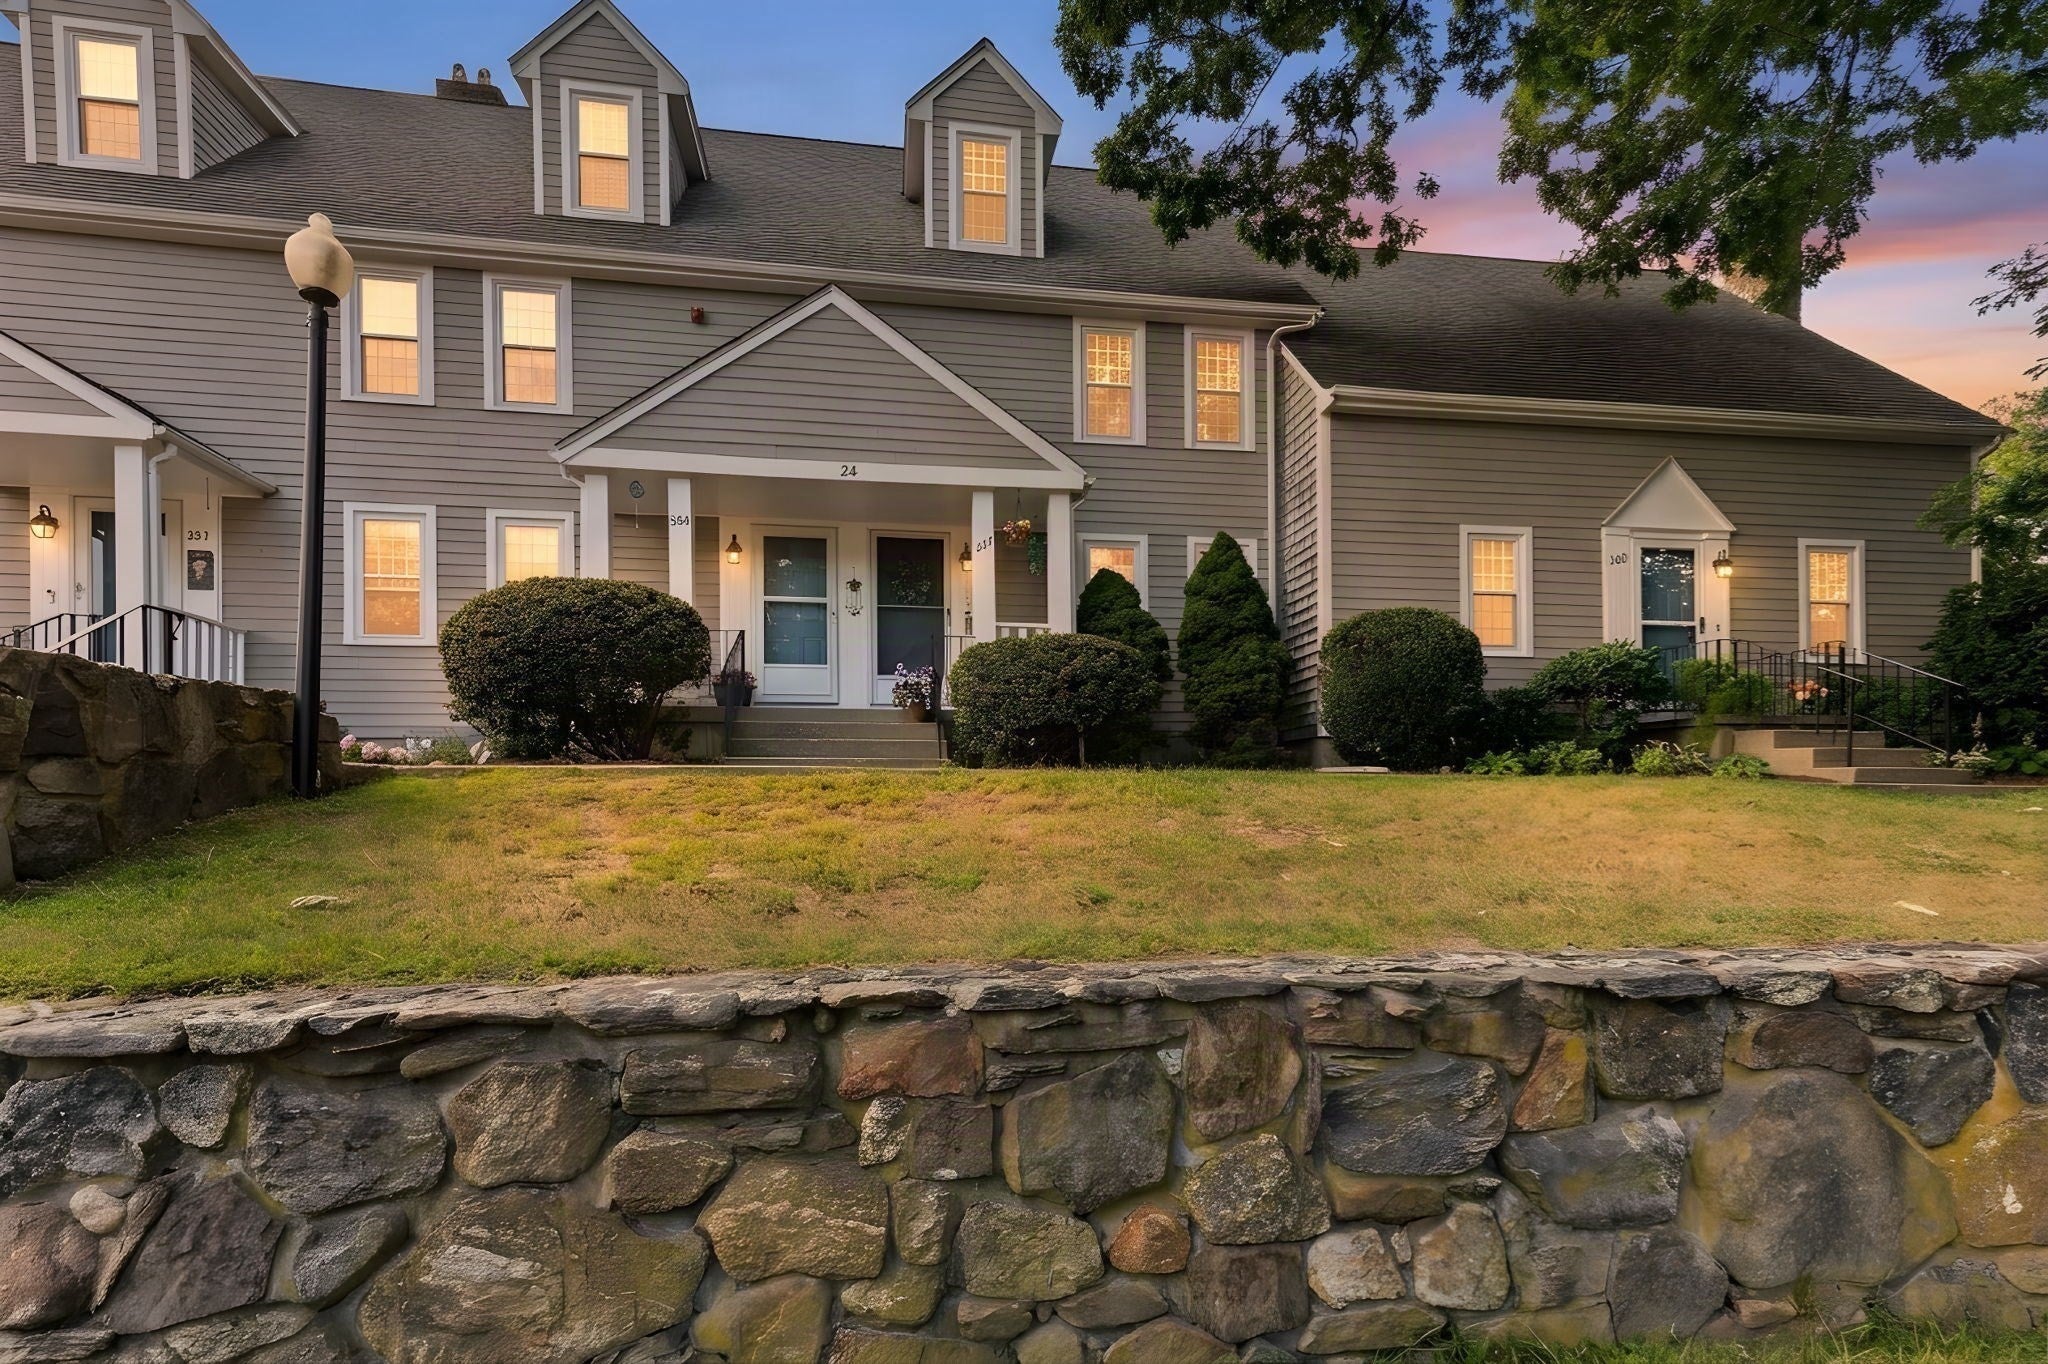
354 Twin Lakes Dr #354, Halifax, MA Photo #2
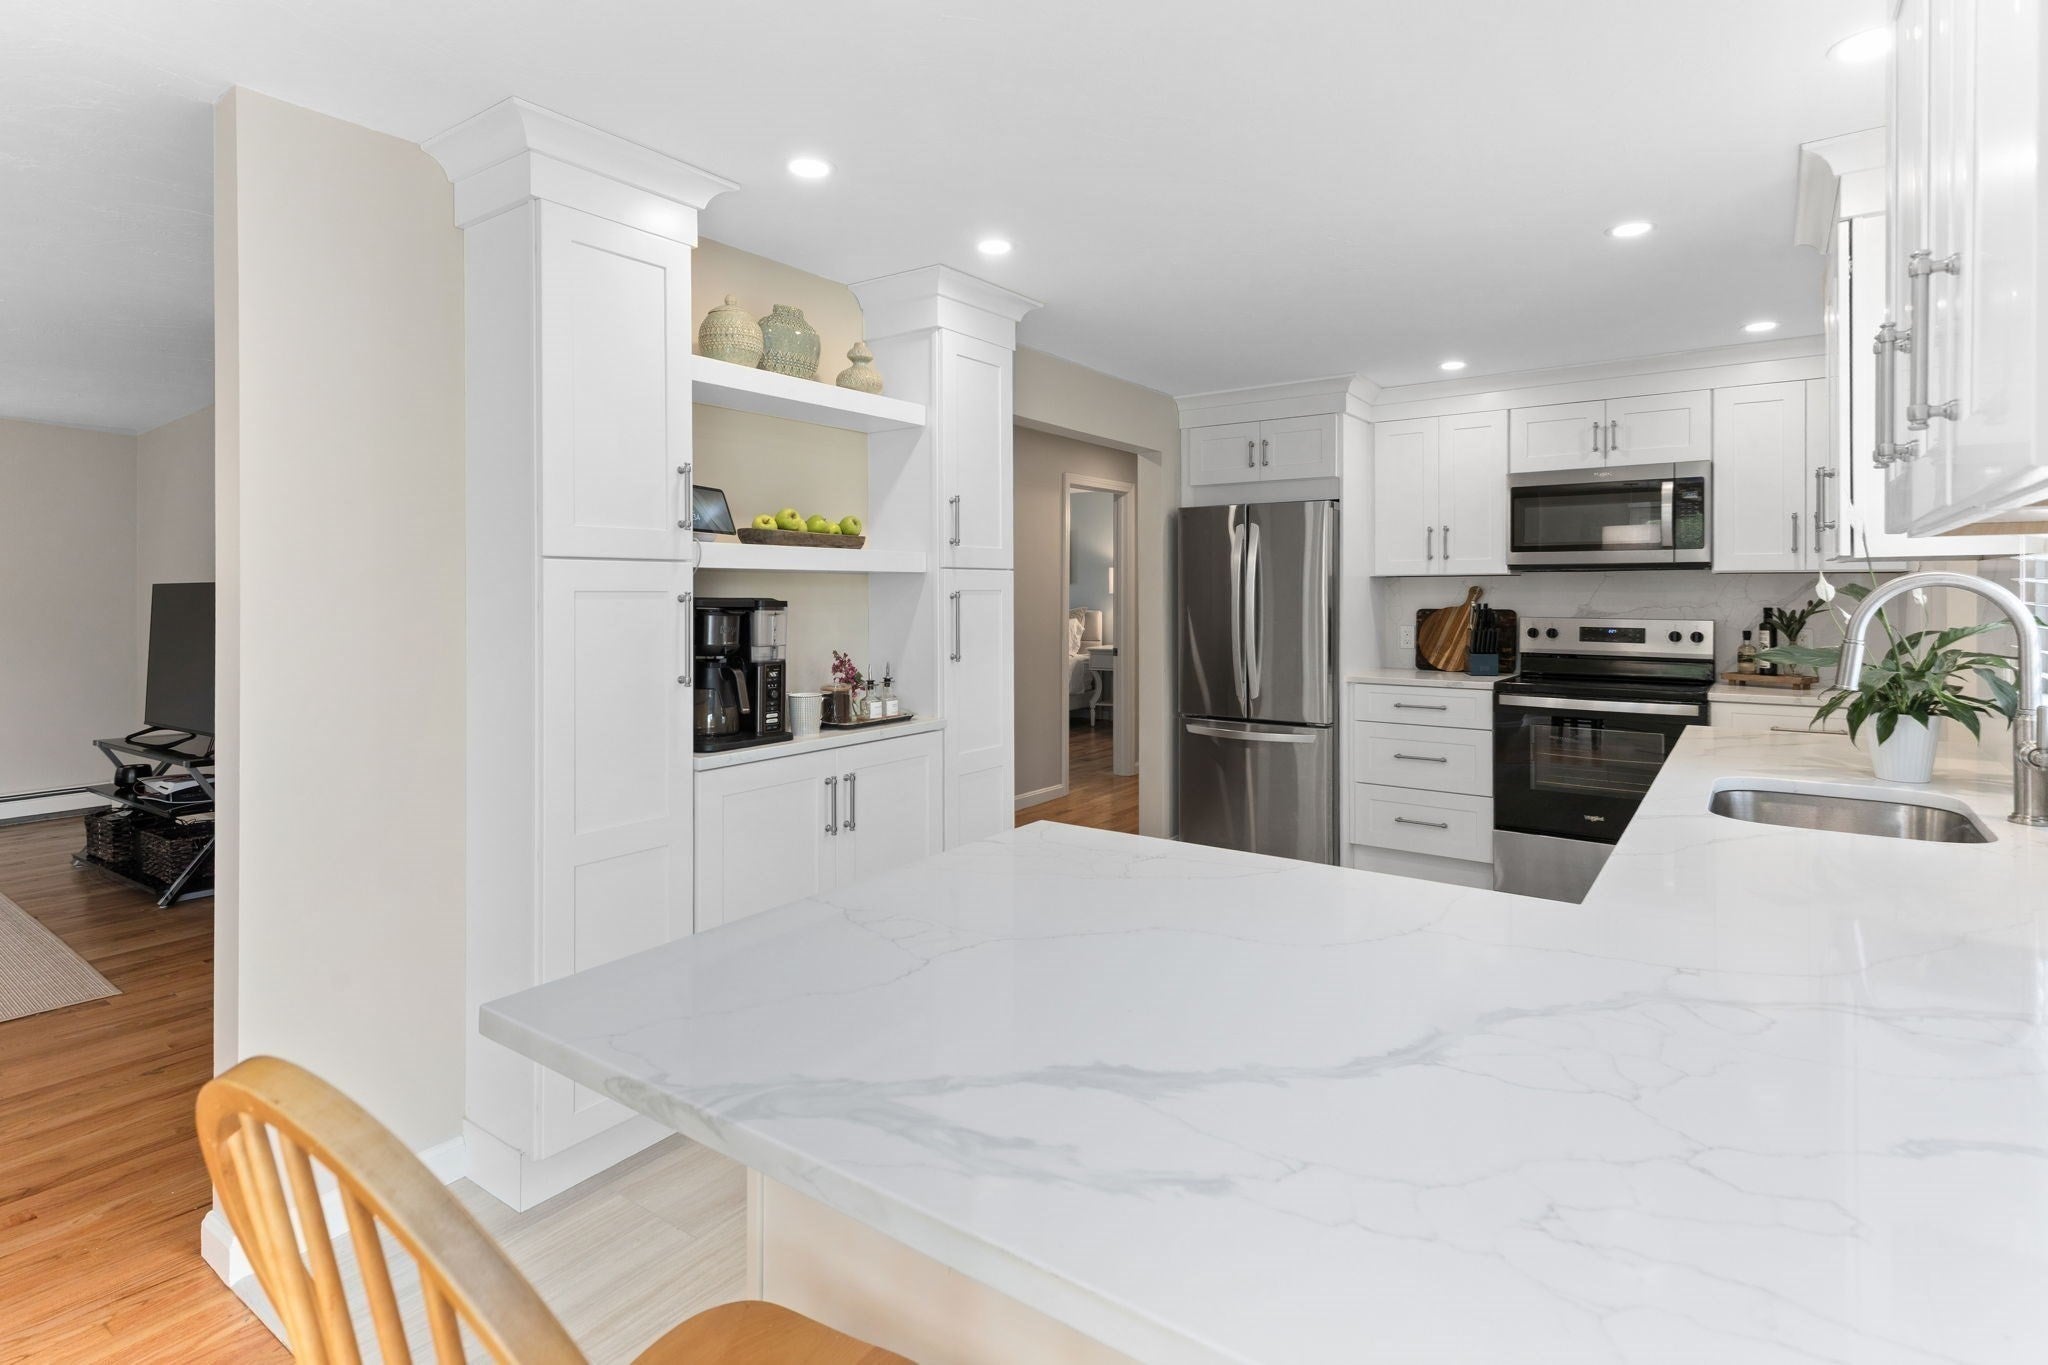
354 Twin Lakes Dr #354, Halifax, MA Photo #3
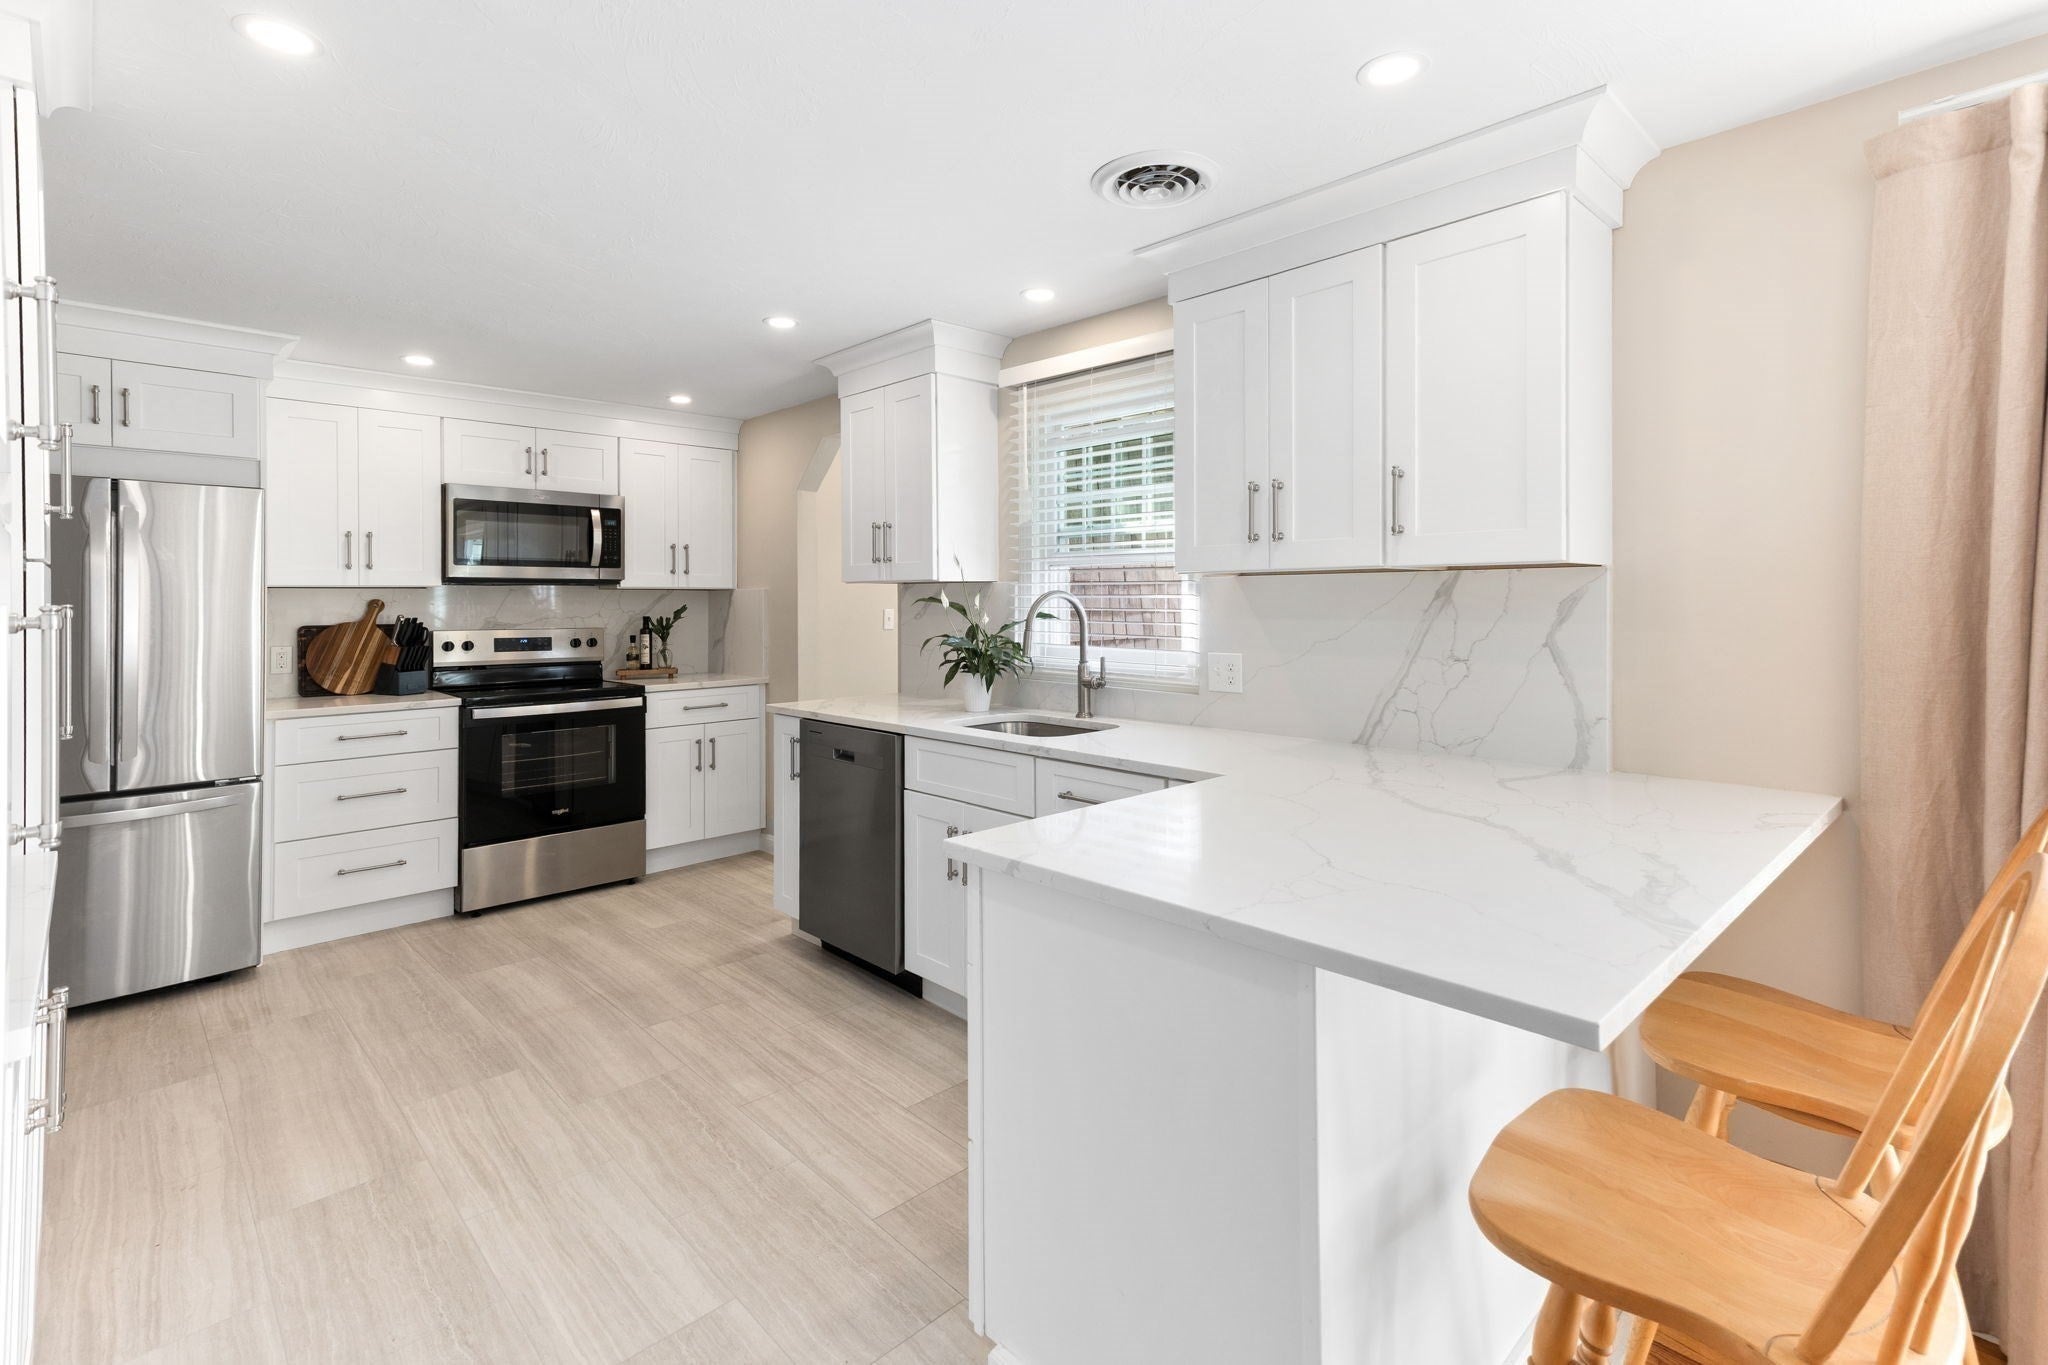
354 Twin Lakes Dr #354, Halifax, MA Photo #4
354 Twin Lakes Dr #354, Halifax, MA Photo #5
354 Twin Lakes Dr #354, Halifax, MA Photo #6
354 Twin Lakes Dr #354, Halifax, MA Photo #7
354 Twin Lakes Dr #354, Halifax, MA Photo #8
354 Twin Lakes Dr #354, Halifax, MA Photo #9
354 Twin Lakes Dr #354, Halifax, MA Photo #10
354 Twin Lakes Dr #354, Halifax, MA Photo #11
354 Twin Lakes Dr #354, Halifax, MA Photo #12
354 Twin Lakes Dr #354, Halifax, MA Photo #13
354 Twin Lakes Dr #354, Halifax, MA Photo #14
354 Twin Lakes Dr #354, Halifax, MA Photo #15
354 Twin Lakes Dr #354, Halifax, MA Photo #16
354 Twin Lakes Dr #354, Halifax, MA Photo #17
354 Twin Lakes Dr #354, Halifax, MA Photo #18
354 Twin Lakes Dr #354, Halifax, MA Photo #19
354 Twin Lakes Dr #354, Halifax, MA Photo #20
354 Twin Lakes Dr #354, Halifax, MA Photo #21
354 Twin Lakes Dr #354, Halifax, MA Photo #22
354 Twin Lakes Dr #354, Halifax, MA Photo #23
354 Twin Lakes Dr #354, Halifax, MA Photo #24
354 Twin Lakes Dr #354, Halifax, MA Photo #25
354 Twin Lakes Dr #354, Halifax, MA Photo #26
354 Twin Lakes Dr #354, Halifax, MA Photo #27
354 Twin Lakes Dr #354, Halifax, MA Photo #28
354 Twin Lakes Dr #354, Halifax, MA Photo #29
354 Twin Lakes Dr #354, Halifax, MA Photo #30
354 Twin Lakes Dr #354, Halifax, MA Photo #31
354 Twin Lakes Dr #354, Halifax, MA Photo #32
354 Twin Lakes Dr #354, Halifax, MA Photo #33
354 Twin Lakes Dr #354, Halifax, MA Photo #34
354 Twin Lakes Dr #354, Halifax, MA Photo #35
354 Twin Lakes Dr #354, Halifax, MA Photo #36
354 Twin Lakes Dr #354, Halifax, MA Photo #37
354 Twin Lakes Dr #354, Halifax, MA Photo #38
354 Twin Lakes Dr #354, Halifax, MA Photo #39
354 Twin Lakes Dr #354, Halifax, MA Photo #40
354 Twin Lakes Dr #354, Halifax, MA Photo #41
Previous Photo Next Photo

Image 1 of 41

previous
  • Photo #1
  • Photo #2
  • Photo #3
  • Photo #4
  • Photo #5
  • Photo #6
  • Photo #7
  • Photo #8
  • Photo #9
  • Photo #10
  • Photo #11
  • Photo #12
  • Photo #13
  • Photo #14
  • Photo #15
  • Photo #16
  • Photo #17
  • Photo #18
  • Photo #19
  • Photo #20
  • Photo #21
  • Photo #22
  • Photo #23
  • Photo #24
  • Photo #25
  • Photo #26
  • Photo #27
  • Photo #28
  • Photo #29
  • Photo #30
  • Photo #31
  • Photo #32
  • Photo #33
  • Photo #34
  • Photo #35
  • Photo #36
  • Photo #37
  • Photo #38
  • Photo #39
  • Photo #40
  • Photo #41
next

Unit Information

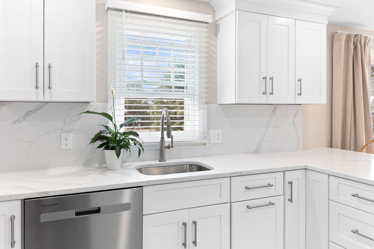
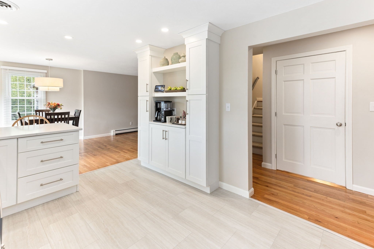
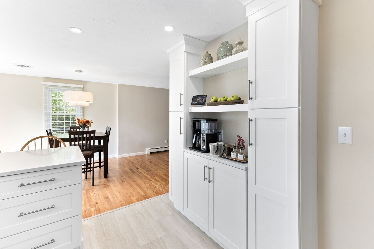
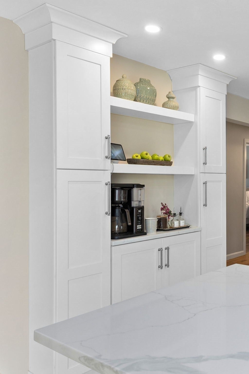
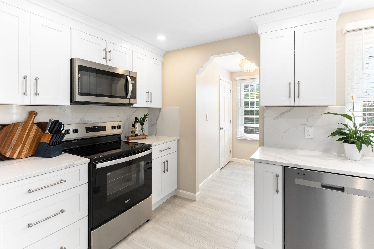
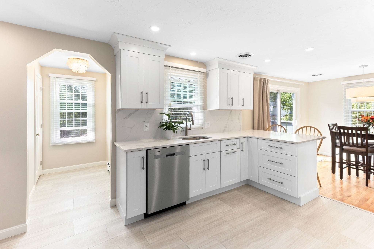
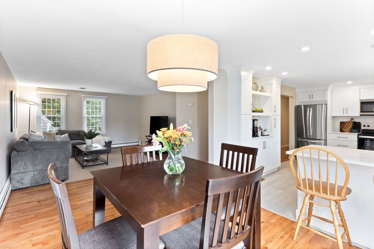
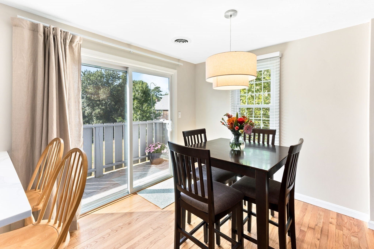
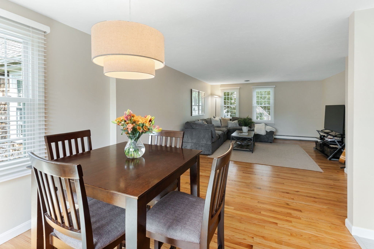
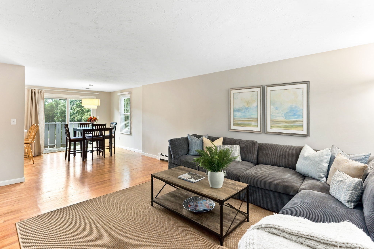
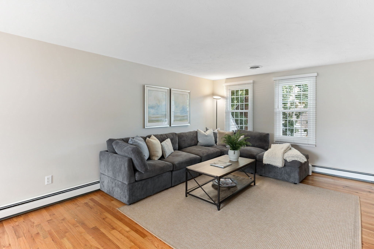
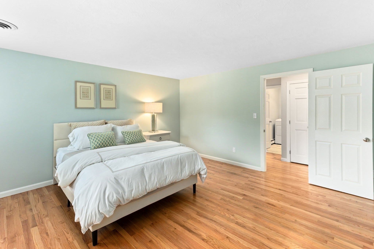
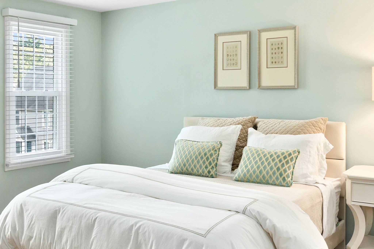
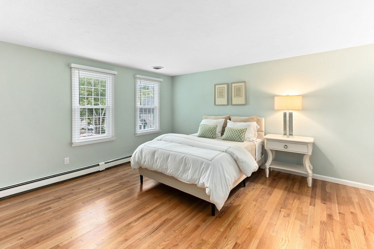
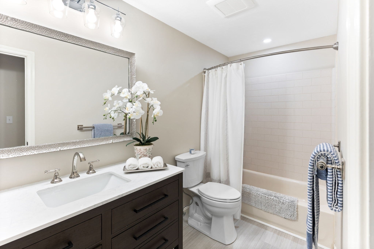
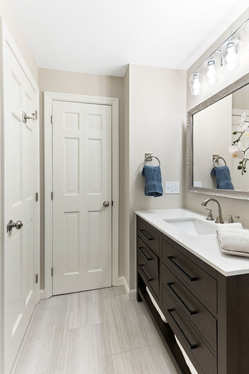
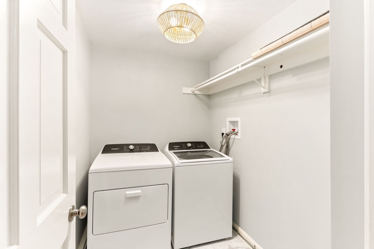
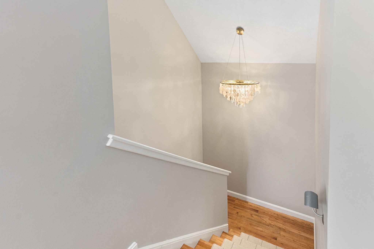
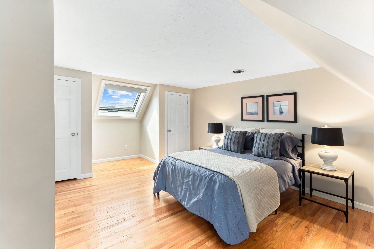
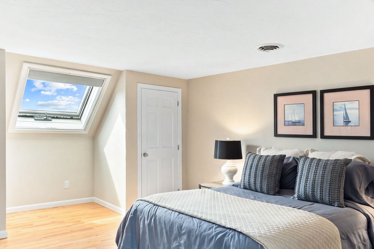
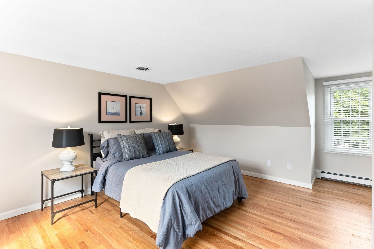
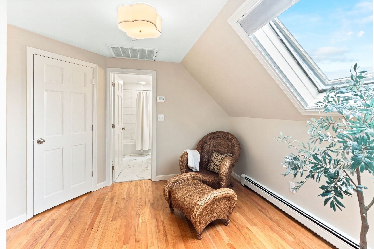
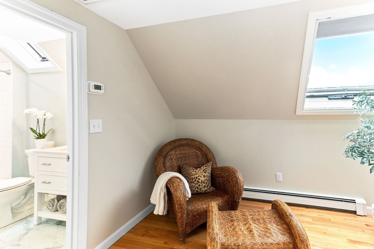
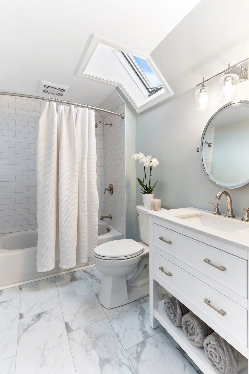
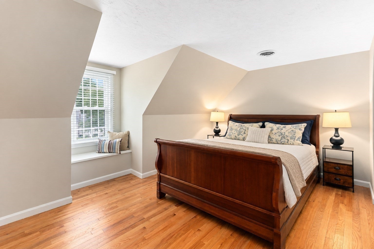
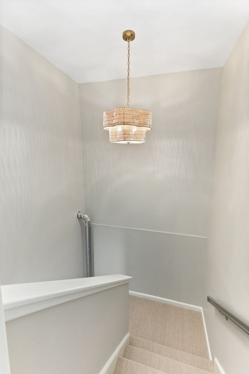
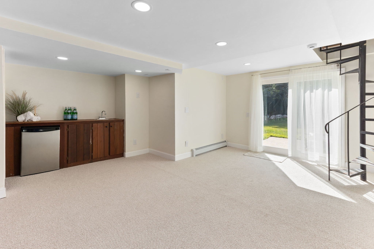
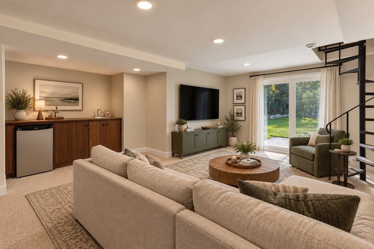
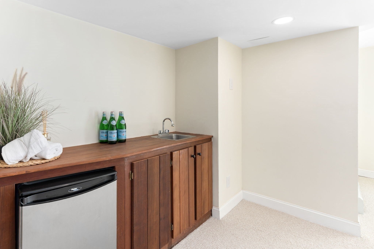
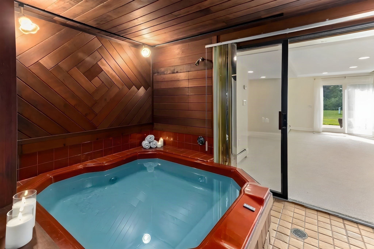
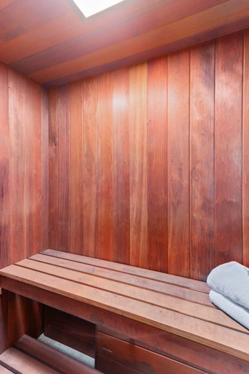
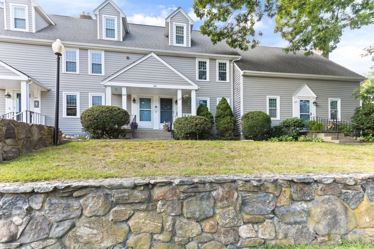
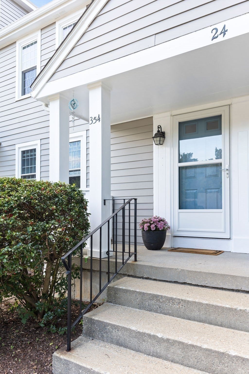
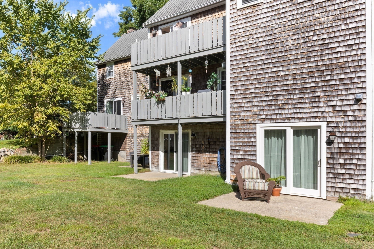
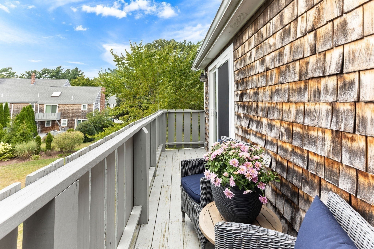
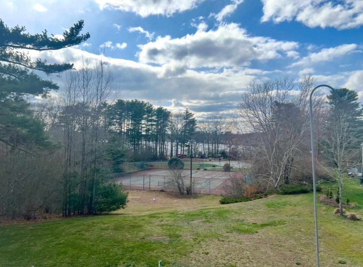
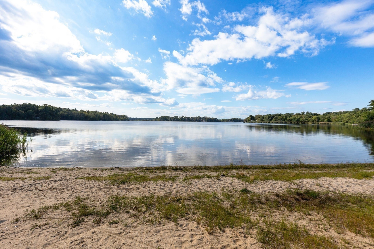
Welcome to 354 Twin Lakes Drive - formerly the builder’s own condo - and now beautifully reimagined with an extensive top-to-bottom renovation. Offering 3 bedrooms, 2 full baths and over 2300 square feet of living space (including finished lower-level), this exceptional townhouse combines generous proportions with sophisticated, modern finishes. At the heart of the home is a stunning brand-new kitchen featuring new cabinetry, quartz countertops and backsplash, stainless steel appliances, built-in coffee bar, and a fresh, timeless design. Both full bathrooms have been completely renovated. Freshly plastered walls and ceilings, recessed lighting, refinished hardwood floors, fresh paint, and a new washer and dryer complete the transformation. The finished lower level provides valuable bonus space ideal for a family room, home office, gym, playroom, or entertaining area. Located within the desirable Twin Lakes community, residents enjoy access to the association beach on Monponsett East Pond, along with tennis courts and ample common outdoor space. Convenient to shopping, dining, commuter rail, and area amenities, this truly turnkey home offers the space and feel of a single-family residence with the ease of condo living. A beautifully finished and distinctive offering in Twin Lakes—simply move in and enjoy.

Additional Details
Status: Price Change
Type: Condo, Condominium
Style: Townhouse
Zip Code: 02338
HOA Fee: $433
Living Levels: 3
Unit Level: 1
Parking
Garage Capacity: 2
Parking: Off Street,Assigned
Parking Spaces: 2
Rooms and Dimensions
Total Units: 220
Total Floors: 3
Total Rooms: 7
Has Basement: Yes
Login to view all MLS information
 

Loading...

$499,900

  • Status: Price Change
  • Listing ID: 73574839
  • Bedrooms: 3
  • Full Baths: 2
  • Living Area: 2,318 sqft Convert

  • View description
Inquire About This Listing
Luxury Residential Group

Luxury Residential Group

(617) 233-5800

Receive more info or arrange a tour

When you are ready, please contact us and we will put our unrivaled knowledge of the Boston real estate market to work for you. Whether you are buying a luxury condo or renting a luxury apartment, we pledge to make your experience as stress free and enjoyable as possible.

Please call, email, or send us a message through the web form below. An LRG Real Estate agent will contact you promptly.

  • reset
 
Content © 2026 MLS Property Information Network, Inc. The information in this listing was gathered from third party resources including the seller and public records. Listing information provided courtesy of Jennifer Copithorne of RE/MAX Platinum. MLS Property Information Network, Inc. and its subscribers disclaim any and all representations or warranties as to the accuracy of this information.

close x
Forgot password?
