


Unit Information
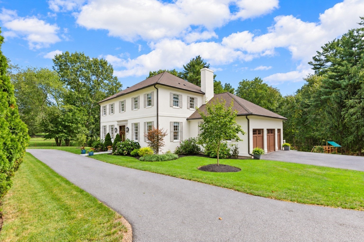
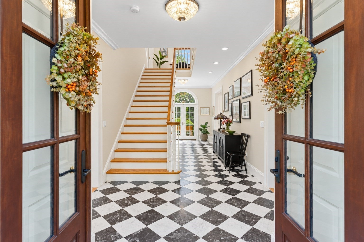
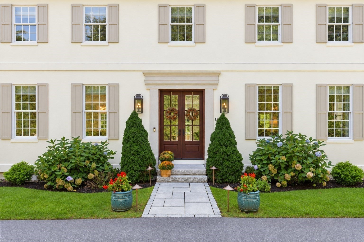
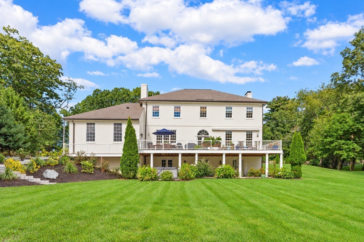
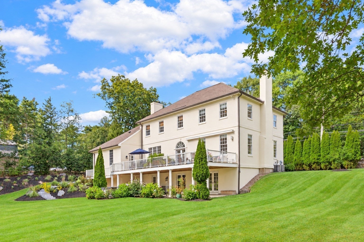
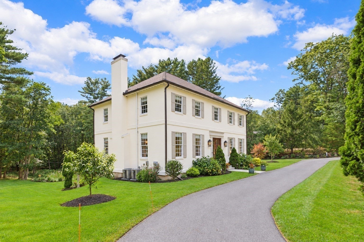
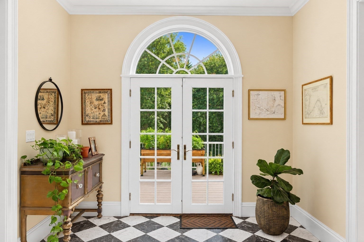
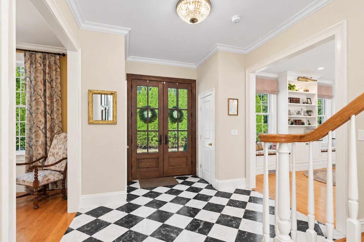
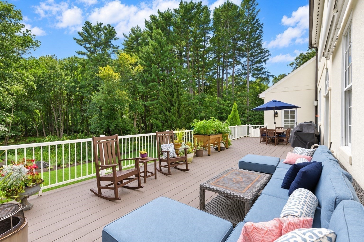
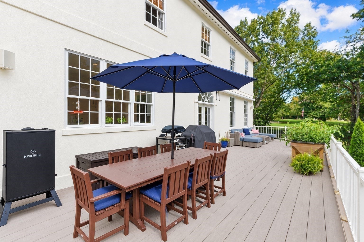
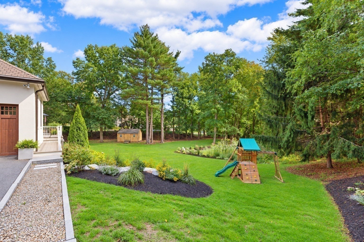
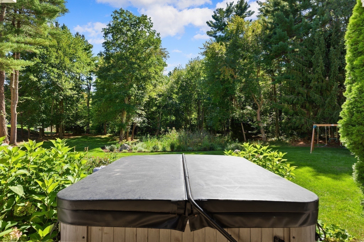
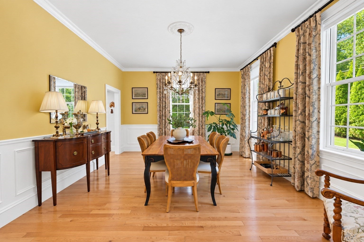
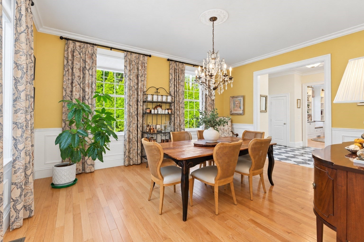
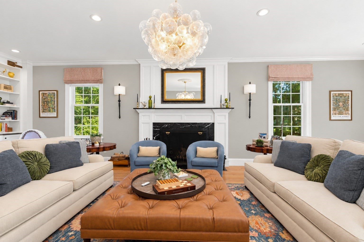
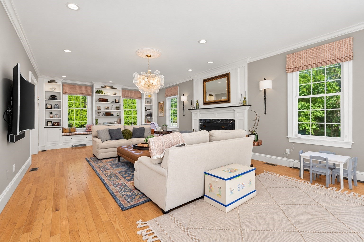
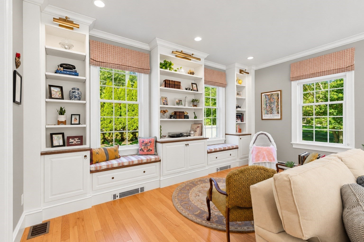
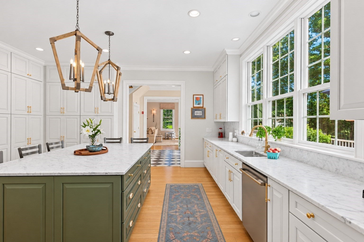
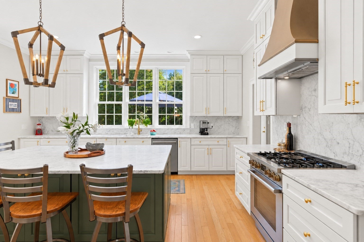
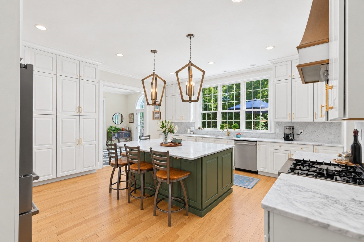
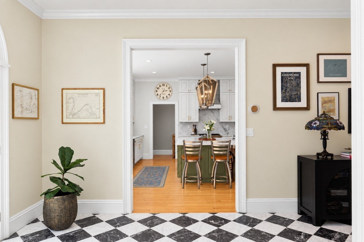
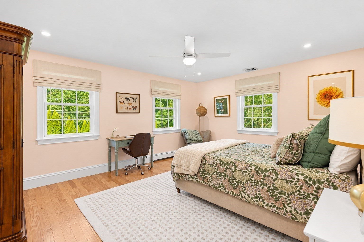
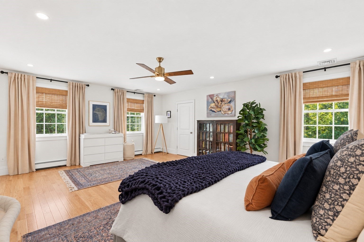
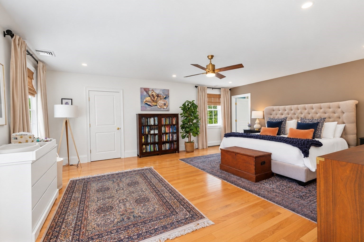
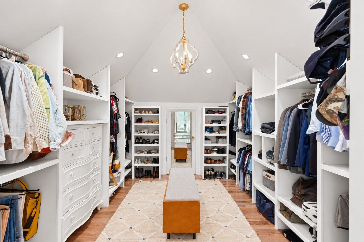
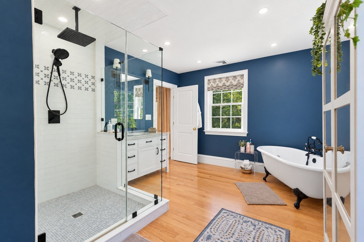
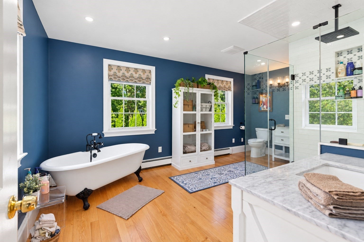
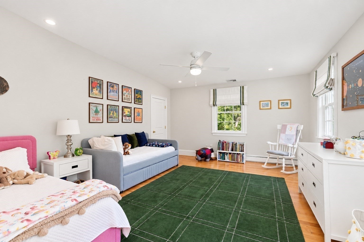
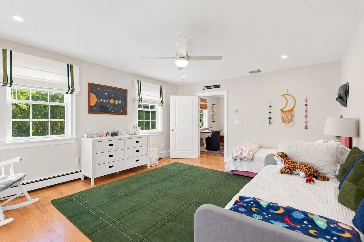
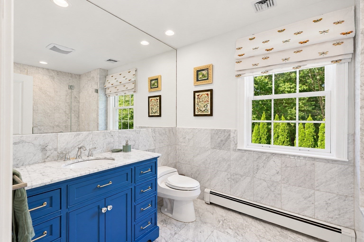
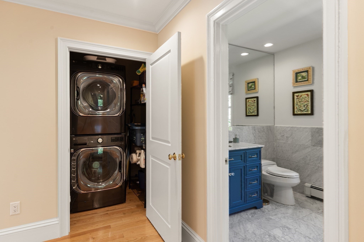
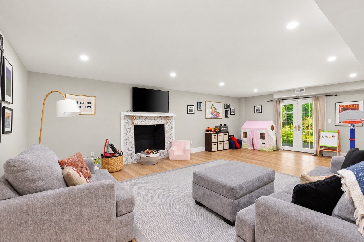
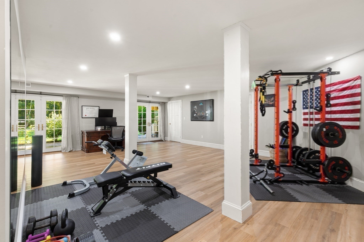
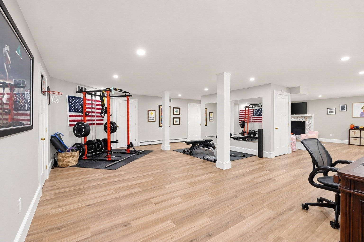
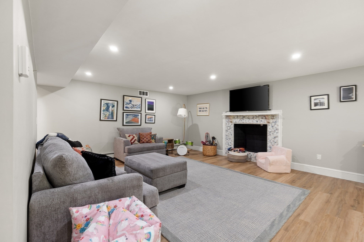
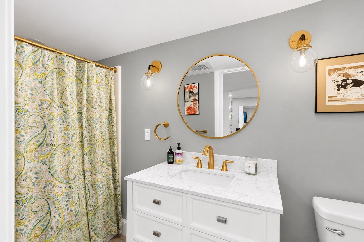
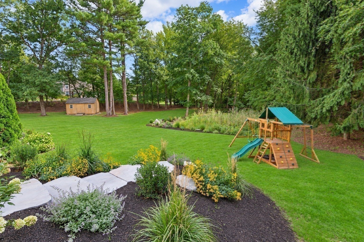
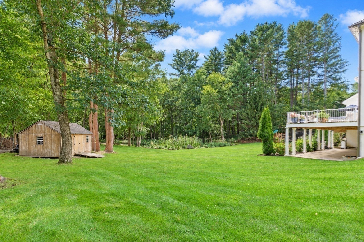
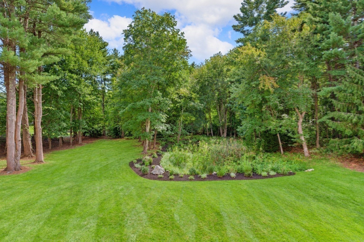
This is how you make an ENTRANCE. An elegant foyer that leaves you impressed by its scale and invited by its warmth. Mahogany doors greet you and usher you into a grande space with heated MARBLE floors, soaring ceilings and gracious views to the deck and private yard. Flanked on either side by Living and Dining spaces designed for entertaining with Hardwood floors, oversized windows dressed with custom fabrics, handsome wood mouldings and curated seating areas for all of your lifestyle needs. The Living room enjoys an impressive fireplace, custom built-ins with window seat, beautiful draperies and a new statement chandelier. You will love living in this room. The kitchen becomes the heart of this home with CHIC white cabinetry, Bosch appliances (Gas stove), marble counters and an entertainment sized island. Looking for a formal dinner? Head to the Dining Room for a space that warmly welcomes all of your family and friends. Step outside for dessert to the 700 square foot composite deck that overloooks the beautifully landscaped and private yard. Upstairs a primary suite complete with his/her vanities, free standing tub and a wow dressing room style walk-in closet. 2 additional bedrooms, guest bath w/walk in shower, laundry and access to the unfinished add value attic space completes the 2nd floor. Lower level family room with fireplace & french doors to the yard, full bath and gym or office space. Seller has enhanced this home since purchasing with updated electrical, installed free standing tub in primary, custom mouldings, L.R. fireplace surround, bespoke built ins, gutters, radon mitigation and professional landscaping and lighting. Hamilton offers excellent public and private schools, historic charm, an equestrian heritage and beautiful open spaces. Showings begin at 1st OH Friday Sept. 18 430-6p Don't forget to check out the video clip attached.
- Additional Details
- Status: ACT
- Type: Single Family, Single Family Residence
- Zip Code: 01982
- Parking
- Garage: 3
- Garage Capacity: 3
- Parking: Paved,Attached,Off Street,Garage
- Parking Spaces: 10
- Rooms and Dimensions
- Total Rooms: 7
- Has Basement: Yes
Loading...
$1,899,999
- Listing ID: 73578741
- Bedrooms: 3
- Full Baths: 3
- Half Baths: 1
- Living Area: 4,226 sqft Convert
- Lot Size: 80,150 sqft Convert
- Acres: 1.84
View description

Luxury Residential Group
(617) 233-5800
Receive more info or arrange a tour
When you are ready, please contact us and we will put our unrivaled knowledge of the Boston real estate market to work for you. Whether you are buying a luxury condo or renting a luxury apartment, we pledge to make your experience as stress free and enjoyable as possible.
Please call, email, or send us a message through the web form below. An LRG Real Estate agent will contact you promptly.

 LRG Luxury Residential Group | 355 Boylston St, Boston MA 02116 | (617) 233-5800 | |