


LRG: Luxury Residential Group
  • Login  /
  • 355 Boylston St
  • (617) 233-5800
Redefining Boston Real Estate

10 Cottonwood Court, Hanson, MA

Hanson Single Family Get directions

Click for Search Results
10 Cottonwood Court, Hanson, MA Photo #1
10 Cottonwood Court, Hanson, MA Photo #2
10 Cottonwood Court, Hanson, MA Photo #3
10 Cottonwood Court, Hanson, MA Photo #4
10 Cottonwood Court, Hanson, MA Photo #5
10 Cottonwood Court, Hanson, MA Photo #6
10 Cottonwood Court, Hanson, MA Photo #7
10 Cottonwood Court, Hanson, MA Photo #8
10 Cottonwood Court, Hanson, MA Photo #9
10 Cottonwood Court, Hanson, MA Photo #10
10 Cottonwood Court, Hanson, MA Photo #11
10 Cottonwood Court, Hanson, MA Photo #12
10 Cottonwood Court, Hanson, MA Photo #13
10 Cottonwood Court, Hanson, MA Photo #14
10 Cottonwood Court, Hanson, MA Photo #15
10 Cottonwood Court, Hanson, MA Photo #16
10 Cottonwood Court, Hanson, MA Photo #17
10 Cottonwood Court, Hanson, MA Photo #18
10 Cottonwood Court, Hanson, MA Photo #19
10 Cottonwood Court, Hanson, MA Photo #20
10 Cottonwood Court, Hanson, MA Photo #21
10 Cottonwood Court, Hanson, MA Photo #22
10 Cottonwood Court, Hanson, MA Photo #23
10 Cottonwood Court, Hanson, MA Photo #24
10 Cottonwood Court, Hanson, MA Photo #25
10 Cottonwood Court, Hanson, MA Photo #26
10 Cottonwood Court, Hanson, MA Photo #27
10 Cottonwood Court, Hanson, MA Photo #28
10 Cottonwood Court, Hanson, MA Photo #29
10 Cottonwood Court, Hanson, MA Photo #30
10 Cottonwood Court, Hanson, MA Photo #31
10 Cottonwood Court, Hanson, MA Photo #32
10 Cottonwood Court, Hanson, MA Photo #33
10 Cottonwood Court, Hanson, MA Photo #34
10 Cottonwood Court, Hanson, MA Photo #35
10 Cottonwood Court, Hanson, MA Photo #36
10 Cottonwood Court, Hanson, MA Photo #37
10 Cottonwood Court, Hanson, MA Photo #38
10 Cottonwood Court, Hanson, MA Photo #39
10 Cottonwood Court, Hanson, MA Photo #40
10 Cottonwood Court, Hanson, MA Photo #41
10 Cottonwood Court, Hanson, MA Photo #42
Previous Photo Next Photo

Image 1 of 42

previous
  • Photo #1
  • Photo #2
  • Photo #3
  • Photo #4
  • Photo #5
  • Photo #6
  • Photo #7
  • Photo #8
  • Photo #9
  • Photo #10
  • Photo #11
  • Photo #12
  • Photo #13
  • Photo #14
  • Photo #15
  • Photo #16
  • Photo #17
  • Photo #18
  • Photo #19
  • Photo #20
  • Photo #21
  • Photo #22
  • Photo #23
  • Photo #24
  • Photo #25
  • Photo #26
  • Photo #27
  • Photo #28
  • Photo #29
  • Photo #30
  • Photo #31
  • Photo #32
  • Photo #33
  • Photo #34
  • Photo #35
  • Photo #36
  • Photo #37
  • Photo #38
  • Photo #39
  • Photo #40
  • Photo #41
  • Photo #42
next

Unit Information

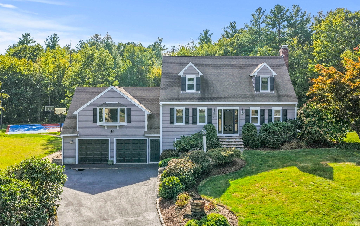
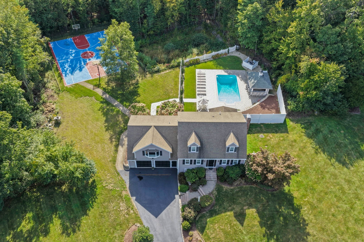
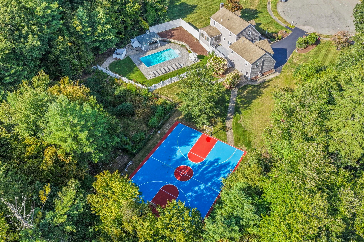
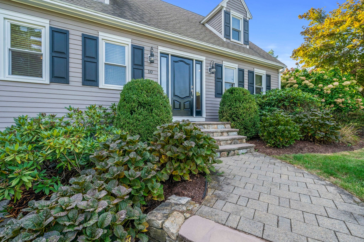
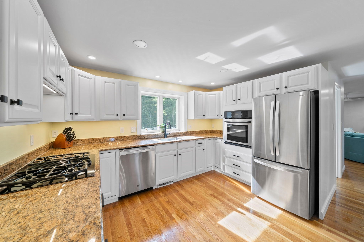
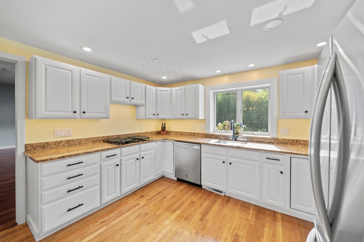
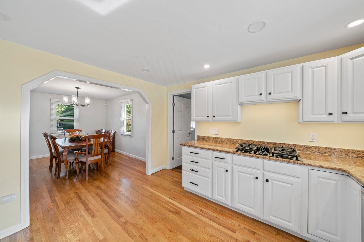
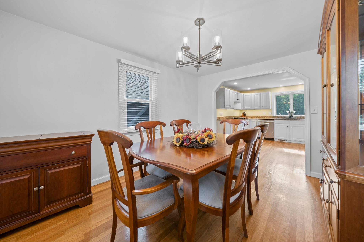
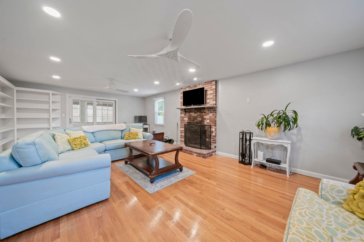
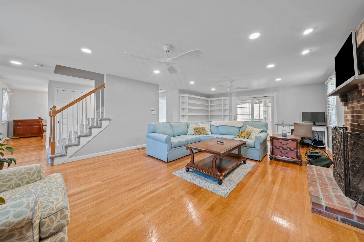
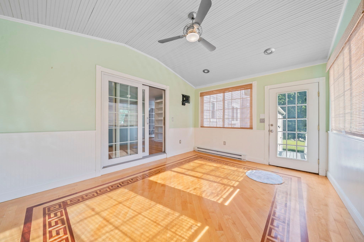
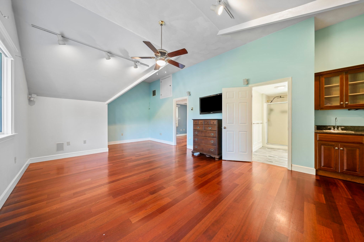
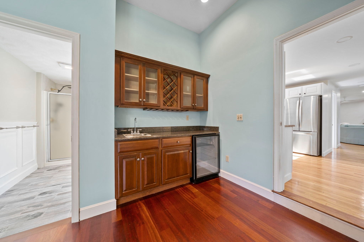
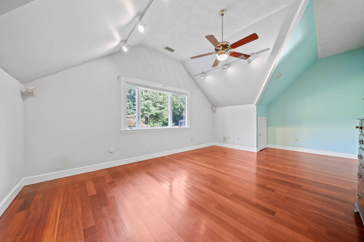
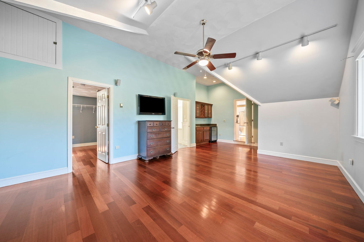
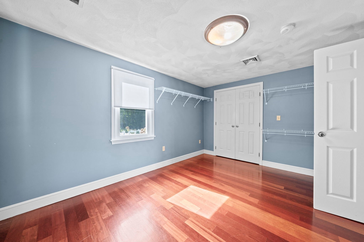
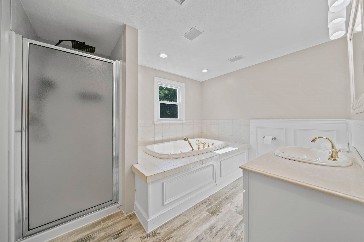
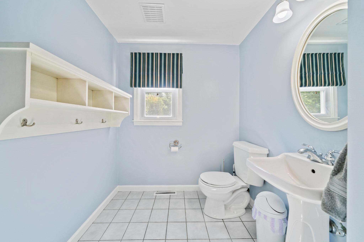
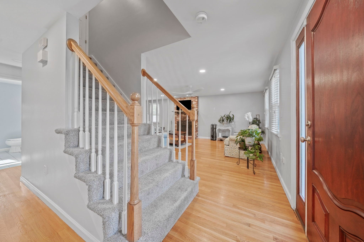
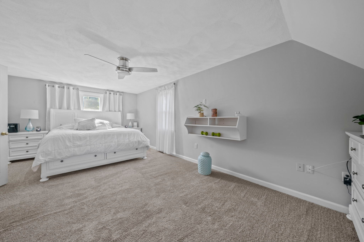
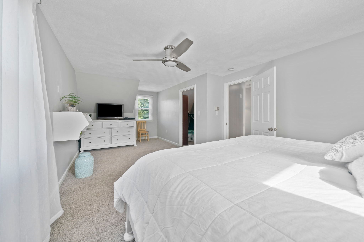
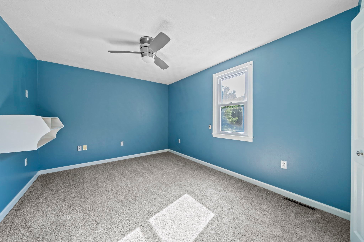
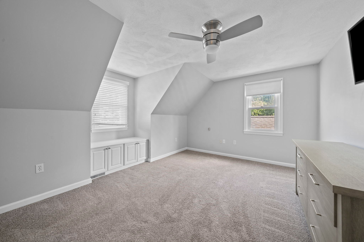
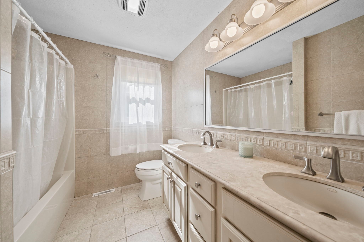
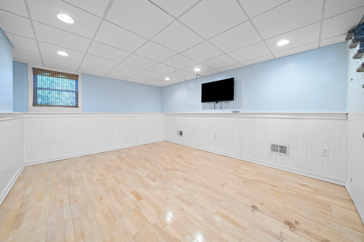
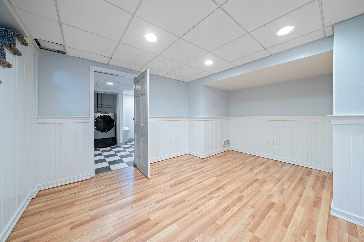
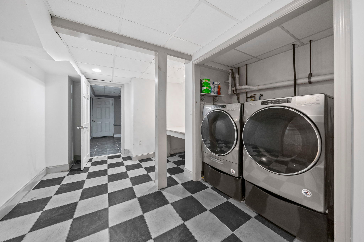
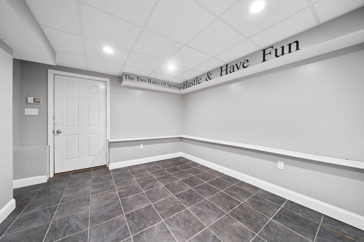
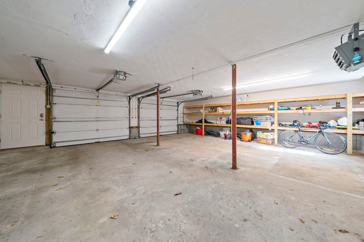
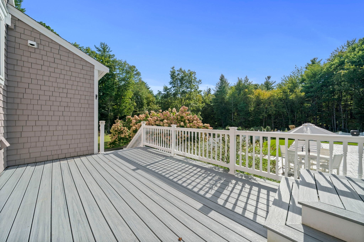
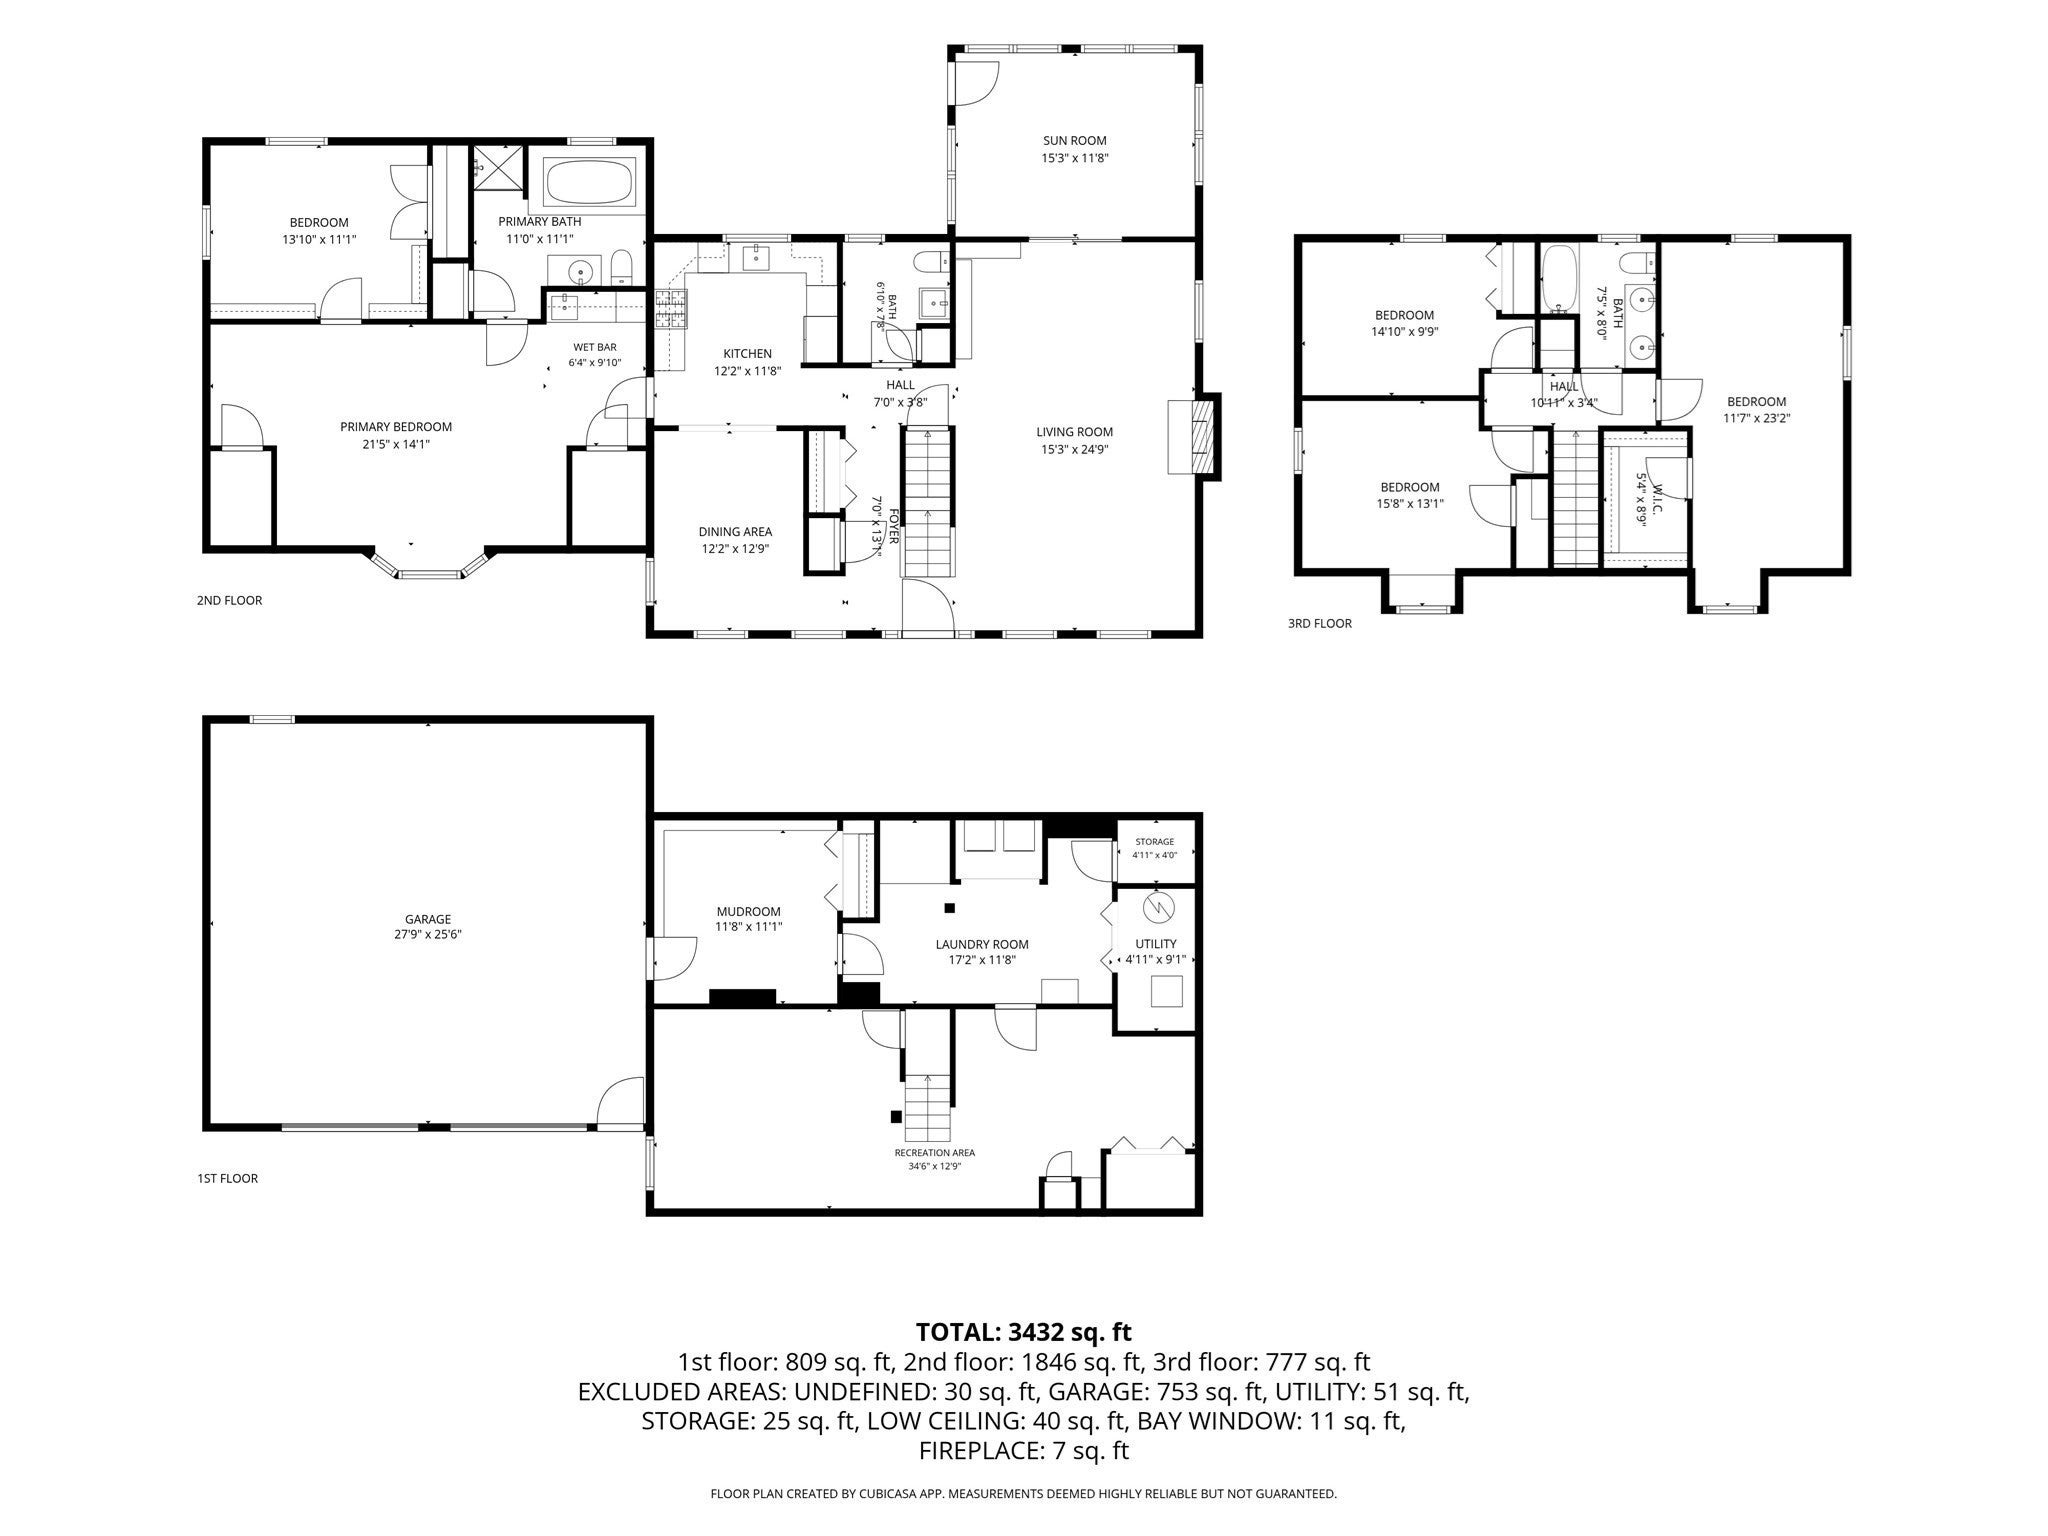
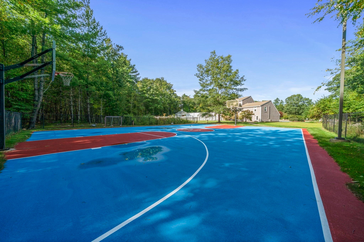
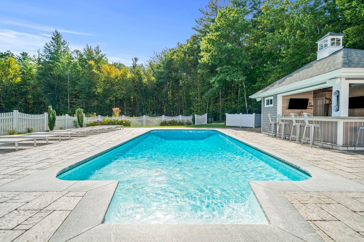
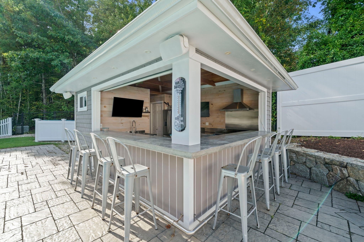
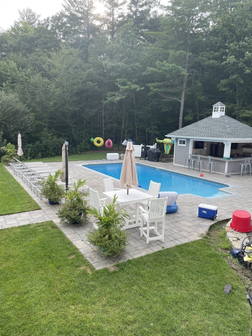
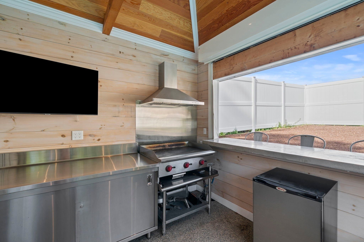
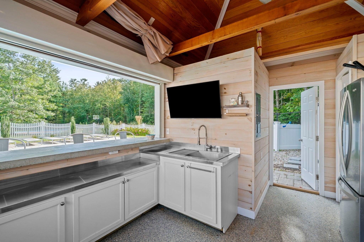
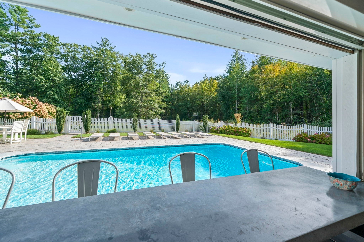
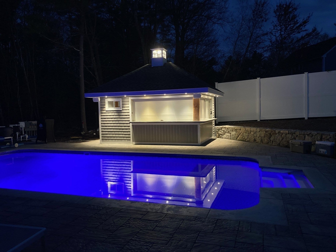
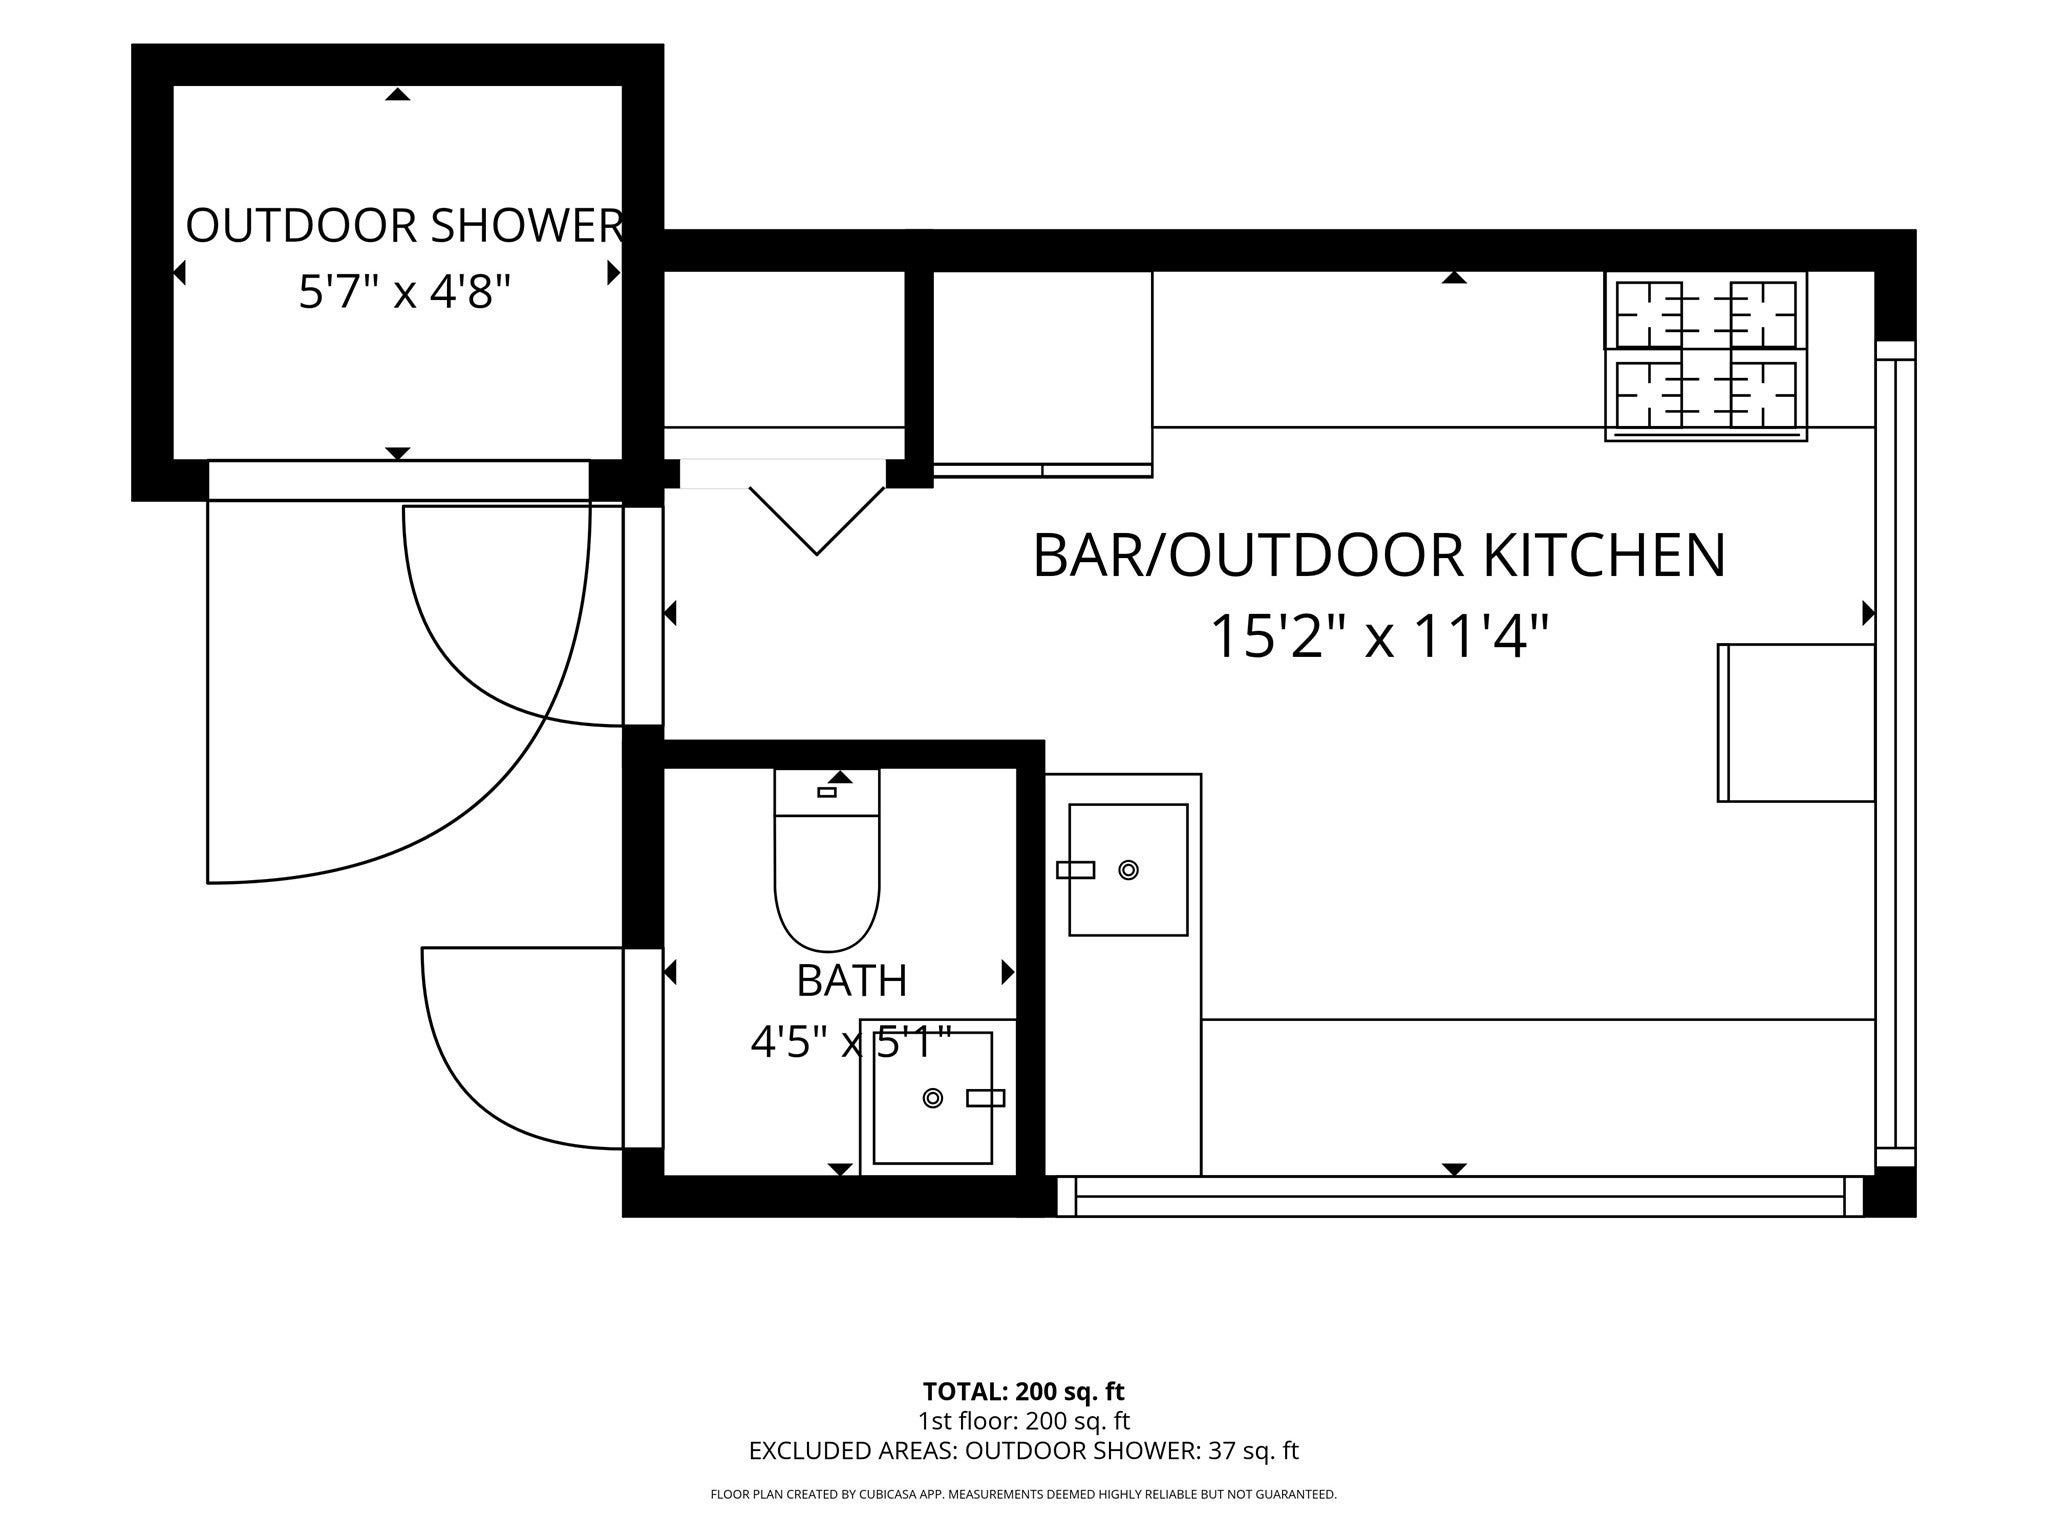
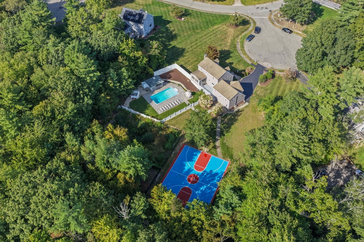
Nestled on a sprawling 2.25-acre lot at the end of a quiet, highly desirable cul-de-sac, this expanded Cape is an entertainer’s paradise designed for grand-scale hosting and luxurious daily living. From summer pool parties to winter hockey matches, this exceptional property offers unparalleled recreational spaces both inside and out. The spectacular backyard oasis features a resort-worthy pool area anchored by a premium cabana, complete with an indoor grill, sink, bar seating, and a convenient outdoor shower. After a day of fun, transition seamlessly through the 2-car garage into a functional mudroom and dedicated laundry room—perfectly situated to keep gear organized before entering the massive lower-level recreation room, your ultimate destination for Sunday football and game nights. Upstairs, the main living level boasts an elegant living room centered around a gorgeous fireplace and custom built-in bookcases. This space flows effortlessly into a sun-drenched sunroom and outdoor deck, ideal for indoor-outdoor living. Host memorable gatherings in the formal dining room, located just off the spacious kitchen. Retreat to the main-floor primary suite, a spa-like sanctuary featuring a private wet bar, a room-sized walk-in closet, and a luxurious bathroom with a jacuzzi tub and separate shower. The second floor offers three additional generously sized bedrooms and a dedicated full bath, providing plenty of space and privacy for family or guests. Don’t miss your chance to own this ultimate staycation home! *Offer deadline is on September 30th, Wednesday at 10 am. Please leave the offers open until noon on Thursday October 1st.

Additional Details
Status: Active
Type: Single Family, Single Family Residence
Zip Code: 02341
Parking
Garage: 2
Garage Capacity: 2
Parking: Paved,Attached,Garage Door Opener,Storage,Garage Faces Side,Off Street,Garage
Parking Spaces: 6
Rooms and Dimensions
Total Rooms: 12
Has Basement: Yes
Login to view all MLS information
 

Loading...

$829,900

  • Listing ID: 73582372
  • Bedrooms: 4
  • Full Baths: 2
  • Half Baths: 1
  • Living Area: 2,542 sqft Convert
  • Lot Size: 98,010 sqft Convert
  • Acres: 2.25

  • View description
Inquire About This Listing
Luxury Residential Group

Luxury Residential Group

(617) 233-5800

Receive more info or arrange a tour

When you are ready, please contact us and we will put our unrivaled knowledge of the Boston real estate market to work for you. Whether you are buying a luxury condo or renting a luxury apartment, we pledge to make your experience as stress free and enjoyable as possible.

Please call, email, or send us a message through the web form below. An LRG Real Estate agent will contact you promptly.

  • reset
 
Content © 2026 MLS Property Information Network, Inc. The information in this listing was gathered from third party resources including the seller and public records. Listing information provided courtesy of Amy L. Troup of William Raveis R.E. & Home Services. MLS Property Information Network, Inc. and its subscribers disclaim any and all representations or warranties as to the accuracy of this information.

close x
Forgot password?
