


Unit Information
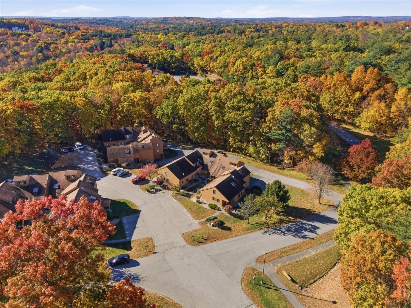
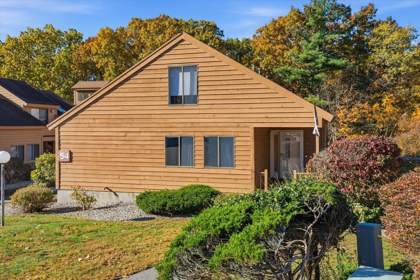
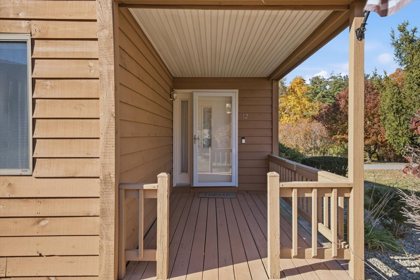
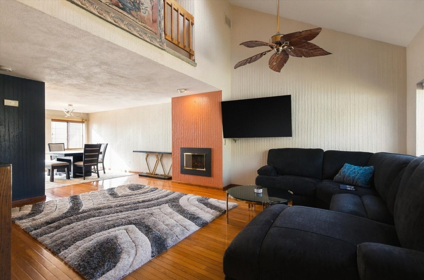
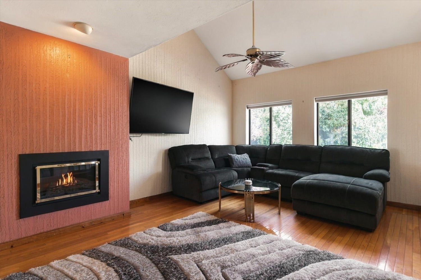
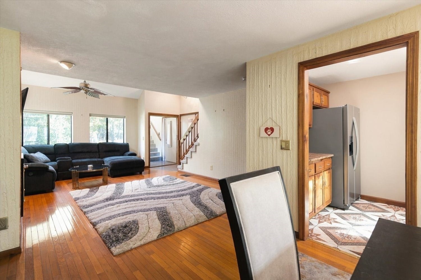
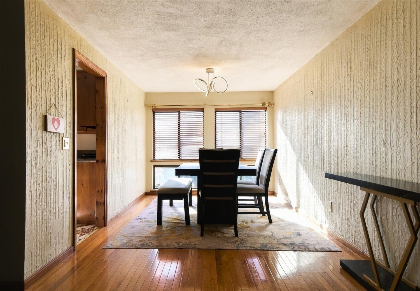
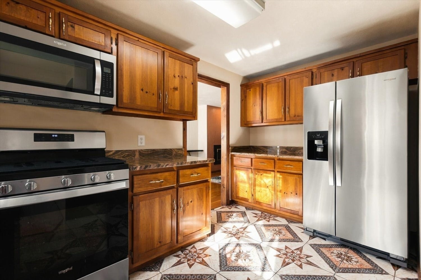
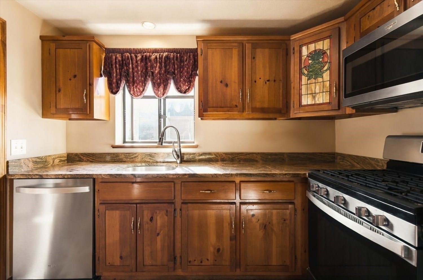
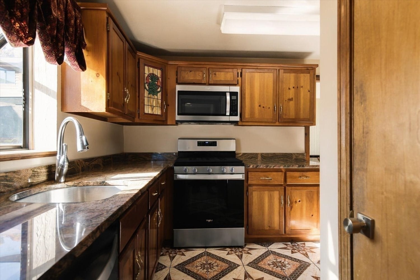
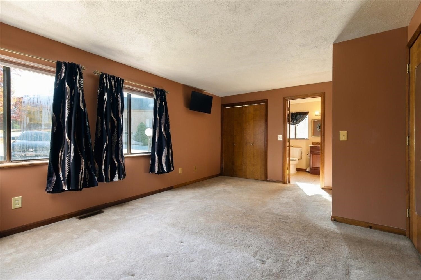
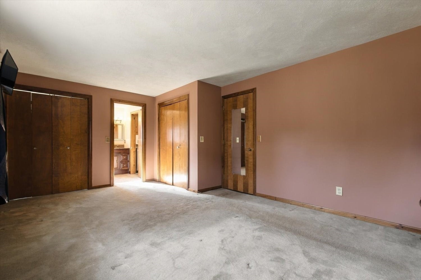
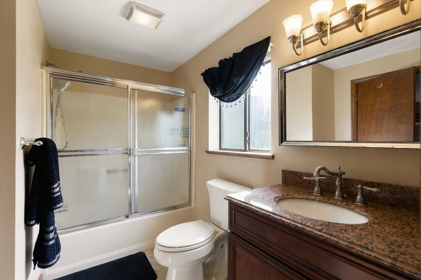
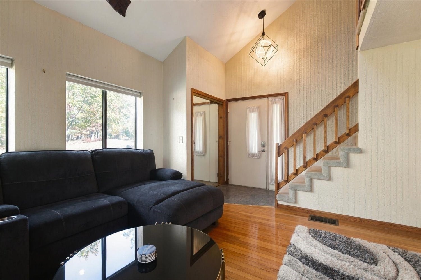
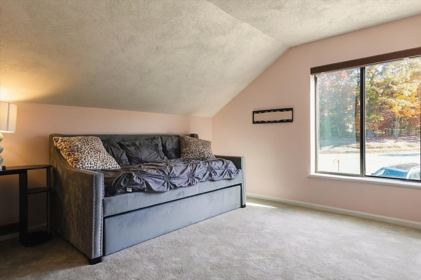
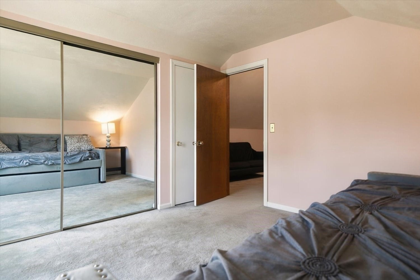
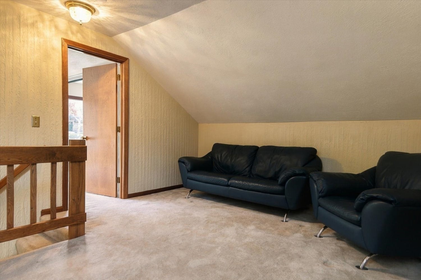
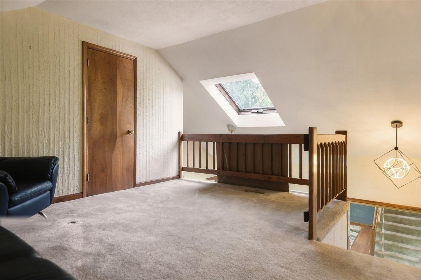
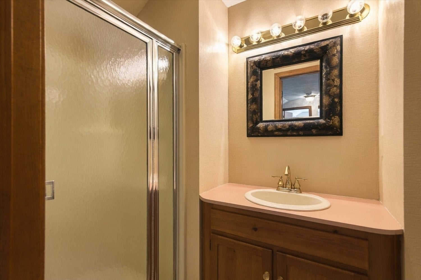
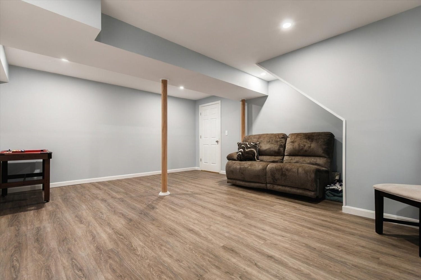
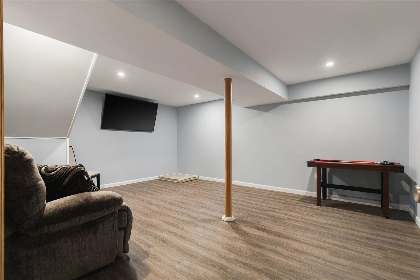
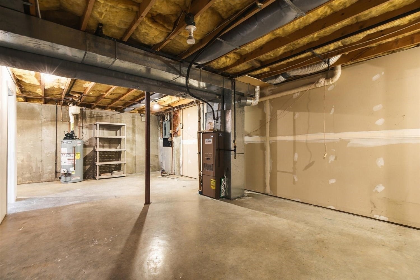
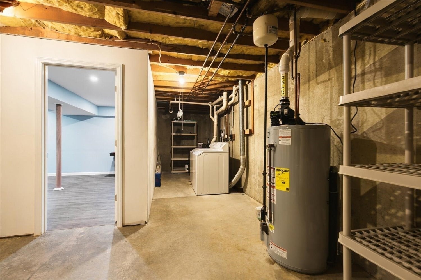
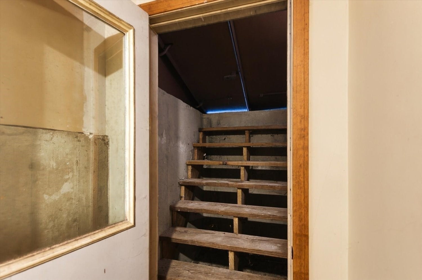
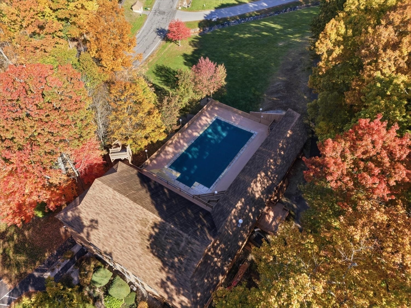
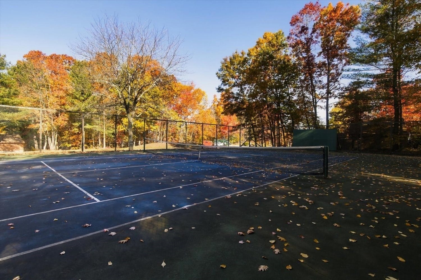
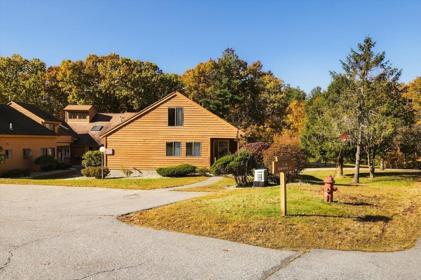
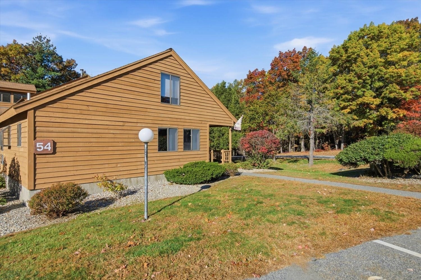
Tucked away on Danforth Court in West Meadow Hill, this end-unit townhouse offers 2 beds, 2 full baths, and easy, low-maintenance living. A ground-level entry off the covered front porch opens to a bright living room with vaulted ceilings, a gas fireplace, and hardwood floors that continue into the sunny dining area. The kitchen has granite countertops and stainless steel appliances, including a gas range. The large first-floor primary bedroom has double closets and direct access to a full bath. Upstairs, a loft overlooks the living room and makes a great office or reading spot, with the second bedroom and another full bath just off it. The lower level adds a finished bonus room with flexible space for a media room, gym, or playroom, plus plenty of unfinished storage and a bulkhead to the outside. Additional highlights include in-unit laundry, central air, gas heat, and 2 deeded parking spaces. The association handles landscaping, snow removal, and exterior maintenance. Residents also get an in-ground pool, a tennis court, a clubhouse you can reserve for private events, and walking paths and wooded trails throughout the community. About a mile from 495 with easy access to 93, and close to the commuter rail, restaurants, parks, the beaches, and shopping, including tax-free NH shopping just over the line.
- Additional Details
- Status: Active
- Type: Condo, Condominium
- Style: Townhouse
- Zip Code: 01832
- HOA Fee: $321
- Living Levels: 3
- Unit Level: 1
- Parking
- Garage Capacity: 2
- Parking: Assigned,Deeded
- Parking Spaces: 2
- Rooms and Dimensions
- Total Units: 437
- Total Floors: 3
- Total Rooms: 6
- Has Basement: Yes
Loading...
$435,000
- Listing ID: 73595976
- Bedrooms: 2
- Full Baths: 2
- Living Area: 1,216 sqft Convert
View description

Luxury Residential Group
(617) 233-5800
Receive more info or arrange a tour
When you are ready, please contact us and we will put our unrivaled knowledge of the Boston real estate market to work for you. Whether you are buying a luxury condo or renting a luxury apartment, we pledge to make your experience as stress free and enjoyable as possible.
Please call, email, or send us a message through the web form below. An LRG Real Estate agent will contact you promptly.

 LRG Luxury Residential Group | 355 Boylston St, Boston MA 02116 | (617) 233-5800 | |