
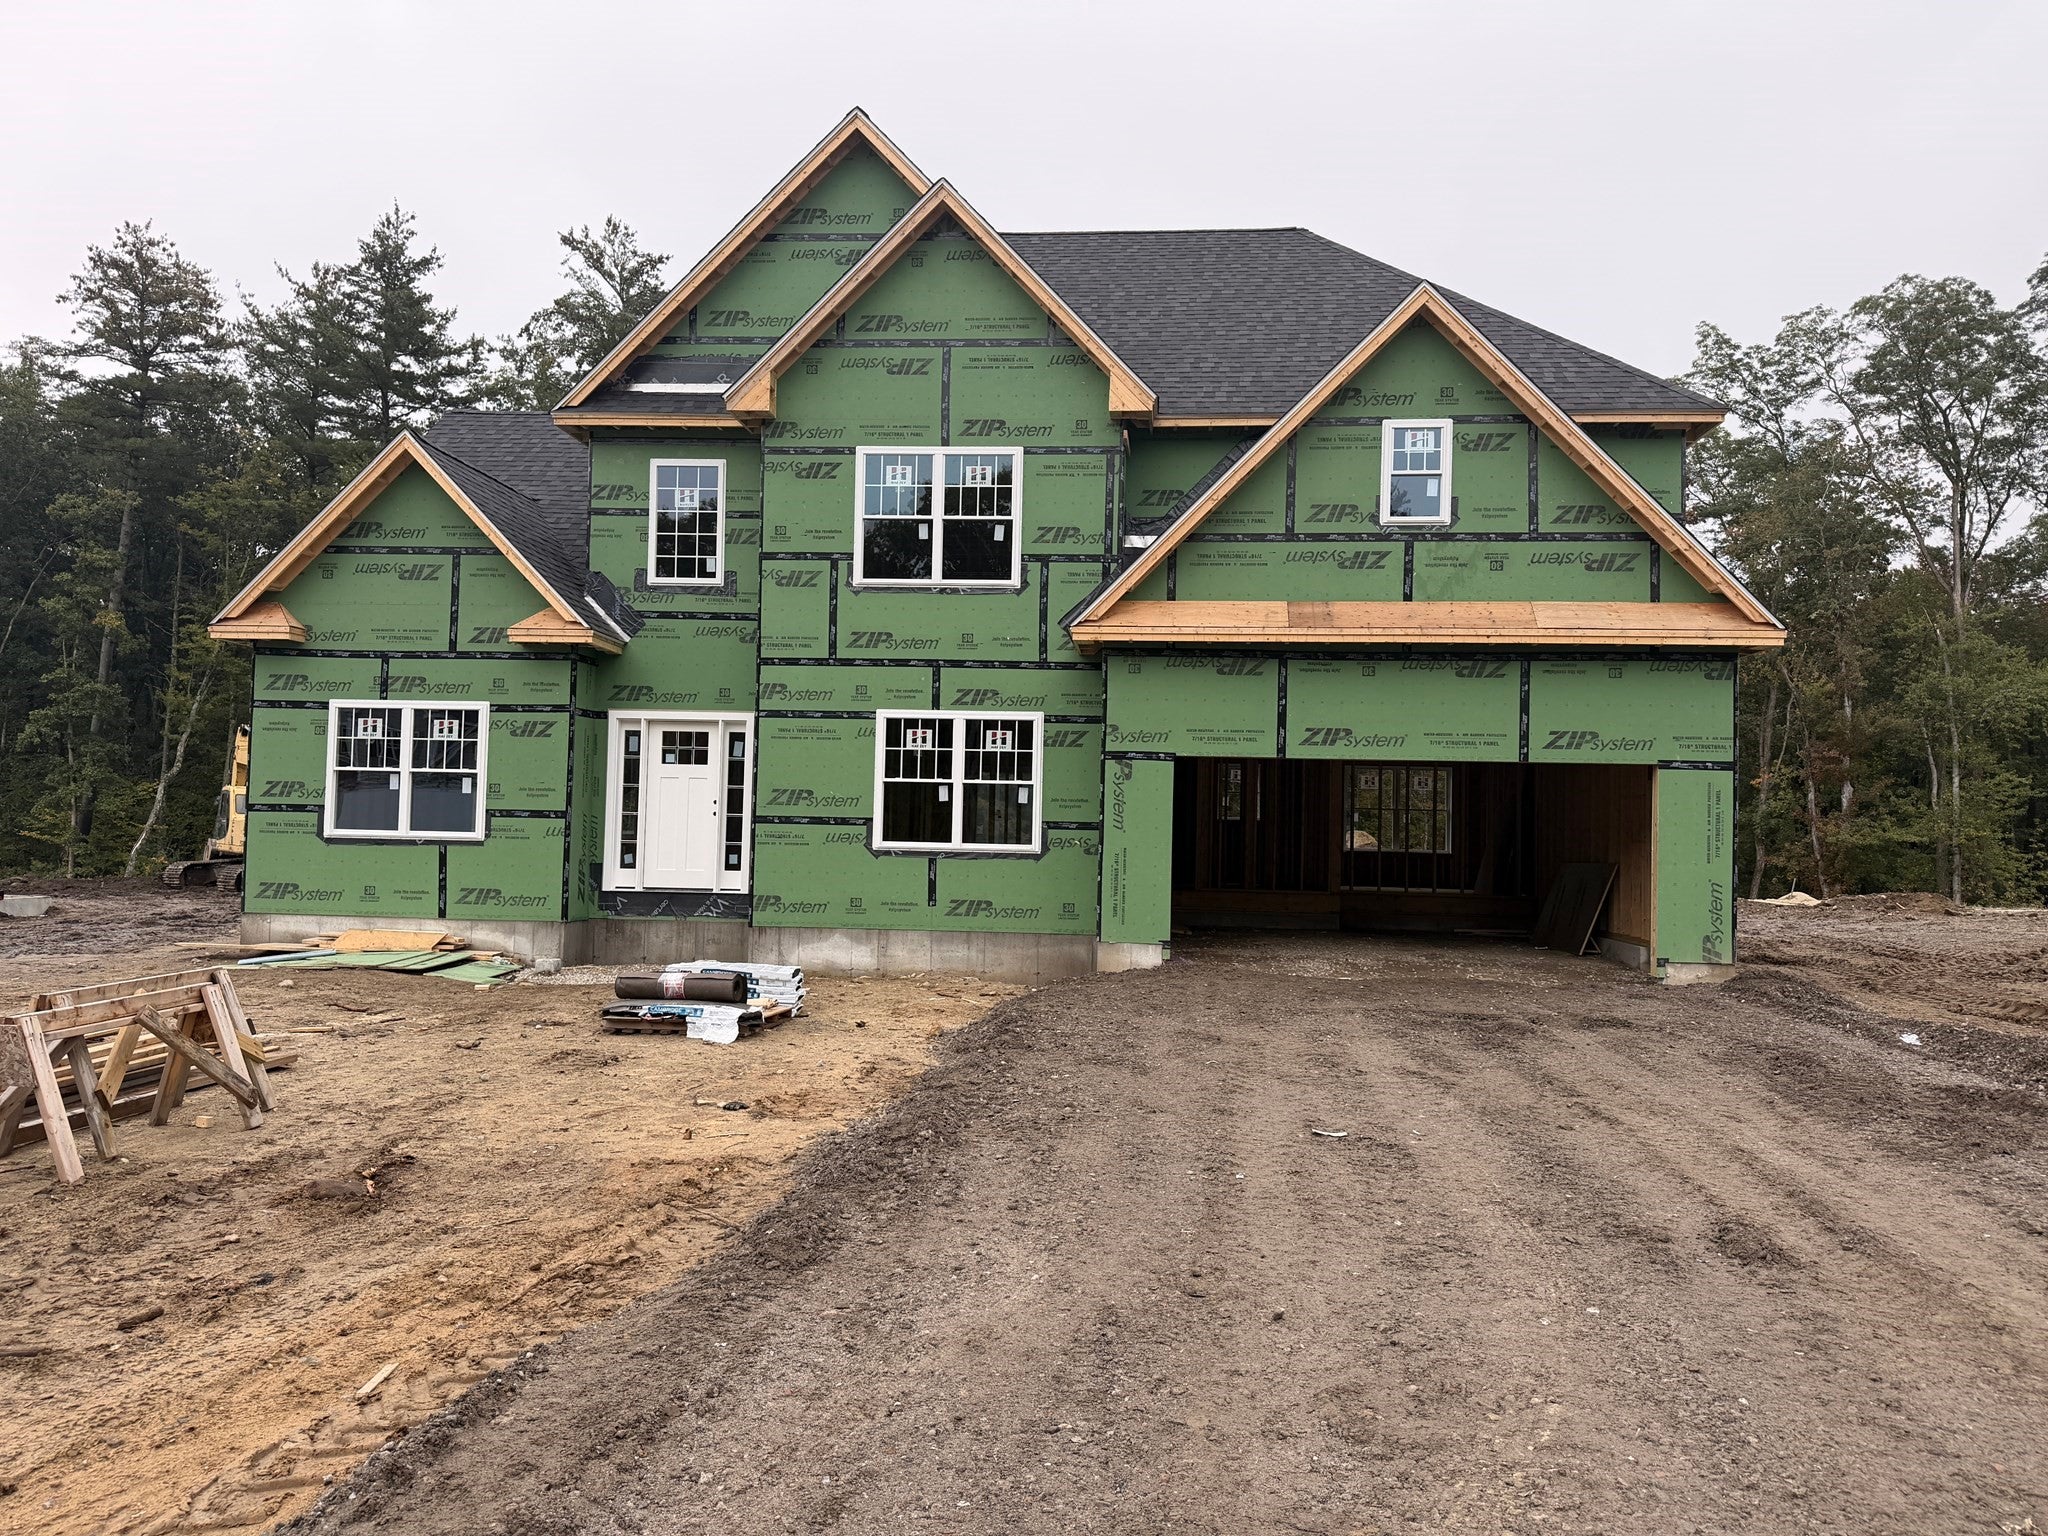


Unit Information
The Whittaker Plan at Emma Rose Circle, a new 24 lot subdivision in Haverhill convenient to highways, shopping and schools. The 1st floor features a formal dining room and living room both with hardwood floors. A 2-story family room with gas fireplace, recessed lights and open to the kitchen, boasting upgraded cabinets, granite countertops, hardwood flooring and dining area with sliders leading to a patio, a Fourth bedroom with access to the full bathroom, The staircase to the second floor is hardwood flooring with an open rail and balcony overlooking the foyer. The second floor features 3 bedrooms including a large primary bedroom with a sitting area, fan, recessed lights, walk-in closet and 3/4 bathroom with a walk-in tiled shower, granite double vanity and tiled floor. 2 other bedrooms are large with overhead lighting, good closet space and share a Jack & Jill bathroom with double vanity. Other lots and house plans to choose from.
- Additional Details
- Status: Active
- Type: Single Family, Single Family Residence
- Zip Code: 01832
- HOA Fee: $250
- Parking
- Garage: 2
- Garage Capacity: 2
- Parking: Paved,Attached,Garage Door Opener,Garage Faces Side,Off Street,Garage
- Parking Spaces: 6
- Rooms and Dimensions
- Total Rooms: 8
- Has Basement: Yes
Loading...
$989,900
- Listing ID: 73558276
- Bedrooms: 4
- Full Baths: 2
- Half Baths: 1
- Living Area: 2,387 sqft Convert
- Lot Size: 20,000 sqft Convert
- Acres: 0.46
View description

Luxury Residential Group
(617) 233-5800
Receive more info or arrange a tour
When you are ready, please contact us and we will put our unrivaled knowledge of the Boston real estate market to work for you. Whether you are buying a luxury condo or renting a luxury apartment, we pledge to make your experience as stress free and enjoyable as possible.
Please call, email, or send us a message through the web form below. An LRG Real Estate agent will contact you promptly.

 LRG Luxury Residential Group | 355 Boylston St, Boston MA 02116 | (617) 233-5800 | |